

35 Shaftsbury Drive
Kitchener35 Shaftsbury Drive
Kitchener

 See all 42 photos
Property history

This listing has ended. It is no longer available.
Property not available for sale or for rent.
Ask about this home
A HOMEH agent will answer your questions about this home.Ask HOMEH
About this home
35 Shaftsbury Drive, Kitchener
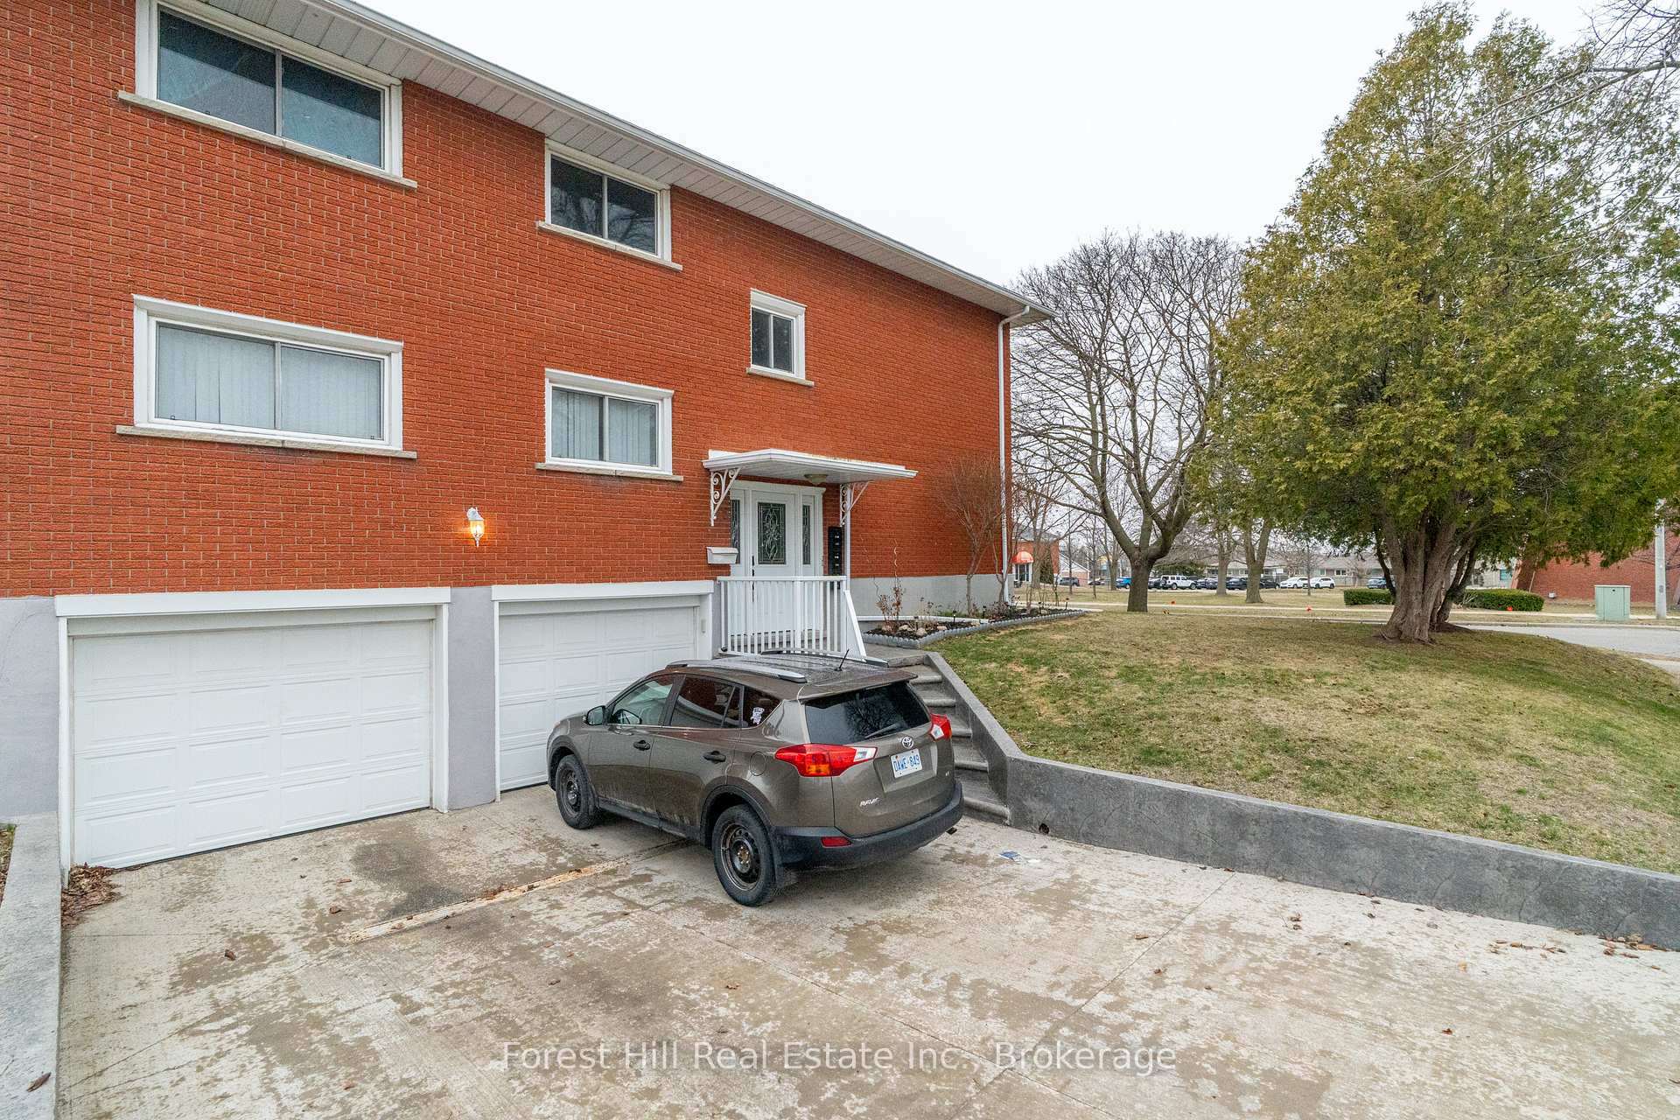
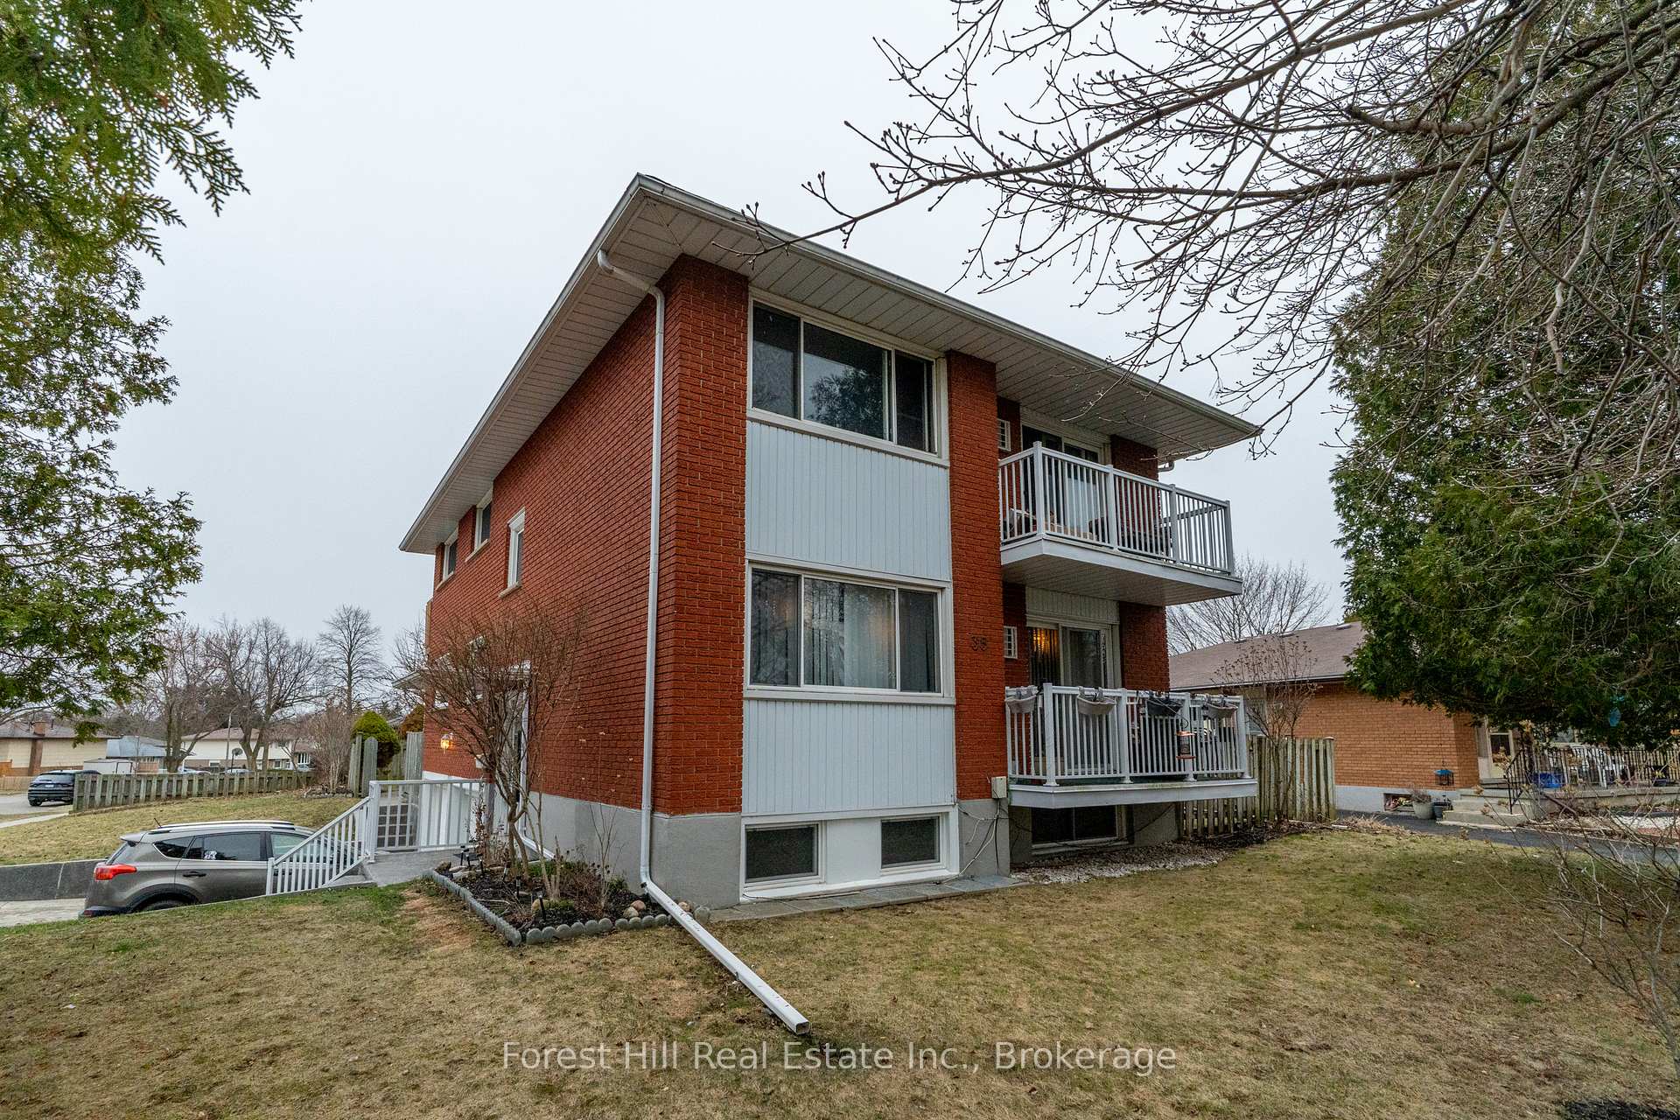
6% CAP RATE! PURPOSE-BUILT THREE-UNIT property located in the sought-after Lackner Woods neighbourhood of Kitchener. This cash-flowing gem brings in $7,000 per month in rental income, offering a 6% cap rate and approximately $1,000/month in positive cash flow! Featuring two massive 3-bedroom units at 1,150 sq ft each, and a bright, updated 1-bedroom lower-level unit, this property is ideal for both investors or owner-occupiers looking to have their mortgage paid by tenants. Each unit is thoughtfully updated and includes new granite countertops, open-concept layouts, vinyl flooring, and access to outdoor spaces including private balconies, a private patio, and a shared backyard. The basement unit has a new kitchen and plenty of natural light. Tenants pay all utilities including hydro, and each unit has separate hydro meters along with its own driveway for private parking. The property also boasts a full 2-car garage, parking for 4 more vehicles in the main driveway, plus a brand-new driveway (2024) for an additional 2 cars. Recent upgrades include a new boiler (2021), chimney liner (2021), electrical (2013), owned water heater (2022), and owned water tank (2020). This turn-key investment property is walking distance to shopping, parks, schools, and amenities making it the perfect blend of location, income, and lifestyle.
Facts & features
Ask about this home
A HOMEH agent will answer your questions about this home.
Rooms
18 rooms · 3 bathrooms
- Bedroom9′5″ × 13′9″129 sq.ft.
- Primary bedroom14′8″ × 9′5″138 sq.ft.
- Bedroom 211′2″ × 8′11″99 sq.ft.
- Bathroom9′5″ × 6′6″61 sq.ft.
- Kitchen9′5″ × 7′10″73 sq.ft.
- Dining room9′9″ × 12′2″119 sq.ft.
- Living room10′11″ × 15′3″167 sq.ft.
- Bedroom9′5″ × 13′11″131 sq.ft.
- Primary bedroom15′ × 9′6″142 sq.ft.
- Bedroom 211′7″ × 8′8″100 sq.ft.
- Bathroom9′4″ × 6′6″61 sq.ft.
- Kitchen9′5″ × 7′9″73 sq.ft.
- Living room11′5″ × 15′5″176 sq.ft.
- Dining room13′ × 12′3″159 sq.ft.
- Bedroom11′1″ × 18′3″202 sq.ft.
- Kitchen12′10″ × 6′11″89 sq.ft.
- Bathroom9′10″ × 9′10″97 sq.ft.
- Utility room13′5″ × 7′9″103 sq.ft.
Around this home
Listing details
Helpful tools
Your HOMEH agent
"I would see it this week."
Ask HOMEH about this home
Price, neighbourhood, monthly cost. Ask anything.
HOMEH Intelligent Agent is an AI, not a licensed representative. Check anything important with your agent.