
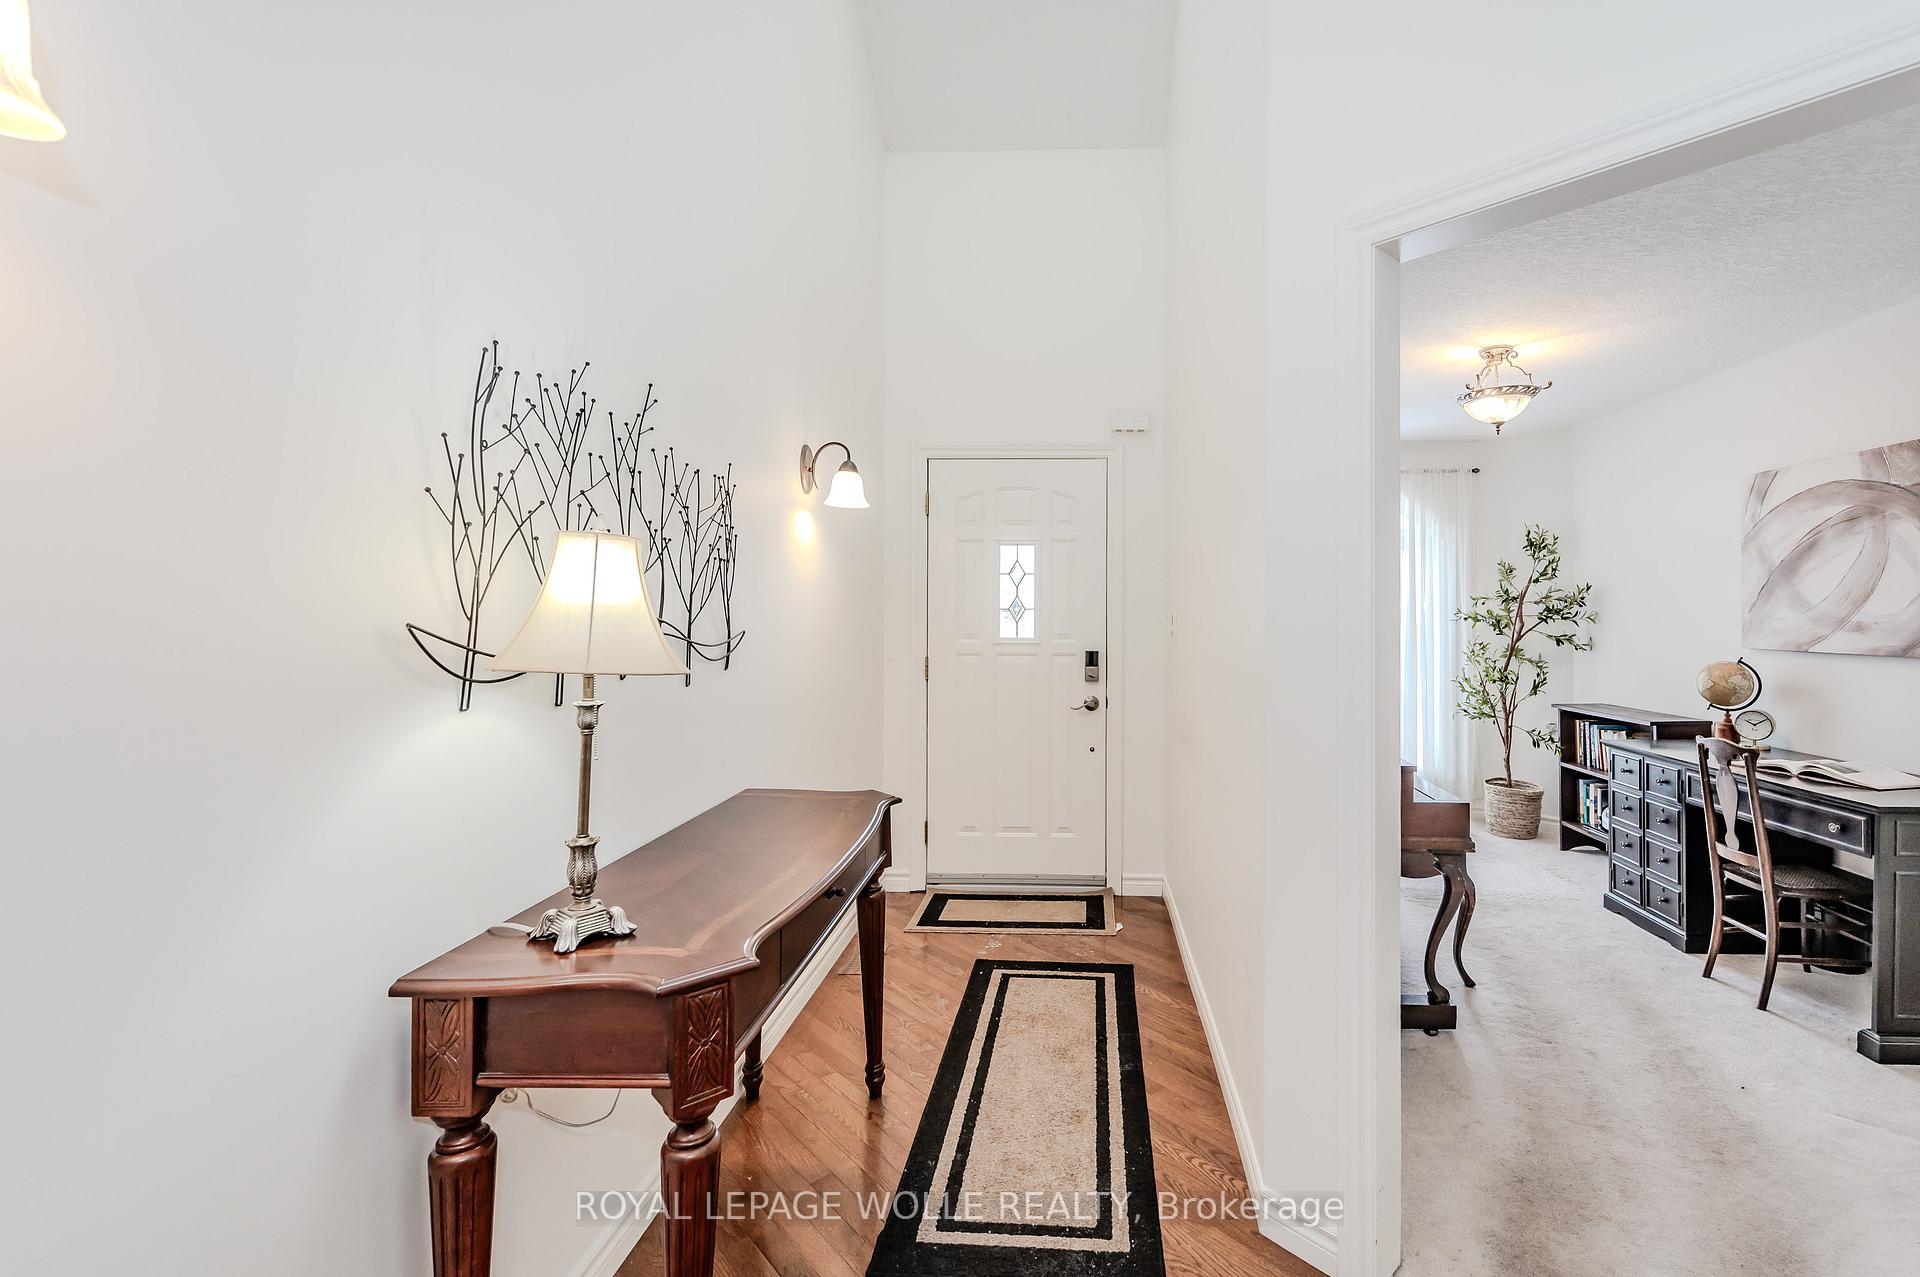
 See all 40 photos
Property history

This listing has ended. It is no longer available.
Property not available for sale or for rent.
Ask about this home
A HOMEH agent will answer your questions about this home.Ask HOMEH
About this home
Unit 5A, 350 Doon Valley Drive, Kitchener
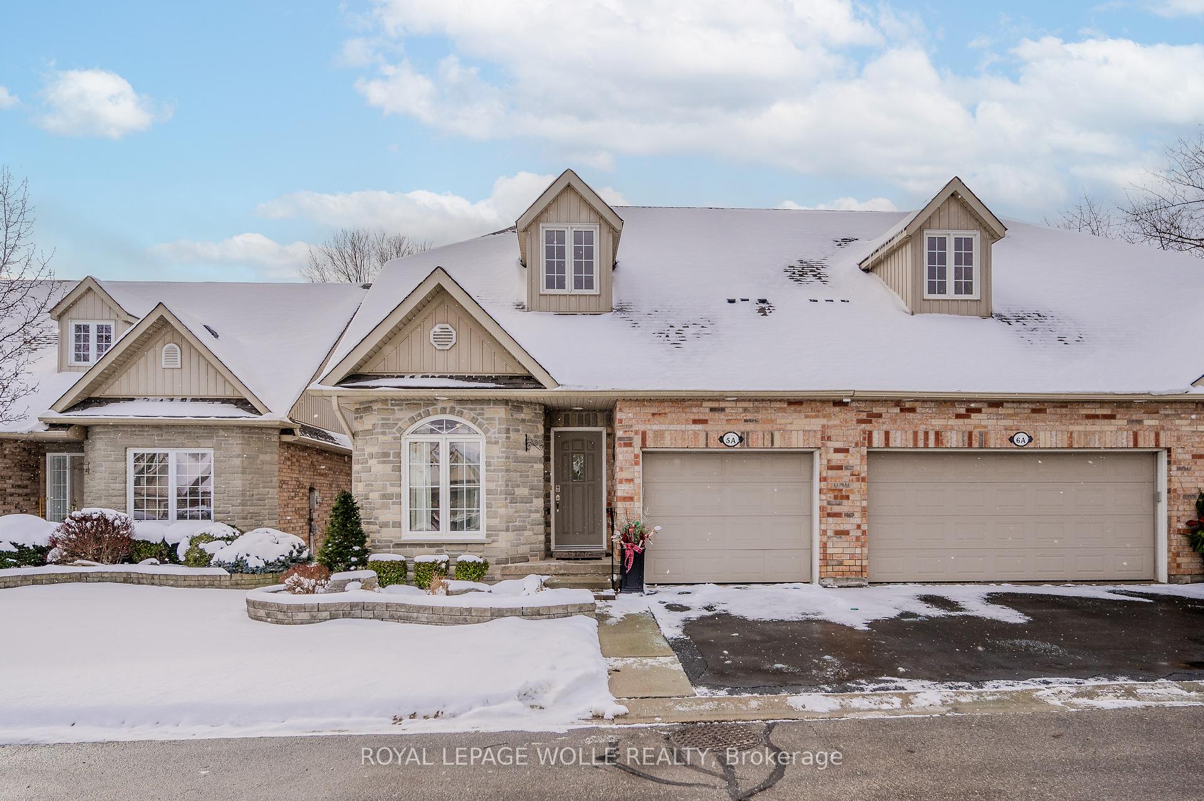
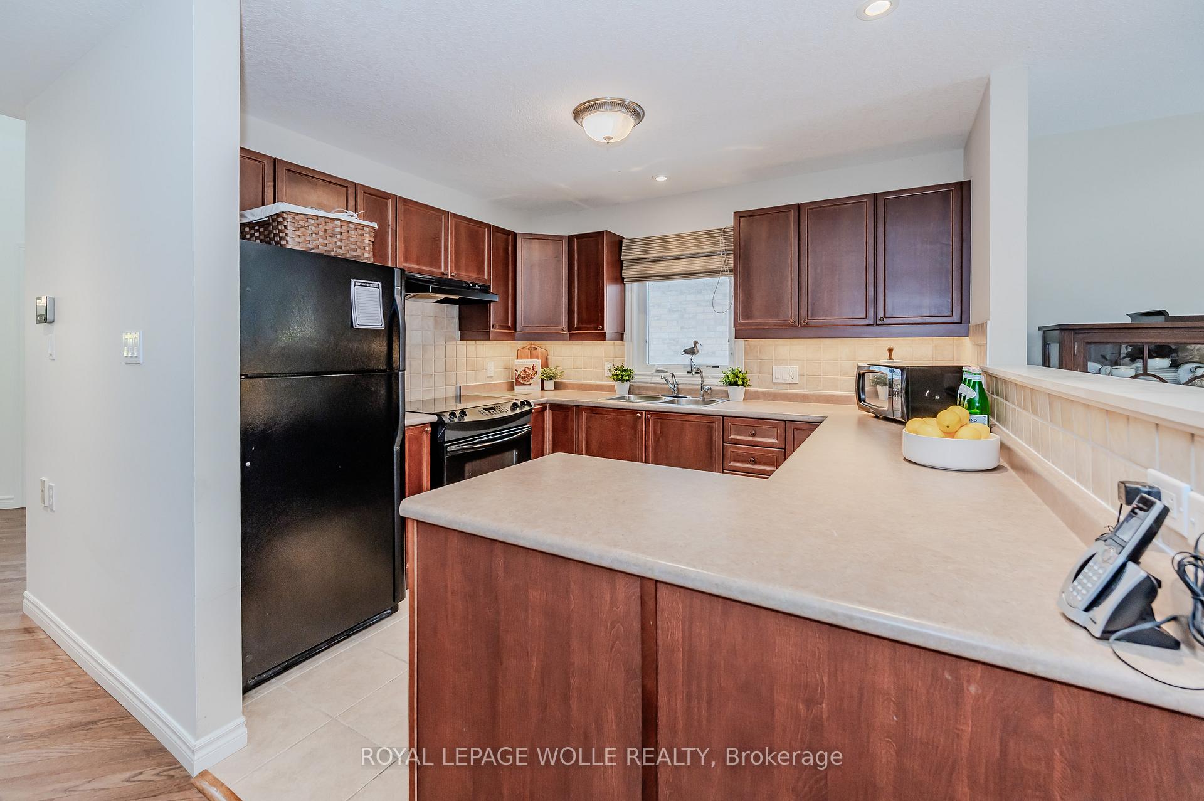
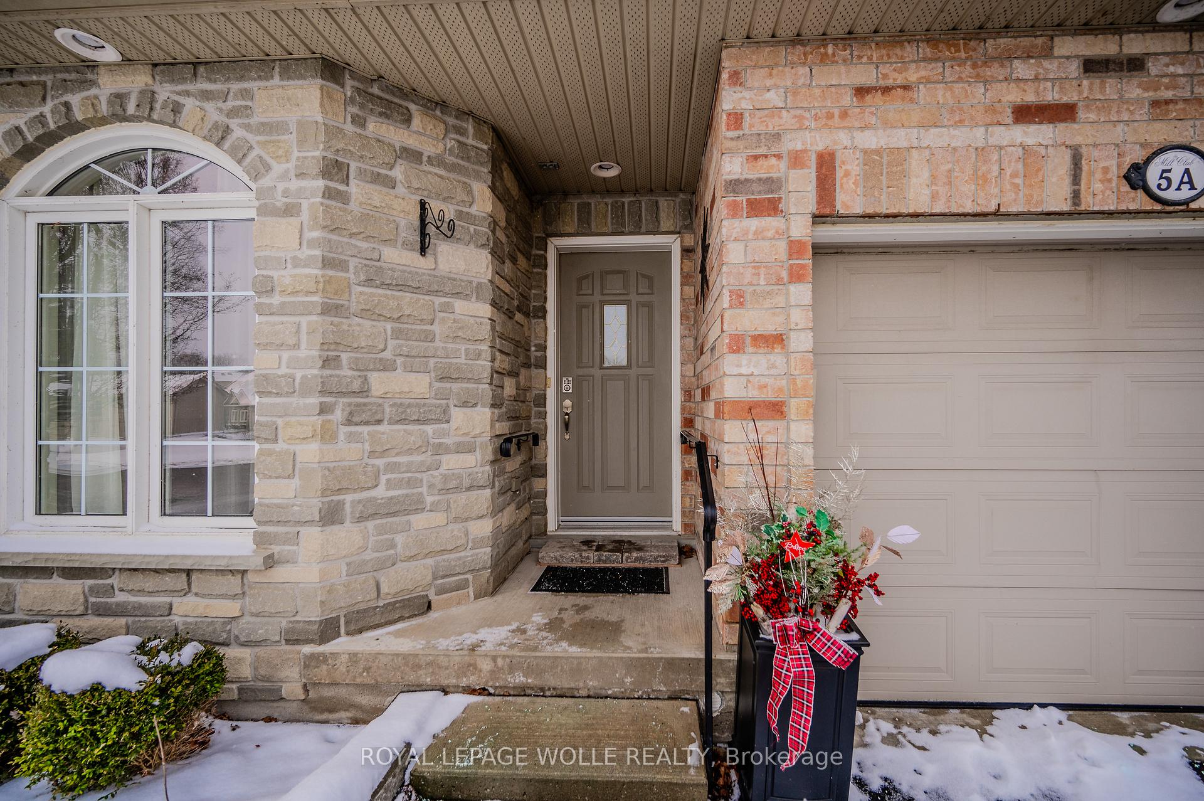
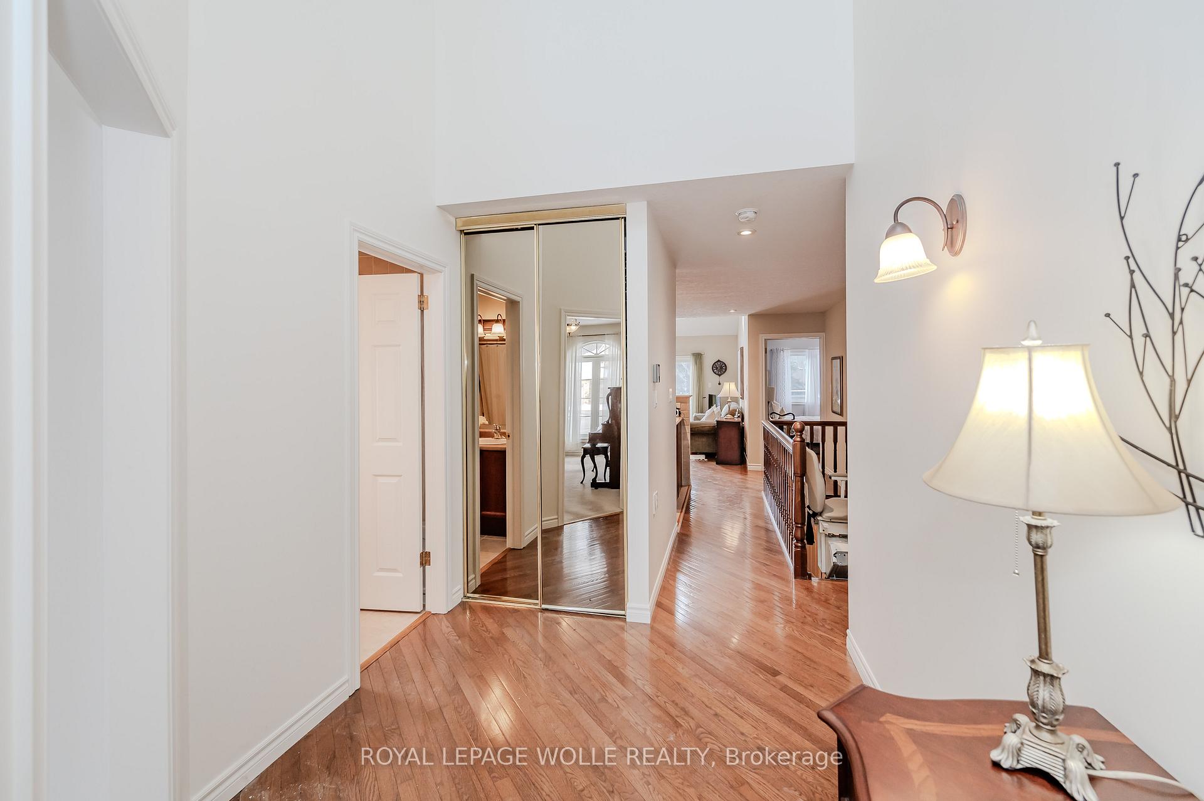
Situated in the highly sought-after Mill Club community in Doon, this beautiful 2 bedroom, 3 bathroom END-UNIT semi-detached bungalow offers effortless living, ideal for downsizers or retirees. The inviting covered front porch leads into a welcoming foyer with pristine hardwood floors that flow throughout the main floor. To the left, you'll find a versatile front room that can be used as a bedroom, hobby room, or office and is conveniently located next to the main 4pc bathroom. A dedicated main floor laundry room with direct access to the single-car garage offers practical day-to-day living. The open-concept kitchen and dining area provide an easy space for entertaining, while the electric fireplace and vaulted ceilings in the living room add coziness and charm. Sliding doors open to a large, private back deck and yard, creating an ideal, low maintenance outdoor space. The main floor also features the primary bedroom, complete with double closets and a 3pc ensuite with a walk-in glass shower. The finished basement offers additional living space with a versatile recreation room, an extra bedroom and bathroom, and a large storage area that could easily be transformed into even more usable space. With the roof completed in 2024 and the A/C and furnace updated in 2020, there is little else to do but move in and enjoy. Conveniently located just across from the newly updated clubhouse, youll have access to a range of activities, clubs, and social events within the community, as well as enjoy easy access to the 401, local amenities, parks, scenic trails, and the Doon Valley Golf Course. Don't miss your chance to live in the desirable Mill Clubwhere comfort, convenience, and community come together.
Facts & features
Ask about this home
A HOMEH agent will answer your questions about this home.
Rooms
11 rooms · 3 bathrooms
- Bedroom 214′4″ × 8′114 sq.ft.
- Bathroom7′8″ × 5′1″39 sq.ft.
- Kitchen10′2″ × 9′3″94 sq.ft.
- Dining room6′10″ × 12′3″84 sq.ft.
- Living room—
- Primary bedroom—
- Bathroom7′8″ × 7′2″55 sq.ft.
- Laundry5′7″ × 7′1″39 sq.ft.
- Recreation21′5″ × 15′7″333 sq.ft.
- Office15′1″ × 9′7″145 sq.ft.
- Bathroom5′11″ × 6′10″40 sq.ft.
Around this home
Schools nearby
School rating, out of 10.
Listing details
Helpful tools
Your HOMEH agent
"I would see it this week."
Ask HOMEH about this home
Price, neighbourhood, monthly cost. Ask anything.
HOMEH Intelligent Agent is an AI, not a licensed representative. Check anything important with your agent.