
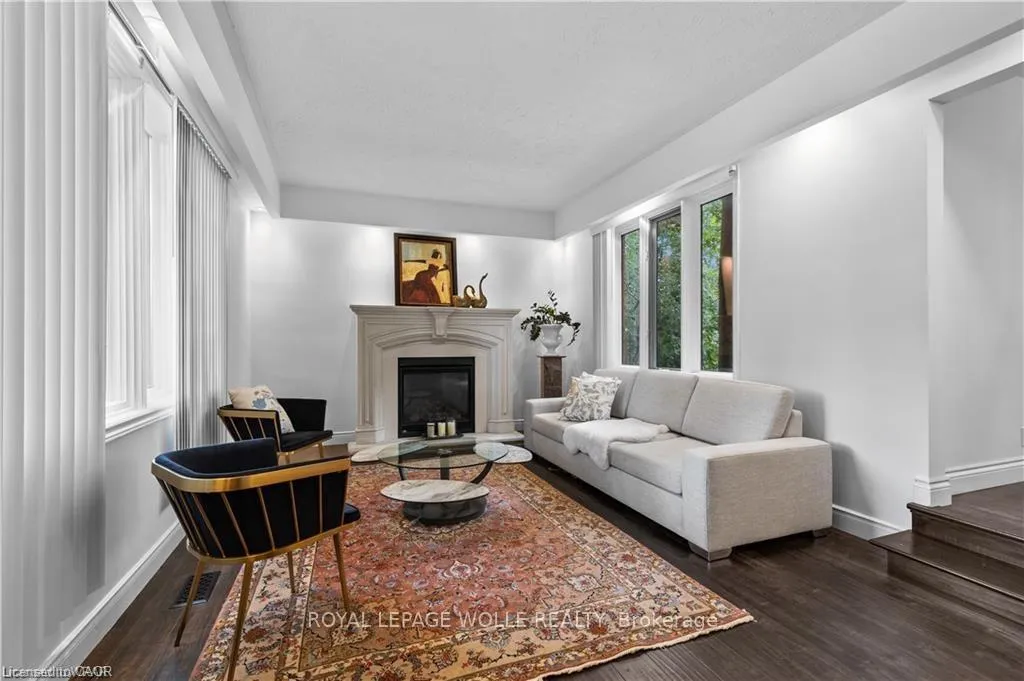
 See all 28 photos
Property history

This listing has ended. It is no longer available.
Property not available for sale or for rent.
Ask about this home
A HOMEH agent will answer your questions about this home.Ask HOMEH
About this home
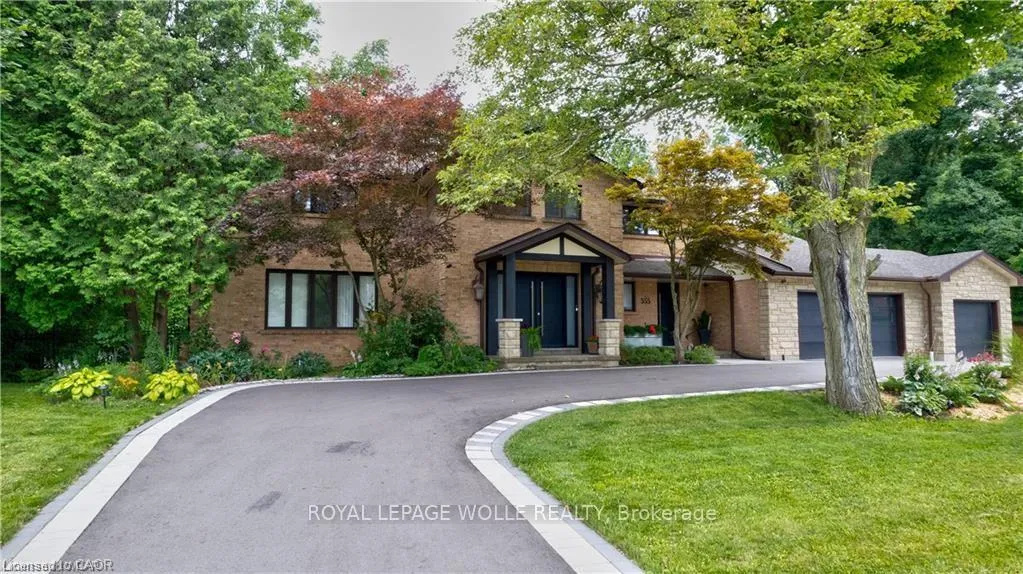
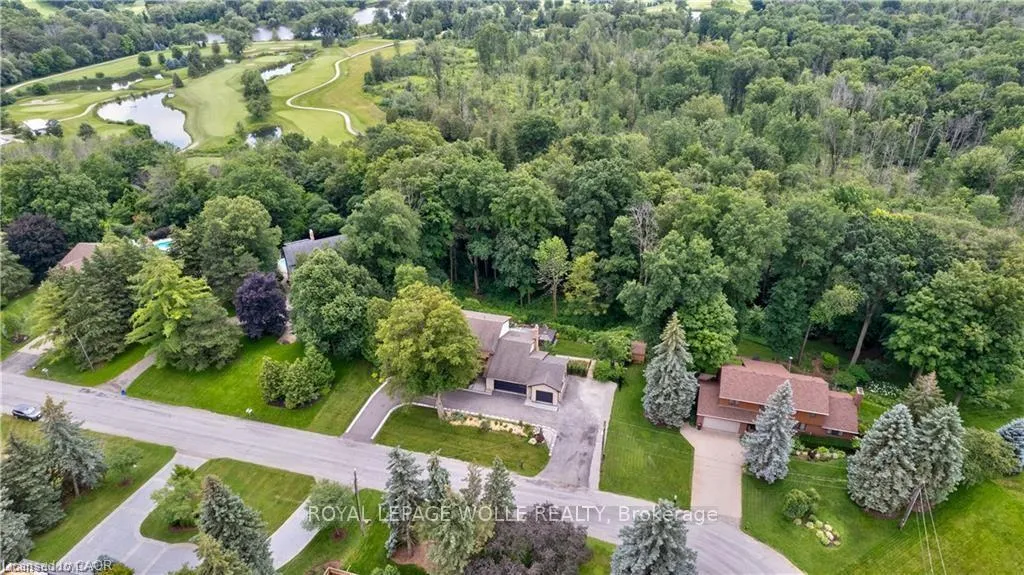
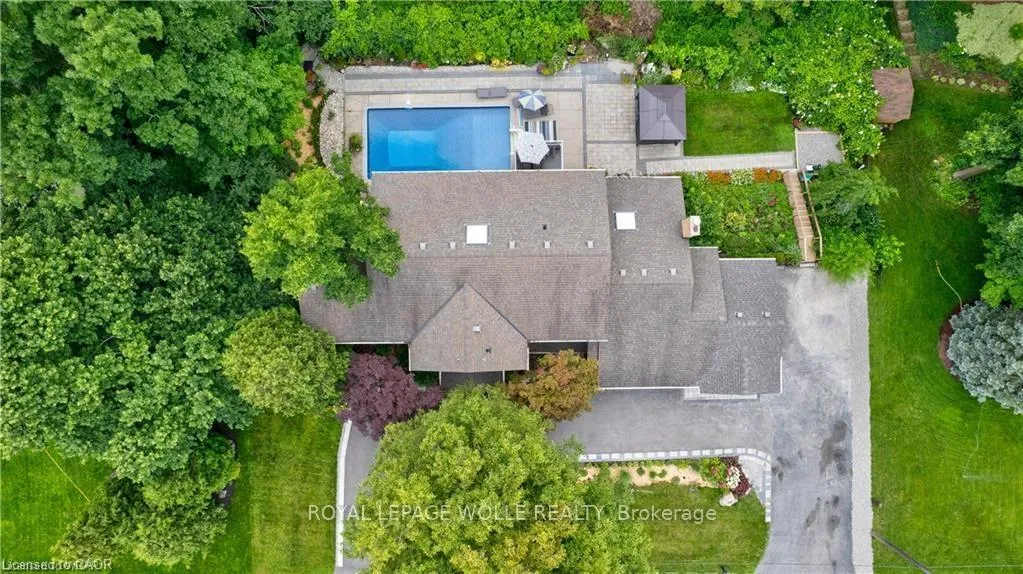
This one-of-a-kind property is a rare offering in the highly sought-after neighborhood backing onto Riveredge Golf Course with easy access to the 401 for commuting. Seating on beautifully landscaped 0.61 acre lot with a heated in-ground pool. Boasting over 4600 Sq Ft of living space, 4+1 bedrooms, 5 baths, 2 fireplaces, and a 3-car garage with circular drive-way that fits 10+ cars. The interior showcases a blend of transitional and contemporary design featuring unique architectural details. The main floor greets with large bright spaces which include a formal living/dining room, family room. The star of the main level is the totally redone kitchen facing family room which is ideal for entertaining family and friends. 2nd level showcases 4 bedrooms and another family room, primary bedroom with walk-in closet, 5pc ensuite. This home also offers a 1400+sqft finished walk-out basement with its own entrance- Larger brought windows,one bedroom,full bath and kitchenette providing a great opportunity for a multi-generational living or a nanny suite. New circular driveway, exterior, third garage and stairs to backyard are other features of this house.. The backyard have been stylishly landscaped w/ terraced paths(new), lush gardens, gazebo and good size pool. Over 180000 spent in the last two years. This is a truly magnificent and unique offering that allows for resort-style living.A perfect forever home! Call for a private viewing
Facts & features
Ask about this home
A HOMEH agent will answer your questions about this home.
Rooms
14 rooms · 15 bathrooms
- Dining room14′11″ × 13′8″204 sq.ft.
- Family room20′1″ × 15′4″308 sq.ft.
- Living room19′11″ × 11′11″237 sq.ft.
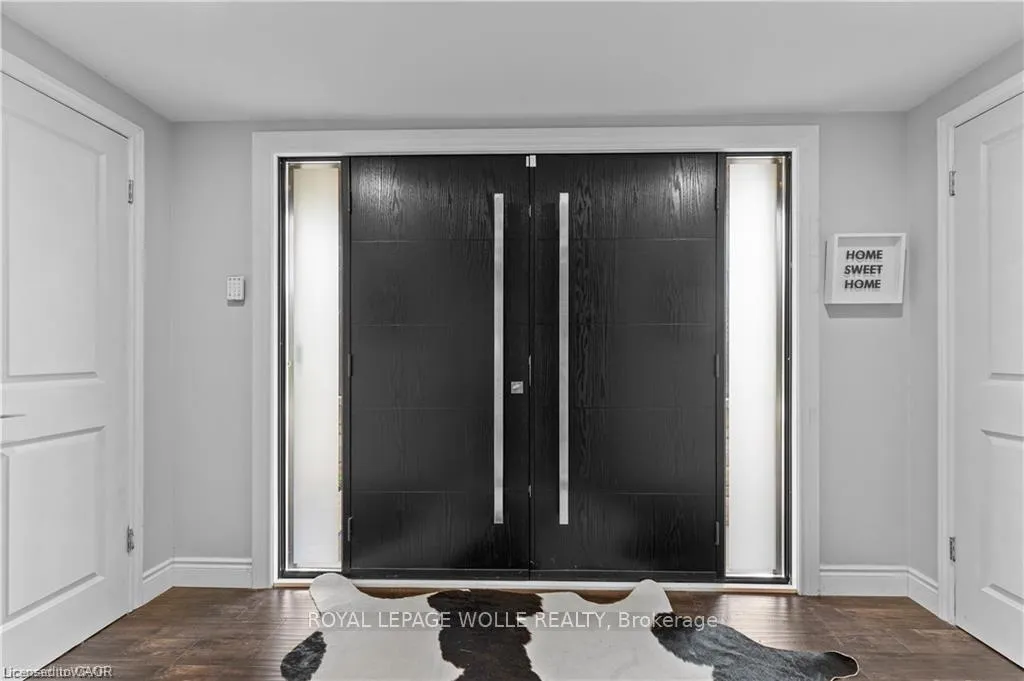
- Foyer11′4″ × 5′7″63 sq.ft.
- Laundry7′8″ × 6′2″47 sq.ft.
- Primary bedroom20′1″ × 11′10″238 sq.ft.
- Bedroom 213′1″ × 12′9″167 sq.ft.
- Bedroom 313′1″ × 12′8″166 sq.ft.
- Bedroom 411′2″ × 11′2″124 sq.ft.
- Bathroom9′10″ × 6′7″65 sq.ft.
- Loft21′11″ × 16′2″354 sq.ft.
- Kitchen15′5″ × 11′10″183 sq.ft.
- Kitchen62′8″ × 44′11″2818 sq.ft.
- Room38′1″ × 25′7″975 sq.ft.
Around this home
Schools nearby
School rating, out of 10.
Listing details
Helpful tools
Your HOMEH agent
"I would see it this week."
Ask HOMEH about this home
Price, neighbourhood, monthly cost. Ask anything.
HOMEH Intelligent Agent is an AI, not a licensed representative. Check anything important with your agent.