
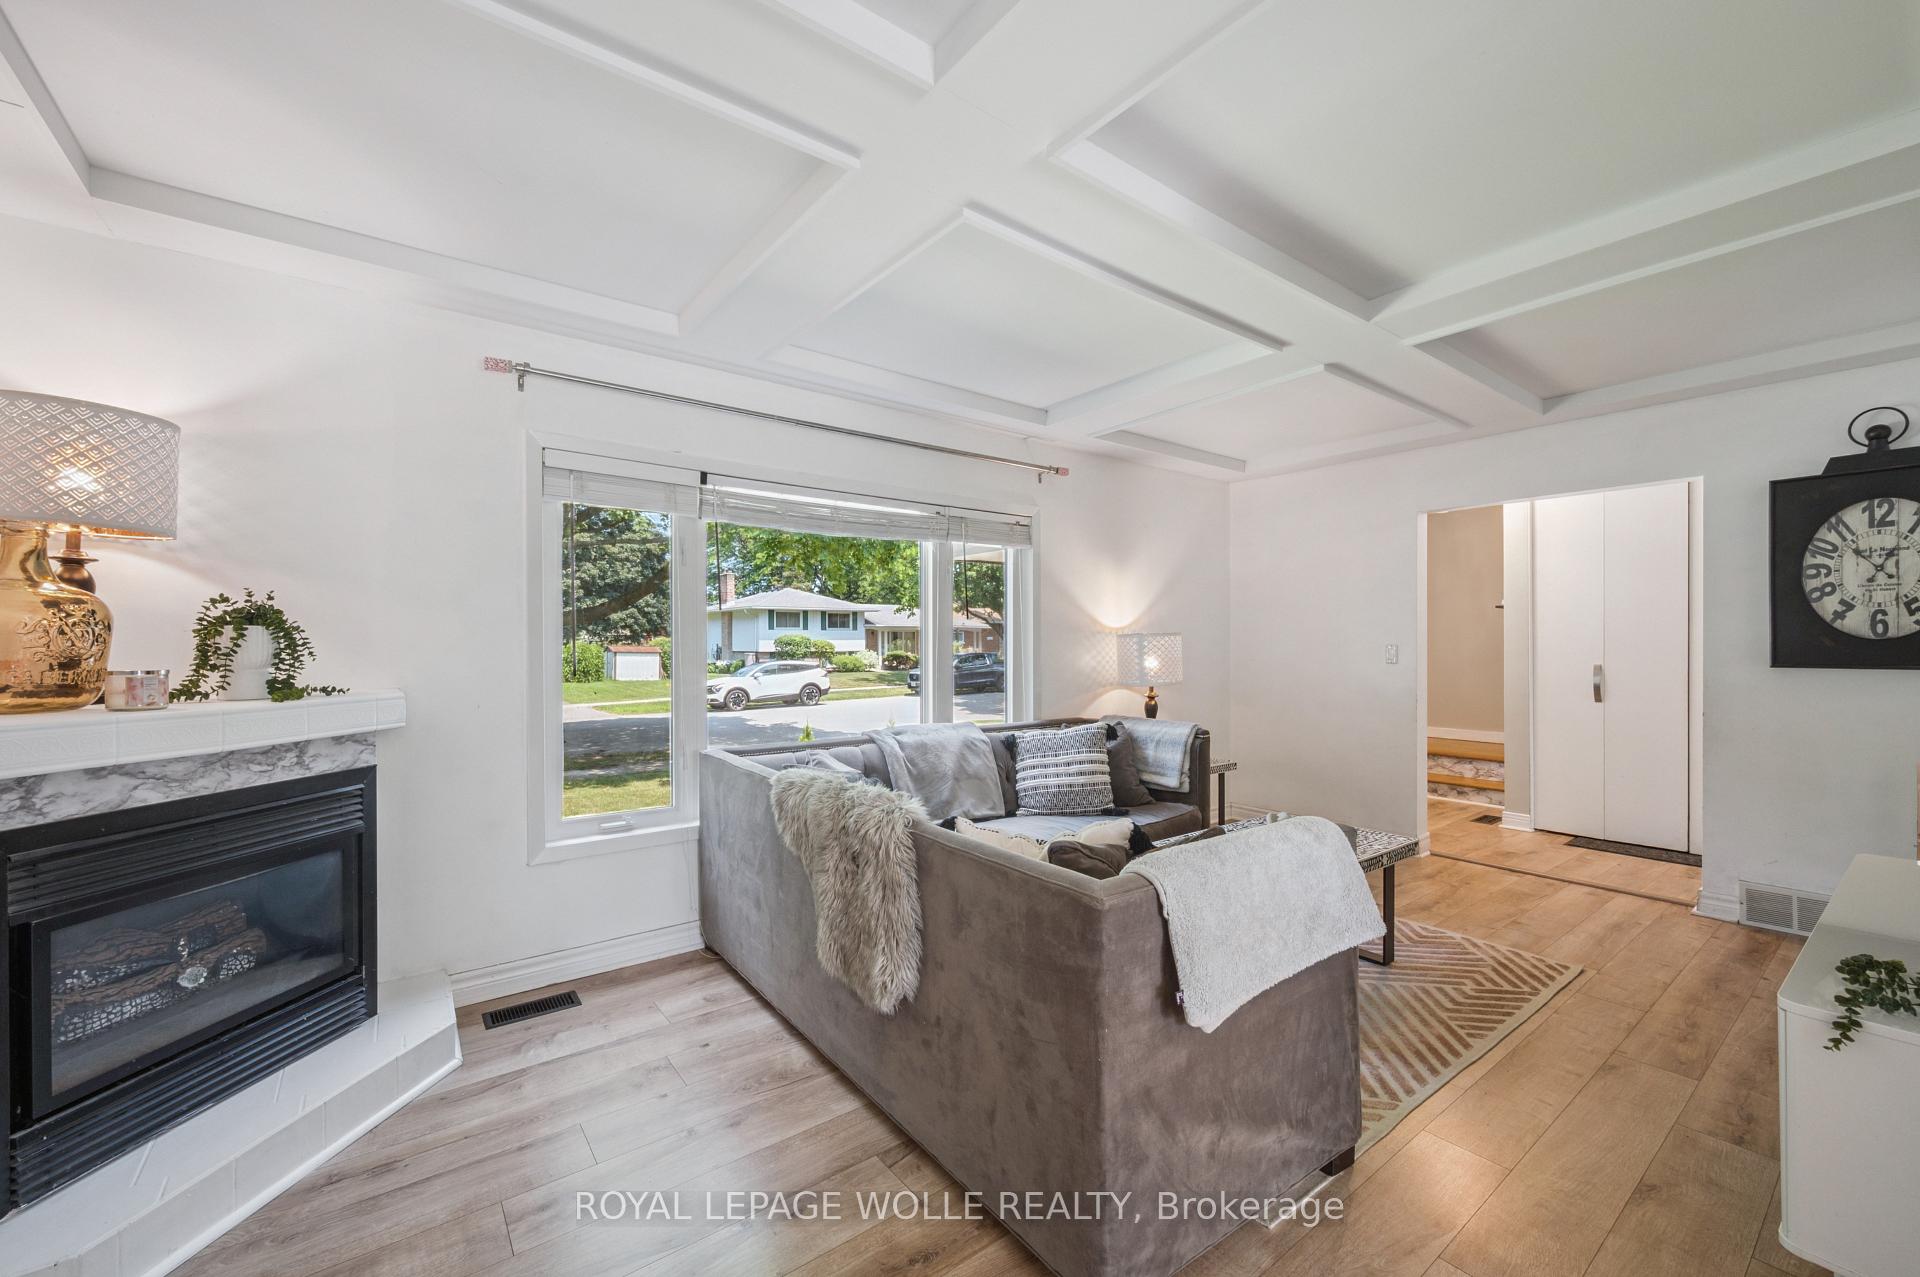
 See all 41 photos
Property history

This listing has ended. It is no longer available.
Property not available for sale or for rent.
Book a viewing
Ask HOMEH
About this home
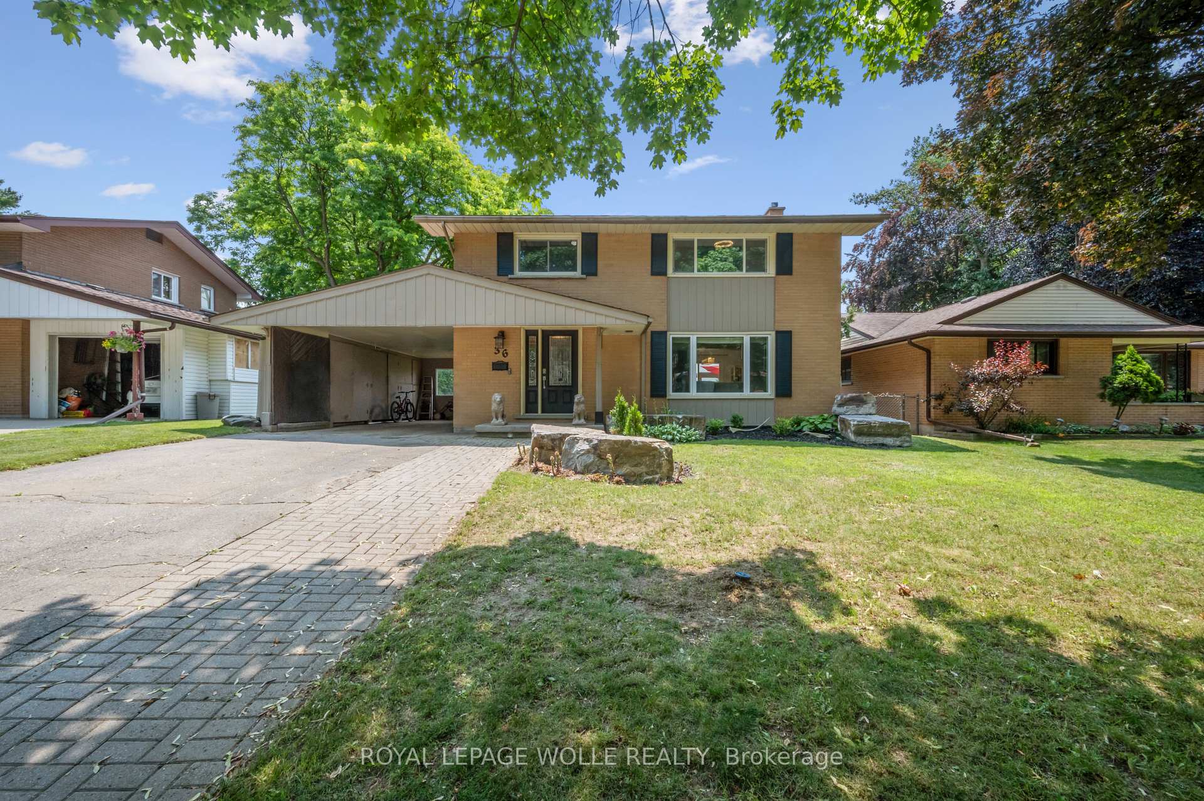
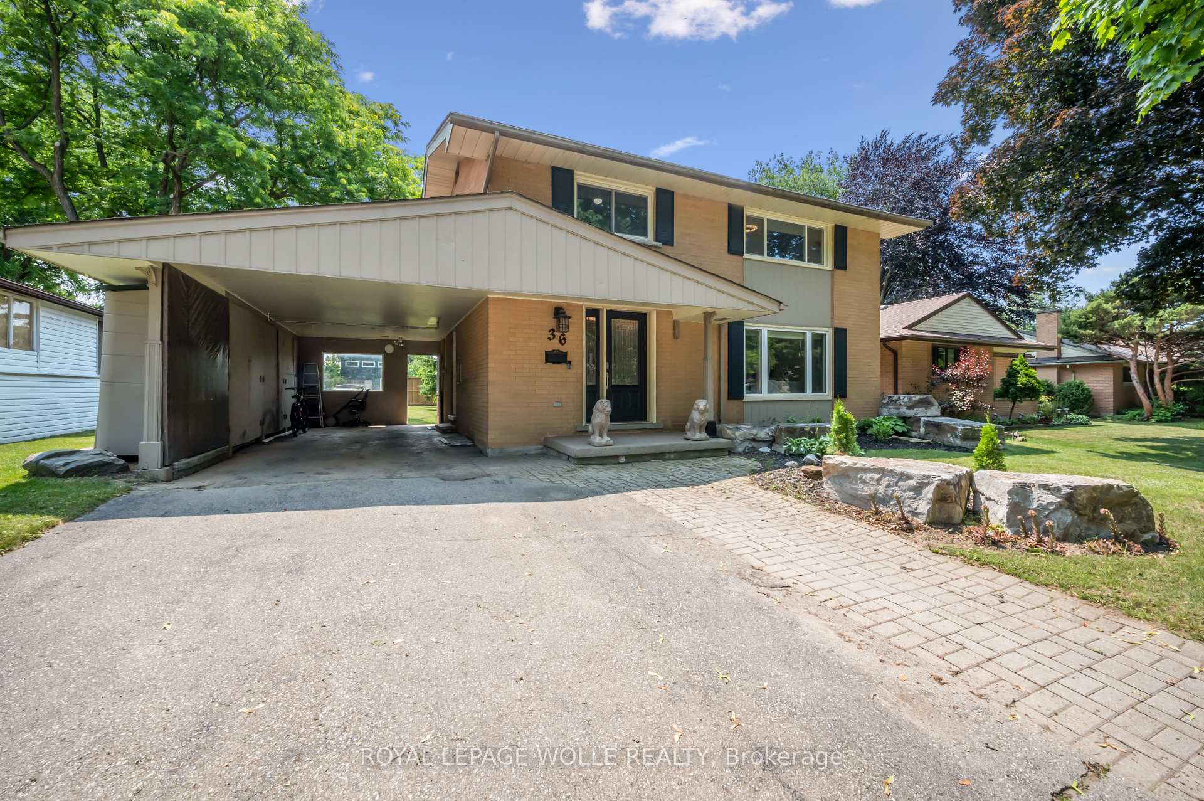
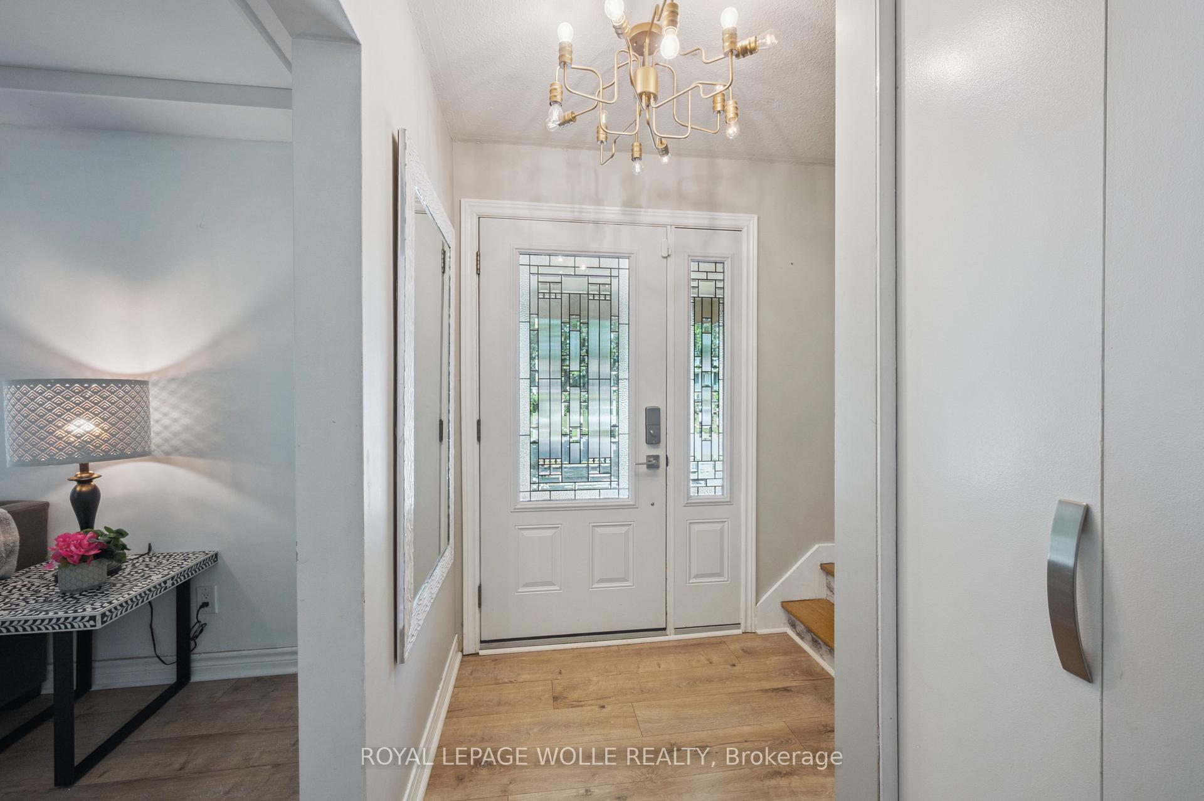
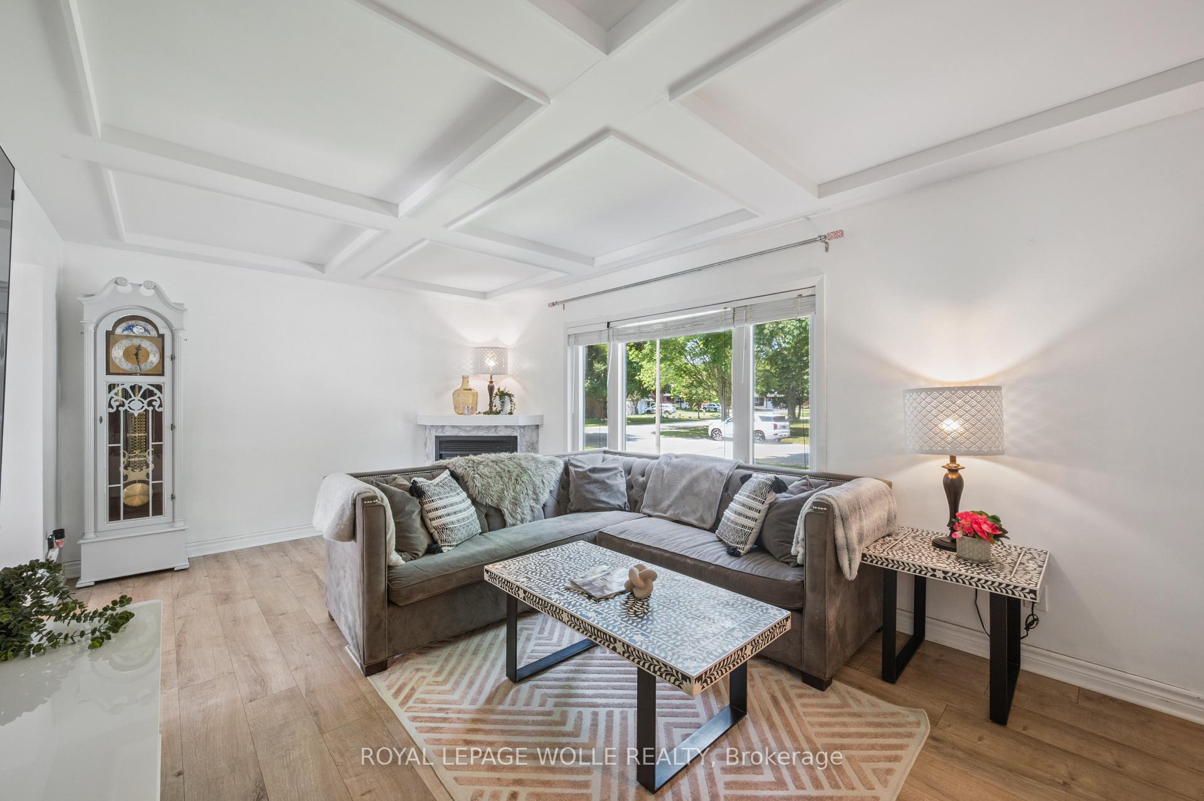
Welcome to 36 Craig Drive, a beautifully updated detached home nestled on a quiet street in Kitcheners sought-after Heritage Park neighbourhood. With just over 2,200 sq ft of finished living space, 4 spacious bedrooms, and 2 full bathrooms, this home offers comfort, functionality, and lifestyle - all on an impressive 54 x 150 lot. Step inside to discover a bright and inviting interior featuring refinished oak hardwood on the upper level (2022), new luxury vinyl plank flooring throughout the main floor and basement (2024), and an updated kitchen with showstopping Fantasy Granite waterfall countertops (2022). Both bathrooms have been refreshed with stylish finishes, including new tile flooring in the second floor bathroom (2024). Outside, the backyard oasis awaits. Professionally landscaped and perfect for entertaining, it features a custom 16 x 24 deck with a modern pergola (2022), a cozy fire pit, and a unique custom-built bunkhouse (2024) ideal for guests, a home office, or backyard adventures. There's even a horseshoe pit for family fun. The carport, with new siding (2025), offers easy potential to convert into an enclosed garage, and the side entrance provides in-law suite potential. Additional updates include a new dishwasher (2024), stove (2020), hot water heater (owned, 2020), furnace & A/C (2017), as well as roof, windows, and doors (2015-2016). Parking for 5 vehicles adds extra convenience. Located just 2 minutes from highway access, Stanley Park Mall, groceries, and everyday essentials, this home is a perfect fit for anyone seeking space, updates, and a great location. Dont miss out and schedule your private viewing today!
Facts & features
Book a viewing
Rooms
12 rooms · 2 bathrooms
- Living room11′4″ × 18′8″211 sq.ft.
- Kitchen11′6″ × 11′11″137 sq.ft.
- Dining room11′6″ × 12′1″139 sq.ft.
- Bathroom—
- Bathroom—
- Primary bedroom11′7″ × 15′1″175 sq.ft.
- Bedroom 211′7″ × 10′6″122 sq.ft.
- Bedroom 38′ × 9′11″79 sq.ft.
- Bedroom 411′7″ × 9′6″110 sq.ft.
- Recreation11′2″ × 28′3″315 sq.ft.
- Laundry11′4″ × 10′1″114 sq.ft.
- Den10′10″ × 9′11″107 sq.ft.
Around this home
Schools nearby
School rating, out of 10.
Listing details
Helpful tools
Your HOMEH agent
"I would see it this week."
Ask HOMEH about this home
Price, neighbourhood, monthly cost. Ask anything.
HOMEH Intelligent Agent is an AI, not a licensed representative. Check anything important with your agent.