

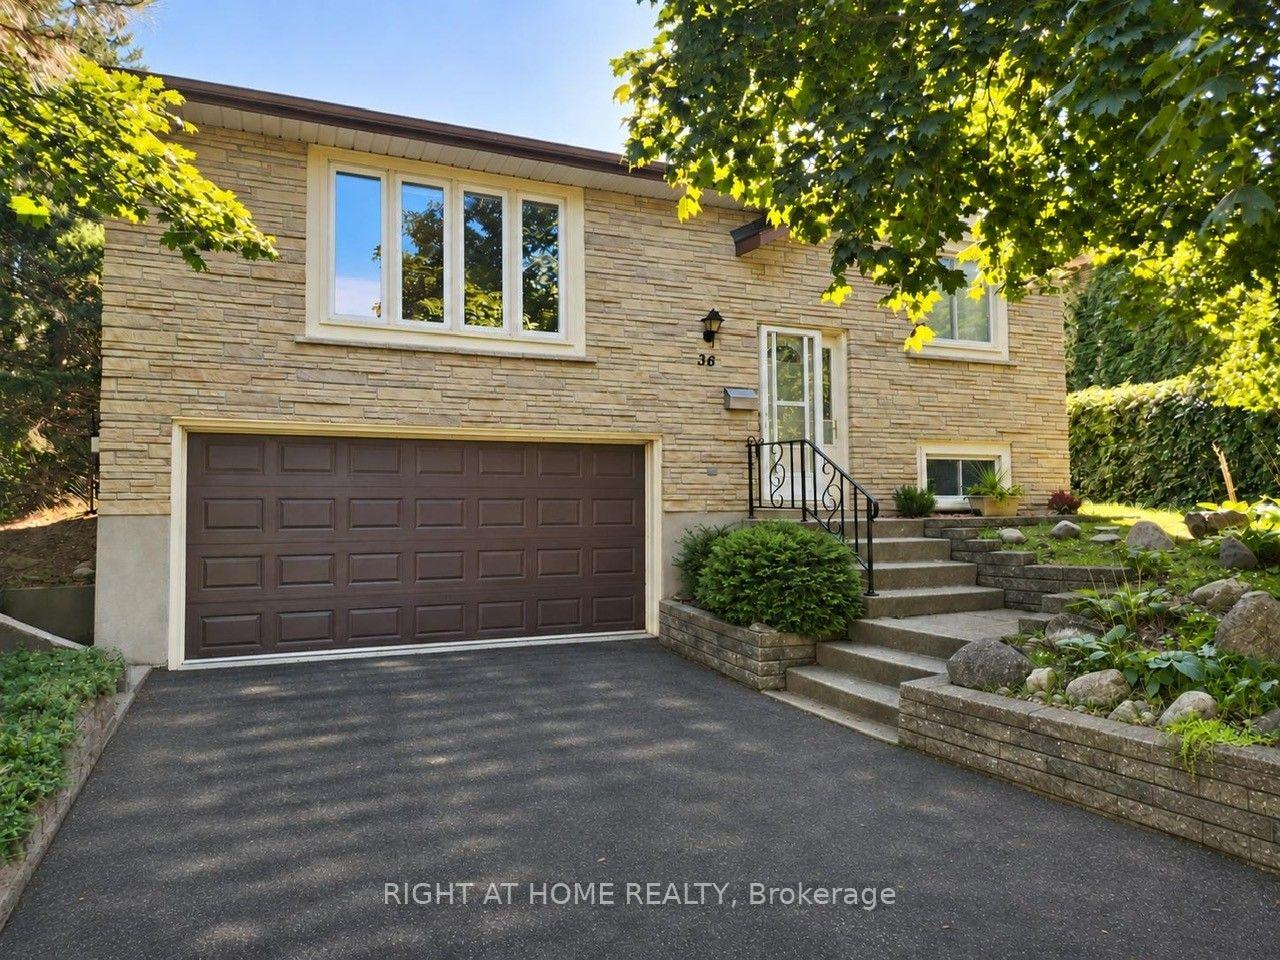
36 Devonglen Court
36 Devonglen Court
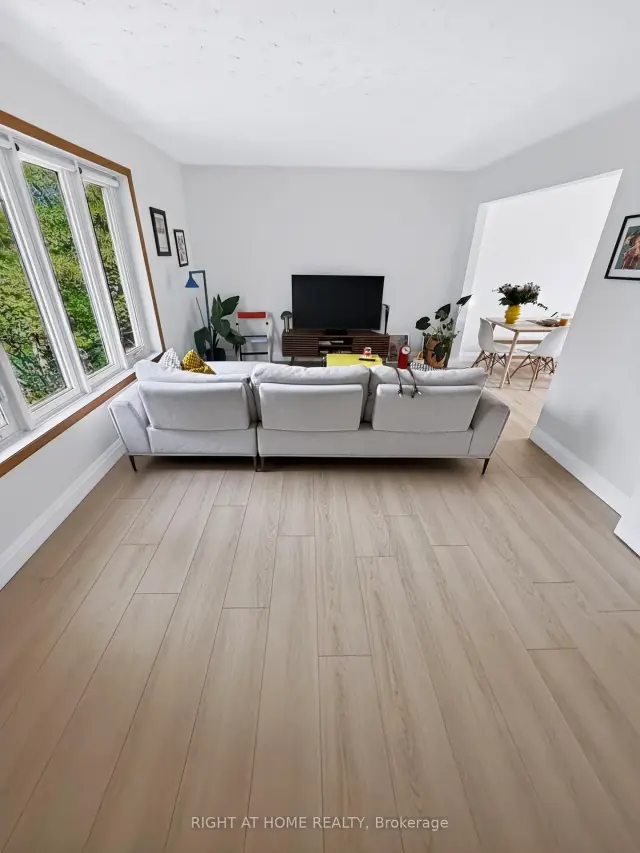
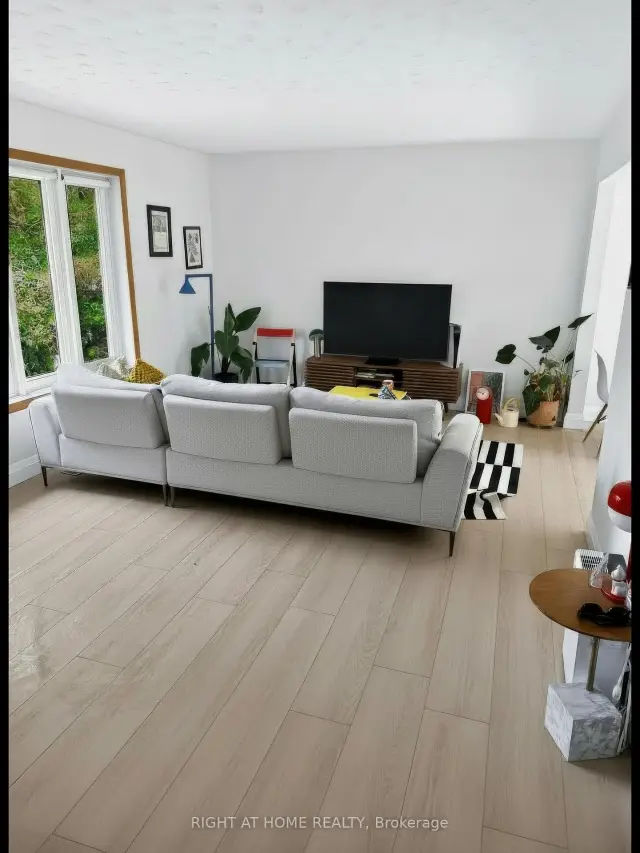
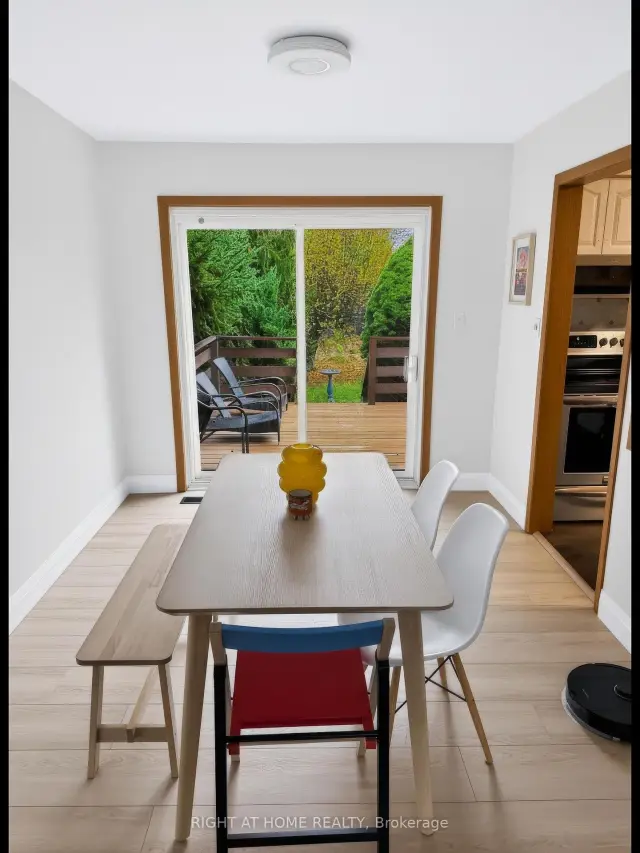
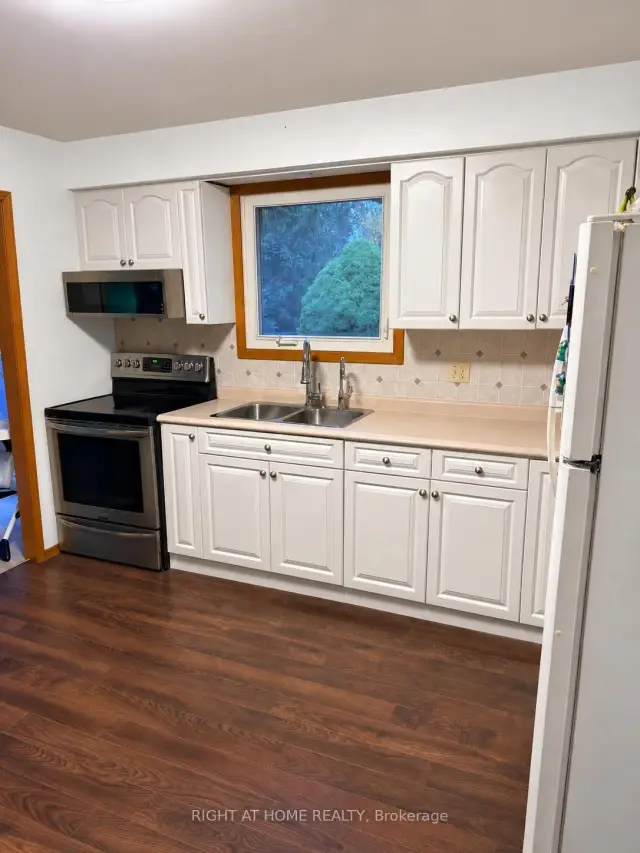 See all 13 photos
Facts and features
- BasementFinished
- Lot size56 × 143 ft
- Lease term12 months
- FurnishedUnfurnished
- Fireplace
- Central air
- Pool
The homeDetached, Bungalow-raised, 1,100–1,500 sq ft
- Type: Detached
- Style: Bungalow-raised
- Living space: 1,100–1,500 sq ft
- Basement: Finished
InsideFireplace Yes, In-suite laundry, in basement, lower level, Rooms above ground 7
- Fireplace: Yes
- Laundry: In-suite laundry, in basement, lower level
- Rooms above ground: 7
- Rooms in the basement: 3
- Bedrooms: 3 + 1 in the basement
- Bathrooms: 2
- Kitchens: 1
Outside and lotBrick, vinyl siding, Asphalt shingle, Concrete block
- Exterior: Brick, vinyl siding
- Roof: Asphalt shingle
- Foundation: Concrete block
- Pool: Indoor
- Size: 56 × 143 ft
Parking1 Garage, Attached, Private double
- Spaces: 1 Garage
- Garage: Attached
- Driveway: Private double
Heating, water and powerForced air, gas, Central air, Municipal water
- Heating: Forced air, gas
- Cooling: Central air
- Water: Municipal water
- Sewer: Municipal sewer
Rent and termsRent $3,050 a month, Entire property, Unfurnished
- Rent: $3,050 a month
- Space for rent: Entire property
- Furnished: Unfurnished
- Lease: 12 months
- Paid: Monthly
- Deposit: Required
- Credit check: Required
- Employment letter: Required
- Rental application: Required
- References: Required
Listing detailsX14167674, For Rent, Nov 10, 2026
- MLS® number: X14167674
- Status: For Rent
- Listed on: Nov 10, 2026
- Days on market: 11
- Updated: Nov 10, 2026
- Possession: 2026-12-01 / 1-29 days
- Occupied by: Owner
- Listing brokerage: RIGHT AT HOME REALTY
About this home
36 Devonglen Court, Kitchener (Country Hills), ON N2E 2A8
Welcome home to 36 Devonglen Court. This recently updated raised bungalow resides on a large lot and is located on a mature family friendly cul-de-sac. There is a 1 1/2 bay garage with direct access to the lower level. The home features newer casement style windows upstairs and egress windows on the lower level. The kitchen is complete with updated cabinetry. Enjoy your walkout from the open concept living/dining room to the deck and a fully fenced private yard. There are three ample sized bedrooms on the main level. The lower level contains office, entertainment room, and 3pc washroom. The neighborhood district offers every amenity one could ask for from schools to shopping and convenient access to highways for commuters! EV charger in the garage
Book a viewing
Around this home
Daily convenience, out of 100, from the distances below
Schools nearby
School rating, out of 10.
Helpful calculators

Your HOMEH agent
"I would see it this week."