
 See all 33 photos
Property history

This listing has ended. It is no longer available.
Property not available for sale or for rent.
Ask about this home
A HOMEH agent will answer your questions about this home.Ask HOMEH
About this home
369 Rivertrail Avenue, Kitchener
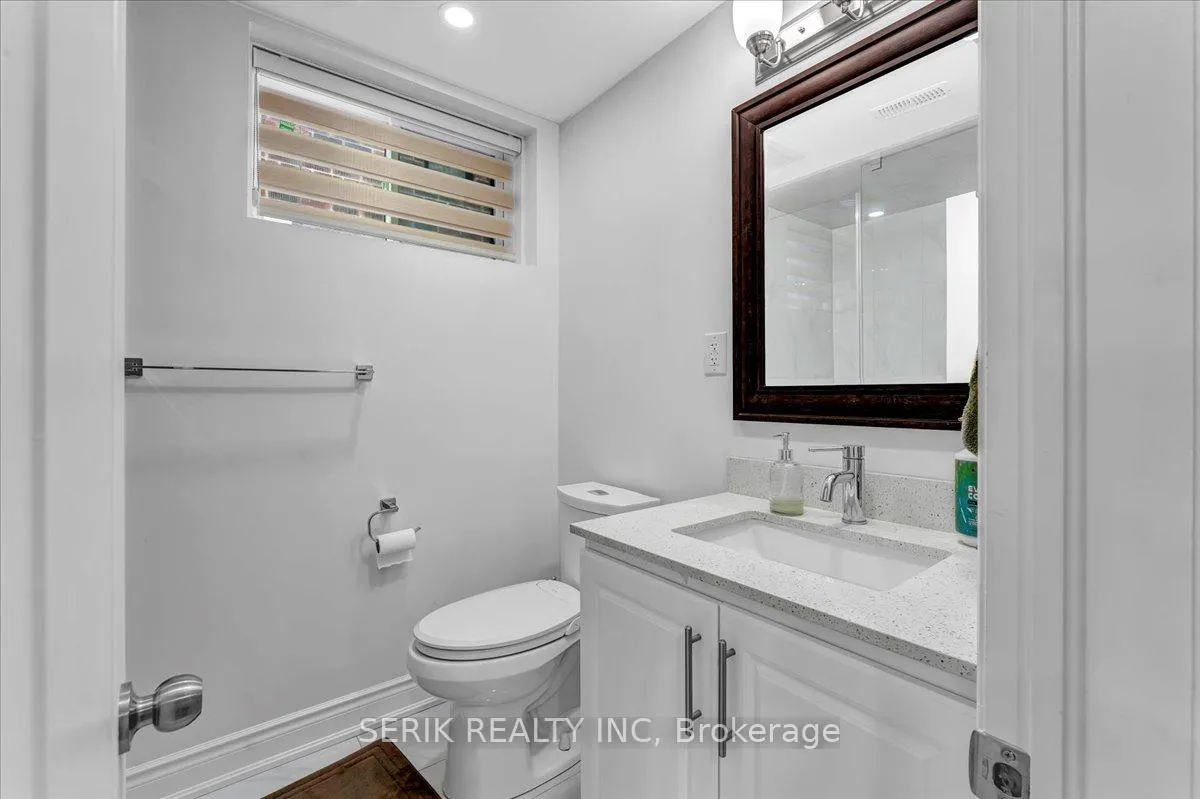
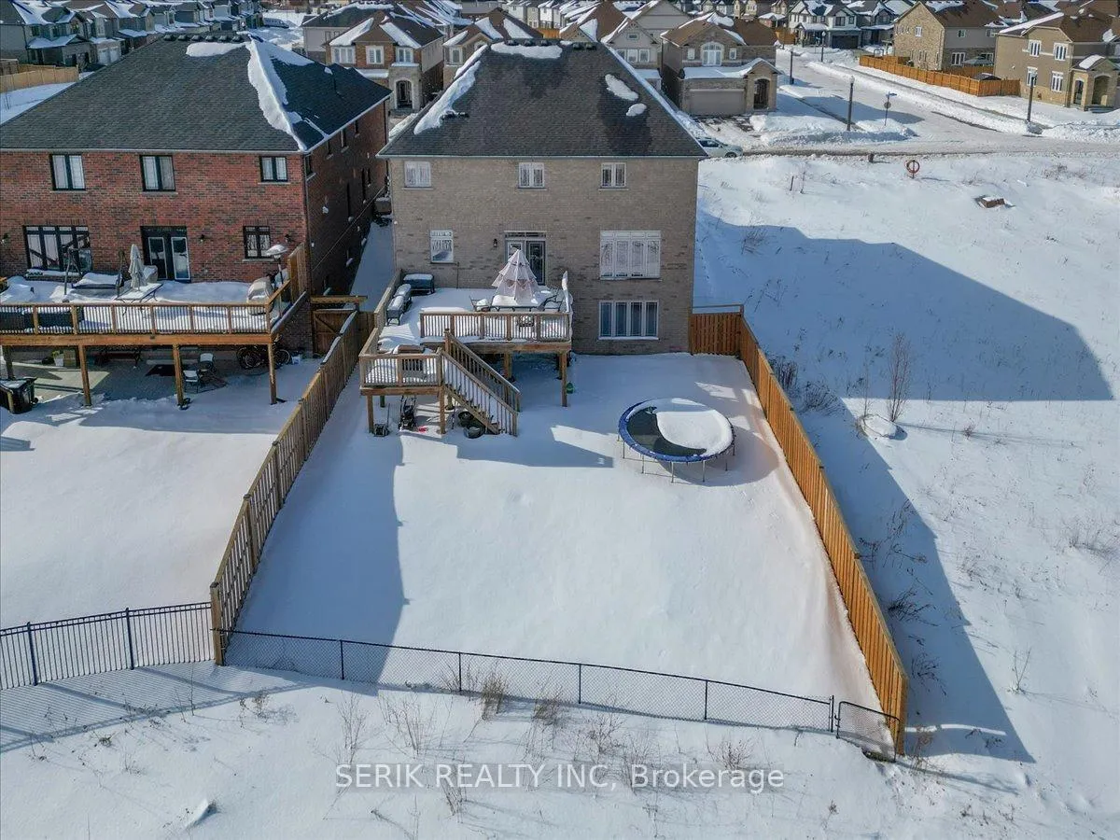
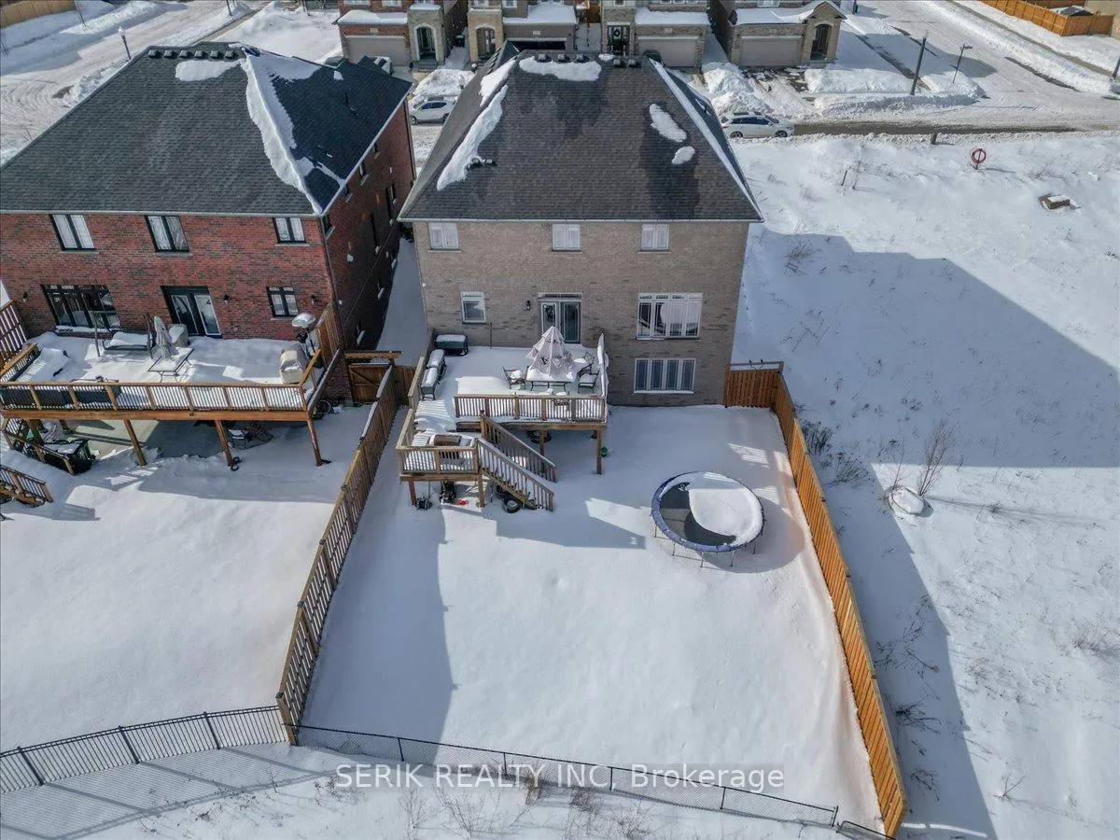
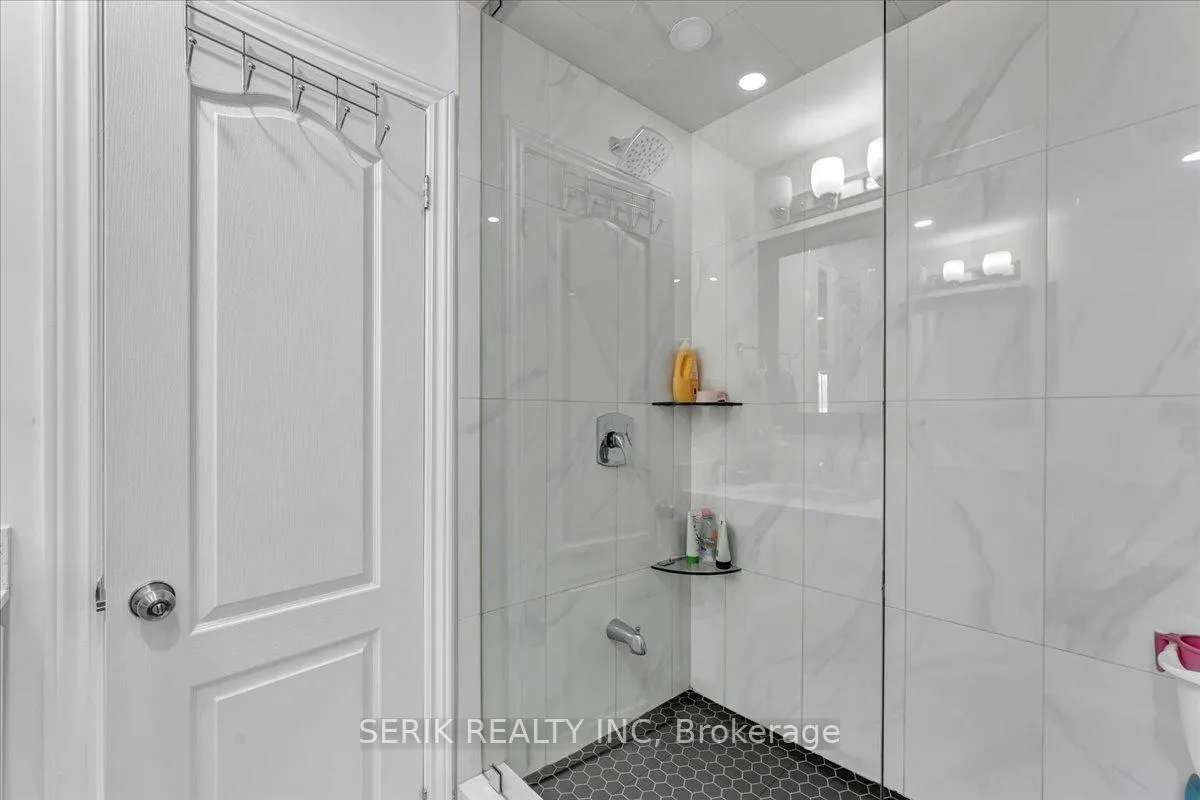
An extraordinary backing on to grand river estate in the heart of Kitchener, backing directly onto the Grand River with panoramic ravine viewsand unmatched privacy. This executive 5-bedroom, 5-bathroom detached residence offers over three levels of beautifully finished living space,including a fully finished walkout basement designed for seamless indoor-outdoor living. Expansive windows frame breathtaking natural views,filling the home with light and tranquility. Step onto your private deck and experience resort-style serenity - the perfect setting for morningcoffee, sunset evenings, and elegant family gatherings overlooking the river and mature forest canopy. With direct access to scenic bush trailsand wildlife, this property delivers a rare blend of luxury and nature. The walkout lower level offers exceptional versatility - ideal for extendedfamily living, a private retreat, or an upscale entertainment space. Located minutes from Region of Waterloo International Airport, premiershopping, fine dining, grocery stores, and the renowned Chicopee Park, this home offers the perfect balance of exclusivity and convenience.Situated near one of the region's top-rated schools, it represents a rare opportunity to secure a luxury ravine property in one of WaterlooRegion's most desirable settings. Where sophistication meets serenity. All doors and windows are fortified with security films to avoid break-ins.
Facts & features
Ask about this home
A HOMEH agent will answer your questions about this home.
Rooms
18 rooms · 5 bathrooms
- Office10′8″ × 12′8″136 sq.ft.
- Dining room12′ × 14′2″170 sq.ft.
- Kitchen10′8″ × 13′4″142 sq.ft.
- Bathroom—
- Breakfast10′11″ × 13′4″145 sq.ft.
- Great room13′1″ × 17′1″224 sq.ft.
- Primary bedroom16′4″ × 15′1″246 sq.ft.
- Bedroom13′4″ × 12′10″170 sq.ft.
- Bedroom10′1″ × 11′1″112 sq.ft.
- Bedroom10′1″ × 13′4″134 sq.ft.
- Bedroom12′ × 12′144 sq.ft.
- Bathroom—
- Bathroom—
- Bathroom—
- Bathroom—
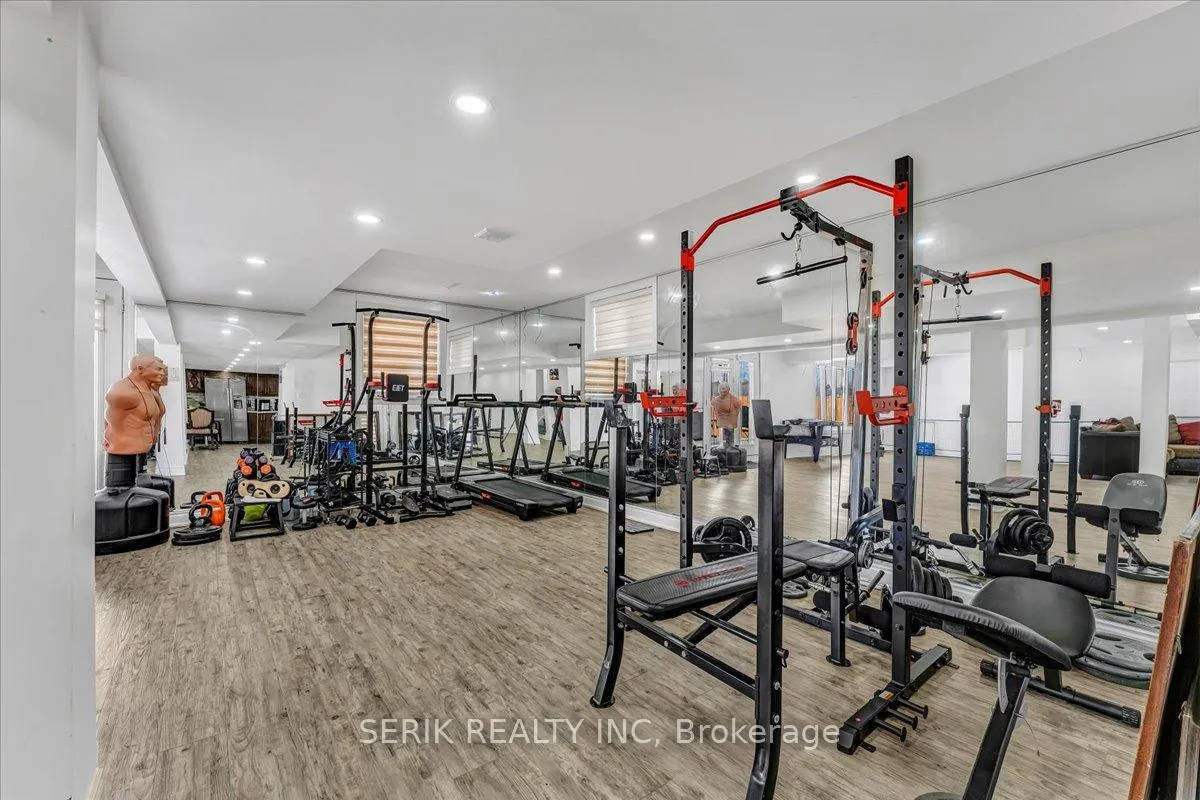
- Exercise room—
- Recreation—
- Kitchen—
Around this home
Listing details
Helpful tools
Your HOMEH agent
"Priced 17% over our estimate. I would see it this week."
Ask HOMEH about this home
Price, neighbourhood, monthly cost. Ask anything.
HOMEH Intelligent Agent is an AI, not a licensed representative. Check anything important with your agent.