
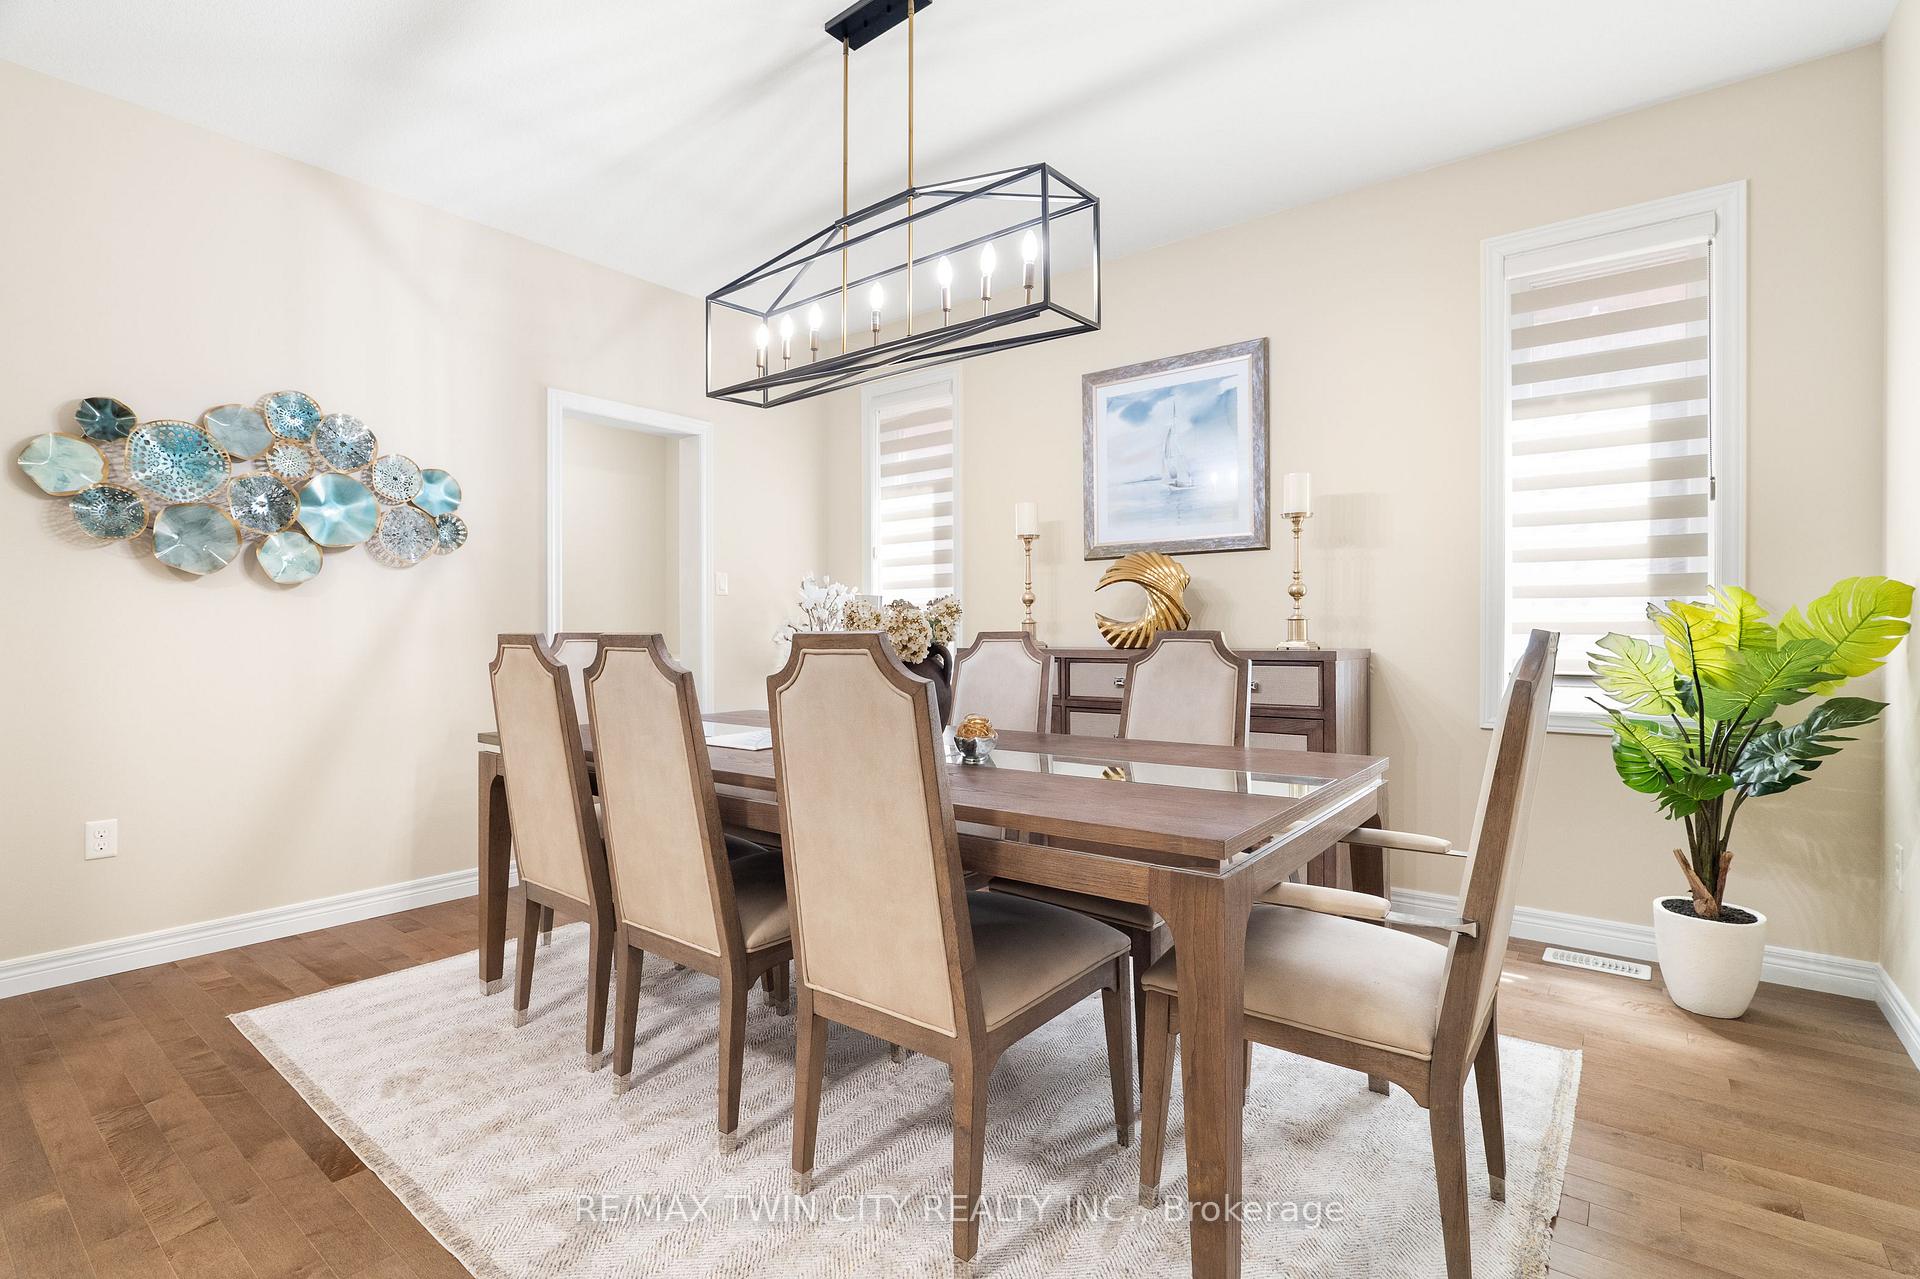
 See all 48 photos
Property history

This listing has ended. It is no longer available.
Property not available for sale or for rent.
Ask about this home
A HOMEH agent will answer your questions about this home.Ask HOMEH
About this home
369 Rivertrail Avenue, Kitchener
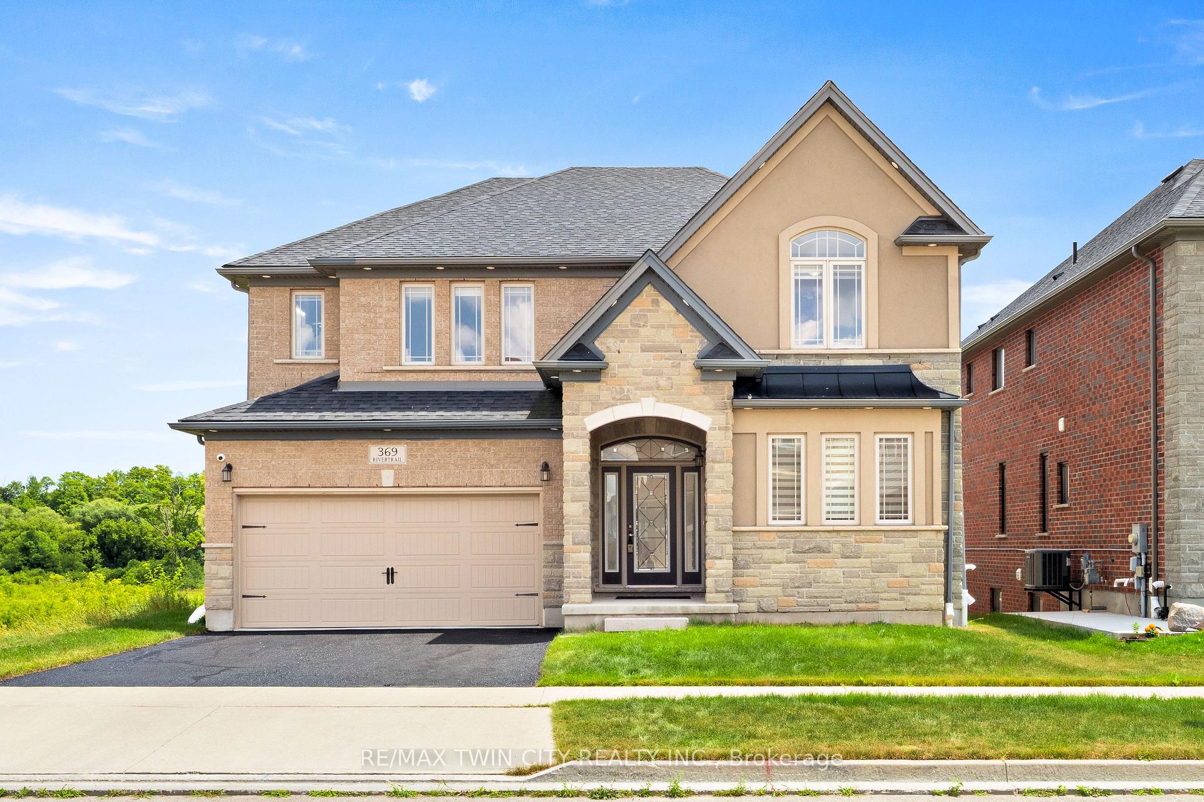
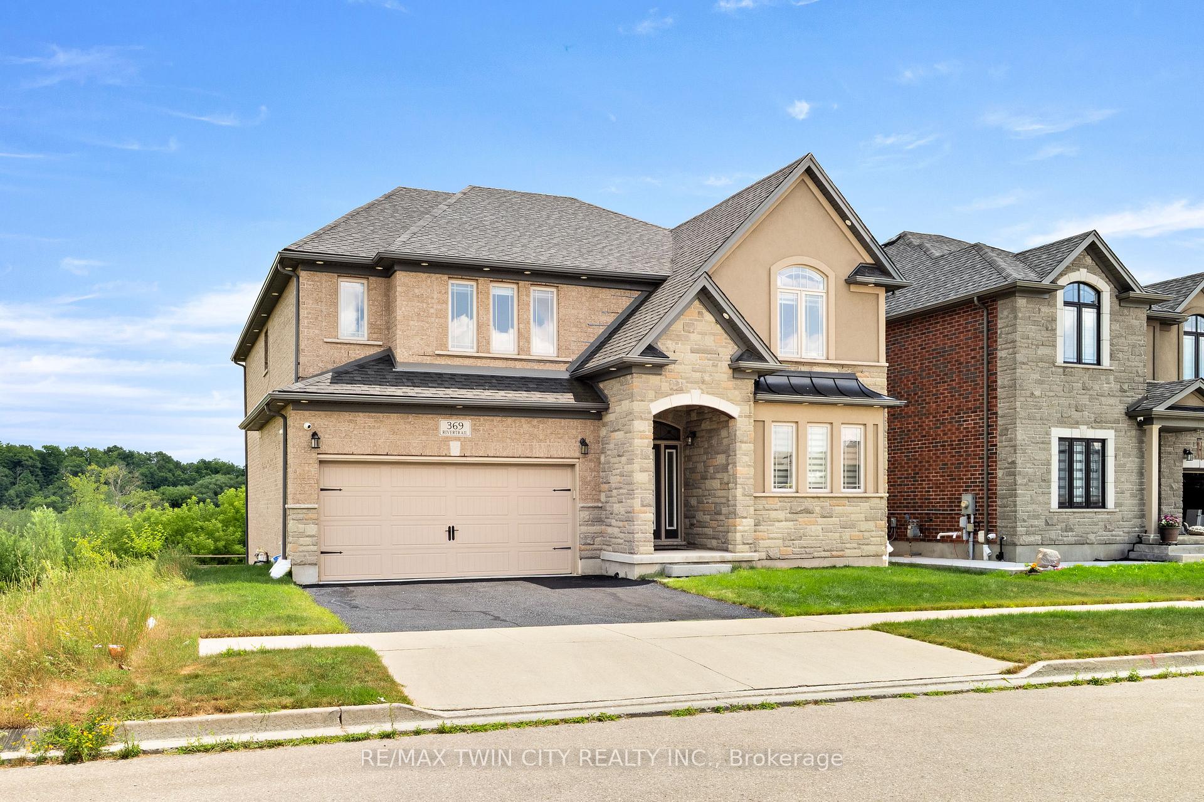
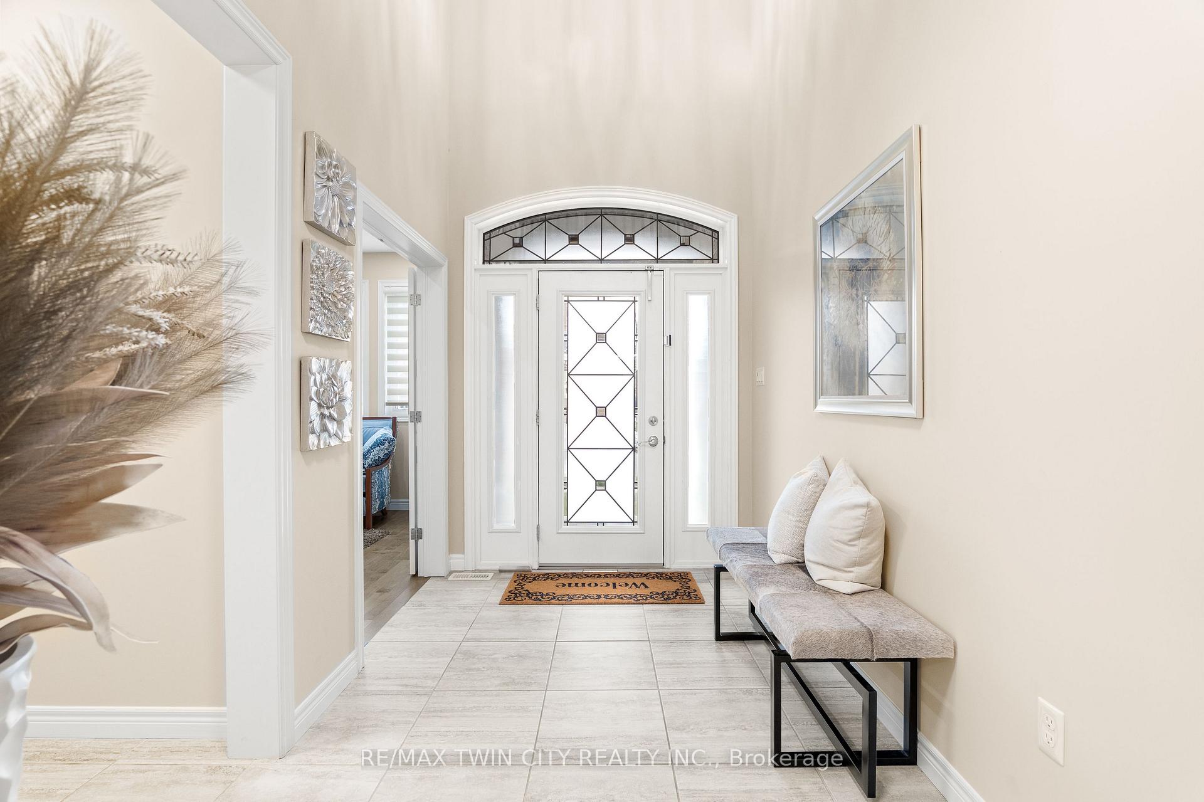
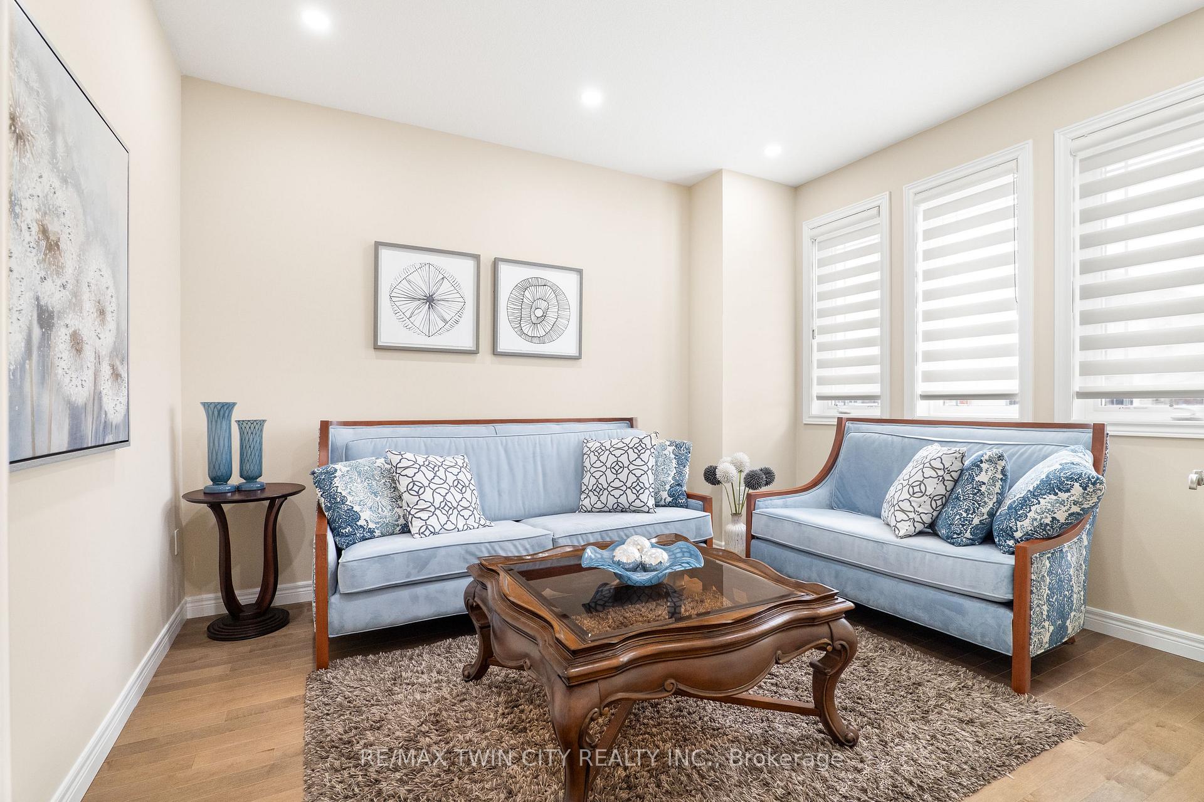
Welcome to 369 Rivertrail Avenue! Backing onto the Grand River with a full walkout basement, this executive home offers three finished levels designed to maximize natural views and flexible living. Located in sought-after Grand River South, it blends privacy, space, and convenience in one of Kitchener's most desirable settings. Check out our TOP 8 reasons why this home is the right fit for you. #8: BACKING ONTO GREENSPACE: Mature trees, no rear neighbours, and peaceful views toward the Grand River - a backdrop that changes beautifully with every season. #7: GRAND RIVER SOUTH: Close to schools, trails, parks, Chicopee Ski Hill, shopping, and quick highway access. A neighbourhood known for nature and convenience. #6: CARPET-FREE MAIN FLOOR: Bright, open layout with rear windows framing the greenspace. Includes front office/sitting room, mud room, and powder room. #5: OPEN-CONCEPT KITCHEN: Quartz countertops, gas cooktop, wall oven/microwave, stainless steel appliances, large island, and walk-in butler's pantry. Ideal for everyday living and entertaining. #4: PRIMARY SUITE: Spacious bedroom with walk-in closet, plus ensuite featuring double sinks, corner soaker tub, and separate glass shower. #3: BEDROOMS & LAUNDRY: Four additional bedrooms, multiple bathrooms, and dedicated second-floor laundry for convenience and flexibility. #2: DECK & BACKYARD: Elevated deck overlooking the trees and river. Perfect for morning coffee, outdoor dining, or simply enjoying the view. #1: FINISHED WALKOUT BASEMENT: Full walkout, large recreation area, full bathroom, and spice kitchen - a versatile lower level that feels like an extension of the main home. The Grand River behind you. Three finished levels around you. A home designed to make the most of both.
Facts & features
Ask about this home
A HOMEH agent will answer your questions about this home.
Rooms
35 rooms · 5 bathrooms
- Great room43′ × 56′1″2413 sq.ft.
- Bathroom—
- Breakfast35′9″ × 43′8″1560 sq.ft.
- Office35′1″ × 41′8″1463 sq.ft.
- Dining room39′4″ × 46′7″1834 sq.ft.
- Kitchen35′1″ × 43′8″1532 sq.ft.
- Mud room9′10″ × 9′8″95 sq.ft.
- Foyer6′10″ × 12′1″82 sq.ft.
- Family room14′2″ × 17′2″243 sq.ft.
- Breakfast9′2″ × 13′4″122 sq.ft.
- Dining room12′ × 14′3″171 sq.ft.
- Kitchen12′3″ × 13′4″163 sq.ft.
- Living room10′8″ × 12′8″135 sq.ft.
- Bedroom33′2″ × 36′5″1208 sq.ft.
- Bedroom33′2″ × 43′8″1447 sq.ft.
- Bathroom—
- Bathroom—
- Bedroom43′8″ × 42′1832 sq.ft.
- Primary bedroom53′6″ × 49′7″2651 sq.ft.
- Bedroom39′4″ × 39′4″1550 sq.ft.
- Bathroom—
- Room8′5″ × 5′9″48 sq.ft.
- Primary bedroom19′4″ × 15′7″301 sq.ft.
- Bedroom 413′ × 12′9″166 sq.ft.
- Bedroom 312′ × 12′144 sq.ft.
- Office9′9″ × 11′11″116 sq.ft.
- Bedroom 210′8″ × 17′6″186 sq.ft.
- Exercise room—
- Recreation—
- Bathroom—
- Kitchen—
- Utility room13′3″ × 11′10″157 sq.ft.
- Kitchen16′11″ × 13′6″228 sq.ft.
- Office10′ × 5′7″56 sq.ft.
- Recreation36′3″ × 27′979 sq.ft.
Around this home
Schools nearby
School rating, out of 10.
Listing details
Helpful tools
Your HOMEH agent
"Priced 9% under our estimate. I would see it this week."
Ask HOMEH about this home
Price, neighbourhood, monthly cost. Ask anything.
HOMEH Intelligent Agent is an AI, not a licensed representative. Check anything important with your agent.