
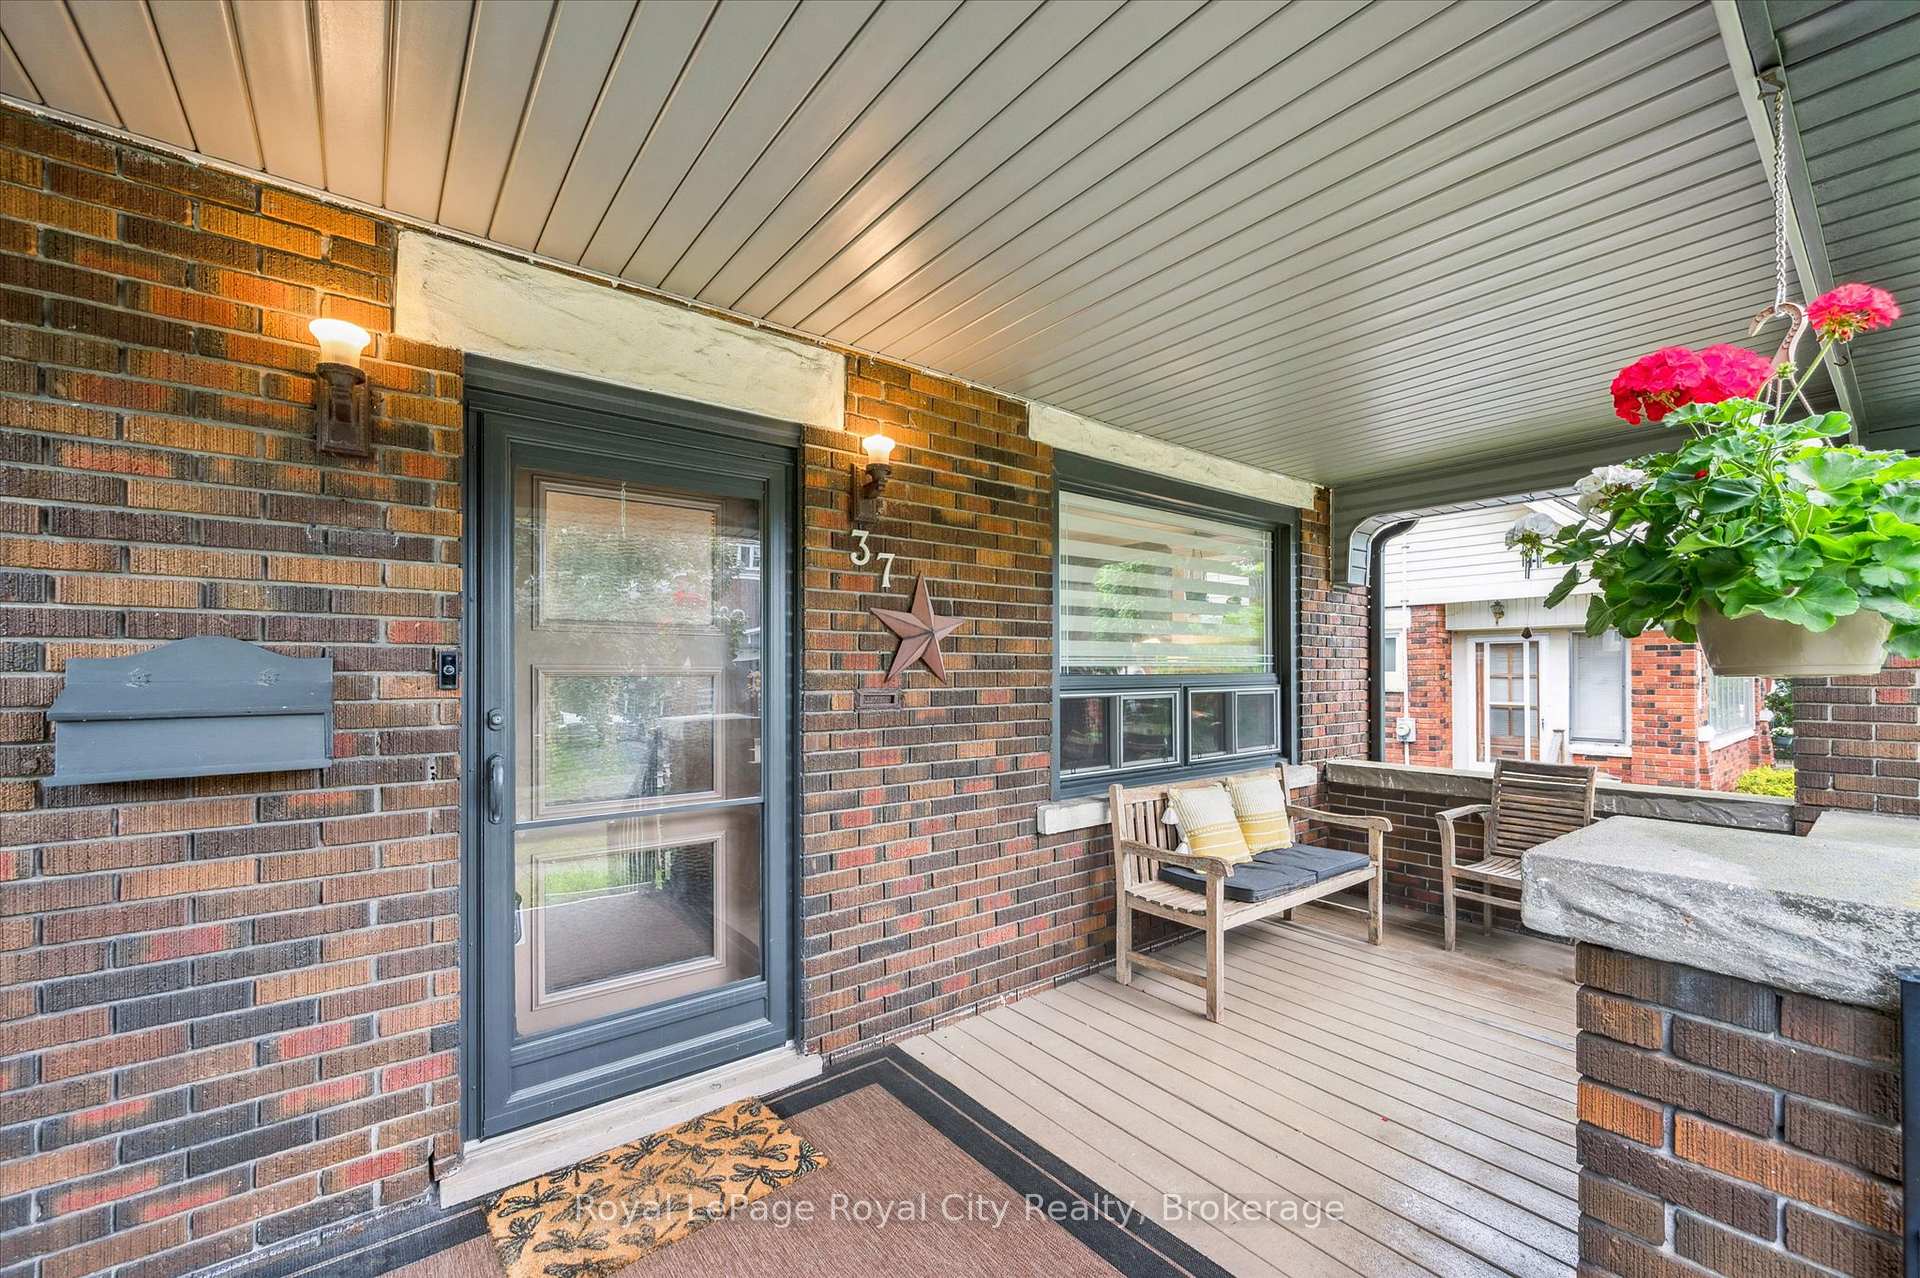
 See all 45 photos
Property history

This listing has ended. It is no longer available.
Property not available for sale or for rent.
Ask about this home
A HOMEH agent will answer your questions about this home.Ask HOMEH
About this home
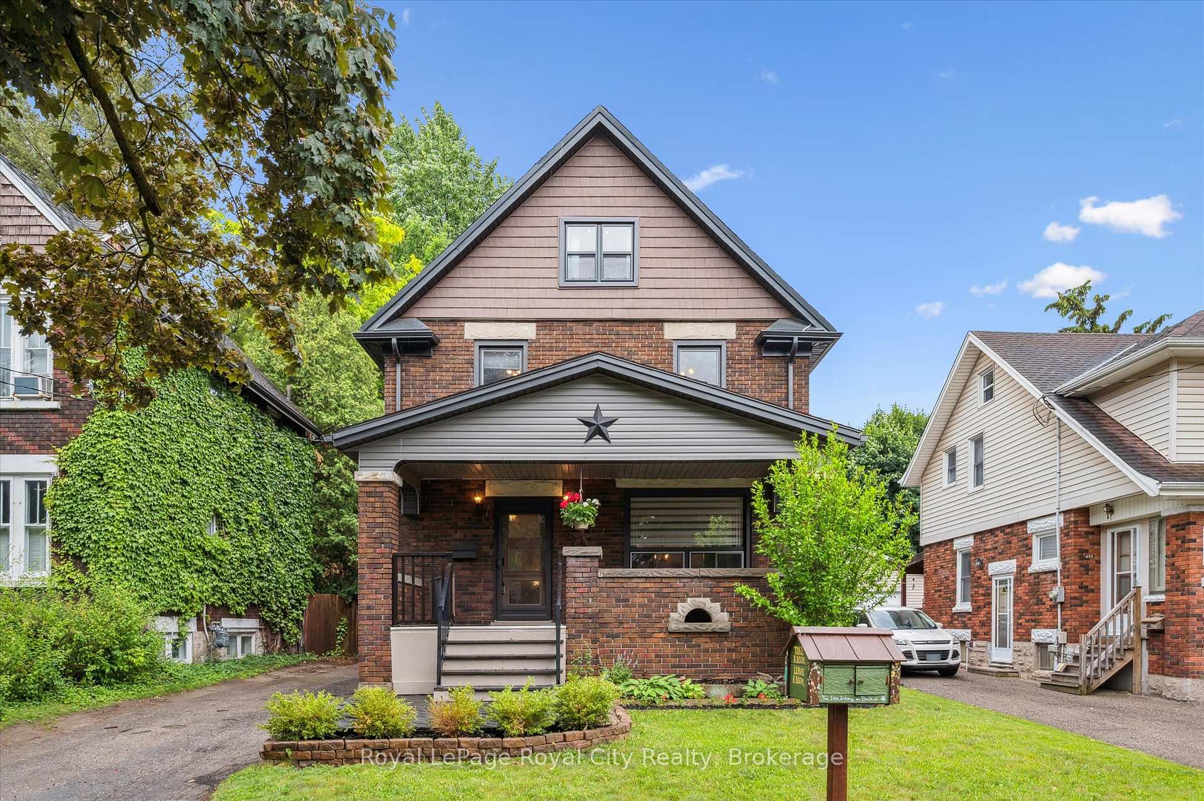
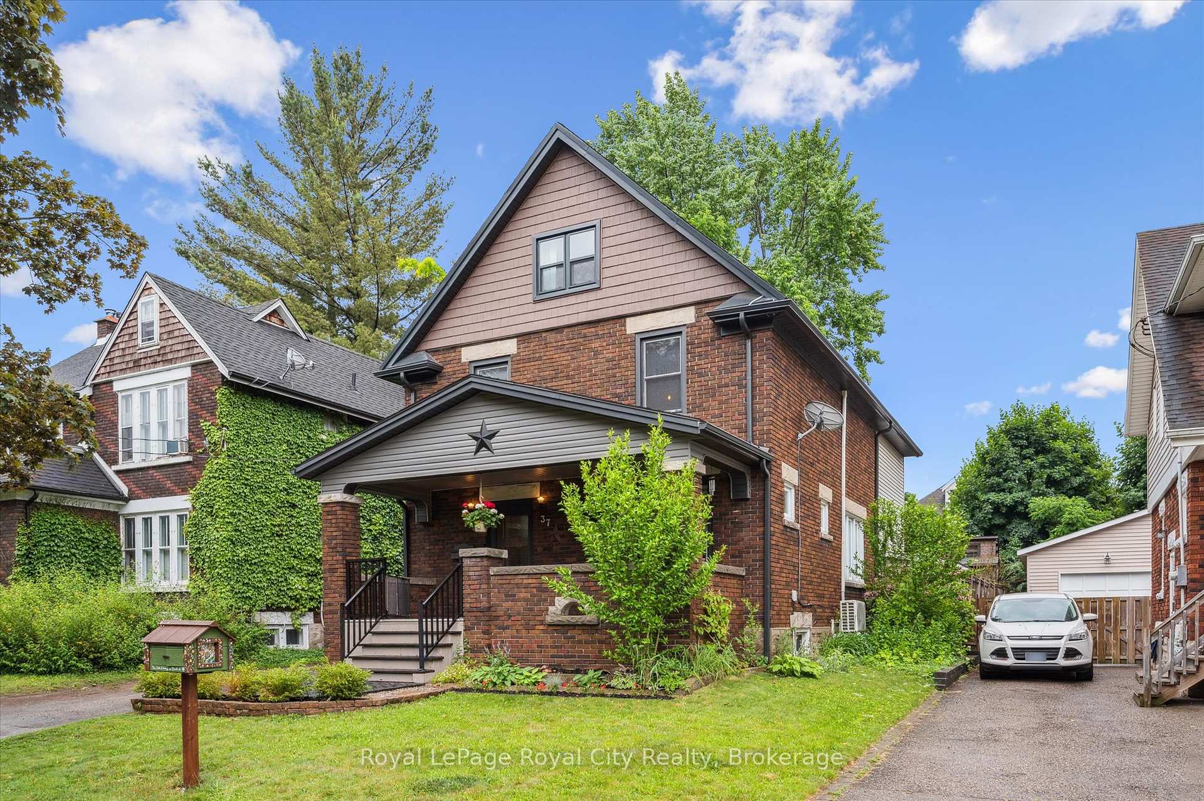
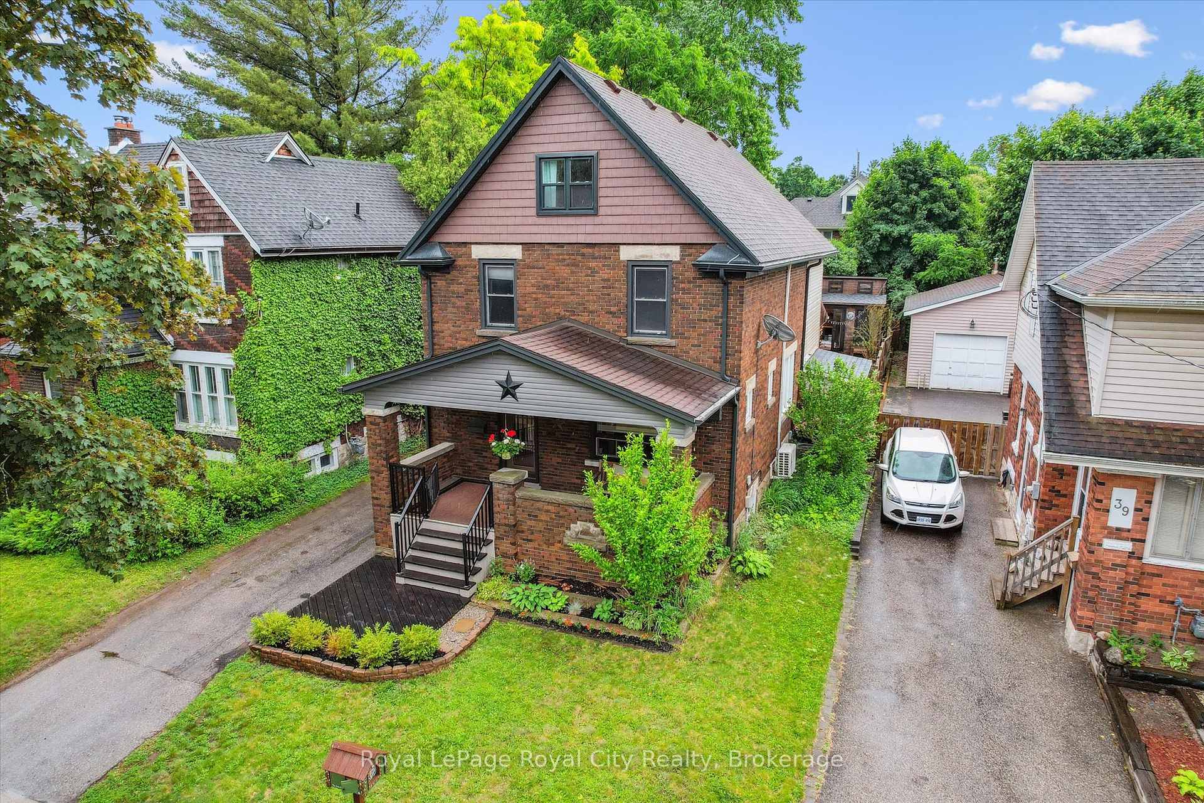
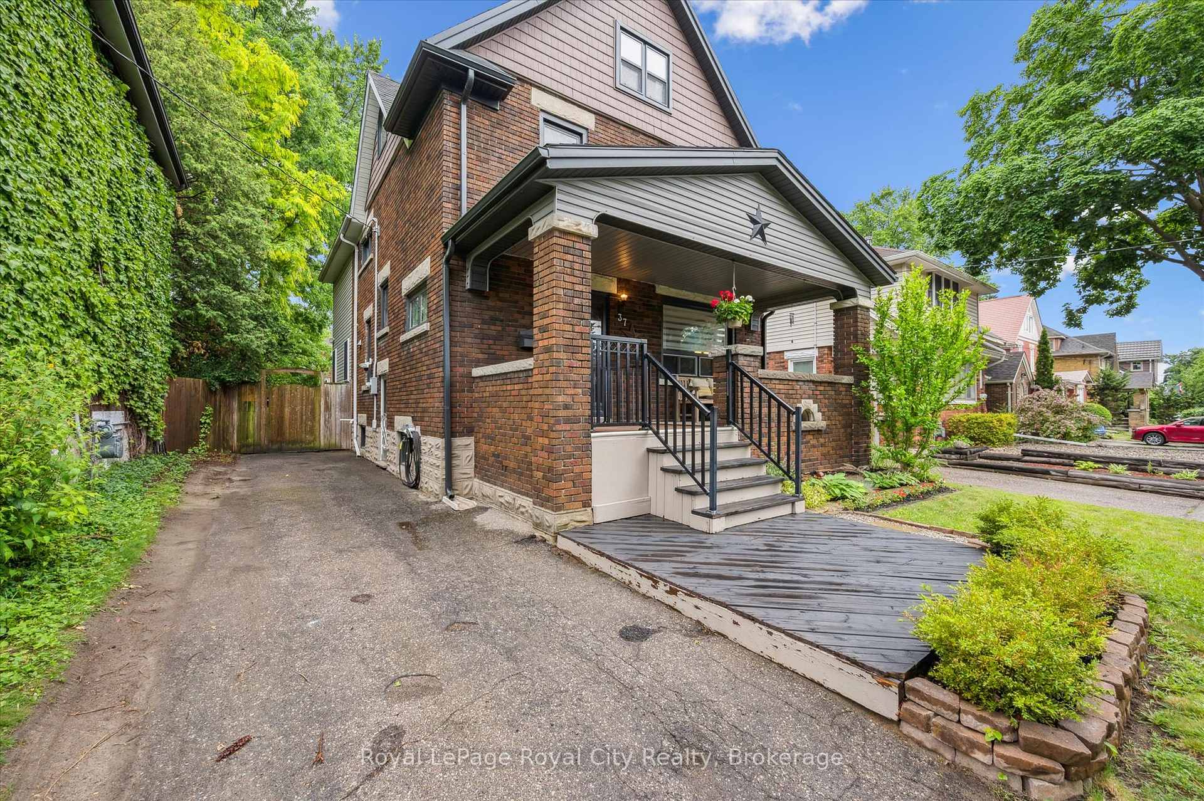
Don't be fooled by first impressions, this stunning red brick home offers over 3,200 square feet of beautifully finished living space. Nestled on a stately, tree-lined street just steps from Victoria Park, St. Mary's Hospital, the Iron Horse Trail, and vibrant Downtown Kitchener, the location is as charming as it is convenient. From the moment you arrive, you'll appreciate the long private driveway, welcoming covered front porch, and elegant newer front doors. Inside, the carpet-free main floor features a formal living room, a sunlit dining room, and a fully renovated kitchen designed to impress with abundant cabinetry, stainless steel appliances, a large island, quartz countertops, and a cozy eat-in area. A stylish 2-piece bath and main floor laundry provide added functionality, with direct access to a covered rear deck and fully fenced backyard oasis. Step outside and discover your own private retreat, complete with a recently built bunkie/life accessory building, a versatile space that can become whatever your heart desires: a home office, yoga studio, art space, or guest hideaway. Upstairs, the expansive primary bedroom features wall-to-wall closets and is joined by three additional bedrooms, a separate shower, and a generous 3-piece bathroom with a relaxing jetted tub. The fully finished walk-up attic offers an additional flexible space, ideal as a studio, playroom, or guest suite.The lower level is fully finished and offers even more living potential with a cozy recreation room, a craft room, and an office that could easily serve as an additional bedroom with a walk-in closet. You'll also find a 2-piece rough-in bath, ample storage, and a utility room with a walk-up to the driveway and separate entrance, making it perfect for an in-law suite or potential rental income. Thoughtfully updated and impeccably maintained, this home delivers space, character, and endless versatility in a truly exceptional location.
Facts & features
Ask about this home
A HOMEH agent will answer your questions about this home.
Rooms
21 rooms · 3 bathrooms
- Bathroom5′1″ × 5′11″30 sq.ft.
- Breakfast13′6″ × 15′202 sq.ft.
- Dining room11′1″ × 13′1″145 sq.ft.
- Foyer11′ × 10′8″117 sq.ft.
- Kitchen11′1″ × 15′9″175 sq.ft.
- Laundry8′10″ × 8′9″77 sq.ft.
- Living room11′1″ × 13′1″145 sq.ft.
- Bathroom8′11″ × 4′35 sq.ft.
- Bathroom8′8″ × 14′3″124 sq.ft.
- Bedroom9′2″ × 11′9″107 sq.ft.
- Bedroom10′8″ × 11′7″123 sq.ft.
- Bedroom11′5″ × 10′7″121 sq.ft.
- Office9′ × 8′72 sq.ft.
- Primary bedroom11′6″ × 15′173 sq.ft.
- Bedroom15′1″ × 15′226 sq.ft.
- Bedroom15′1″ × 10′9″162 sq.ft.
- Loft15′1″ × 15′11″240 sq.ft.
- Bedroom10′4″ × 16′1″166 sq.ft.
- Recreation21′8″ × 13′3″287 sq.ft.
- Utility room10′11″ × 6′9″73 sq.ft.
- Utility room2′10″ × 4′11 sq.ft.
Around this home
Schools nearby
School rating, out of 10.
Listing details
Helpful tools
Your HOMEH agent
"I would see it this week."
Ask HOMEH about this home
Price, neighbourhood, monthly cost. Ask anything.
HOMEH Intelligent Agent is an AI, not a licensed representative. Check anything important with your agent.