
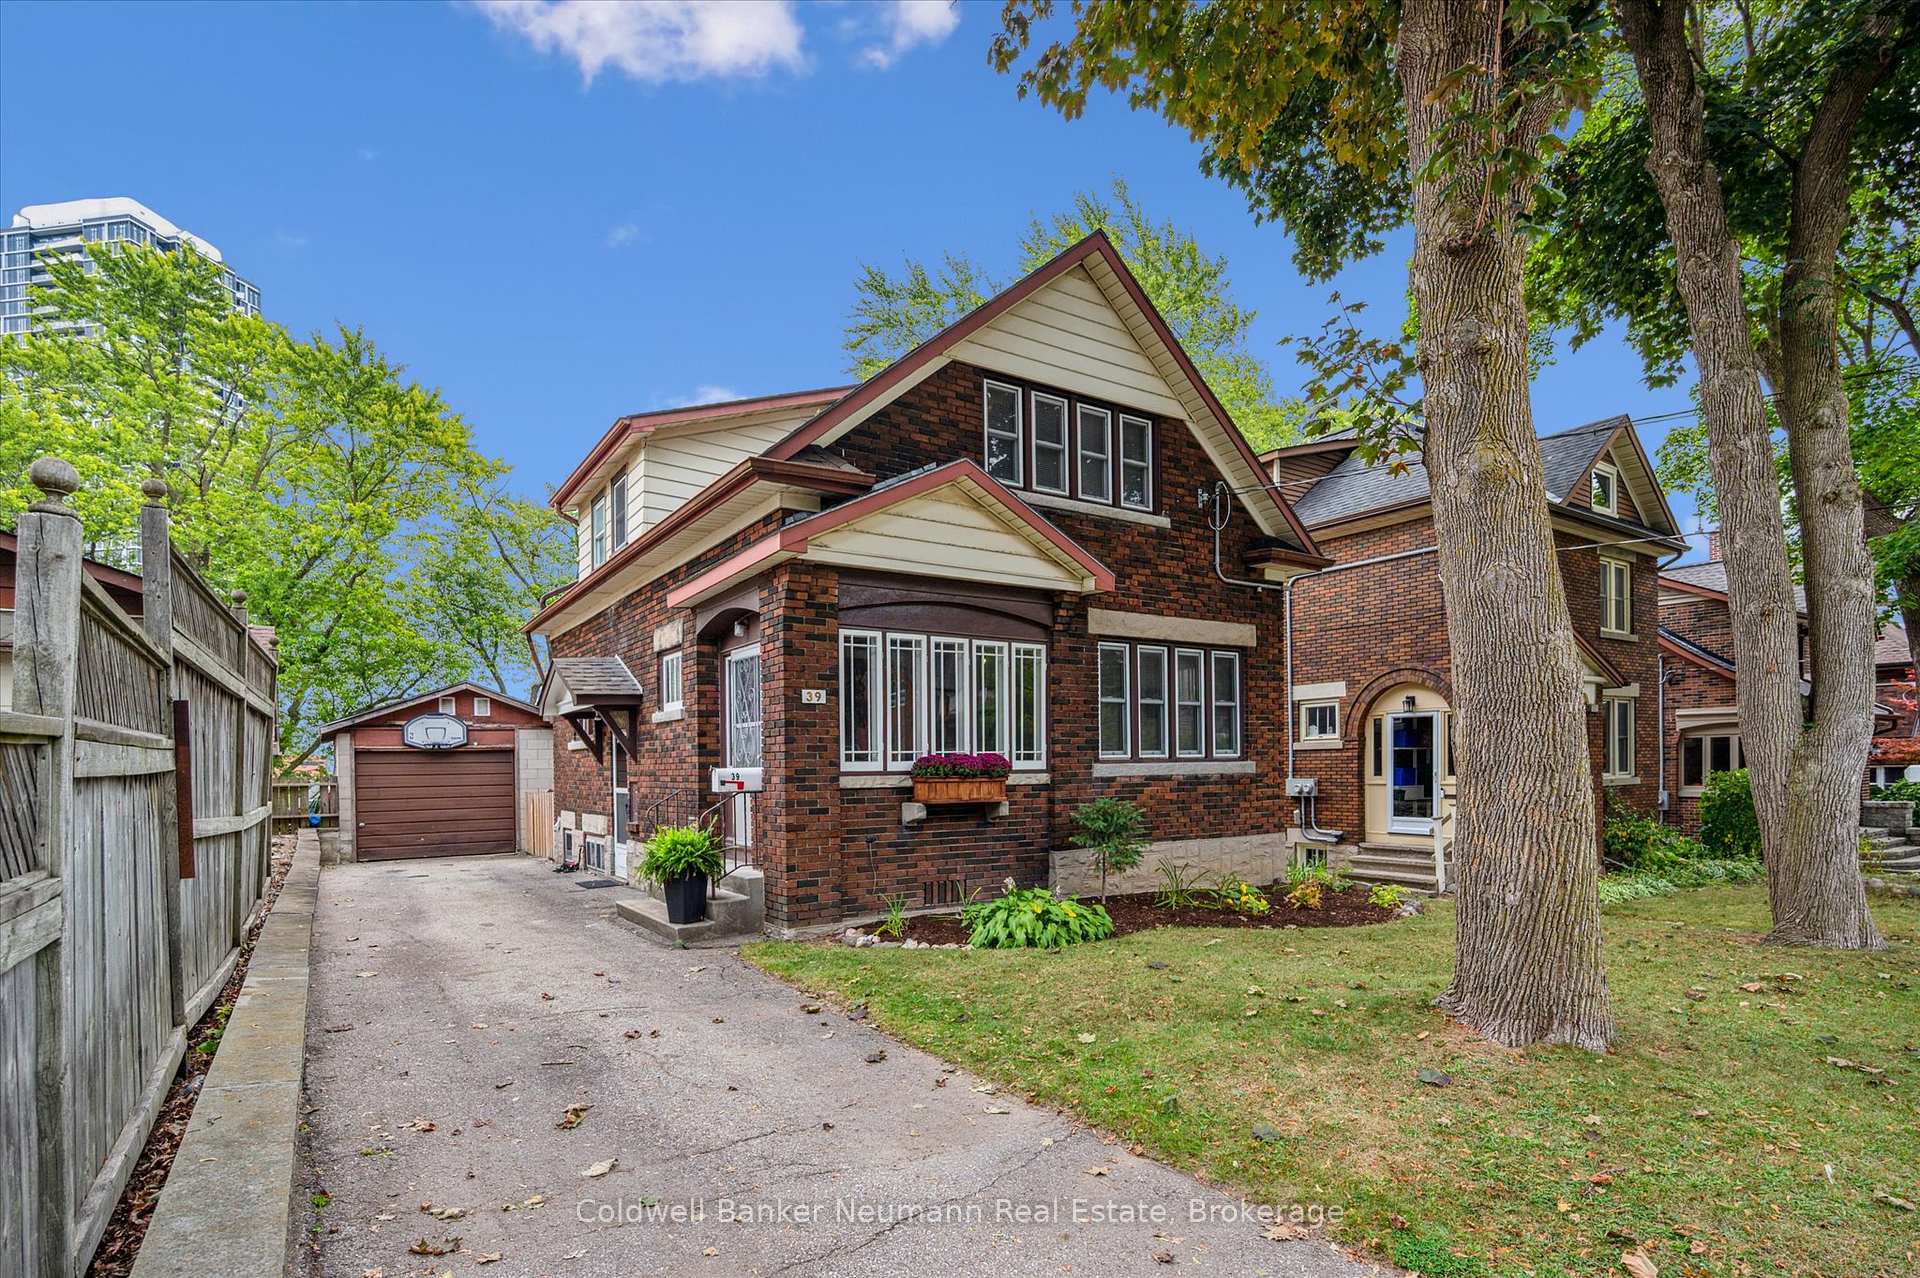
39 Agnes Street
Kitchener39 Agnes Street
Kitchener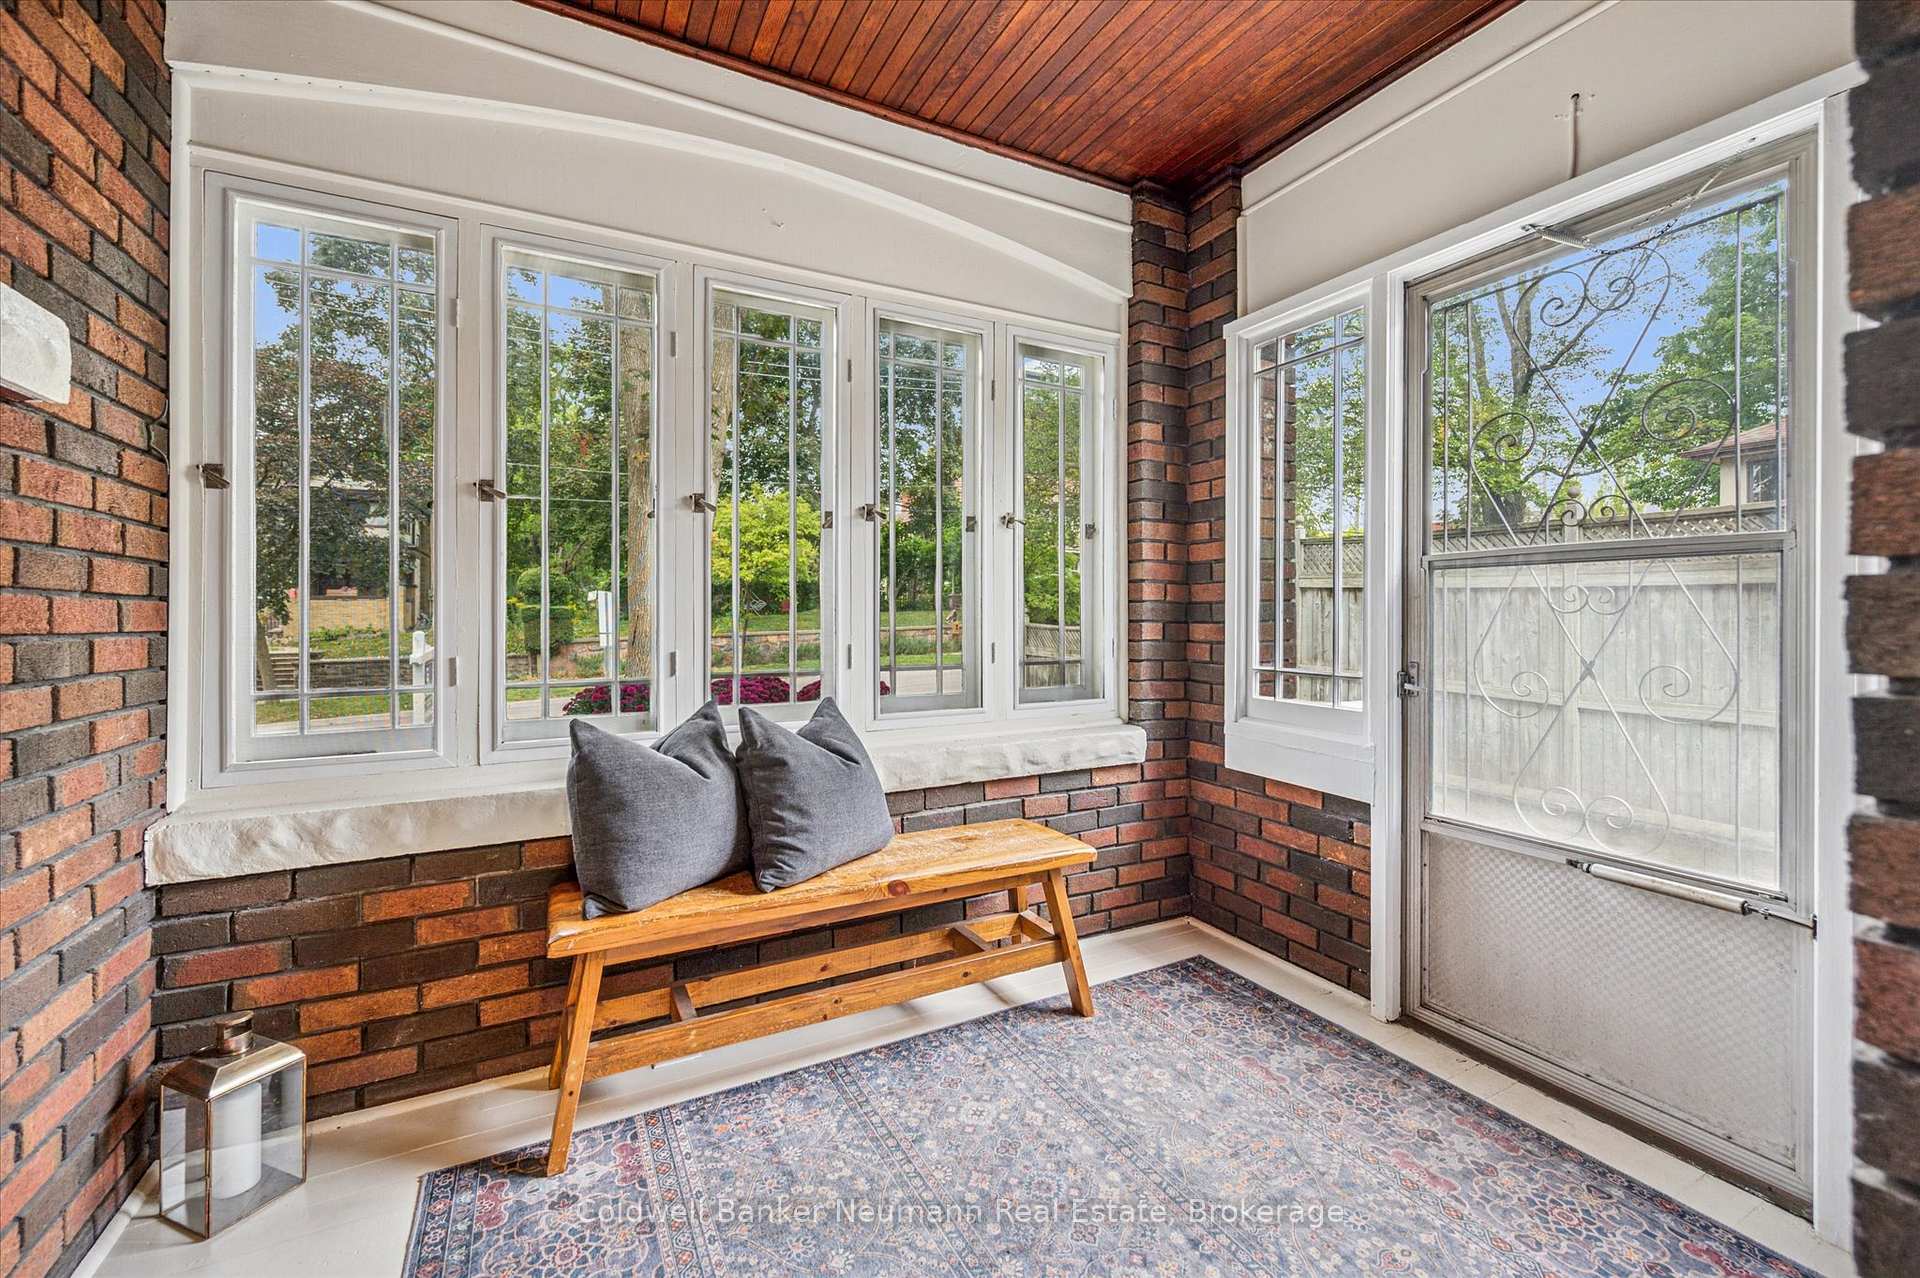
 See all 40 photos
Property history

This listing has ended. It is no longer available.
Property not available for sale or for rent.
Ask about this home
A HOMEH agent will answer your questions about this home.Ask HOMEH
About this home
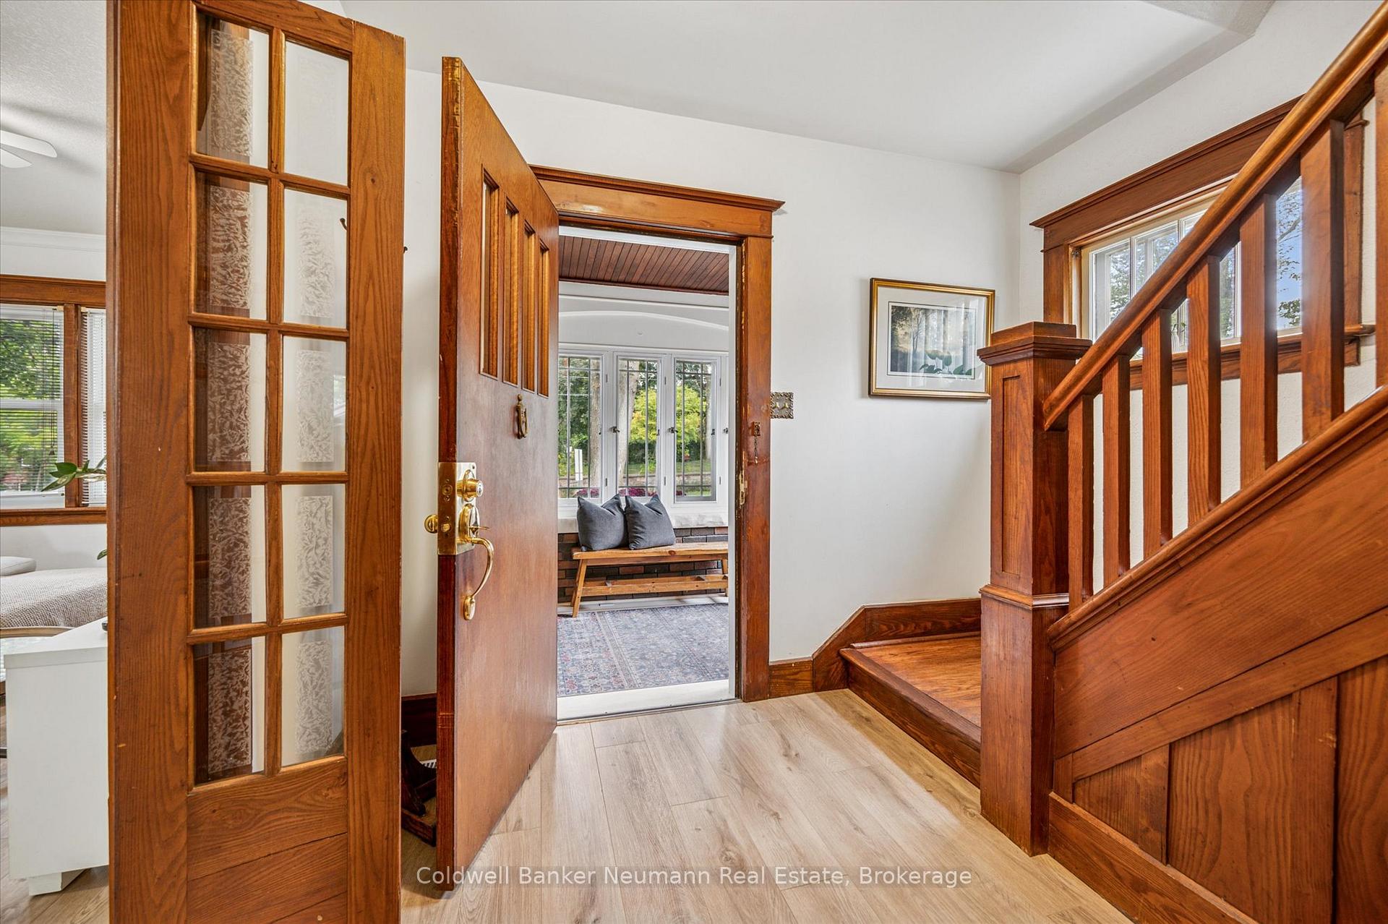
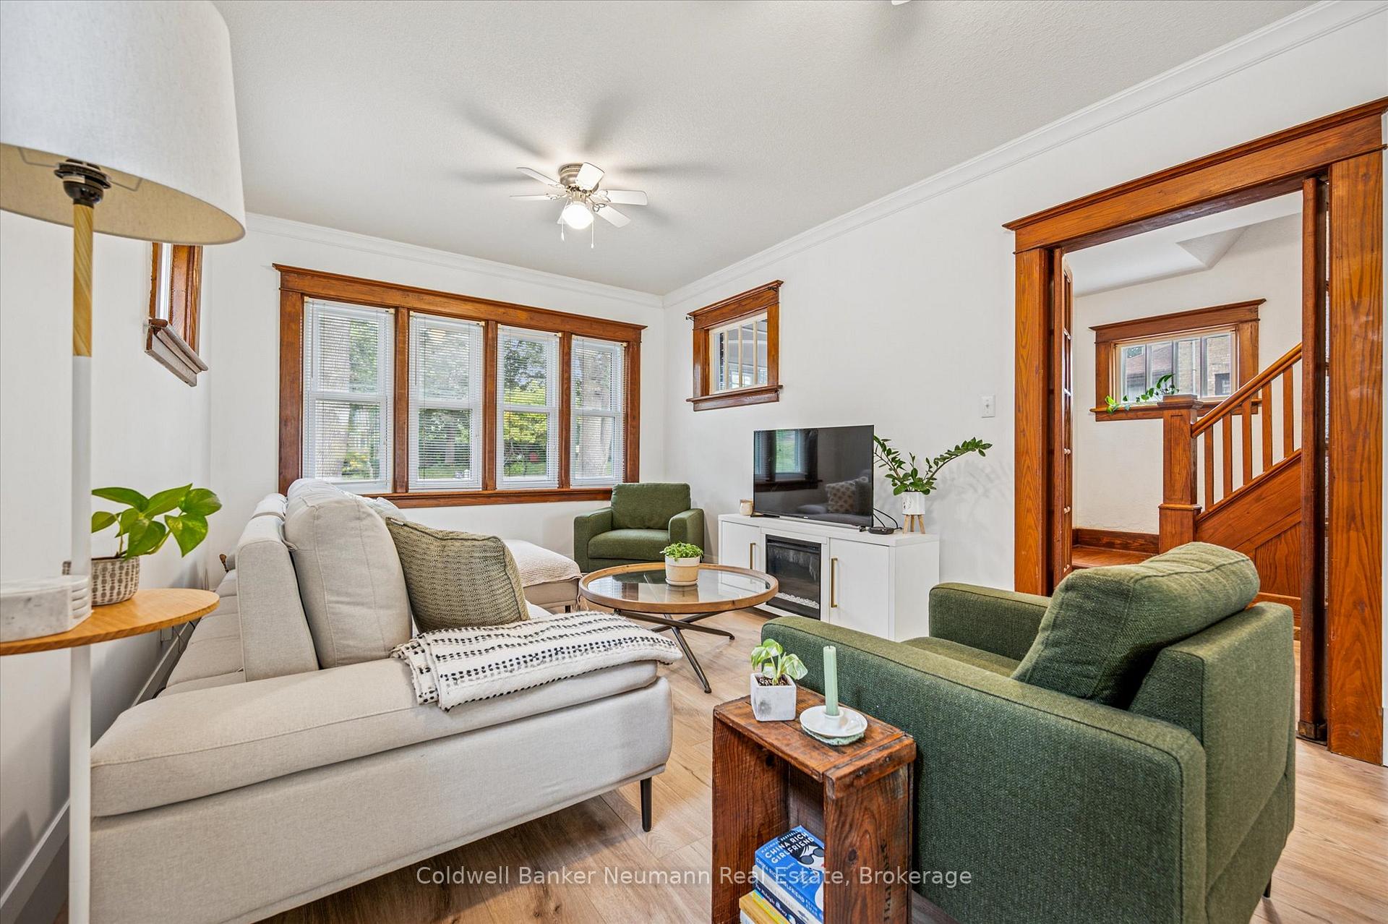
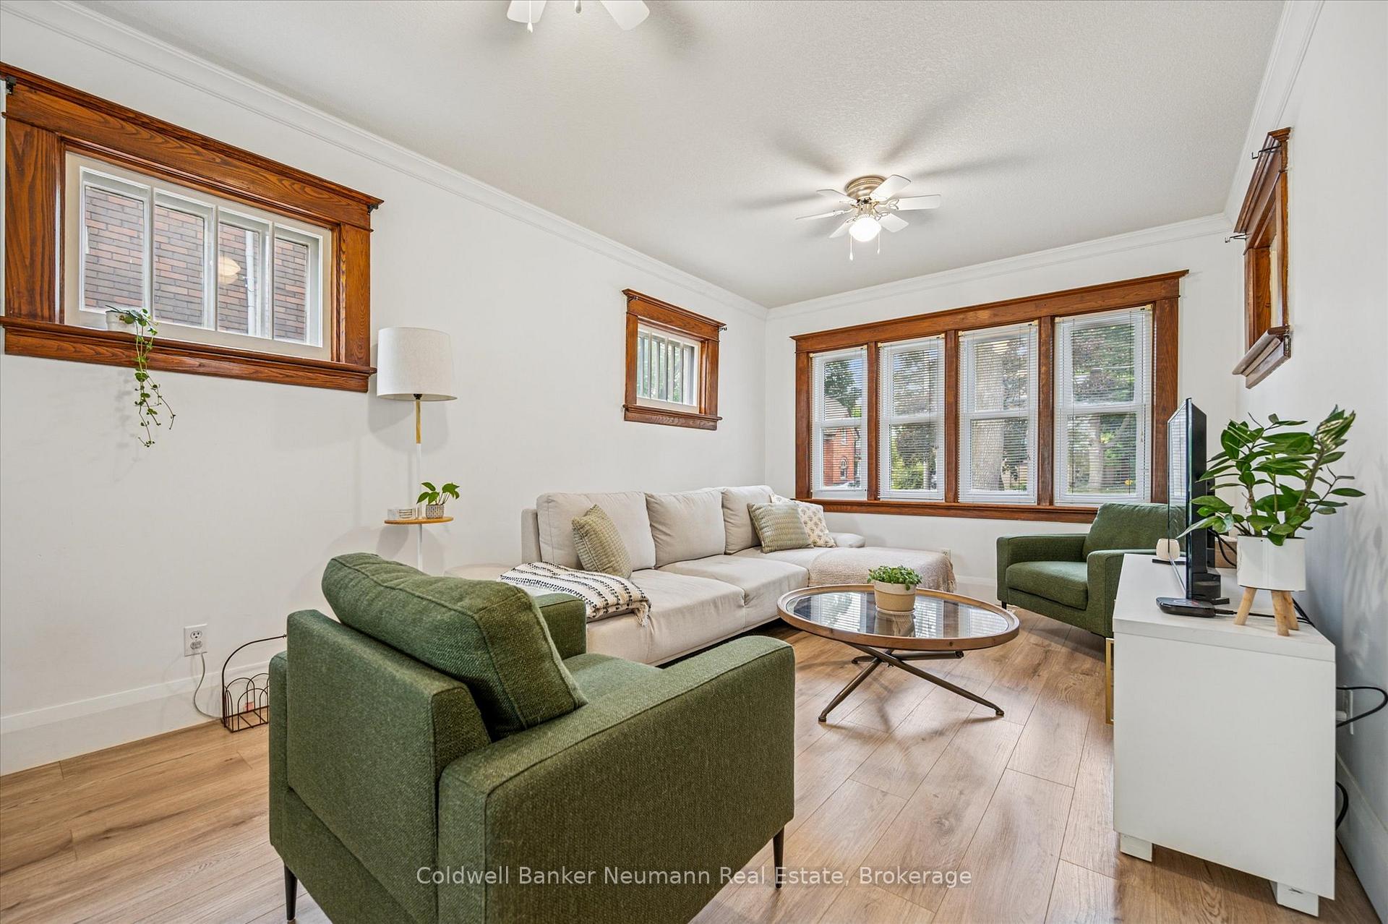
Midtown Living! Just steps from the LRT and minutes to Google, this ideally located home puts you at the heart of everything from the tech hub and culinary scene of Downtown Kitchener. Enjoy all the amenities of both Downtown Kitchener and Uptown Waterloo right at your doorstep. Set on a deep, mature, tree-lined lot with no rear neighbours, this charming character home has been thoughtfully updated with many eco-friendly improvements. A hybrid green energy HVAC system, reconfigured efficient ductwork, and a smart thermostat (2022) provide comfort and savings. The majority of windows have been upgraded, and both the main floor and bathroom exterior walls were reinsulated, all without losing the home's beautiful woodwork/historic charm. The list of updates continues: a stunning renovated kitchen with stainless steel dishwasher and microwave, brand-new appliances, newer flooring on the main level, a fresh modern décor, updated wiring, plumbing, shingles, and the addition of a completely new washroom. Offering plenty of functional living space, the home features 3 spacious bedrooms upstairs with generous closets, a 4-piece main bathroom, and a large open-concept living/dining area with sliding patio doors to the backyard. The basement offers great ceiling height, laundry and utility areas, abundant storage, and the potential for a future rec room. The oversized garage is ideal for a workshop or extra storage. This is a perfect blend of charm, modern comfort, and convenience. Don't miss it!
Facts & features
Ask about this home
A HOMEH agent will answer your questions about this home.
Rooms
9 rooms · 2 bathrooms
- Other9′1″ × 6′8″60 sq.ft.
- Dining room10′11″ × 9′1″99 sq.ft.
- Foyer6′7″ × 8′53 sq.ft.
- Kitchen9′8″ × 11′3″109 sq.ft.
- Living room10′11″ × 22′1″240 sq.ft.
- Bathroom6′3″ × 5′10″37 sq.ft.
- Bedroom10′1″ × 10′4″105 sq.ft.
- Bedroom12′2″ × 9′7″117 sq.ft.
- Primary bedroom13′3″ × 10′133 sq.ft.
Around this home
Schools nearby
School rating, out of 10.
Listing details
Helpful tools
Your HOMEH agent
"I would see it this week."
Ask HOMEH about this home
Price, neighbourhood, monthly cost. Ask anything.
HOMEH Intelligent Agent is an AI, not a licensed representative. Check anything important with your agent.