
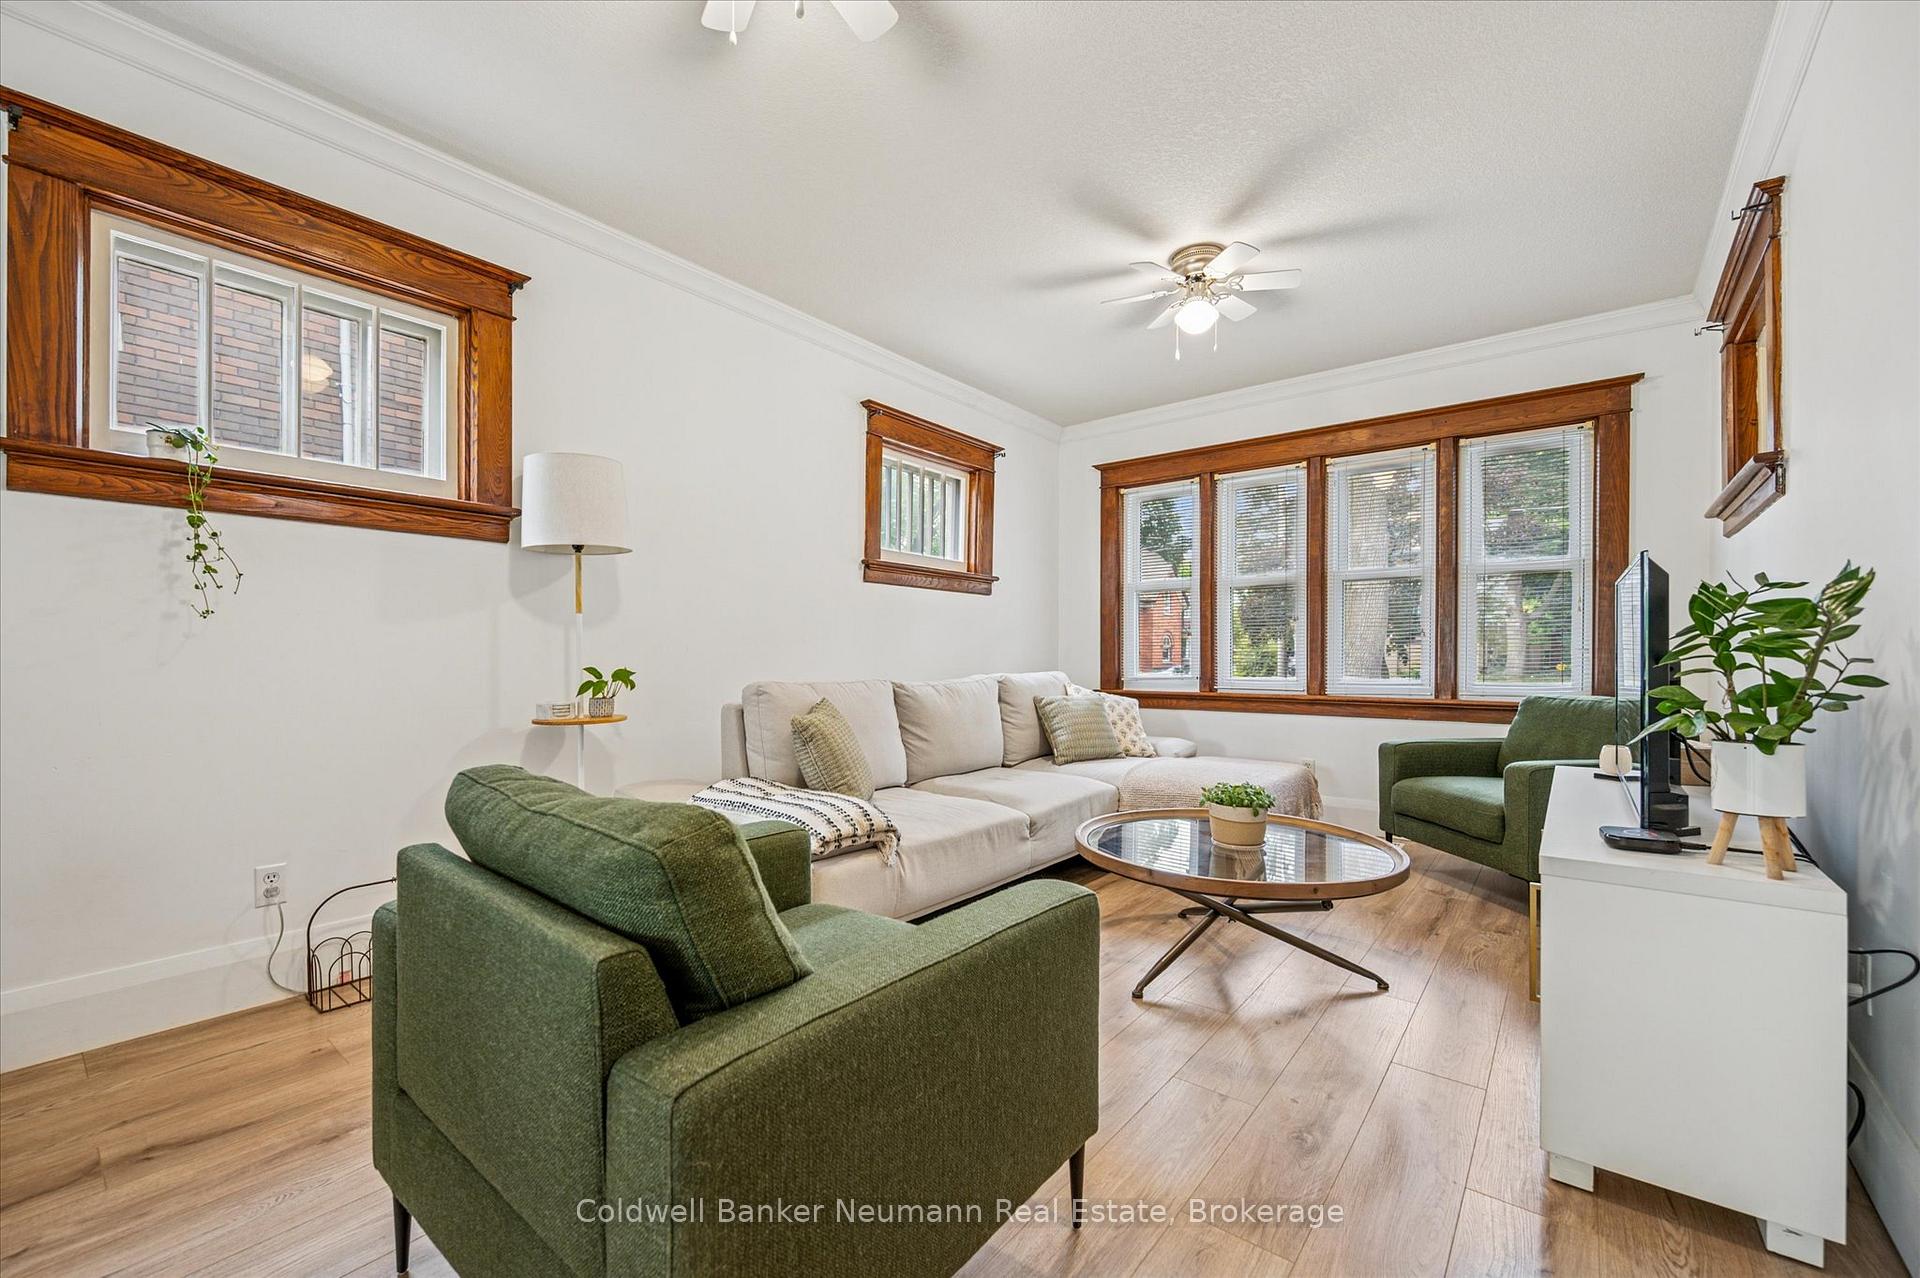
 See all 40 photos
Property history

This listing has ended. It is no longer available.
Property not available for sale or for rent.
Ask about this home
A HOMEH agent will answer your questions about this home.Ask HOMEH
About this home
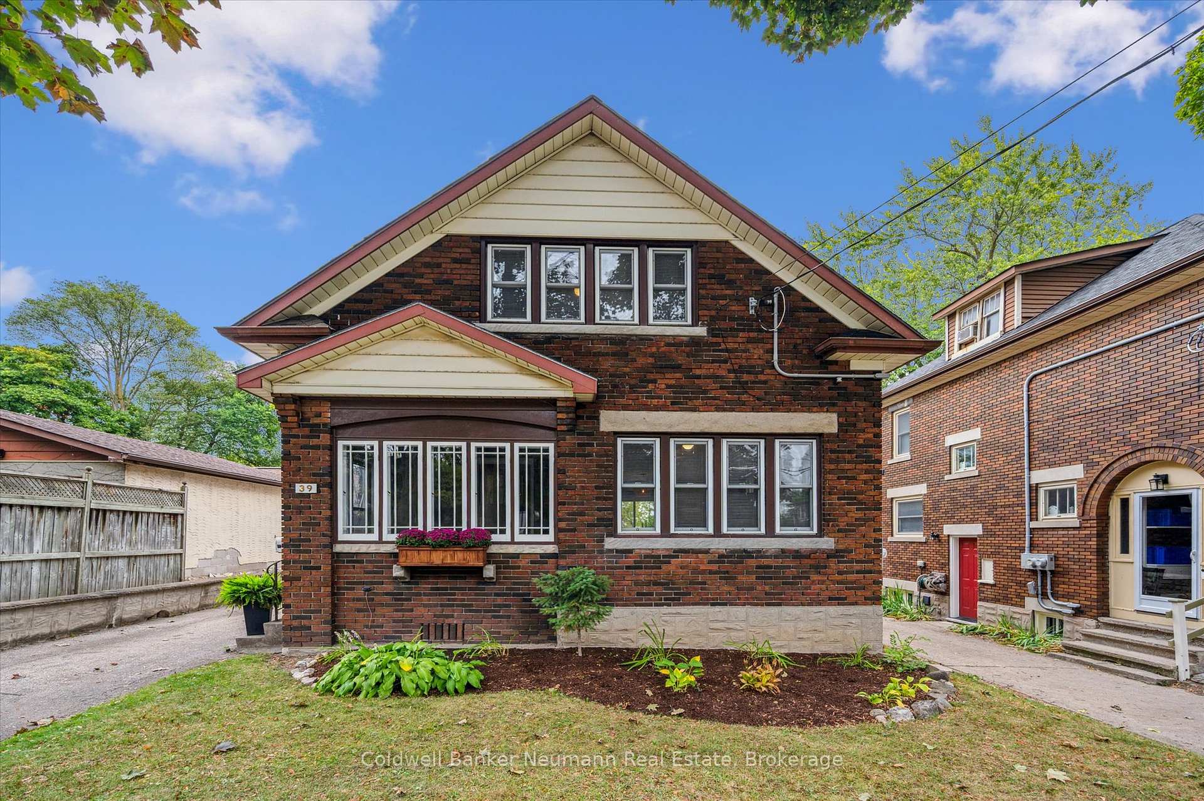
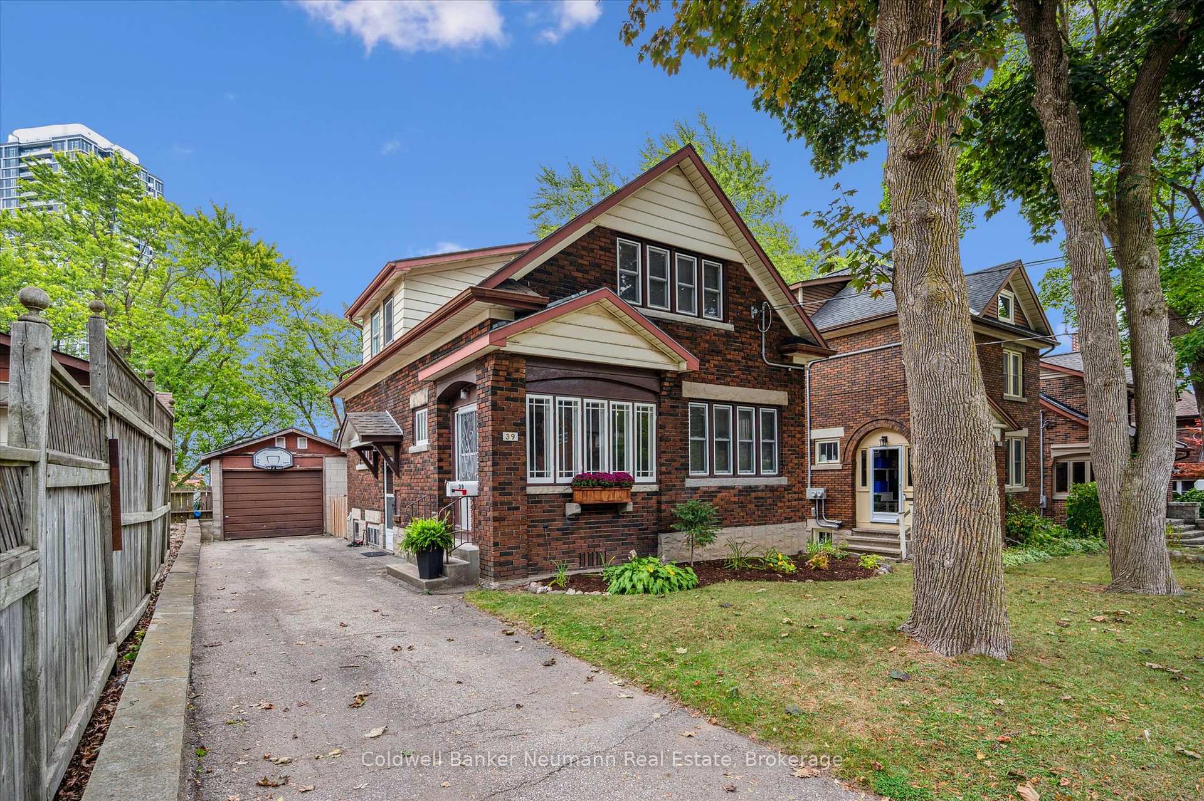
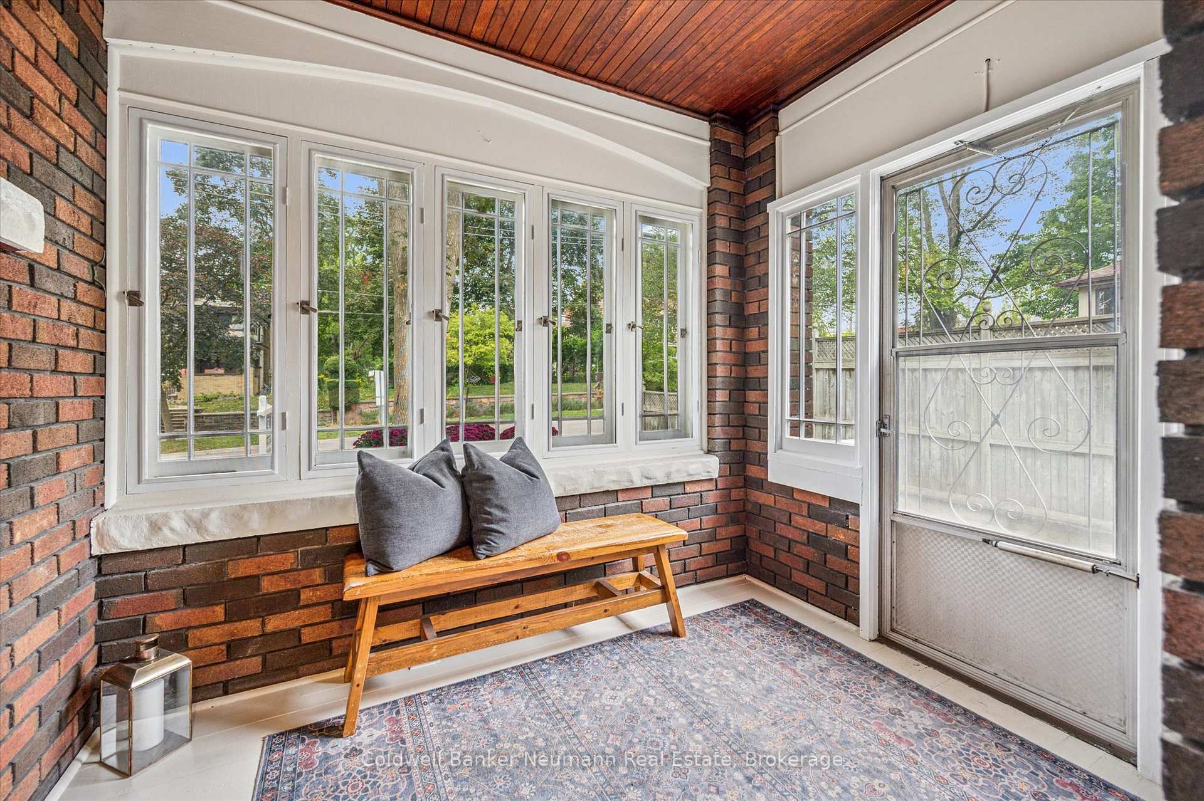
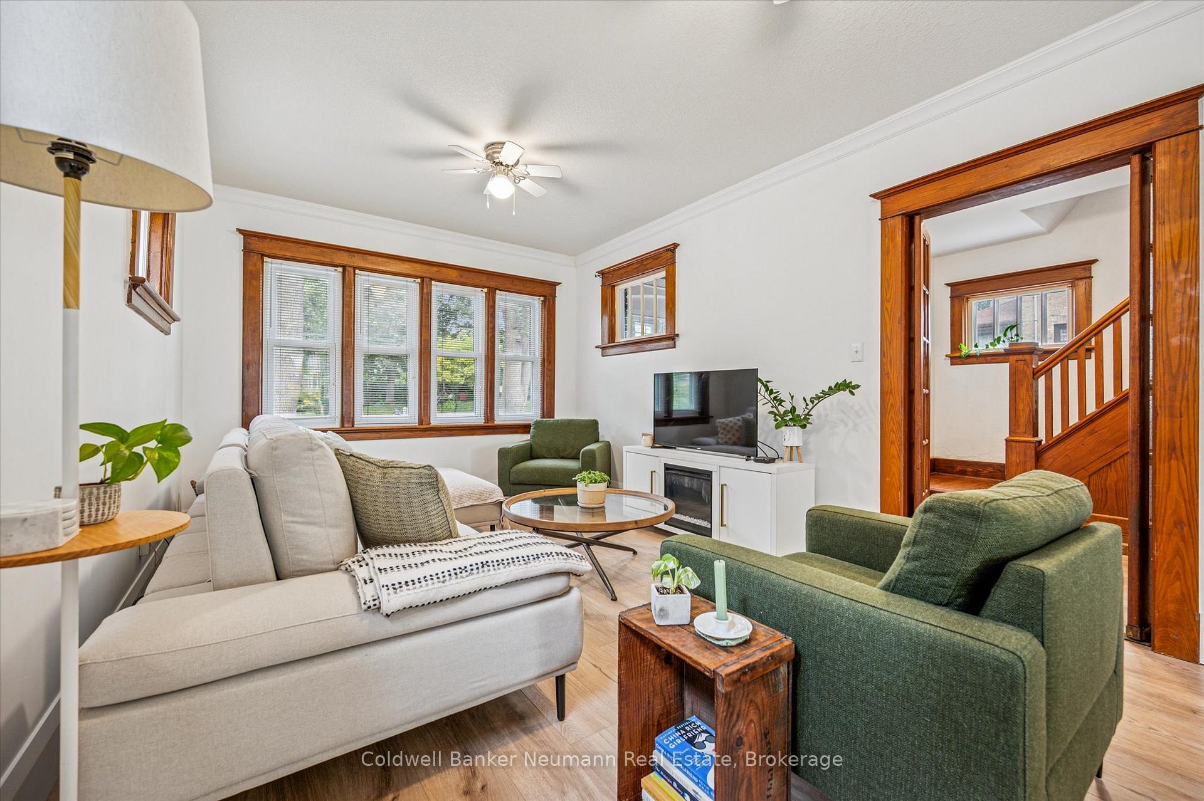
Urban Convenience Meets Classic Charm! Perfectly positioned just steps from the LRT and minutes to Google, this home places you in the centre of everything - right between Downtown Kitchener's thriving tech district and Uptown Waterloo's vibrant shops and dining. Tucked away on a deep, tree-lined lot with no rear neighbours, this timeless home blends original character with modern, eco-conscious upgrades. Inside, you'll find a host of thoughtful improvements, including a hybrid green energy HVAC system, re-engineered ductwork, and a smart thermostat (2022) designed for both comfort and efficiency. Most windows have been replaced, and exterior walls on the main level and bathroom have been reinsulated - all while preserving the home's warm wood accents and heritage details. The beautifully remodelled kitchen features brand-new stainless-steel appliances, a built-in dishwasher and microwave, and stylish new flooring that continues throughout the main level. Additional updates include refreshed décor, new electrical and plumbing systems, updated shingles, and a completely new second washroom. Upstairs, you'll discover three generous bedrooms with ample closet space and a bright four-piece bathroom. The open-concept main floor offers flexible living and dining spaces, with sliding doors that lead out to the private backyard. Downstairs, the high-ceiling basement provides excellent storage, laundry and utility areas, and potential for future finishing. The large detached garage is perfect for a workshop or extra storage. Combining charm, sustainability, and unbeatable convenience, this home offers the best of Midtown living. Don't wait to make it yours!
Facts & features
Ask about this home
A HOMEH agent will answer your questions about this home.
Rooms
9 rooms · 2 bathrooms
- Other9′1″ × 6′8″60 sq.ft.
- Dining room10′11″ × 9′1″99 sq.ft.
- Foyer6′7″ × 8′53 sq.ft.
- Kitchen9′8″ × 11′3″109 sq.ft.
- Living room10′11″ × 22′1″240 sq.ft.
- Bathroom6′3″ × 5′10″37 sq.ft.
- Bedroom10′1″ × 10′4″105 sq.ft.
- Bedroom12′2″ × 9′7″117 sq.ft.
- Primary bedroom13′3″ × 10′133 sq.ft.
Around this home
Schools nearby
School rating, out of 10.
Listing details
Helpful tools
Your HOMEH agent
"I would see it this week."
Ask HOMEH about this home
Price, neighbourhood, monthly cost. Ask anything.
HOMEH Intelligent Agent is an AI, not a licensed representative. Check anything important with your agent.