
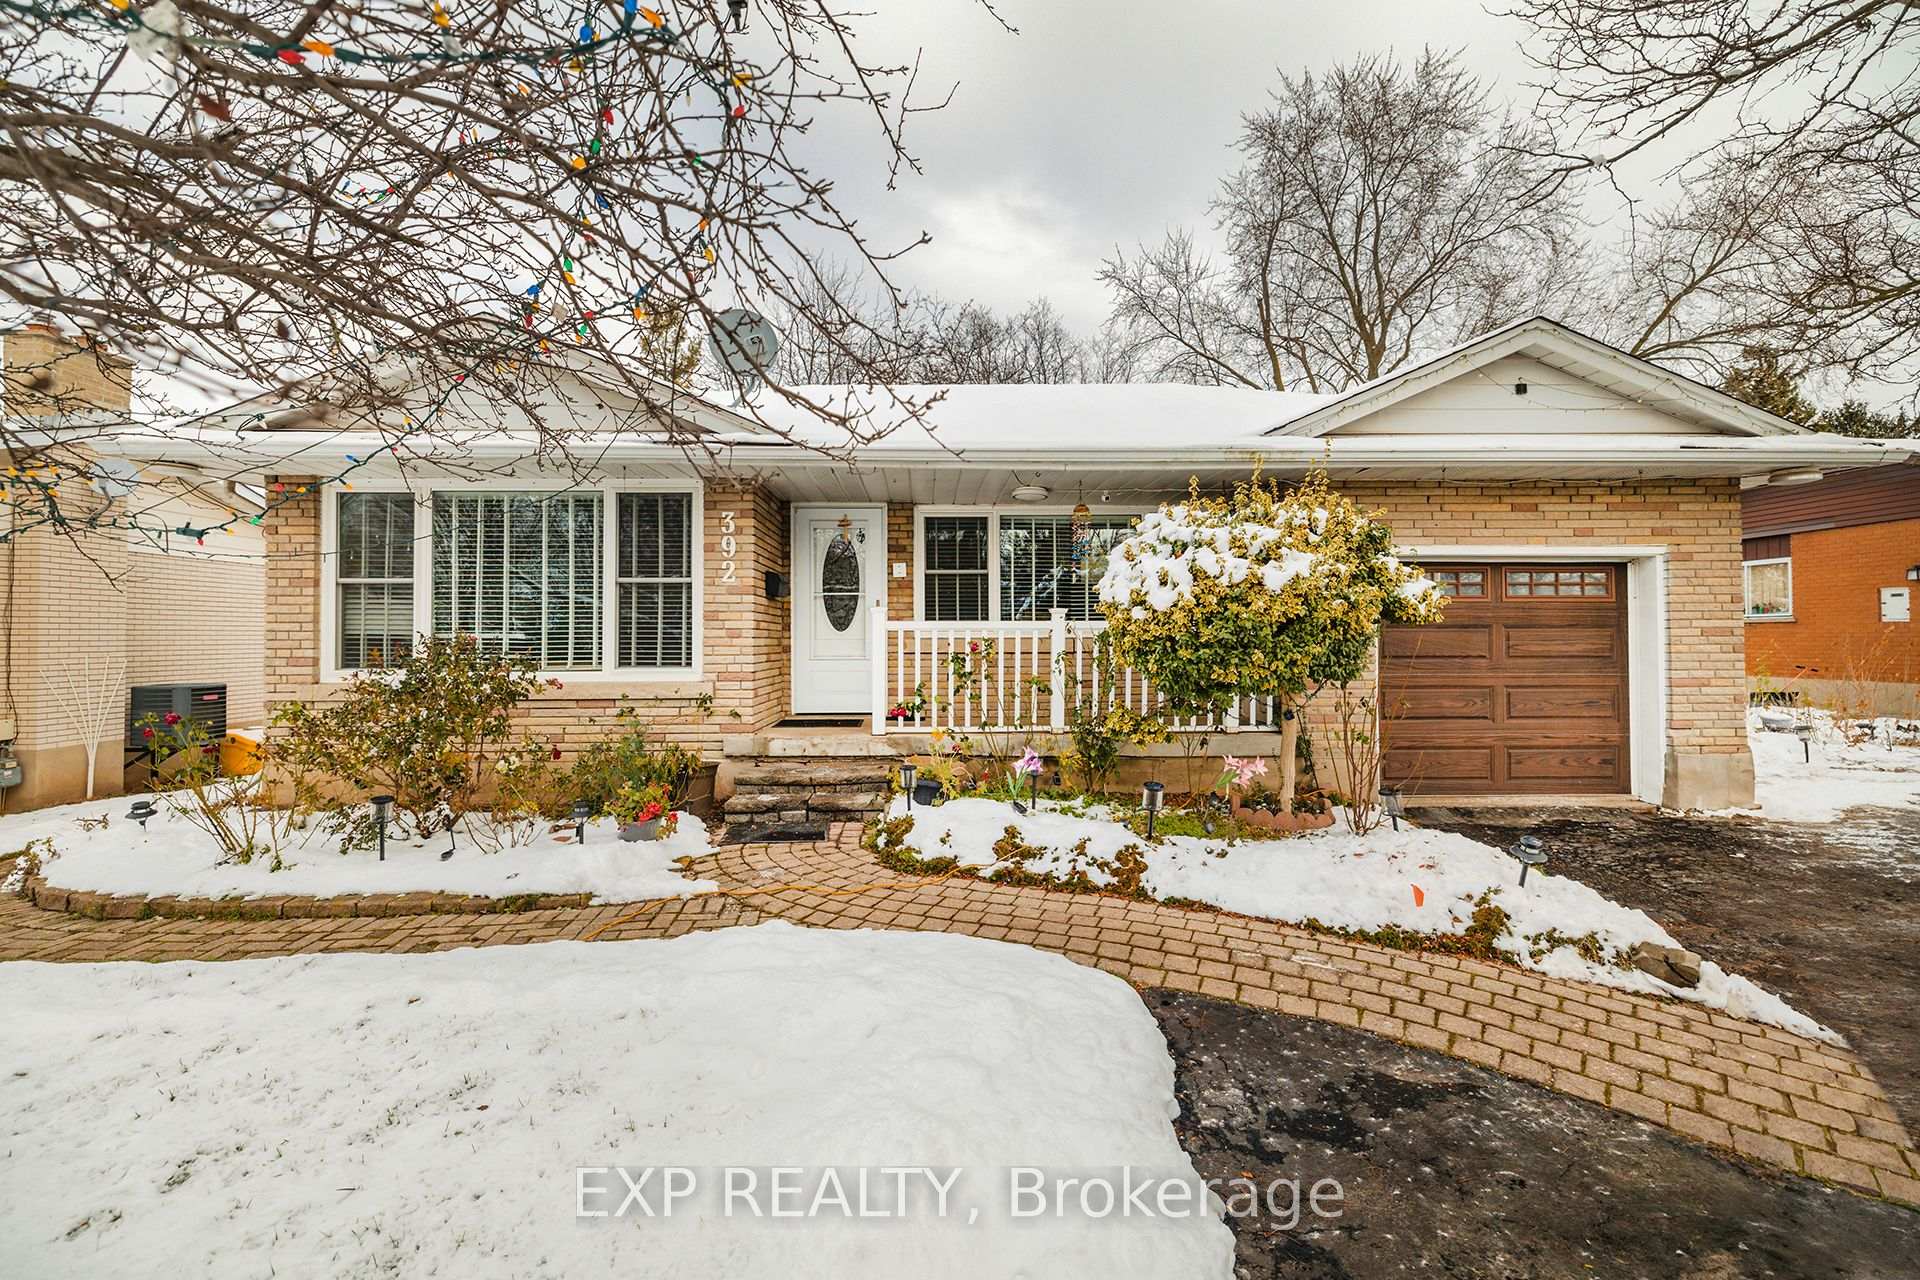
392 Fischer Hallman Road
Kitchener392 Fischer Hallman Road
Kitchener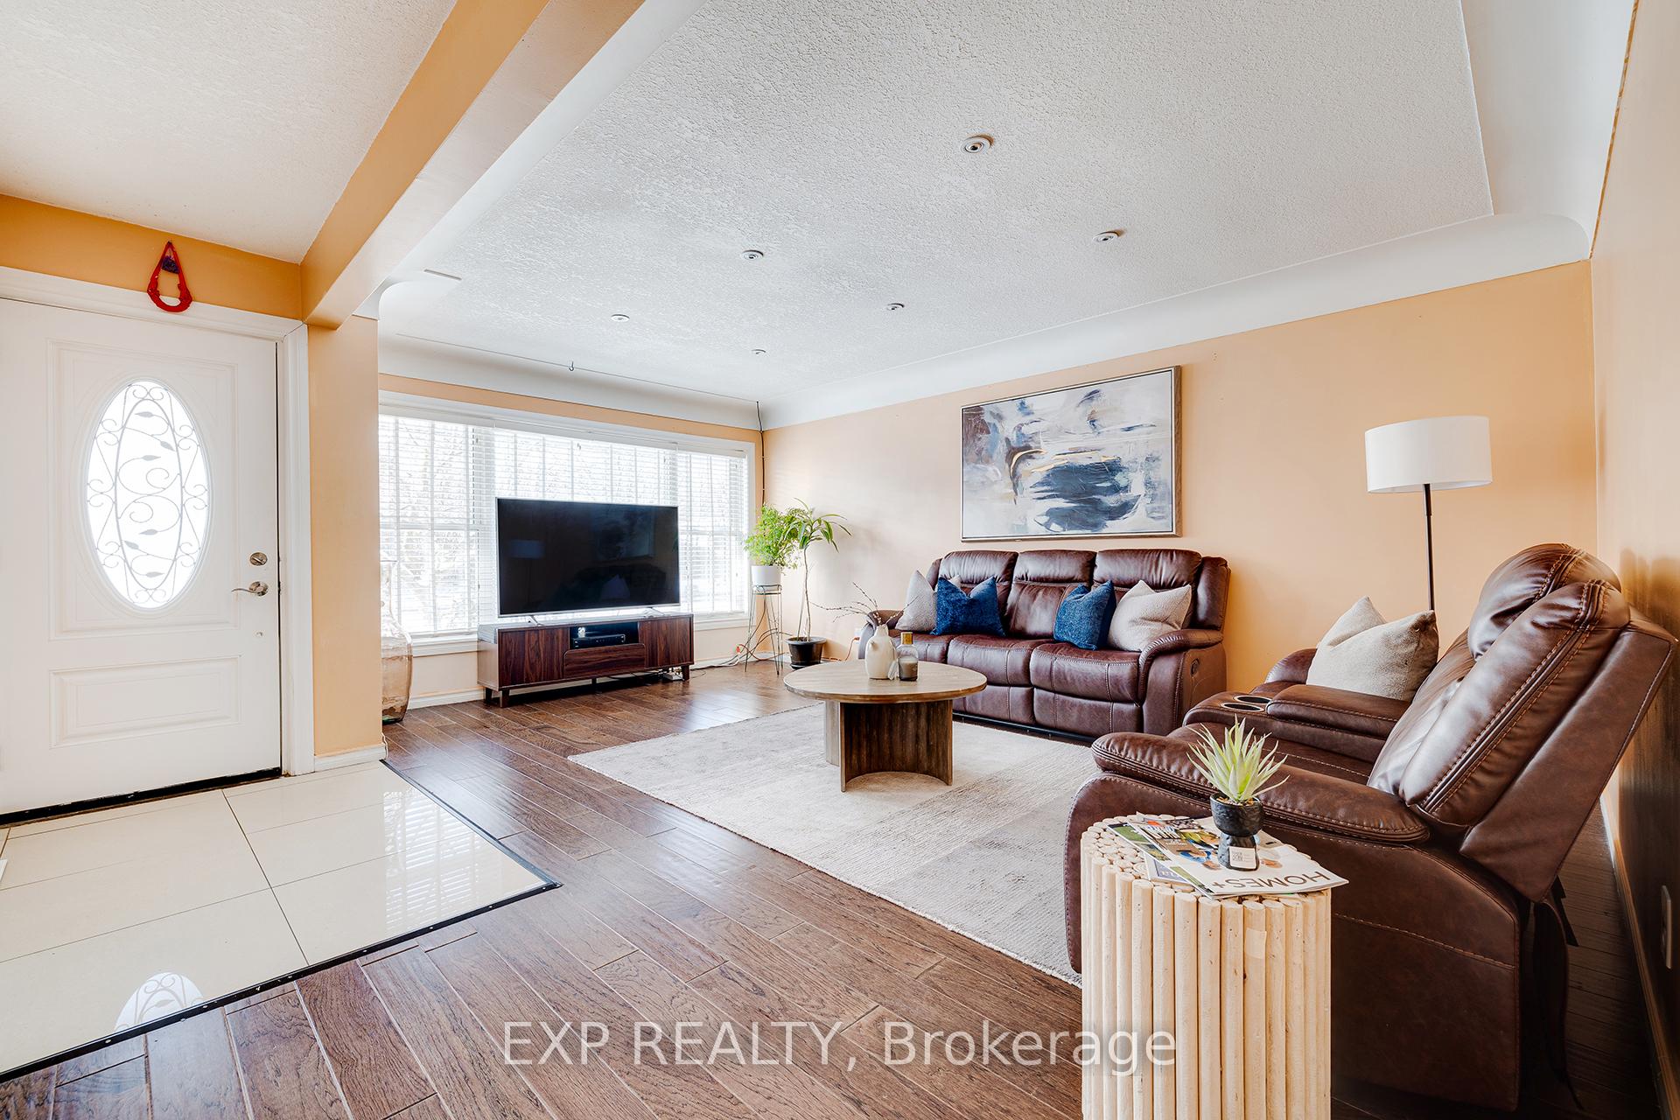
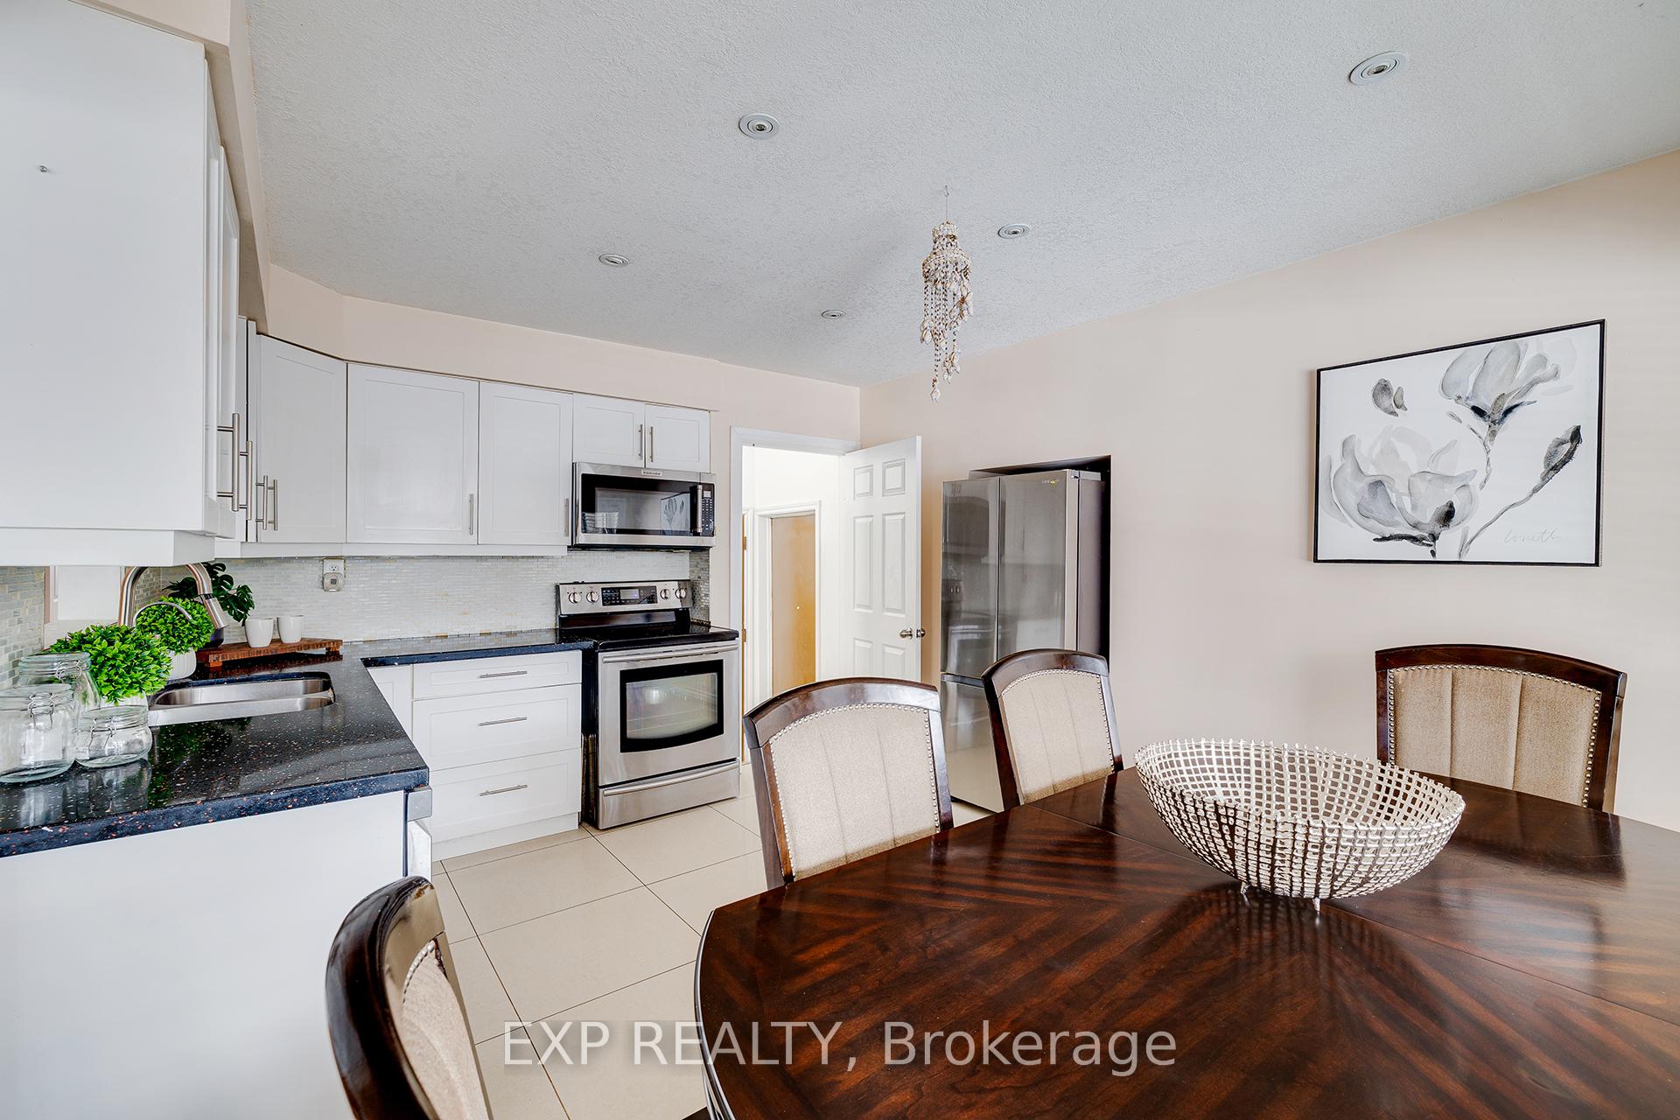 See all 32 photos
Property history

This listing has ended. It is no longer available.
Property not available for sale or for rent.
Ask about this home
A HOMEH agent will answer your questions about this home.Ask HOMEH
About this home
392 Fischer Hallman Road, Kitchener
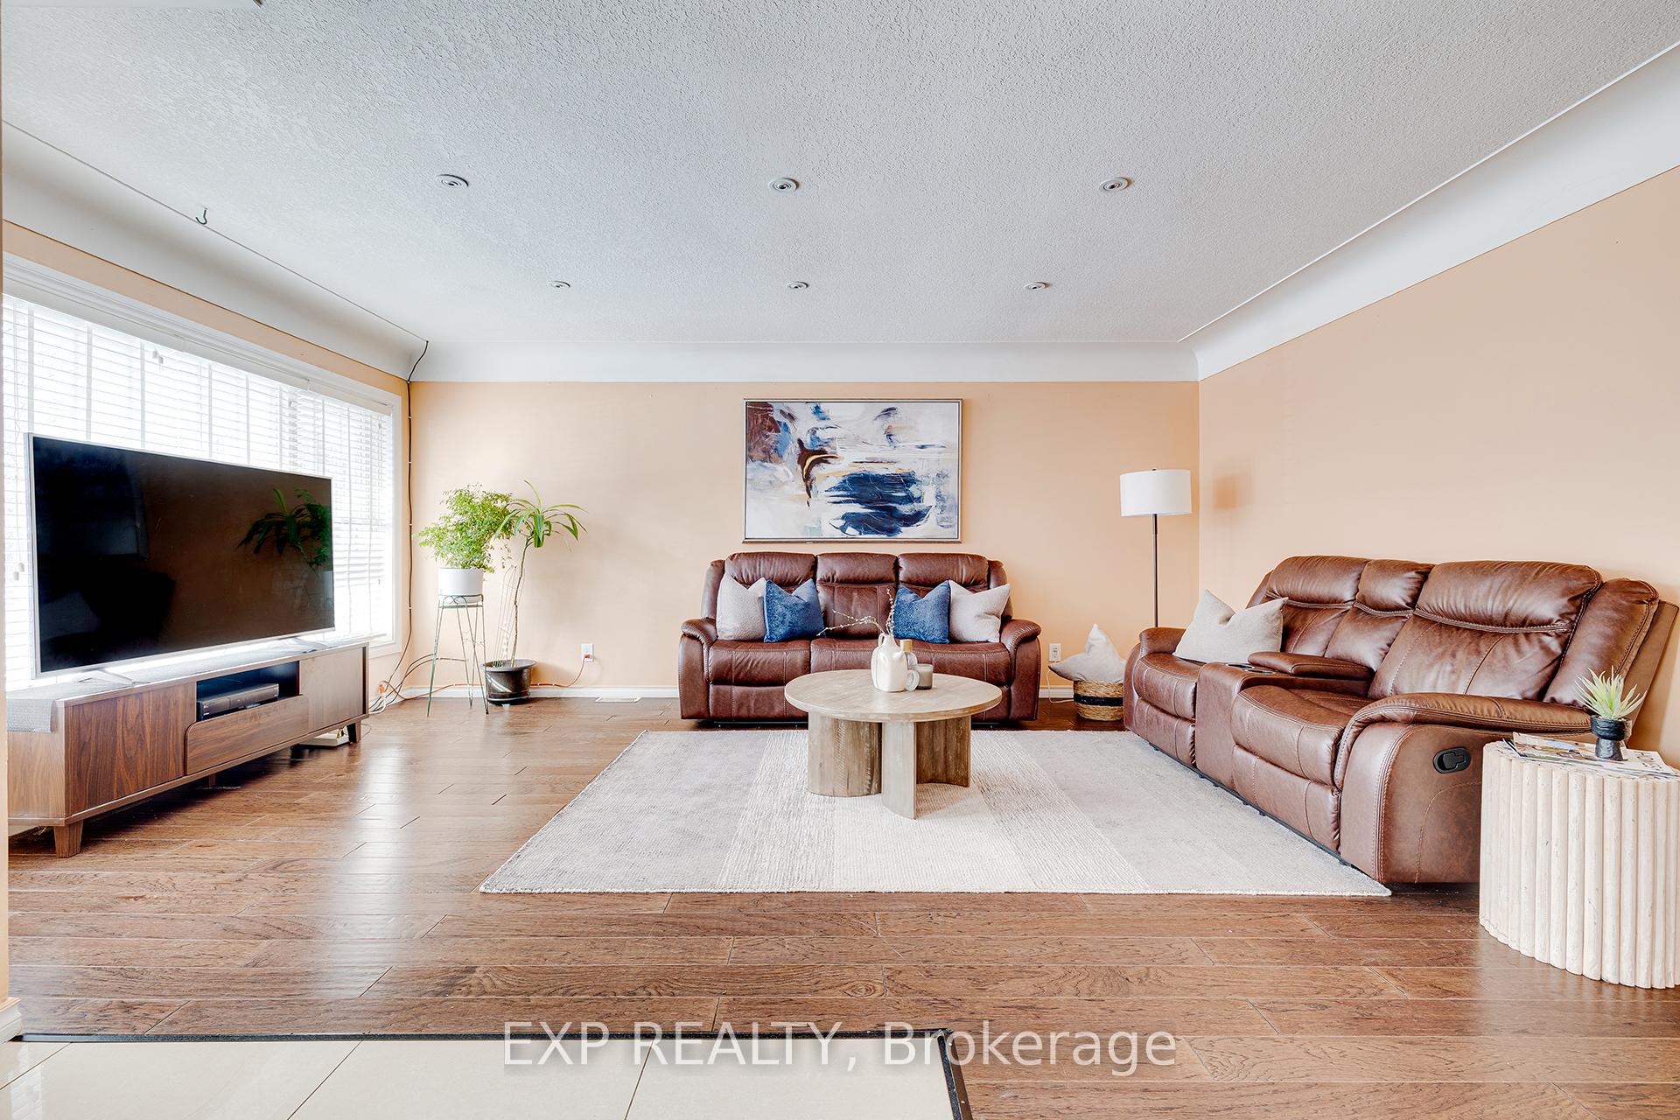
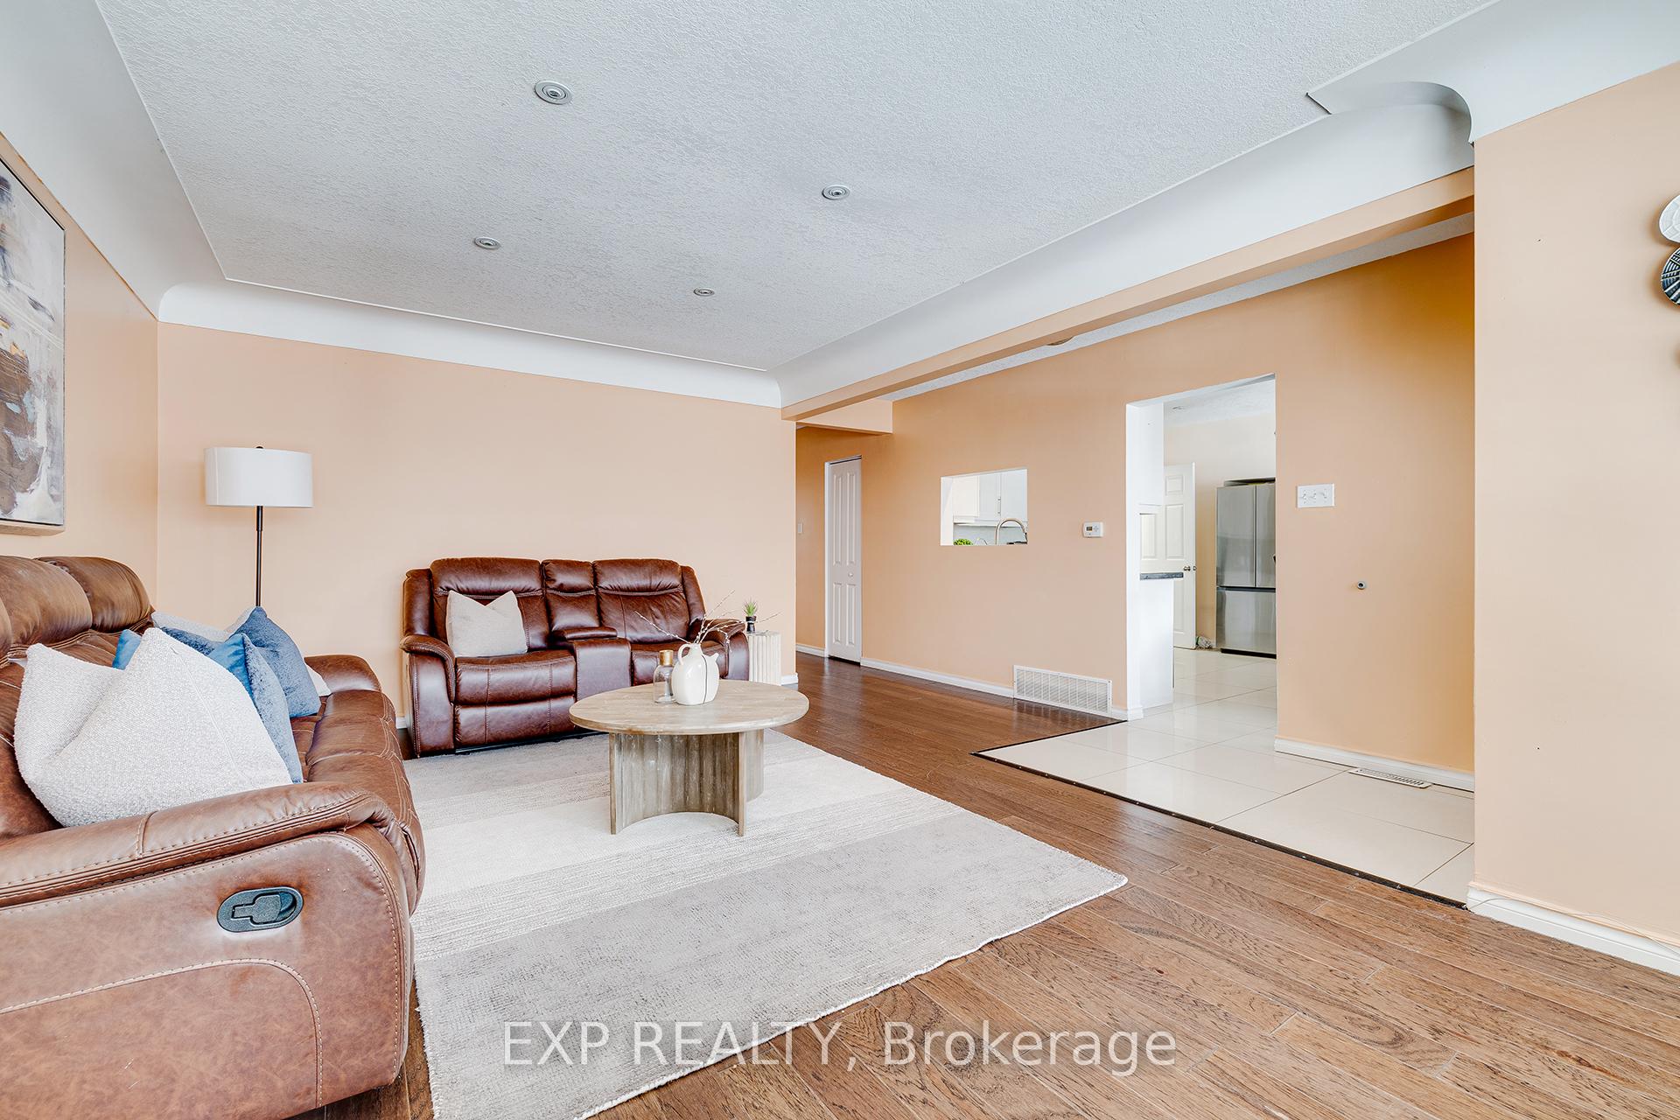
Welcome to 392 Fischer Hallman Road, a charming bungalow in Kitchener that combines commuter convenience with peaceful living. Ideally located close to major highways, this home is a dream for those on the go, yet it provides a tranquil oasis to unwind from the hustle and bustle of daily life. The main floor features a well-thought-out layout, including three spacious bedrooms, a sunlit living room, a cozy dining area, and a functional kitchen. The primary bedroom offers ample space for relaxation, while the sunroom invites you to enjoy serene views year-round. A generous attached garage adds convenience for vehicles and storage. The basement expands the homes functionality with two additional large bedrooms, a recreation room perfect for entertainment, a 3-piece bath, and dedicated laundry, utility, and storage rooms. A cold room adds extra utility, ideal for seasonal storage or pantry needs. This home comes with a valuable city permit that granted approval to extend the driveway, providing a significant bonus for convenient and ample parking. This added feature enhances both the functionality and appeal of the property, offering ease and flexibility for homeowners and guests alike. With its blend of comfort, practicality, and a prime location near schools, shopping, and amenities, this property is perfect for families or investors looking to capitalize on its potential. Don't miss the chance to make this versatile bungalow your next home!
Facts & features
Ask about this home
A HOMEH agent will answer your questions about this home.
Rooms
12 rooms · 2 bathrooms
- Bedroom11′11″ × 8′2″97 sq.ft.
- Bedroom10′11″ × 9′11″108 sq.ft.
- Dining room11′3″ × 6′9″76 sq.ft.
- Kitchen13′1″ × 7′11″104 sq.ft.
- Living room11′11″ × 17′11″213 sq.ft.
- Primary bedroom11′11″ × 13′4″159 sq.ft.
- Sunroom15′1″ × 11′8″176 sq.ft.
- Bedroom10′5″ × 15′3″159 sq.ft.
- Bedroom14′4″ × 13′5″192 sq.ft.
- Cold room/cantina14′10″ × 3′2″47 sq.ft.
- Laundry10′4″ × 10′11″113 sq.ft.
- Recreation10′5″ × 17′3″179 sq.ft.
Around this home
Schools nearby
School rating, out of 10.
Listing details
Helpful tools
Your HOMEH agent
"I would see it this week."
Ask HOMEH about this home
Price, neighbourhood, monthly cost. Ask anything.
HOMEH Intelligent Agent is an AI, not a licensed representative. Check anything important with your agent.