
 See all 50 photos
Property history

This listing has ended. It is no longer available.
Property not available for sale or for rent.
Ask about this home
A HOMEH agent will answer your questions about this home.Ask HOMEH
About this home
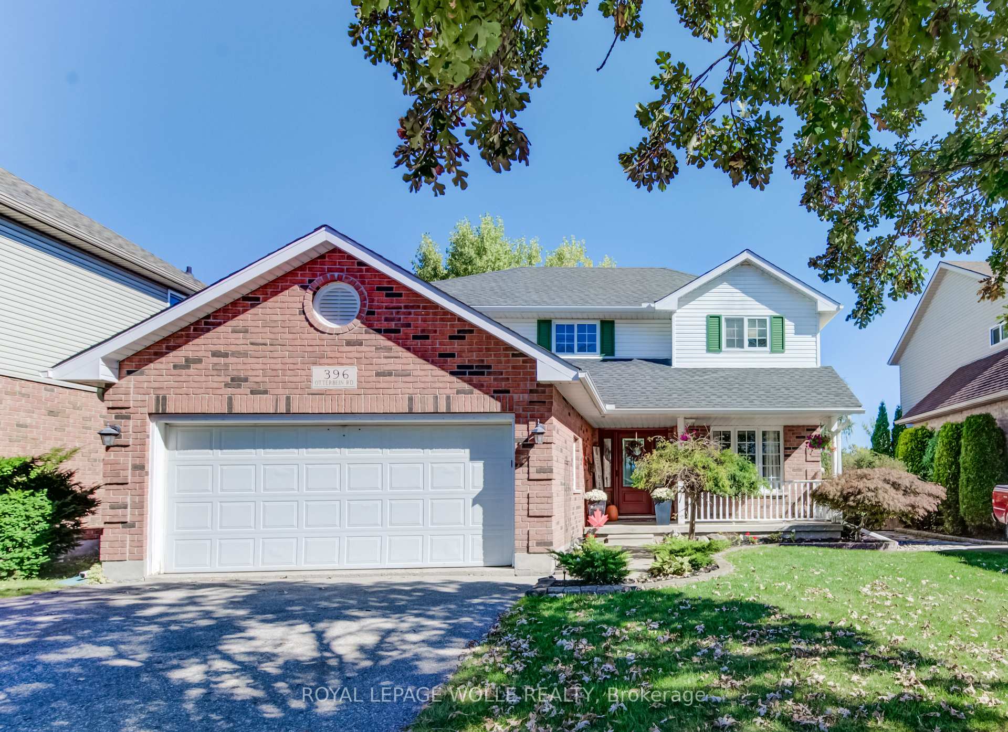
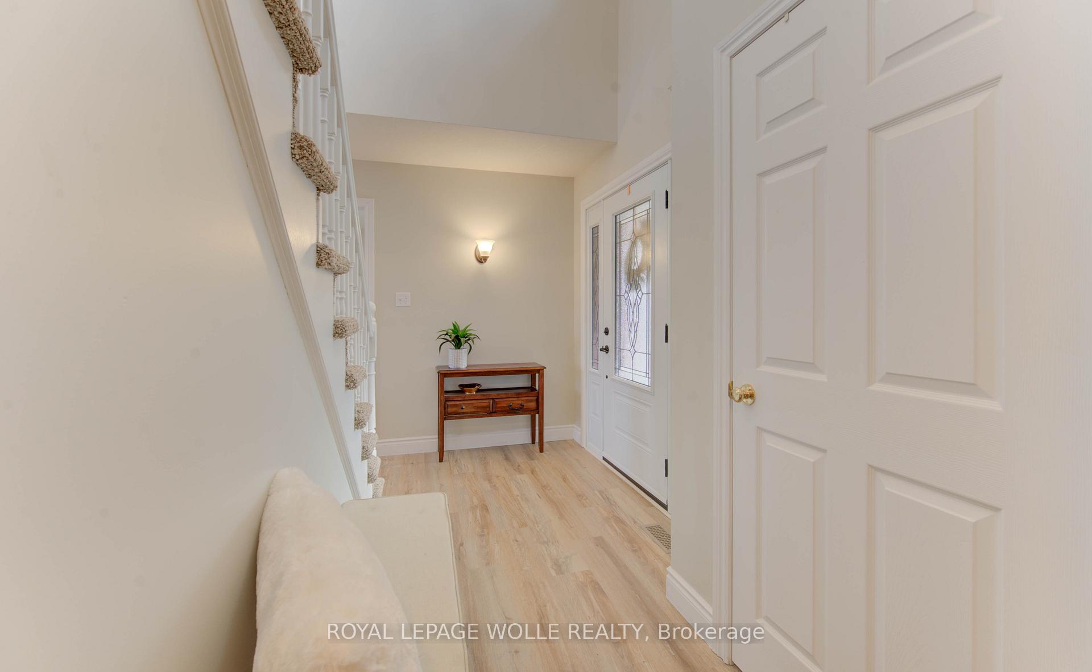
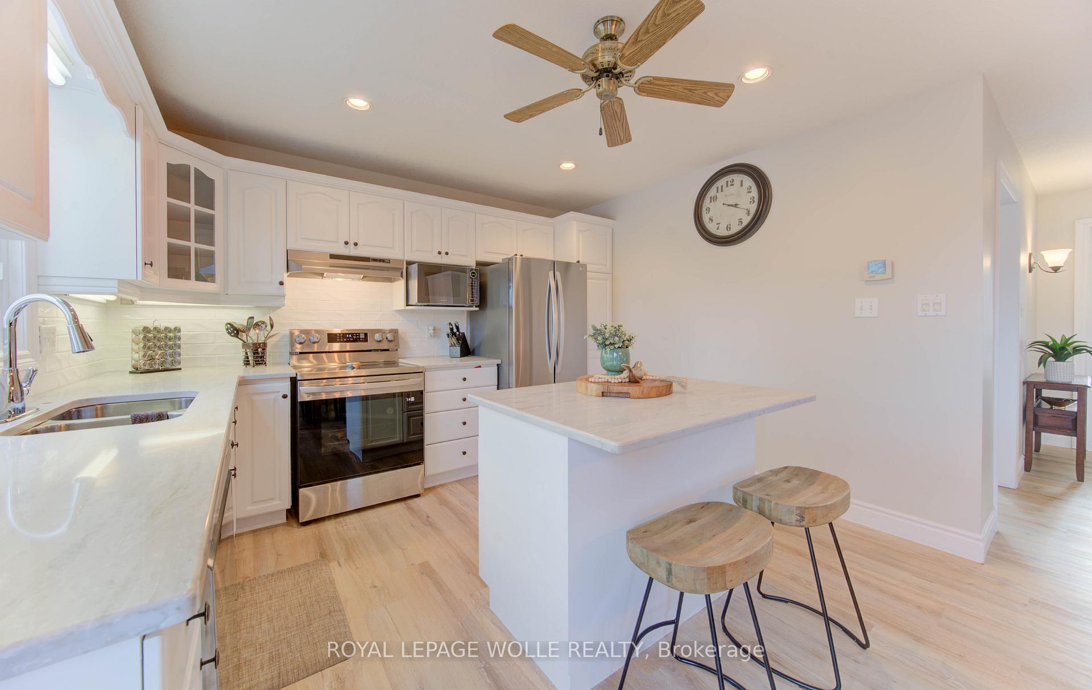
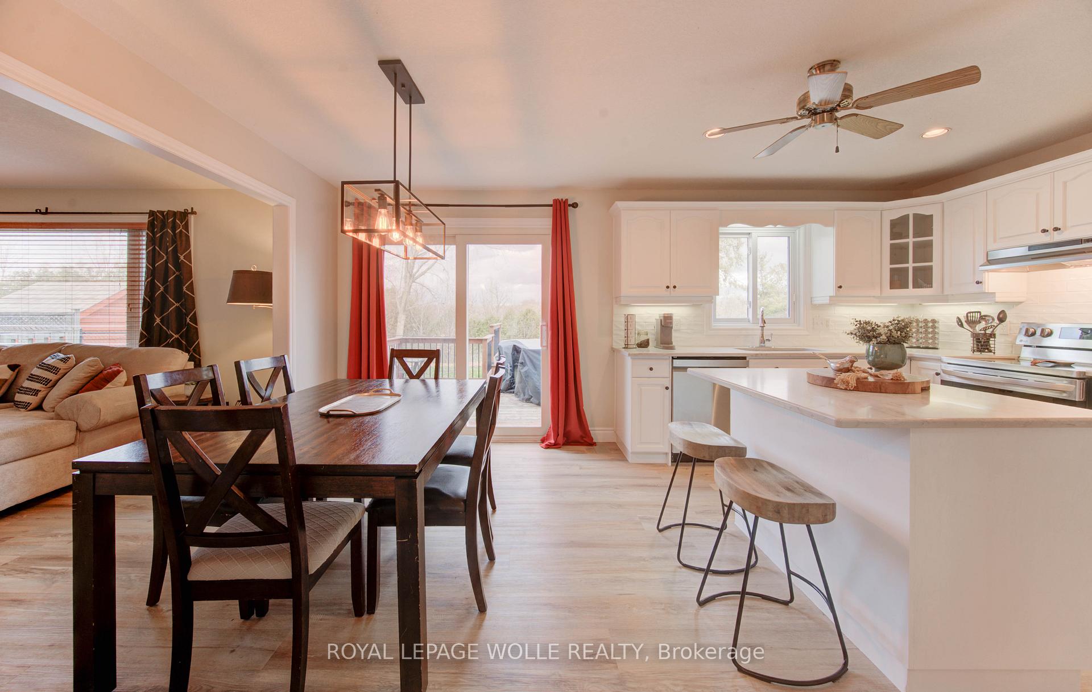
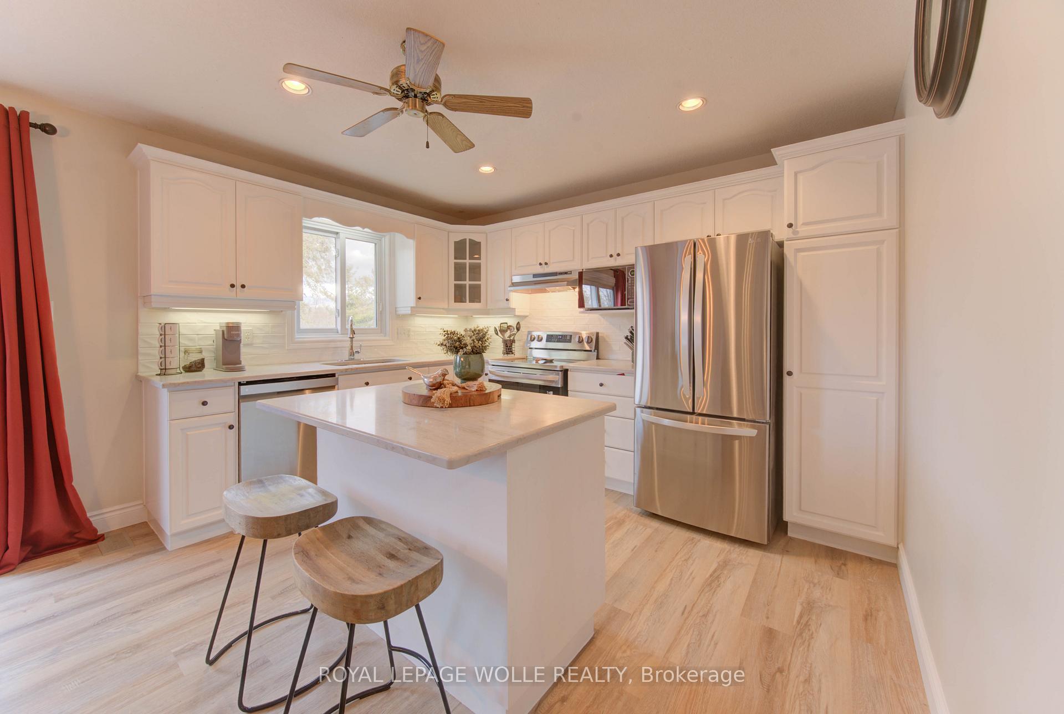
Welcome to 396 Otterbein Rd.- a spacious and beautifully updated 5-bedroom, 4-bathroom home perfect for families seeking comfort, style, and functionality. Step inside to a bright main floor featuring new luxury vinyl flooring throughout on the main level. The newly renovated kitchen shines with refreshed cabinetry, stainless steel appliances, quartz countertops and sliding doors that lead directly to the backyard that backs onto greenspace-ideal for indoor/outdoor entertaining. A front room offers flexibility as a main-floor office or formal dining room, depending on your lifestyle. The cozy living room features a gas fireplace, making it the perfect spot to unwind. This level also includes a convenient 2-piece bathroom and main-floor laundry. Upstairs, you'll find three generously sized bedrooms, including a spacious primary suite complete with a 3-piece ensuite. A second 4-piece bathroom serves the additional upper-level bedrooms. The finished basement adds exceptional living space with two additional bedrooms, a 2pc bathroom, a comfortable rec room, cold room, and abundant storage throughout-perfect for families needing extra room to grow, host guests, or work from home. Outside, enjoy a fully fenced backyard featuring a deck and an above-ground pool, creating your own private retreat for summer relaxation. The property also offers an attached double-car garage plus parking for two vehicles on the driveway. A well-maintained, move-in-ready home with modern updates, versatile spaces, and plenty of room for the whole family-don't miss your chance to make 396 Otterbein Road yours!
Facts & features
Ask about this home
A HOMEH agent will answer your questions about this home.
Rooms
14 rooms · 4 bathrooms
- Dining room7′10″ × 13′3″104 sq.ft.
- Foyer7′4″ × 9′9″72 sq.ft.
- Kitchen10′4″ × 12′124 sq.ft.
- Living room17′10″ × 13′3″237 sq.ft.
- Laundry8′11″ × 10′2″91 sq.ft.
- Office10′ × 11′11″119 sq.ft.
- Bedroom9′10″ × 12′11″127 sq.ft.
- Bedroom15′3″ × 10′1″154 sq.ft.
- Primary bedroom13′5″ × 17′8″237 sq.ft.
- Bedroom11′5″ × 13′148 sq.ft.
- Bedroom9′6″ × 12′10″122 sq.ft.
- Cold room/cantina17′4″ × 7′121 sq.ft.
- Recreation13′11″ × 13′1″182 sq.ft.
- Other18′10″ × 9′7″180 sq.ft.
Around this home
Schools nearby
School rating, out of 10.
Listing details
Helpful tools
Your HOMEH agent
"I would see it this week."
Ask HOMEH about this home
Price, neighbourhood, monthly cost. Ask anything.
HOMEH Intelligent Agent is an AI, not a licensed representative. Check anything important with your agent.