
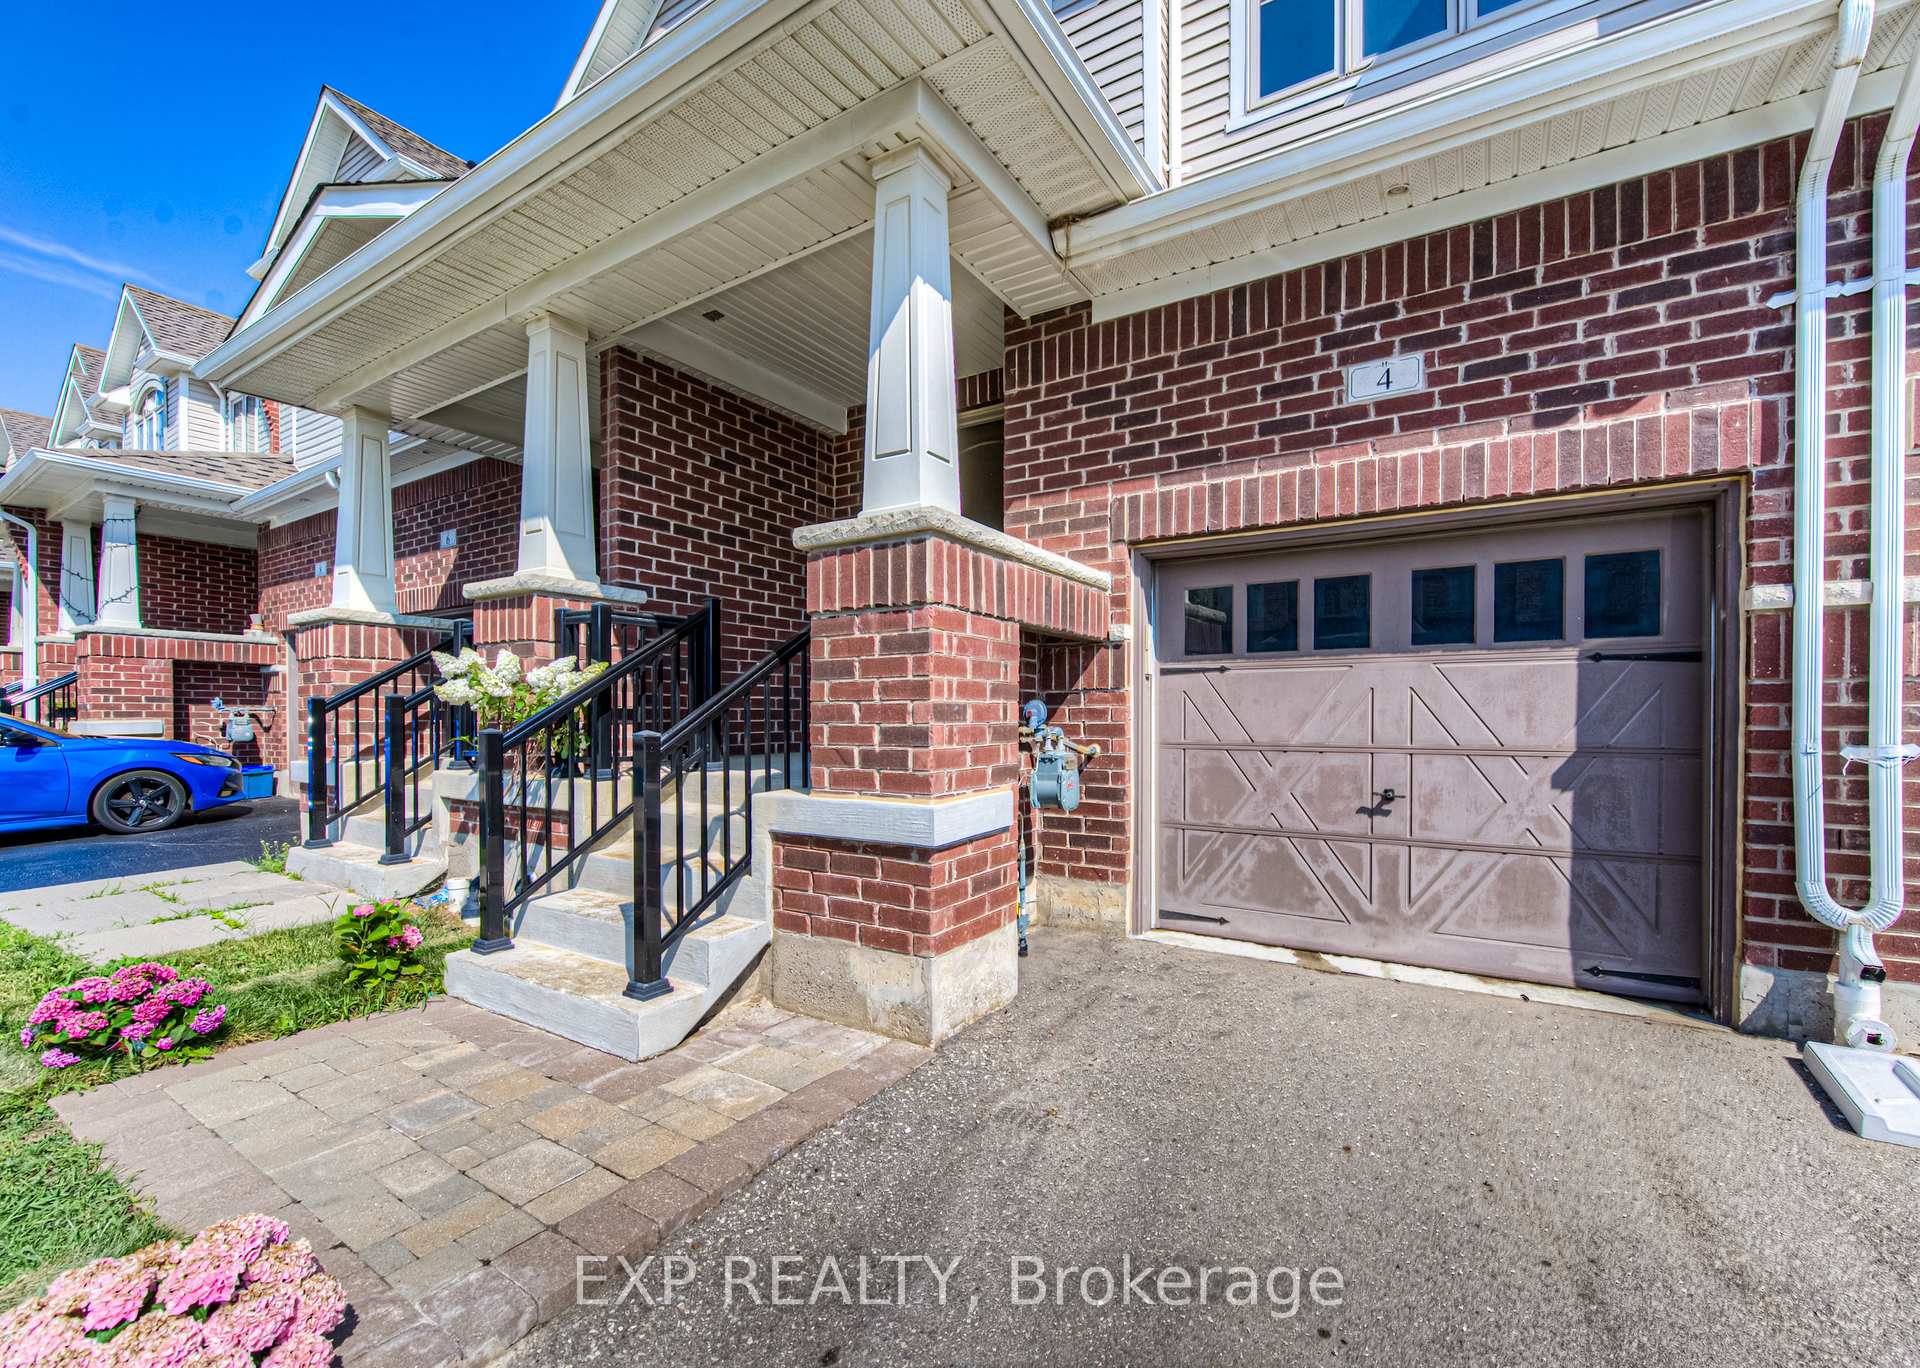
 See all 45 photos
Property history

This listing has ended. It is no longer available.
Property not available for sale or for rent.
Ask about this home
A HOMEH agent will answer your questions about this home.Ask HOMEH
About this home
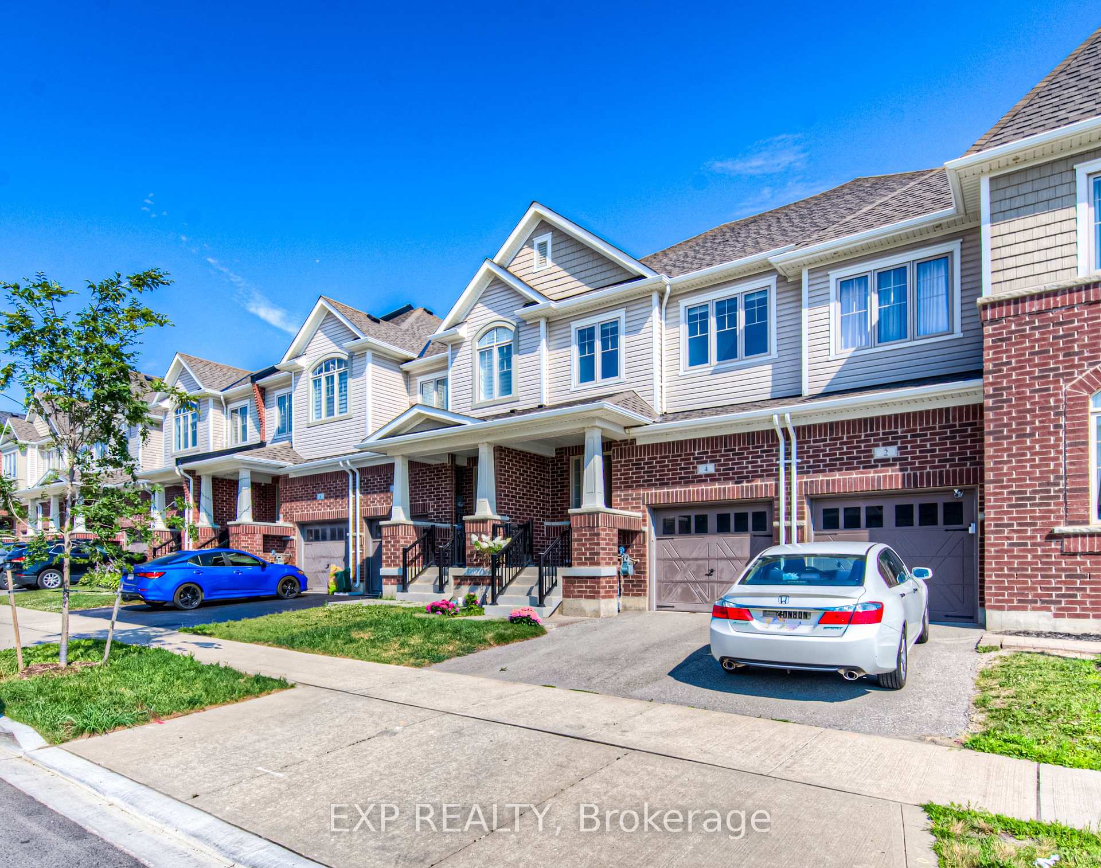
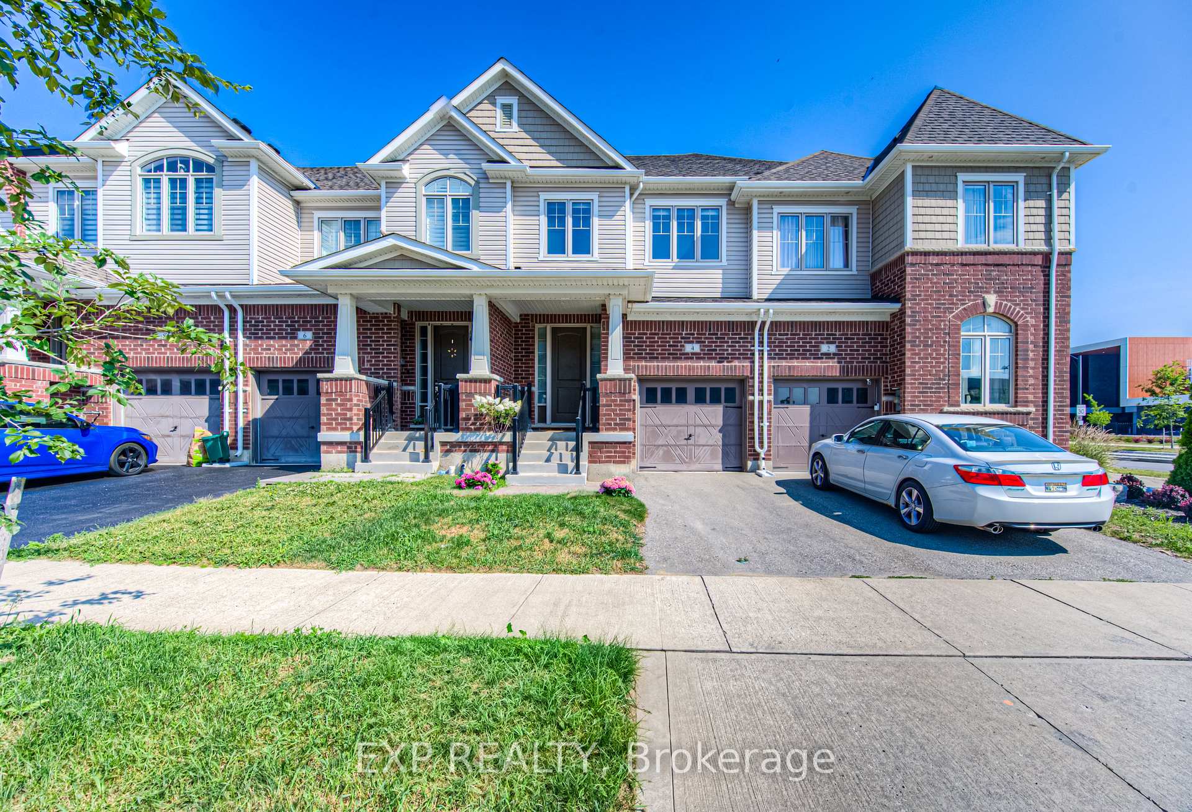
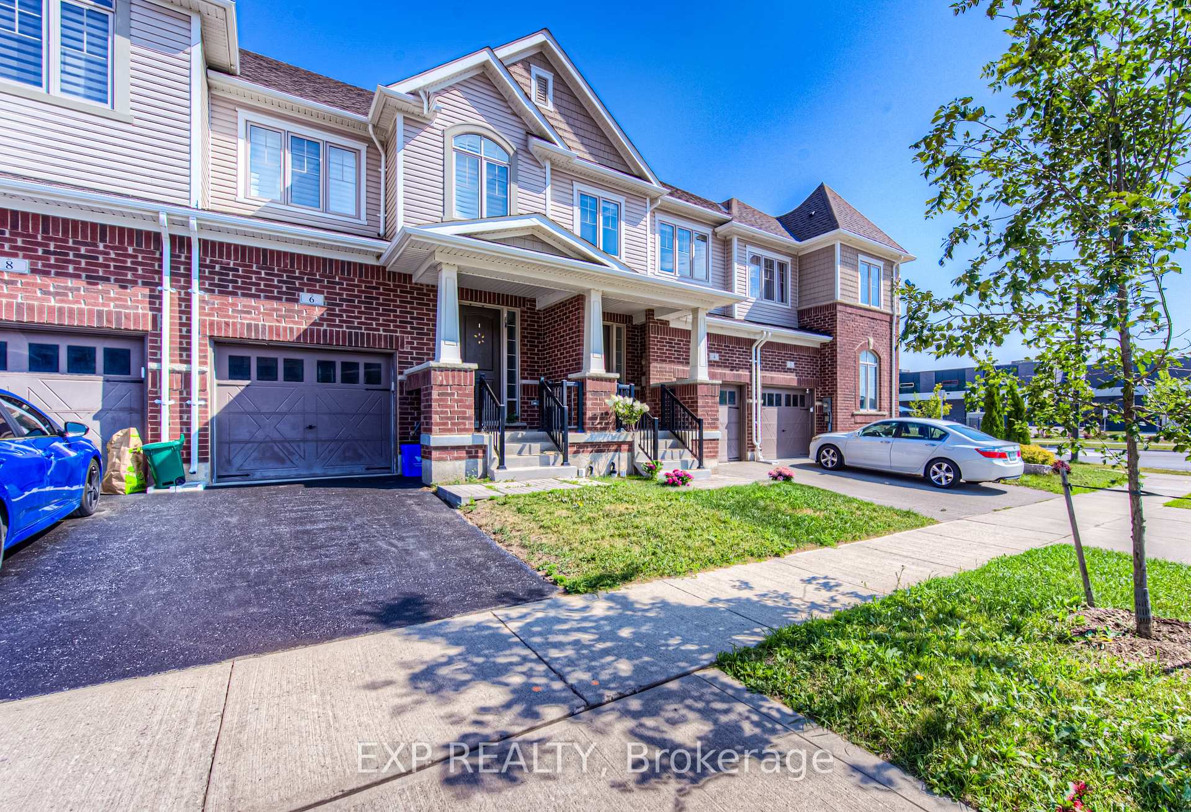
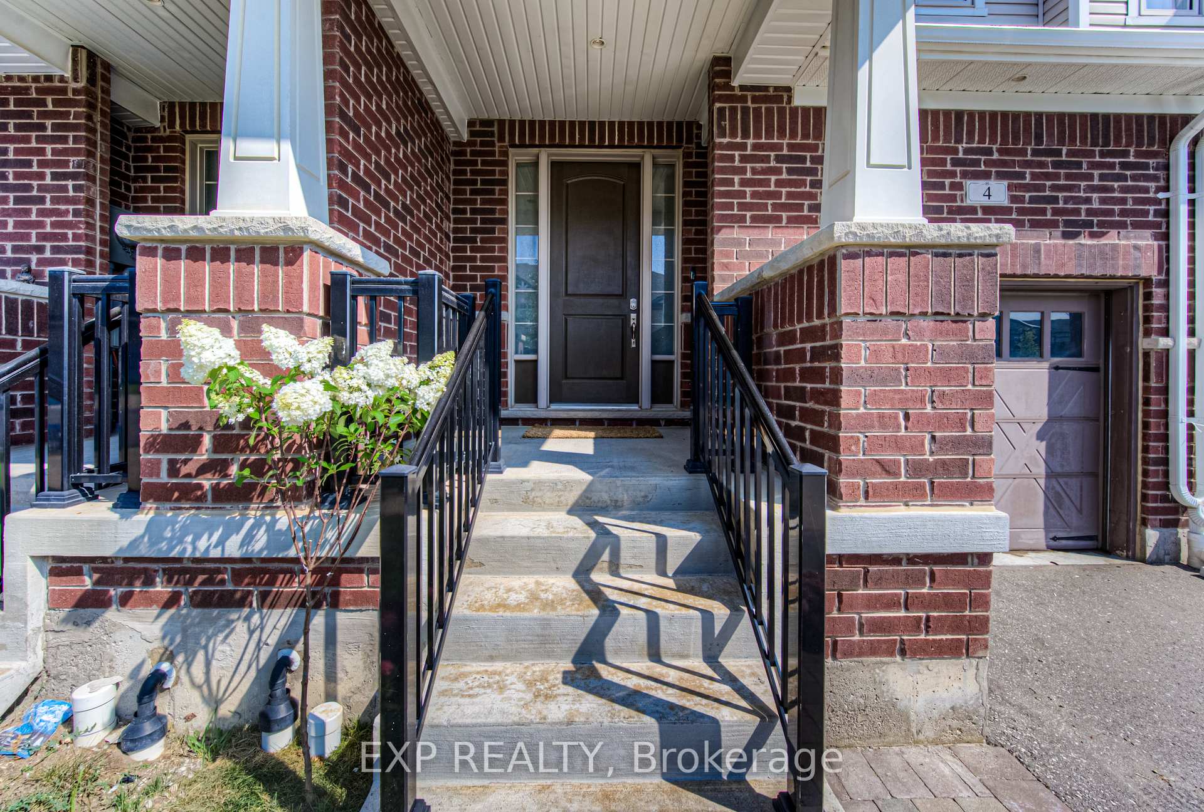
Welcome to this stunning 2-storey townhome located in the highly desirable and vibrant community of Wallaceton in Kitchener West. Built in 2020, this 3-bedroom, 4-bathroom home offers modern design, functional living, and an unbeatable location close to top amenities. Step inside to a bright and spacious foyer that opens into an inviting open-concept main floor, featuring engineered hardwood flooring, pot lights, and large windows that flood the space with natural light. The living room is anchored by a cozy fireplace and seamlessly flows into the dining area and a beautifully designed kitchen. The kitchen is a chefs dream, showcasing quartz countertops, stainless steel appliances, subway tile backsplash, and white cabinetry with sleek gold hardware. A sliding glass door leads to the backyard, perfect for entertaining or relaxing. A convenient powder room completes the main level. Upstairs, youll find three generously sized bedrooms with plush carpeting, large windows, and ample closet space. The primary suite offers a luxurious retreat with a walk-in closet and a spa-inspired ensuite bathroom, complete with his and her sinks, a soaker tub, and a large glass-enclosed shower. The second-floor laundry adds extra convenience for busy families. The finished basement extends your living space with a spacious recreation room, an additional full bathroom, and plenty of storage. Additional features include a brick exterior, single-car garage with private driveway, and a thoughtfully designed layout ideal for families and professionals alike. Located just minutes from parks, walking trails, top-rated schools, shopping, restaurants, public transit, and major highways, Wallaceton blends urban convenience with a strong sense of community.
Facts & features
Ask about this home
A HOMEH agent will answer your questions about this home.
Rooms
7 rooms · 4 bathrooms
- Dining room4′6″ × 4′11″22 sq.ft.
- Kitchen8′4″ × 12′8″106 sq.ft.
- Living room10′6″ × 27′1″284 sq.ft.
- Bedroom18′11″ × 12′227 sq.ft.
- Bedroom 28′10″ × 14′3″126 sq.ft.
- Bedroom 39′8″ × 11′7″112 sq.ft.
- Recreation18′ × 16′9″302 sq.ft.
Around this home
Schools nearby
School rating, out of 10.
Listing details
Helpful tools
Your HOMEH agent
"I would see it this week."
Ask HOMEH about this home
Price, neighbourhood, monthly cost. Ask anything.
HOMEH Intelligent Agent is an AI, not a licensed representative. Check anything important with your agent.