
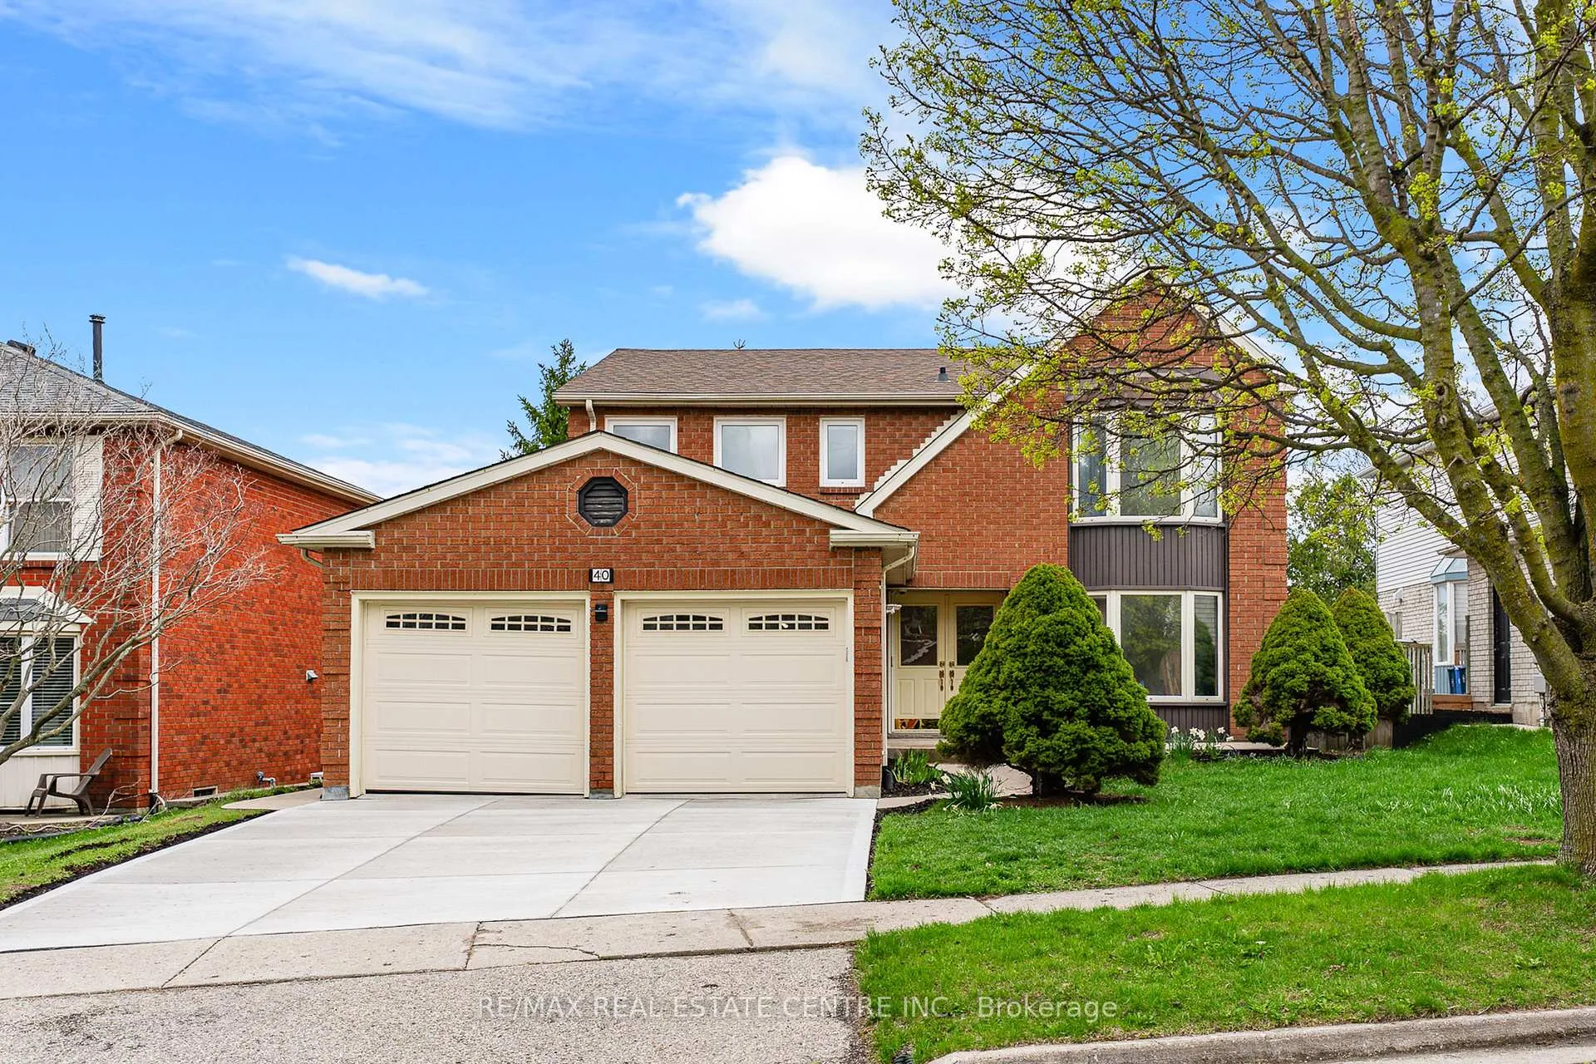
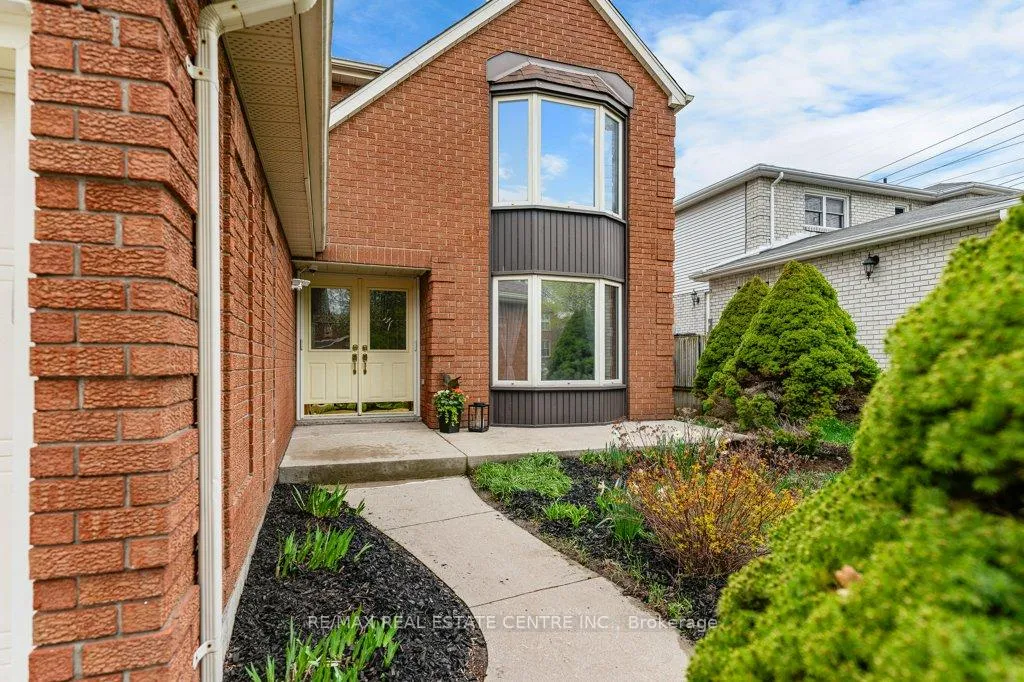
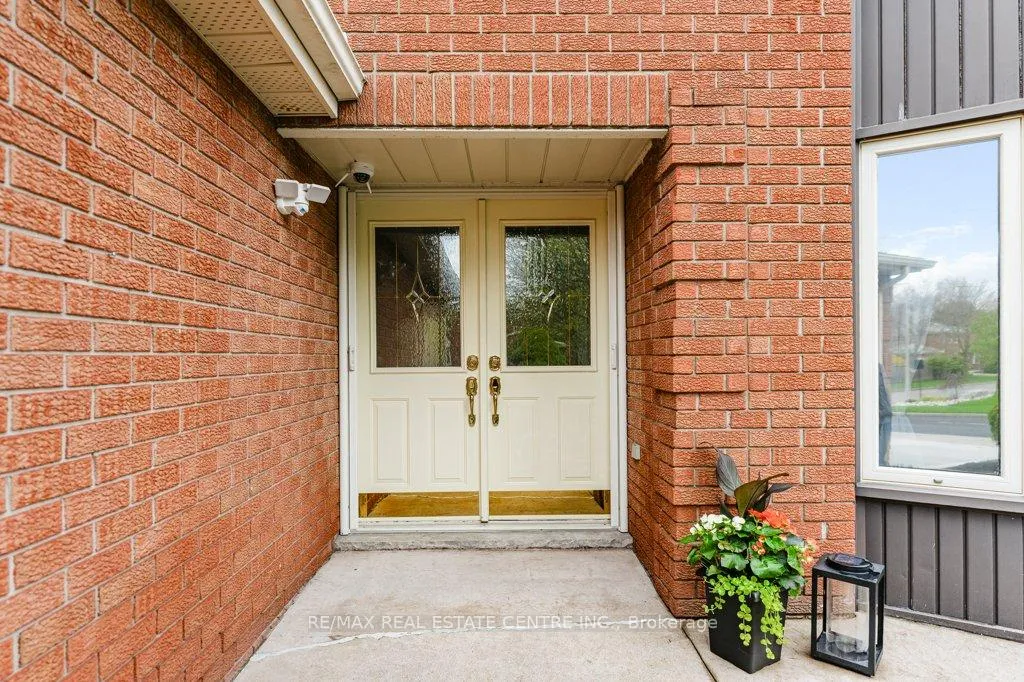
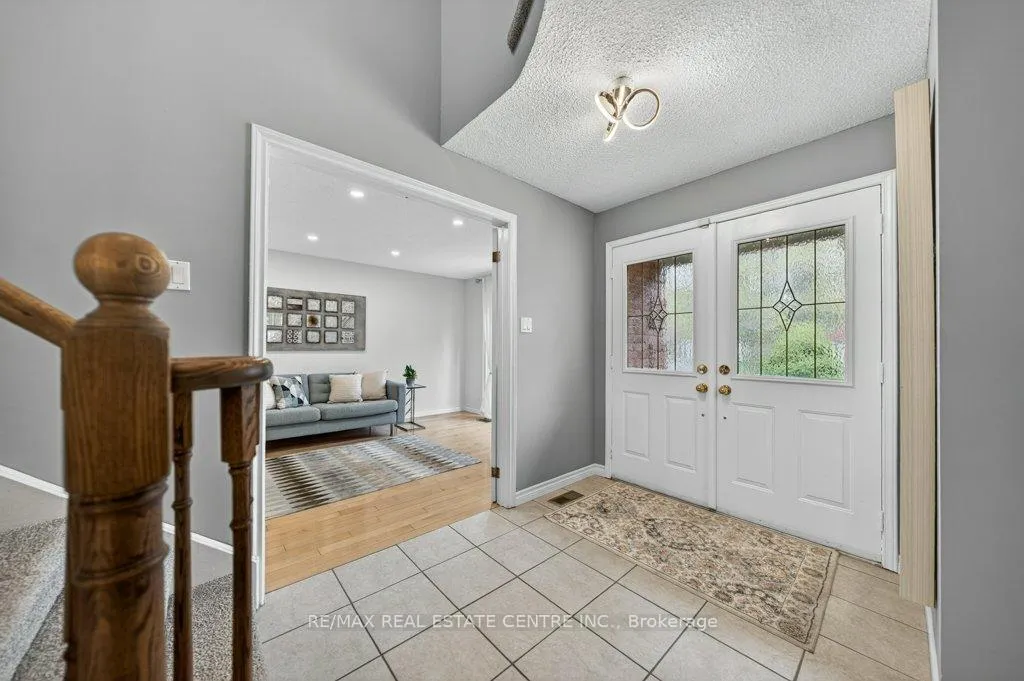
 See all 50 photos
Property history

This listing has ended. It is no longer available.
Property not available for sale or for rent.
Ask about this home
A HOMEH agent will answer your questions about this home.Ask HOMEH
About this home
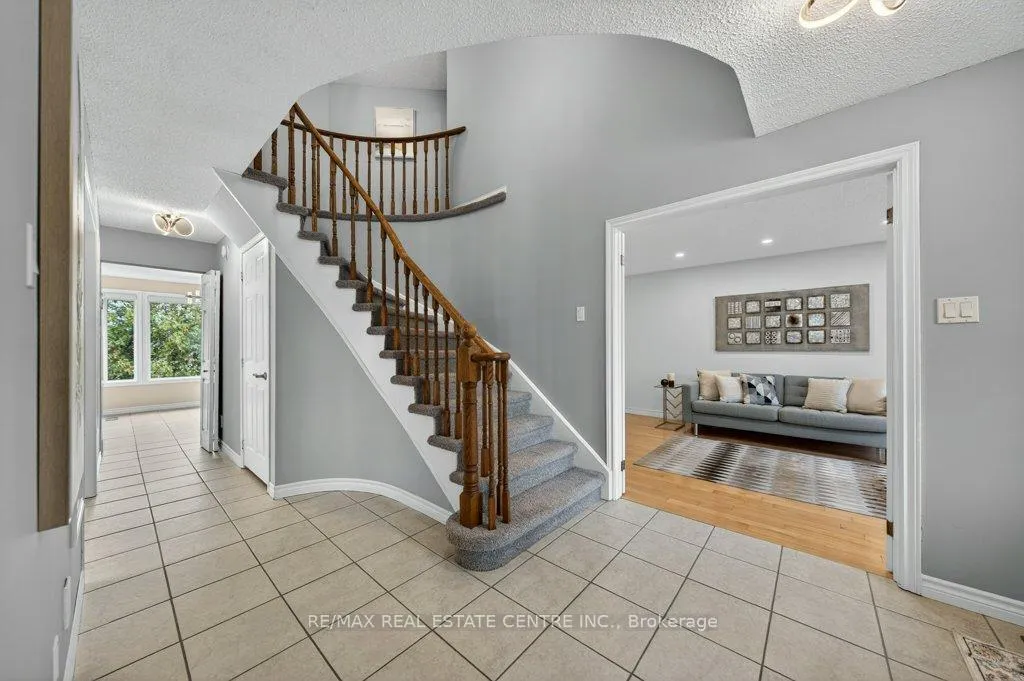
Your Forever Home Awaits: Stunning Family Retreat with an Ideal Mortgage Helper. Tucked away in the quiet, family-friendly neighborhood of Forest Heights, this meticulously maintained legal duplex is the perfect backdrop for your next chapter. Pride of ownership radiates throughout, offering a versatile space for growing families, multi-generational living, or those seeking a premium income helper. Step inside a bright living room that flows beautifully into an elegant dining room-setting the stage for holiday dinners. At the heart of the home is a spacious kitchen with a cheerful breakfast nook. Transition effortlessly into a cozy, sunlit family room anchored by a classic gas fireplace. Sliding glass doors open directly onto your private deck, making summer barbecues and indoor-outdoor living a breeze. The upper level is designed for comfort, offering four generously sized bedrooms. The expansive primary suite is a true everyday escape, featuring a large walk-in closet and a luxurious ensuite bath with a deep soaking tub. A convenient main-floor powder room and a second full bathroom upstairs complete this spectacular primary residence. The magic continues in the secondary unit. This spectacular walk-out basement is flooded with natural light from oversized windows, ensuring it never feels like a lower level. Boasting a sprawling recreation room, a dedicated dining area, and a chef-friendly kitchen with tons of cabinetry, this self-contained suite is exceptional. Complete with two large bedrooms, a 4-piece bath, and private laundry, it is a dream space for keeping grandparents close or attracting high-quality tenants to help pay down your mortgage. Forest Heights is renowned for mature tree-lined streets, excellent schools, and lush parks. Enjoy suburban living with unbeatable convenience-just minutes from the Boardwalk shopping district, transit, and quick access to Highway 7/8 for a seamless commute. Book your showing today!
Facts & features
Ask about this home
A HOMEH agent will answer your questions about this home.
Rooms
20 rooms · 4 bathrooms
- Living room10′11″ × 18′2″199 sq.ft.
- Dining room12′7″ × 12′10″162 sq.ft.
- Kitchen11′6″ × 9′104 sq.ft.
- Breakfast9′2″ × 11′10″108 sq.ft.
- Family room10′11″ × 17′186 sq.ft.
- Laundry7′1″ × 5′11″42 sq.ft.
- Mud room6′2″ × 3′18 sq.ft.
- Powder room6′11″ × 3′21 sq.ft.
- Primary bedroom11′4″ × 21′2″240 sq.ft.
- Bathroom11′4″ × 14′9″167 sq.ft.
- Bedroom 210′11″ × 14′3″156 sq.ft.
- Bedroom 310′11″ × 14′10″162 sq.ft.
- Bedroom 49′6″ × 9′11″94 sq.ft.
- Bathroom9′5″ × 4′11″46 sq.ft.
- Recreation20′4″ × 18′3″371 sq.ft.
- Kitchen12′2″ × 9′11″121 sq.ft.
- Bedroom12′9″ × 14′11″191 sq.ft.
- Bedroom 210′7″ × 12′10″136 sq.ft.
- Bathroom8′11″ × 4′11″44 sq.ft.
- Laundry10′9″ × 7′5″80 sq.ft.
Around this home
Schools nearby
School rating, out of 10.
Listing details
Helpful tools
Your HOMEH agent
"I would see it this week."
Ask HOMEH about this home
Price, neighbourhood, monthly cost. Ask anything.
HOMEH Intelligent Agent is an AI, not a licensed representative. Check anything important with your agent.