

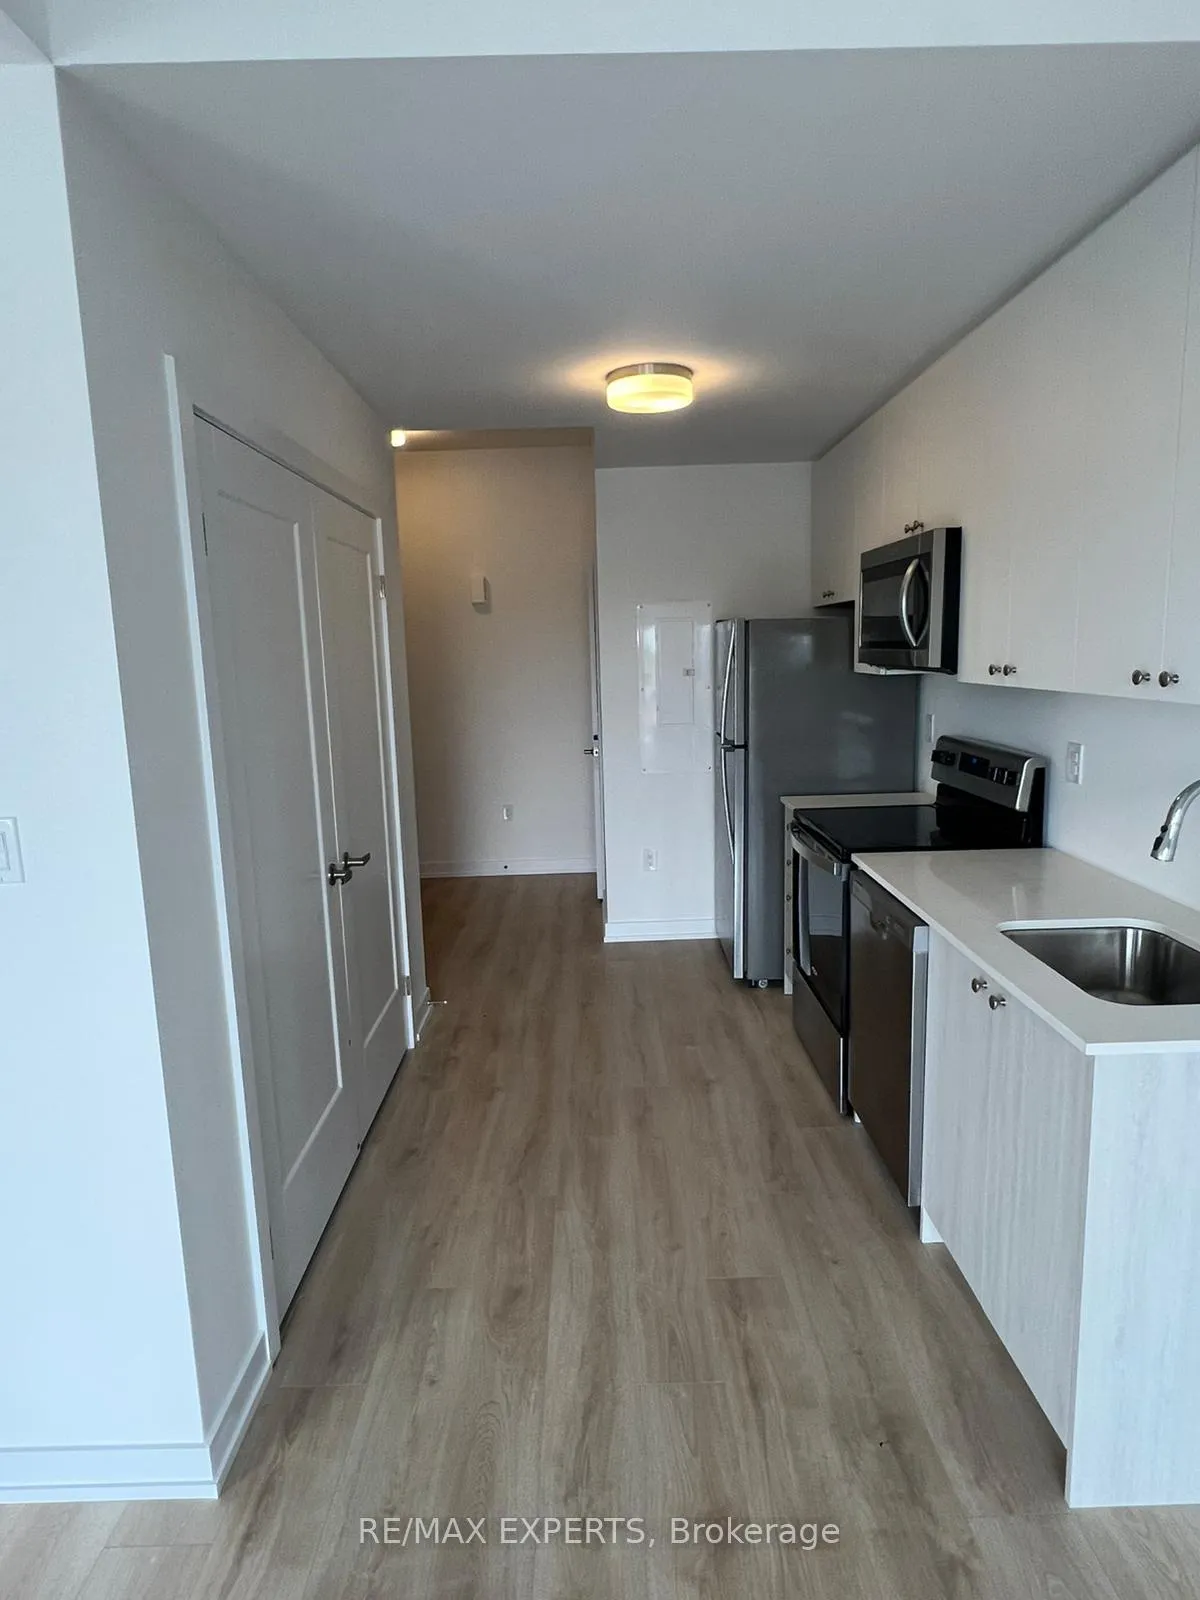
40 Palace Street
Freehold Townhouse Rented
1/1740 Palace Street
Freehold Townhouse Rented
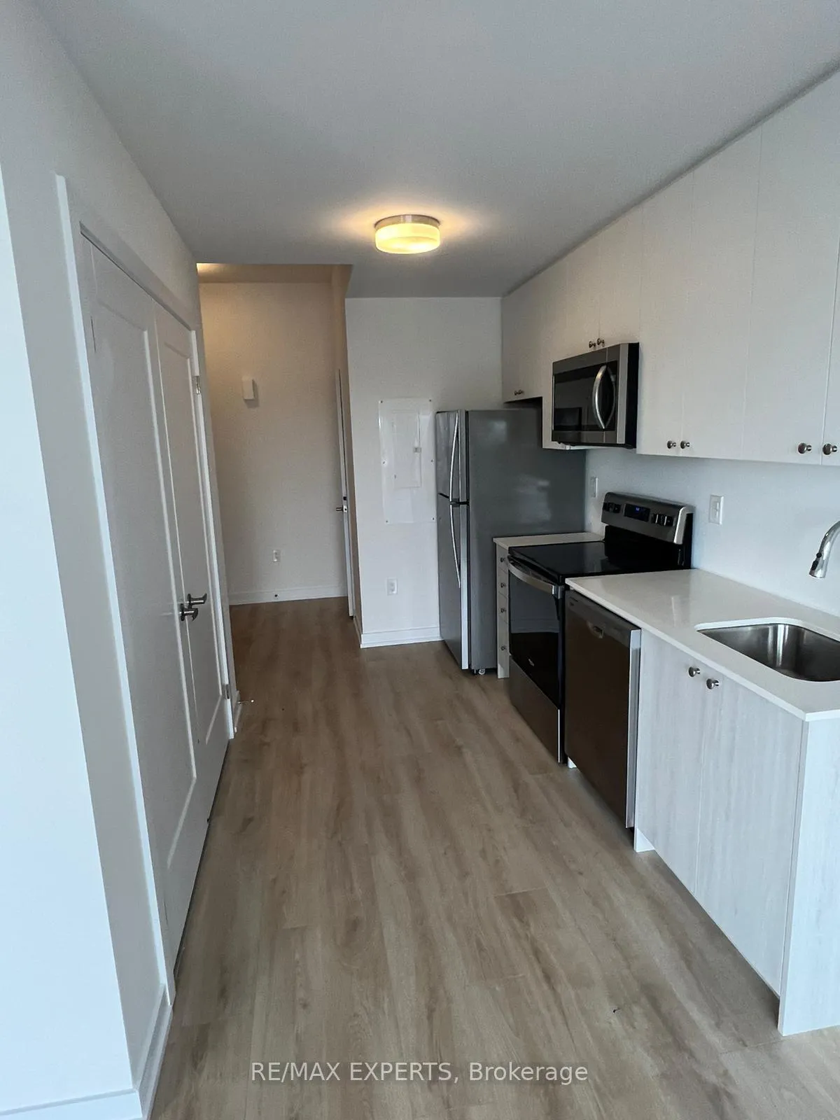
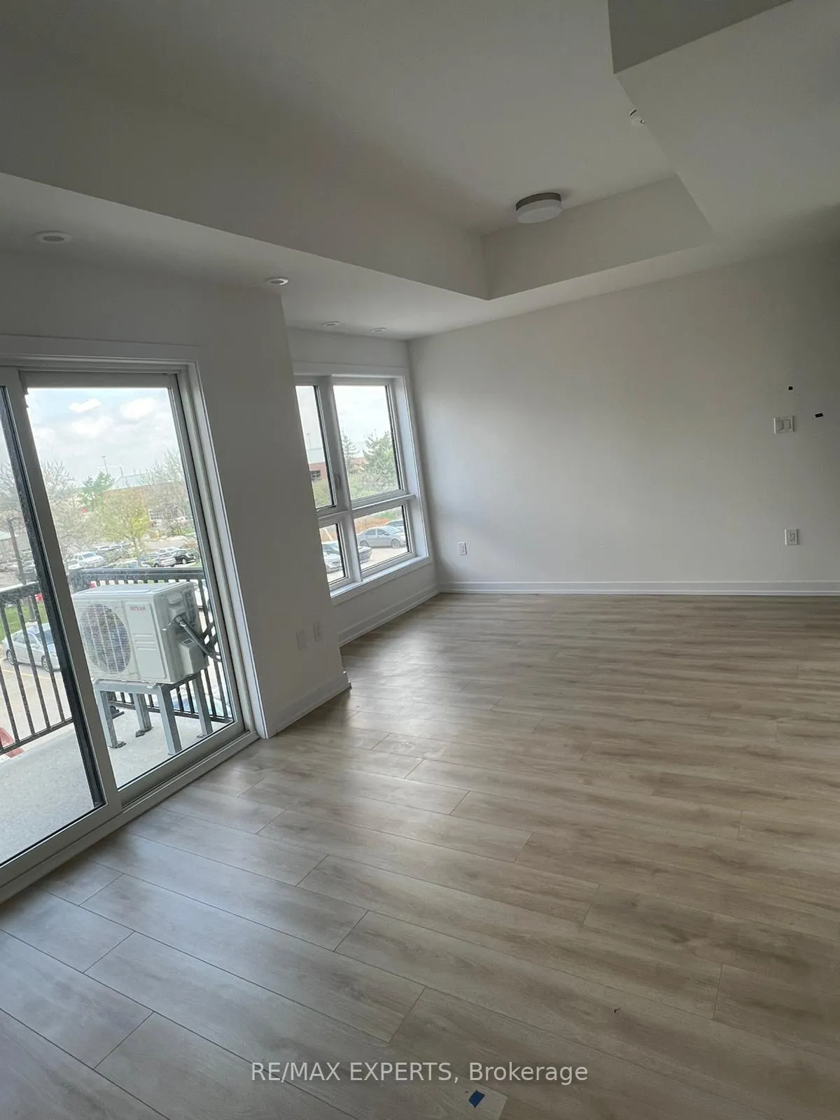
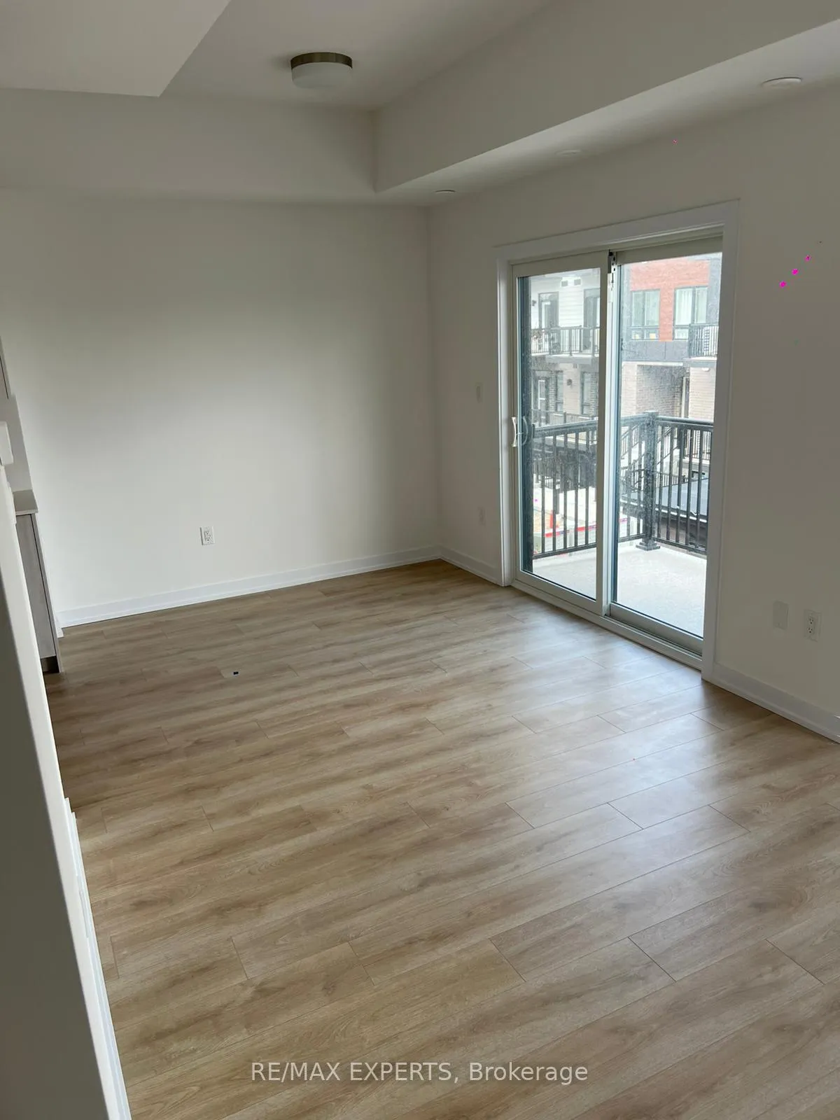
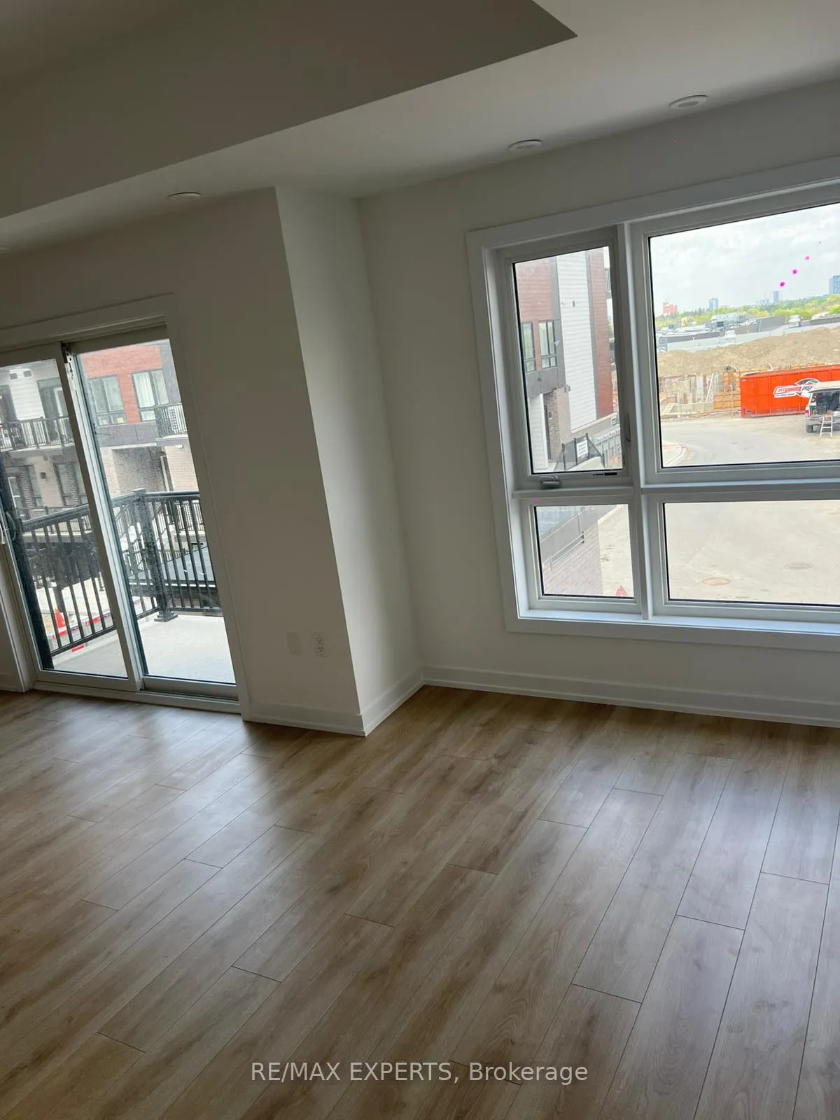 See all 17 photos
2+1 Bedrooms
3 Bathrooms
0 Garage
1.1K–1.5K sq.ft
Entire Home
— Unit
Property history
Facts and features
- BasementNone
- Lease term12 months
- FurnishedUnfurnished
- LaundryEnsuite
What stands out
- Central air
The homeFreehold Townhouse, 2-storey, 1,100–1,500 sq ft
- TypeFreehold Townhouse
- Style2-storey
- Living space1,100–1,500 sq ft
- BasementNone
InsideEnsuite, Rooms above ground 7, 2 + 1 in the basement
- LaundryEnsuite
- Rooms above ground7
- Bedrooms2 + 1 in the basement
- Bathrooms3
- Kitchens1
Outside and lotBrick, Asphalt shingle, Concrete
- ExteriorBrick
- RoofAsphalt shingle
- FoundationConcrete
Parking1 Parking
- Spaces1 Parking
Heating, water and powerForced air, gas, Central air, Municipal water
- HeatingForced air, gas
- CoolingCentral air
- WaterMunicipal water
- SewerMunicipal sewer
Rent and termsRent $2,150 a month, Entire property, Unfurnished
- Rent$2,150 a month
- Space for rentEntire property
- FurnishedUnfurnished
- Lease12 months
Listing detailsX12370074, Rented, Aug 27, 2025
- MLS® numberX12370074
- StatusRented
- Listed onAug 27, 2025
- Days on market27
- UpdatedSep 23, 2025
- Possession2025-09-01 / Immediate
- Occupied byOwner
- Listing brokerageRE/MAX EXPERTS
About this home
40 Palace Street, Kitchener, ON N2E 3Z4
Welcome to this stunning townhome at 40 Palace St, K22, a spacious 2+1 bedroom, 3-bathroomlayout and an open-concept design, master bedroom includes a convenient ensuite for added privacy, and in-suite laundry adds to the home's practicality. Ideally located near shops, restaurants, parks, schools, public transit, and major highways, this home combines comfort and convenience. Don't miss the opportunity to make this beautiful space your own!
Read more
Ask about this home
A HOMEH agent will answer your questions about this home.
Ask a question
Around this home
Ottawa St/ Strasburg Rd
Errands
Parks
Schools
Daily convenience, out of 100, from the distances below
ParkElmsdale Park · 10 within 1 km5 min walk318 m
GroceryPetro-Canada3 min walk204 m
SchoolMonsignor Haller Catholic Elementary School8 min walk520 m
PharmacyPharmasave3 min walk162 m
Cafés & foodFireside Family Restaurant · 11 within 1 km2 min walk105 m
Gym & rec centreChandler Mowat Community Centre13 min walk815 m
WalkDriveStraight-line distance, open map data
Grocery0.2 km
Park0.3 km
Coffee0.2 km
Dining0.1 km
Gym1.3 km
Schools nearby
School rating, out of 10.
Monsignor Haller Catholic Elementary Schoolelementary · Catholic · 0.5 km
4.7/10Low
Trillium Public Schoolelementary · Public · 0.8 km
3.2/10Low
Alpine Public Schoolelementary · Public · 0.8 km
5.4/10Fair
Contact agent
Helpful calculators
Rent vs buy
Affordability
Mortgage
Down payment
Stress test
CMHC insurance
Your HOMEH agent

NimaHOMEH agent · Kitchener
"I would see it this week."
Ask Nima