
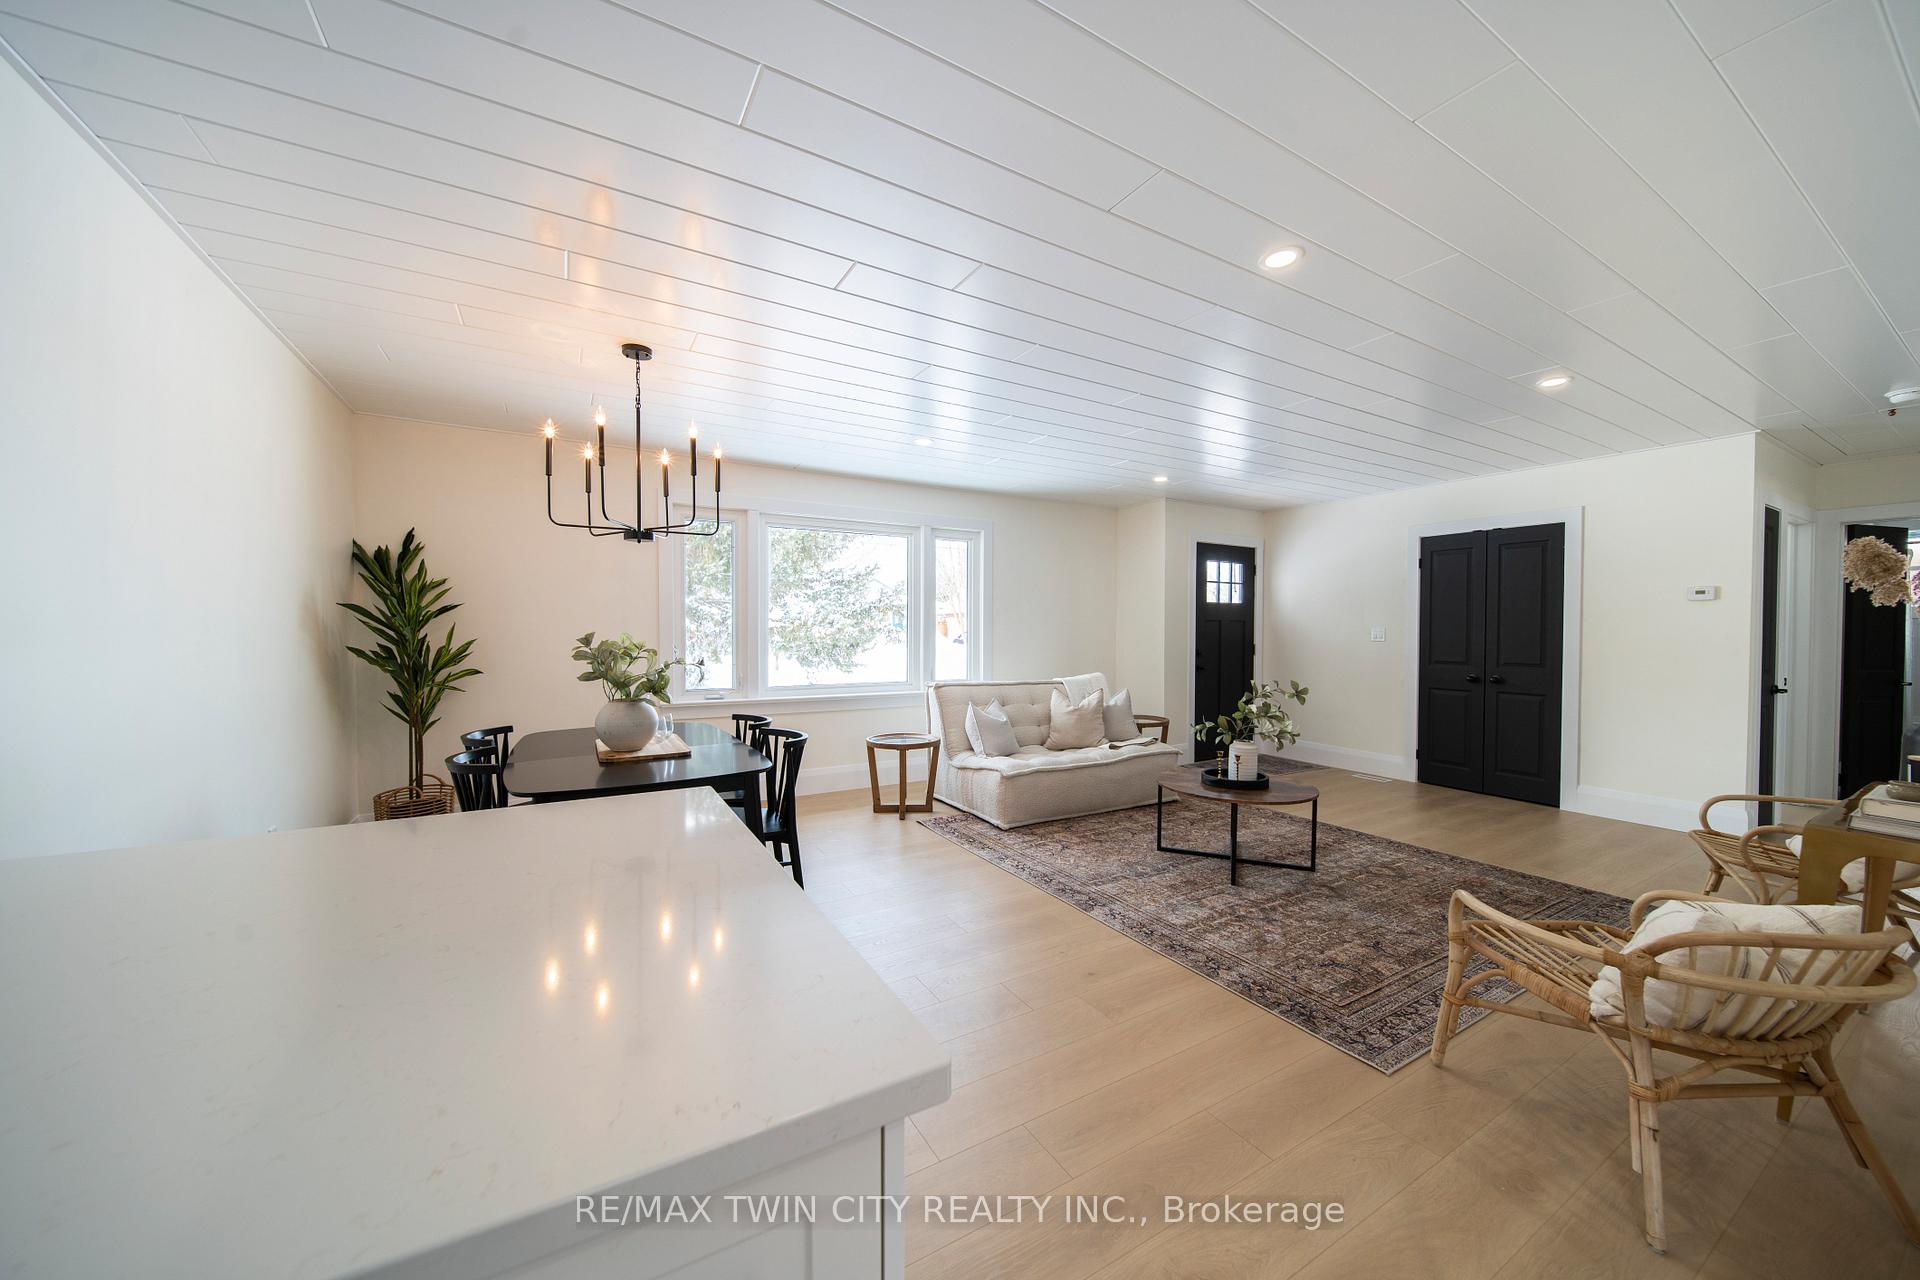
 See all 46 photos
Property history

This listing has ended. It is no longer available.
Property not available for sale or for rent.
Ask about this home
A HOMEH agent will answer your questions about this home.Ask HOMEH
About this home
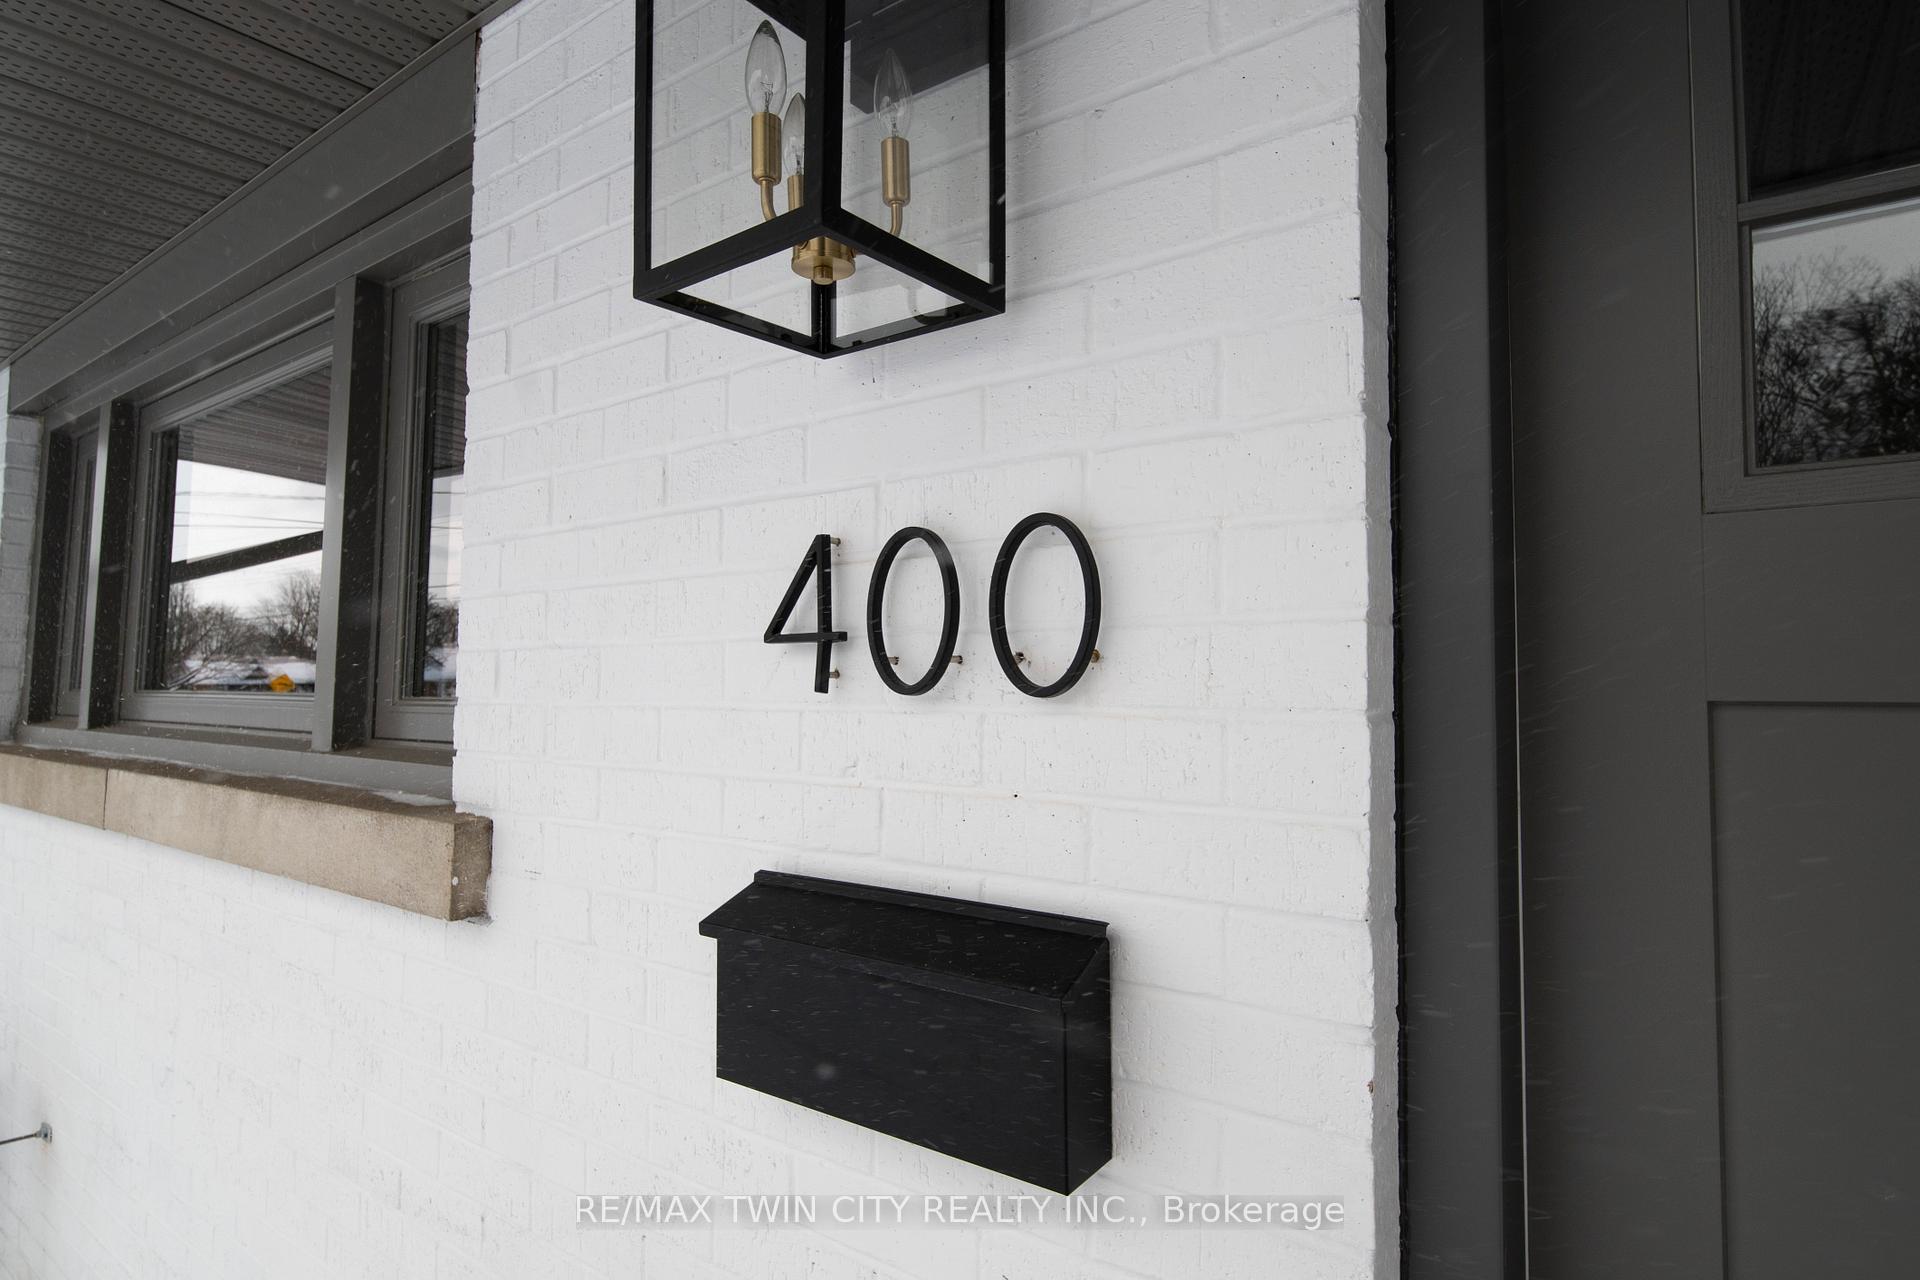
400 Dumfries Avenue, Kitchener
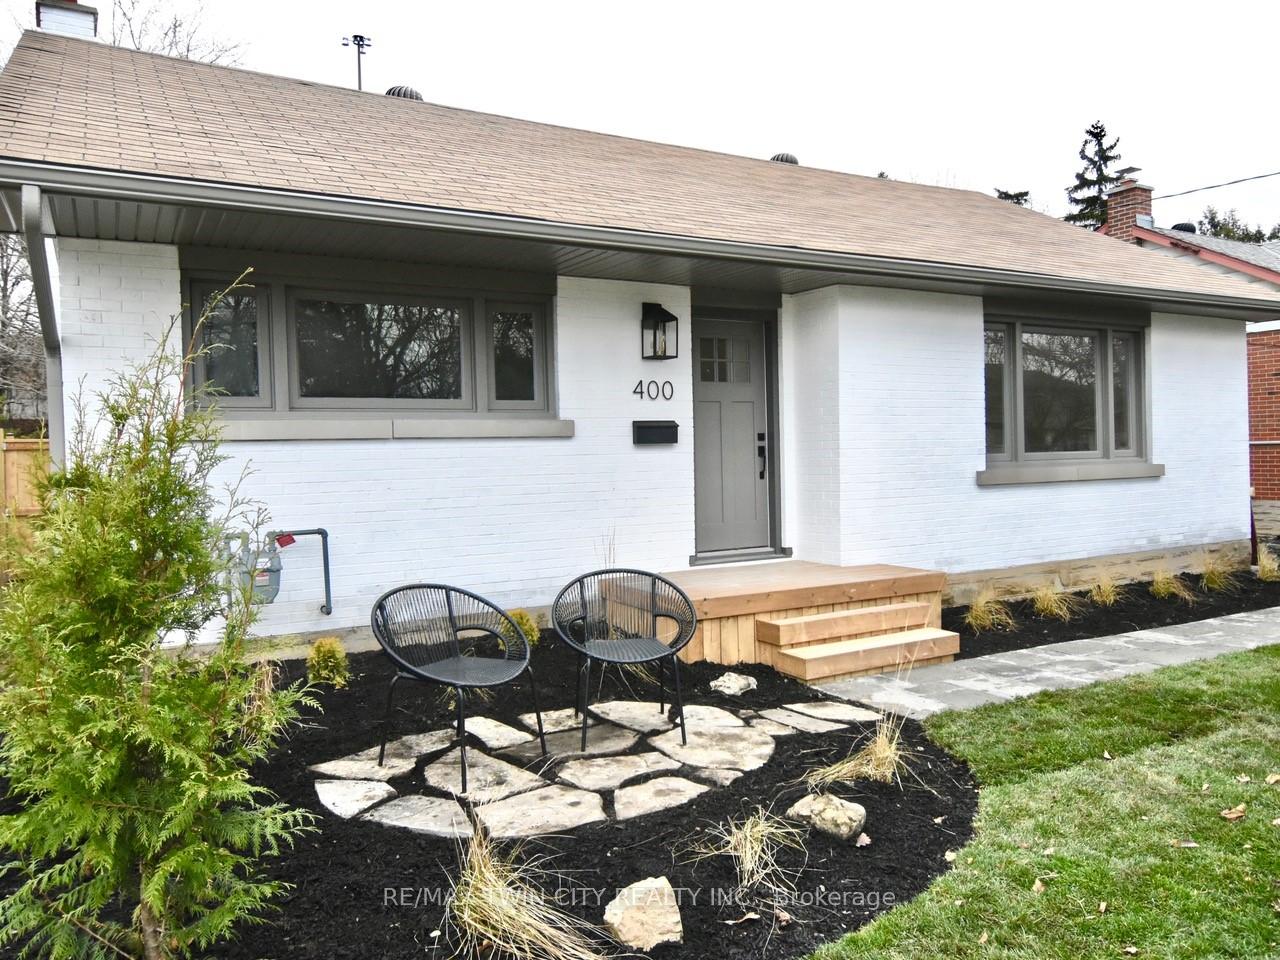
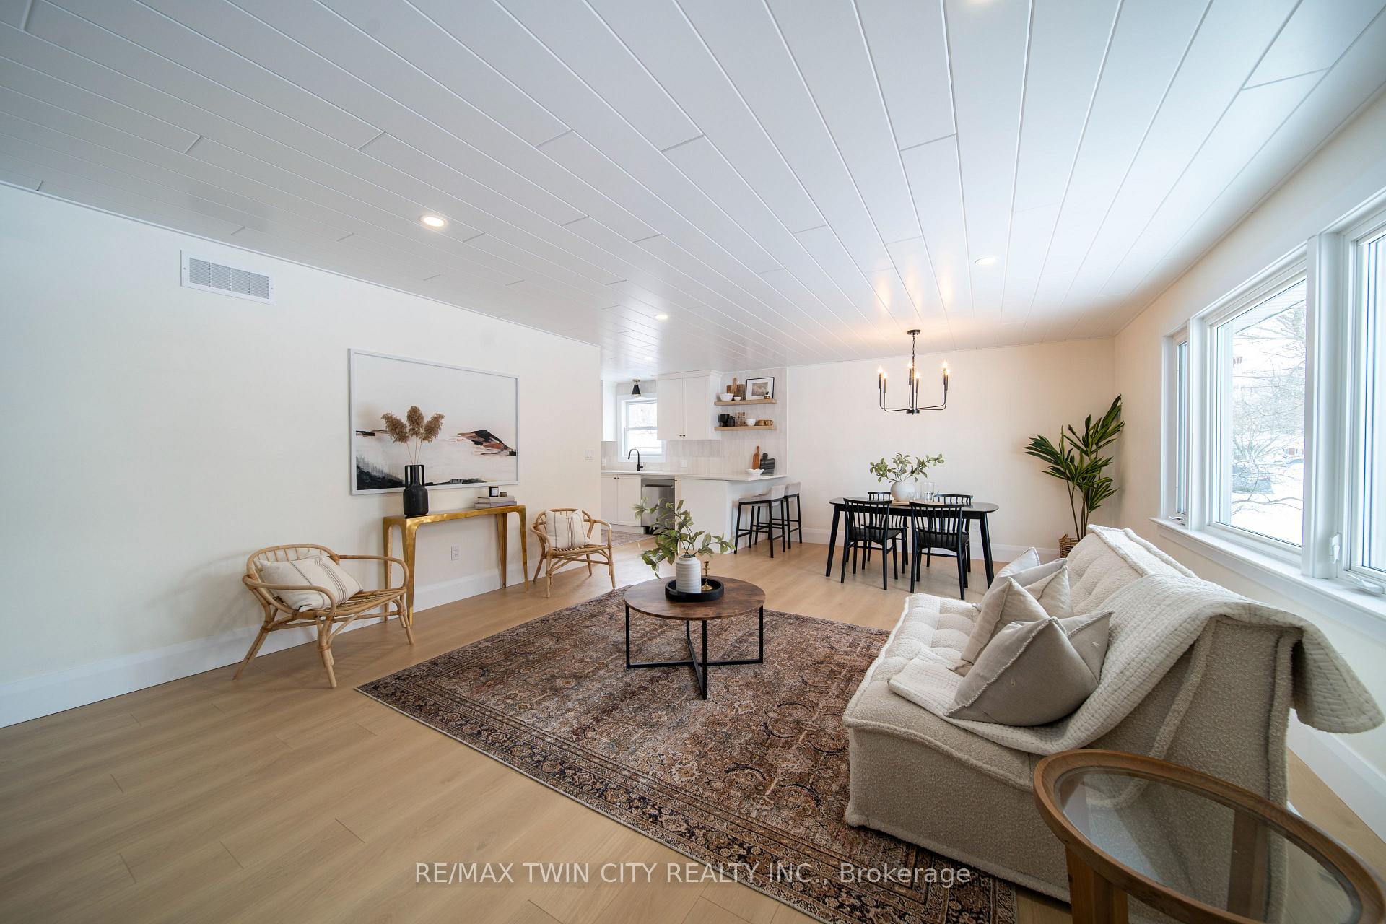
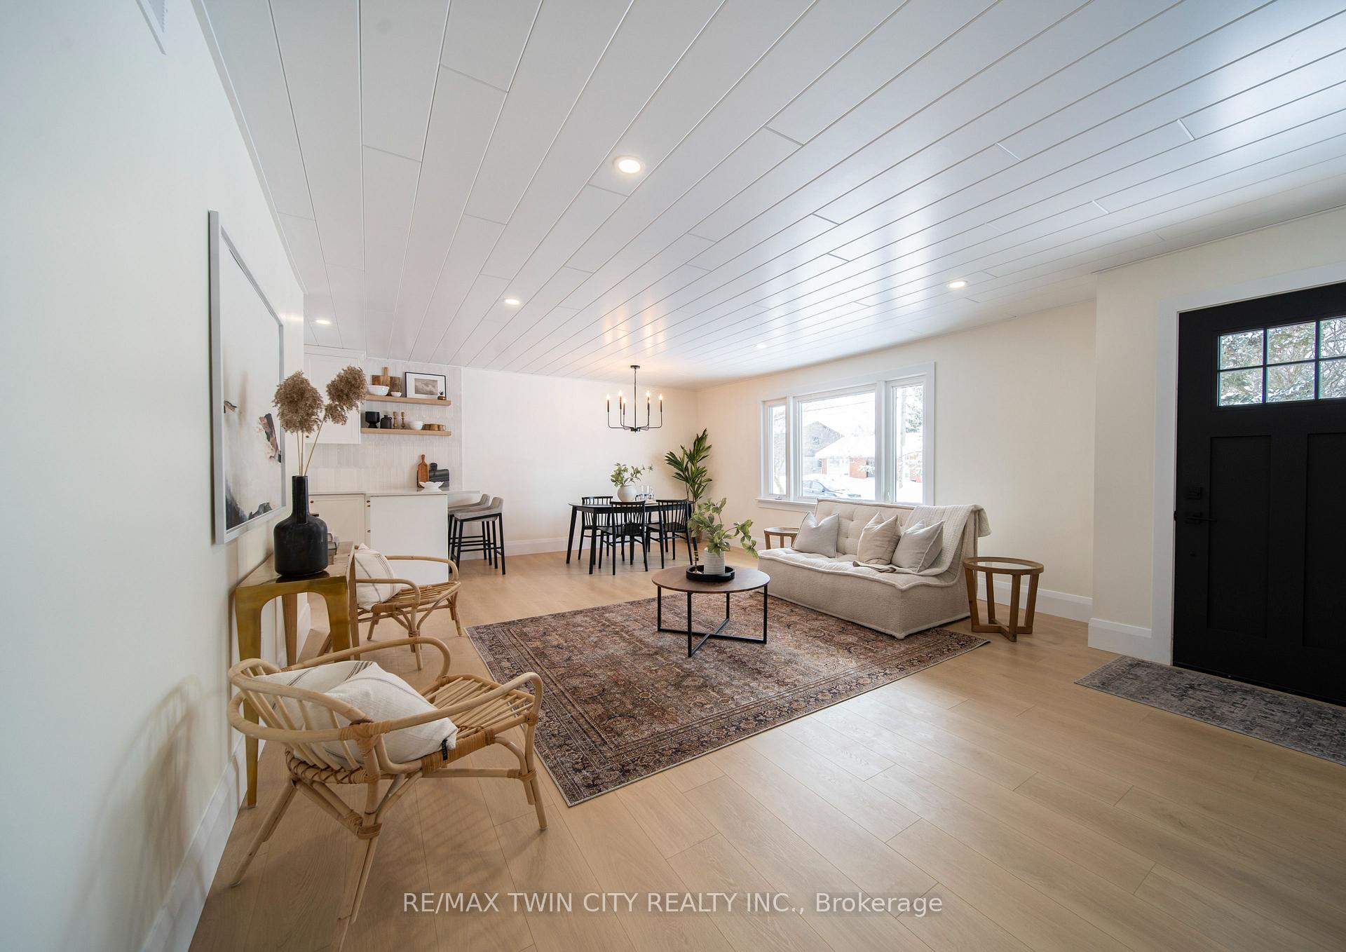
Experience the perfect blend of historic charm and modern sophistication in this beautifully renovated 3-bedroom, 2-bathroom home, where exceptional curb appeal and contemporary design make a lasting first impression. A sleek, open-concept floor plan creates a seamless flow, with no stone left unturned in the extensive updates. The heart of the home is a breathtaking kitchen, featuring custom modern cabinetry, gleaming quartz countertops, and a striking vertical tiled backsplash, all complemented by a cozy breakfast bar. Every detail has been thoughtfully designed, from the brand-new flooring and trim to the refreshed lighting plan that brightens every corner. The main floor offers inviting living spaces, while the fully optimized lower level provides flexible, multipurpose areasperfect for additional living space or the potential for a separate unit. Outside, the spacious, private yard is beautifully landscaped, fully fenced, and ideal for entertaining or letting kids and pets play freely. A single-car garage adds convenience, offering both storage and parking. Perfectly located in a quiet neighborhood with easy access to the expressway and essential amenities, this home is move-in ready and waiting for its next chapter.
Facts & features
Ask about this home
A HOMEH agent will answer your questions about this home.
Rooms
14 rooms · 2 bathrooms
- Bathroom4′11″ × 7′7″38 sq.ft.
- Bedroom10′2″ × 11′2″113 sq.ft.
- Bedroom 210′ × 10′11″109 sq.ft.
- Bedroom 310′1″ × 11′111 sq.ft.
- Dining room16′ × 9′11″158 sq.ft.
- Kitchen10′6″ × 9′8″101 sq.ft.
- Living room245′6″ × 13′1″3221 sq.ft.
- Mud room6′8″ × 10′66 sq.ft.
- Bathroom6′7″ × 11′1″73 sq.ft.
- Bedroom 410′11″ × 12′131 sq.ft.
- Laundry11′3″ × 11′6″130 sq.ft.
- Office11′3″ × 12′9″144 sq.ft.
- Recreation13′ × 23′2″301 sq.ft.
- Utility room4′5″ × 19′6″86 sq.ft.
Around this home
Schools nearby
School rating, out of 10.
Listing details
Helpful tools
Your HOMEH agent
"I would see it this week."
Ask HOMEH about this home
Price, neighbourhood, monthly cost. Ask anything.
HOMEH Intelligent Agent is an AI, not a licensed representative. Check anything important with your agent.