
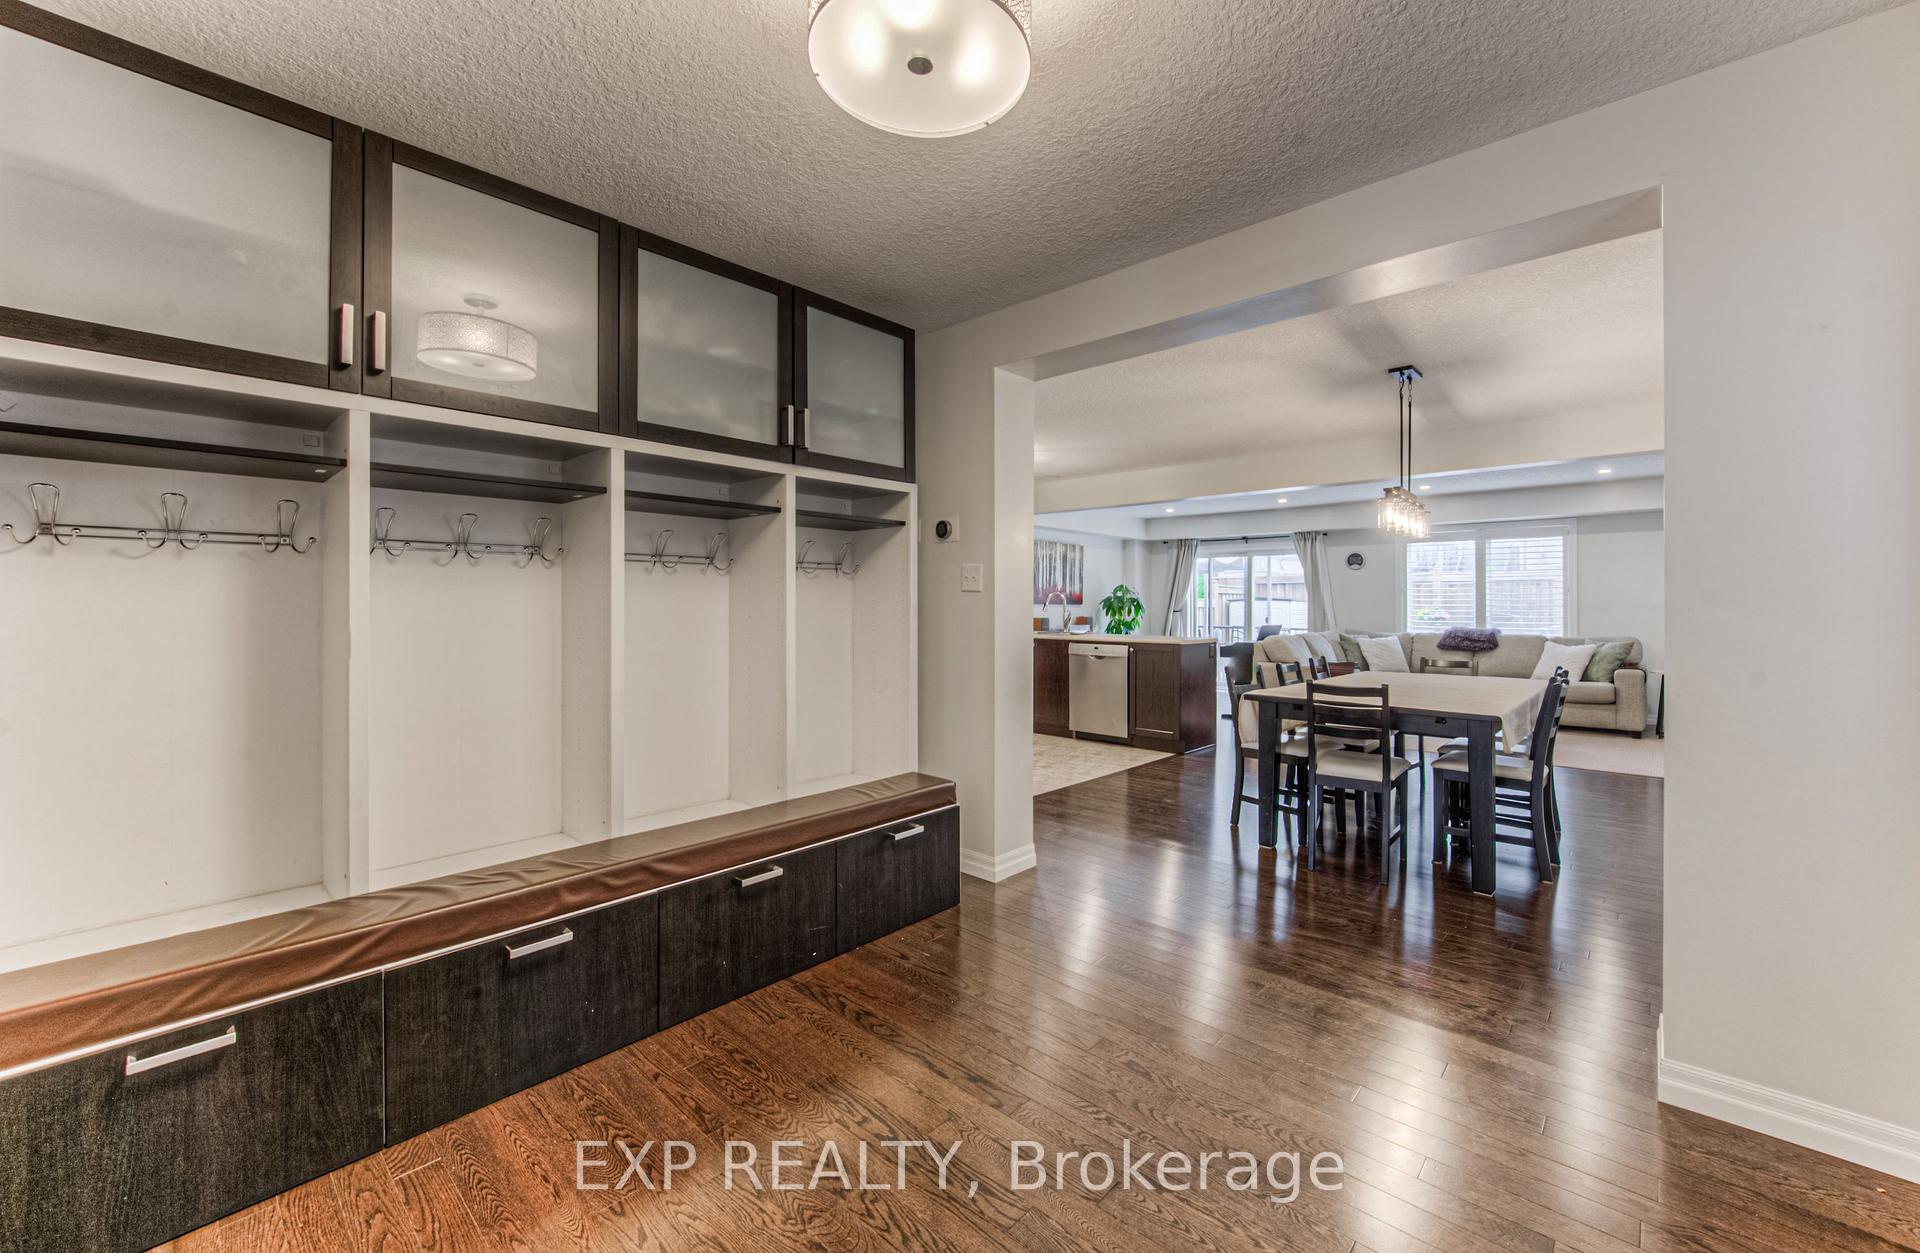
 See all 46 photos
Property history

This listing has ended. It is no longer available.
Property not available for sale or for rent.
Ask about this home
A HOMEH agent will answer your questions about this home.Ask HOMEH
About this home
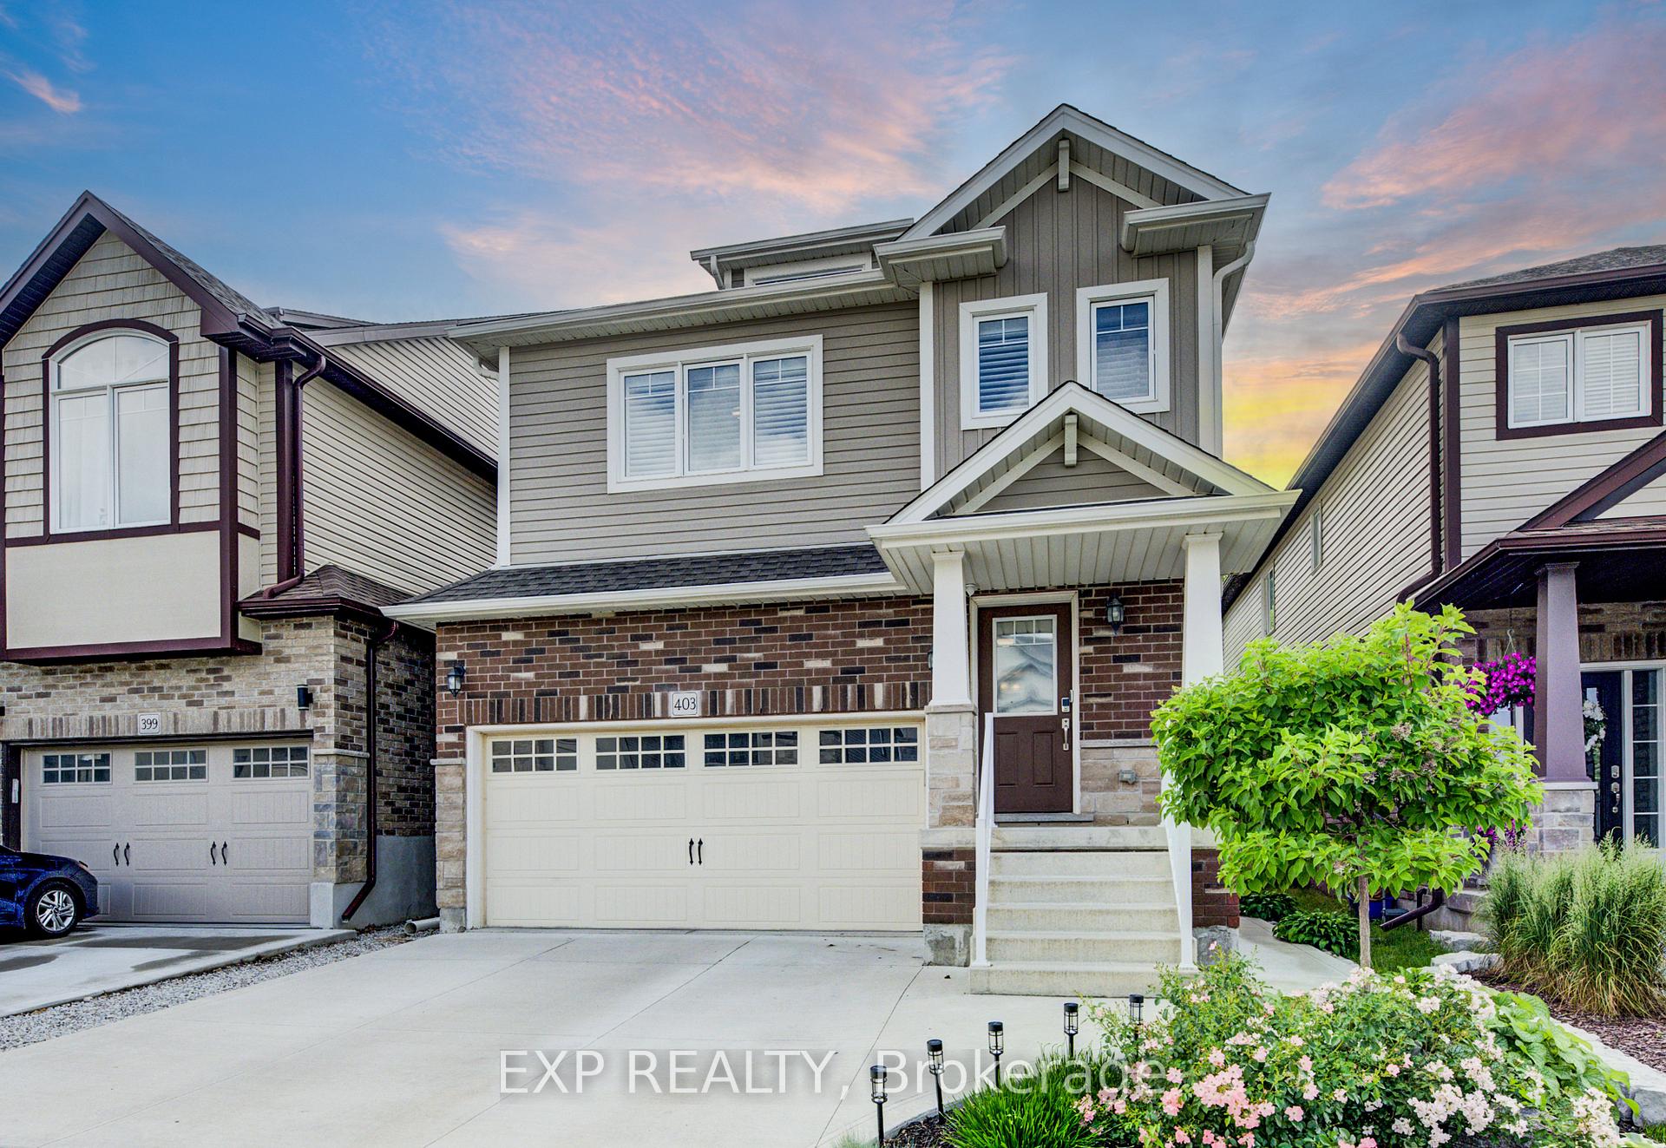
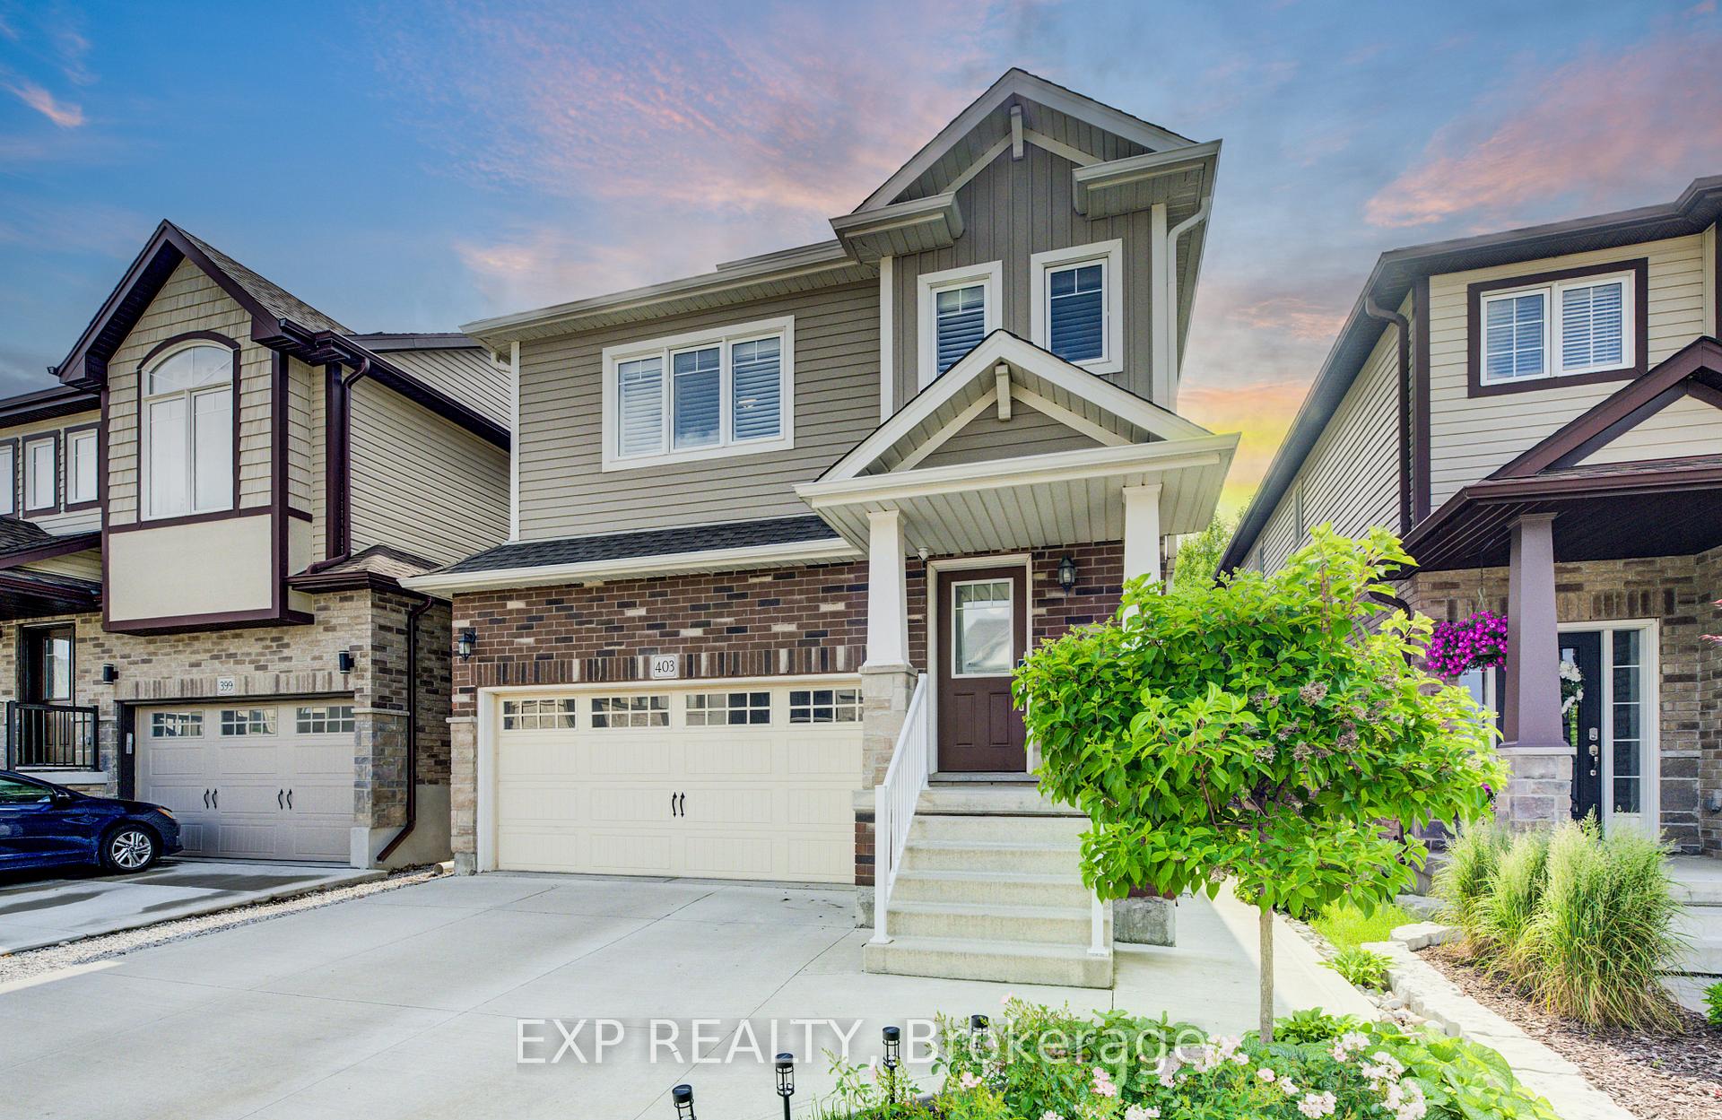
403 Moorlands Crescent, Kitchener
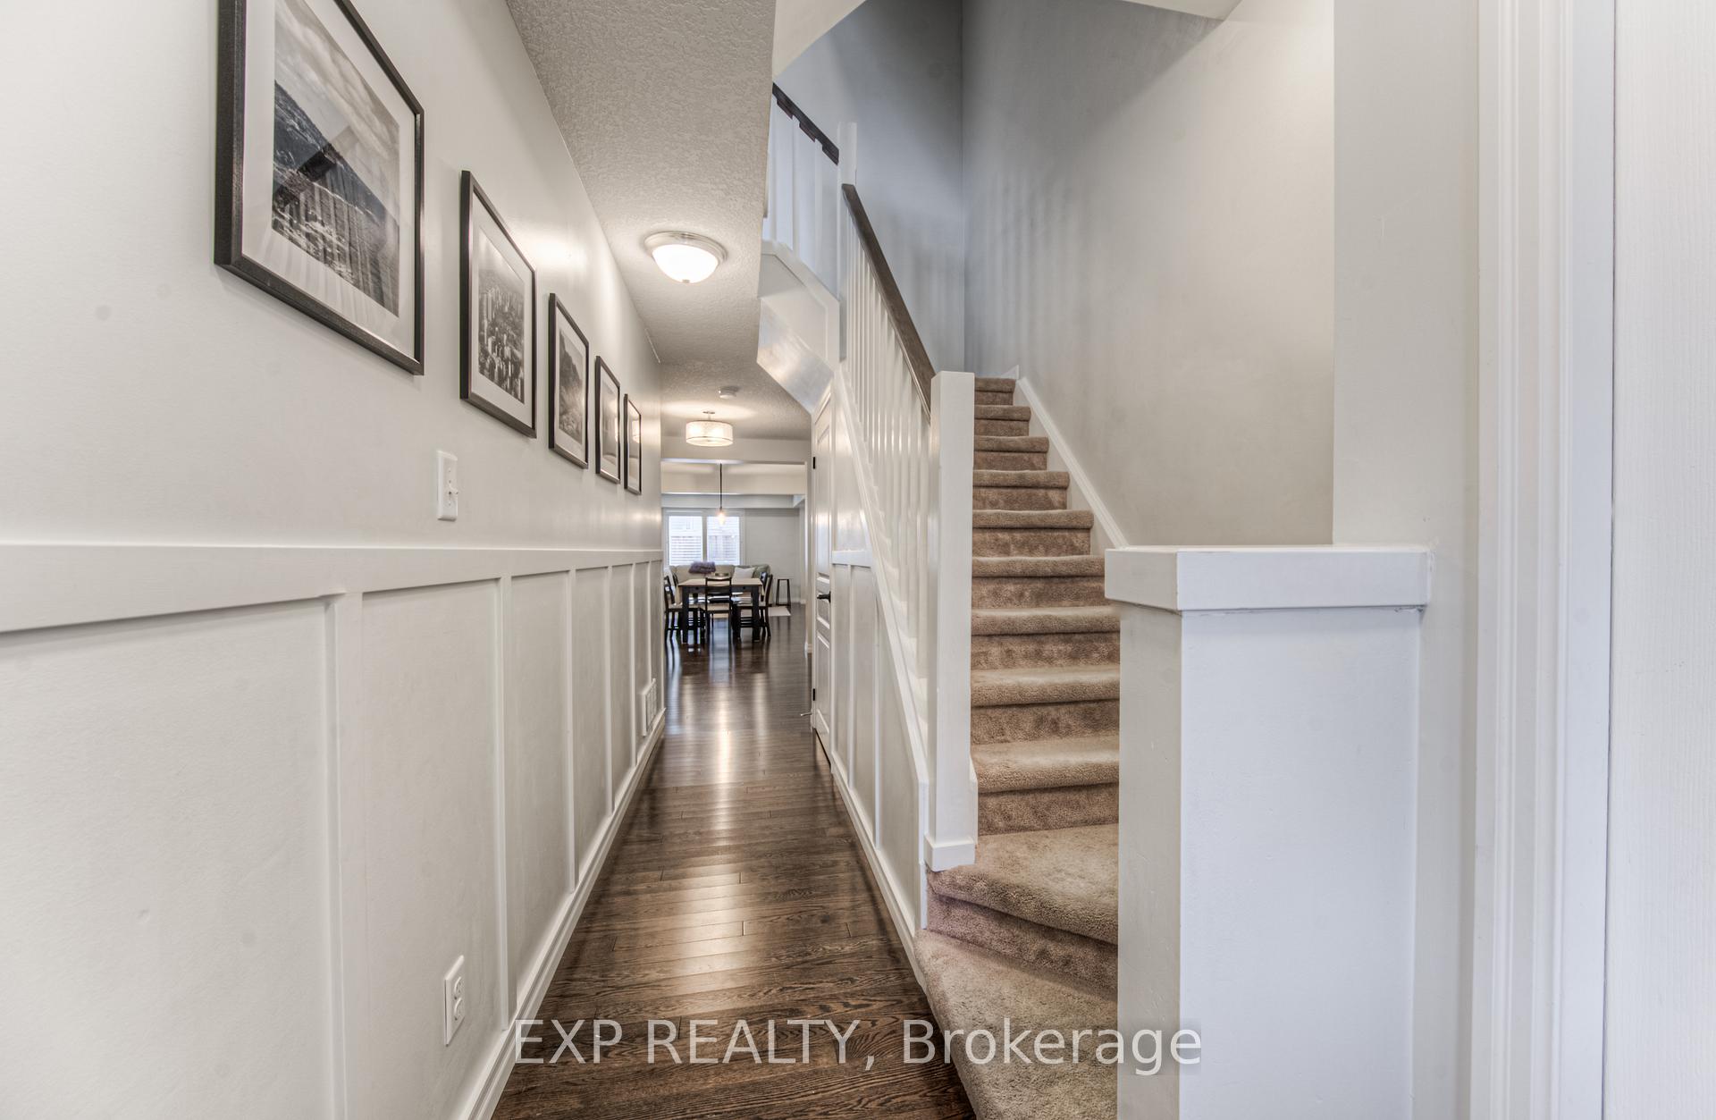
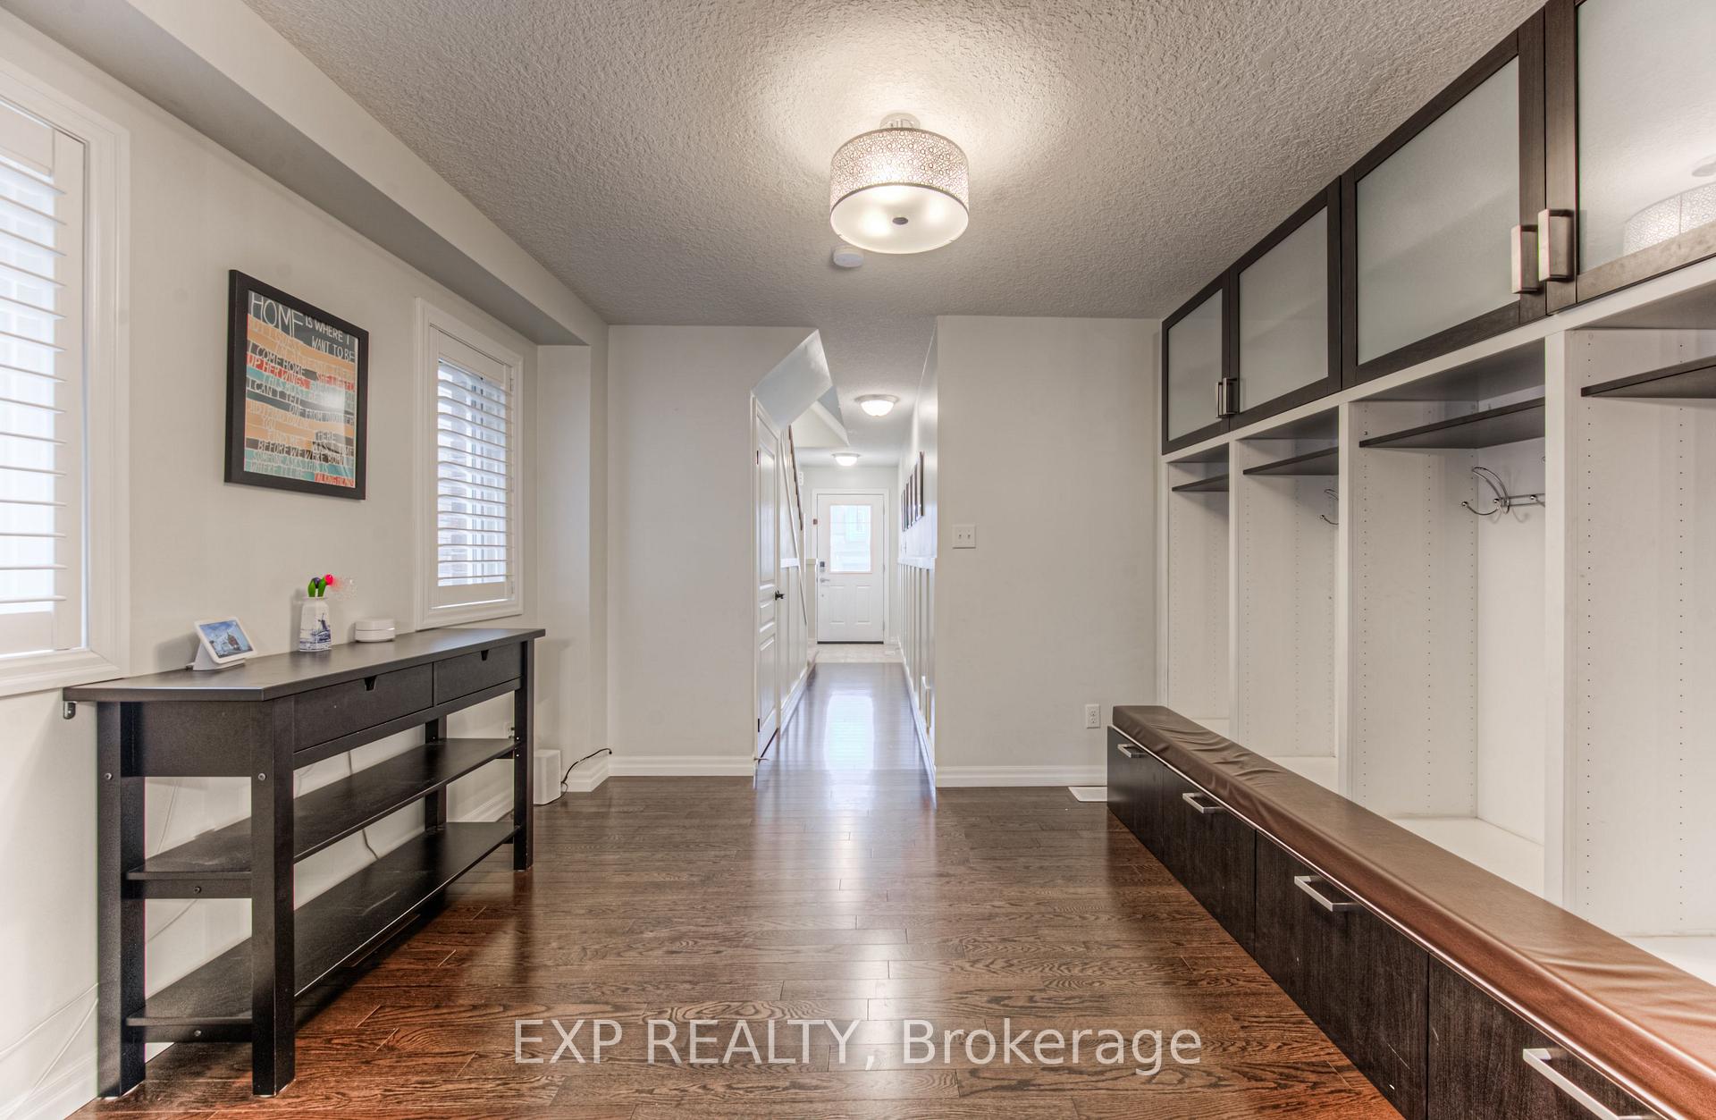
Welcome to 403 Moorlands Crescent, a bright, spacious, and versatile family home nestled in the sought-after Doon South neighbourhood of Kitchener. With over 3,000 sq ft of thoughtfully designed living space, this detached 3-storey home offers the ideal layout for growing families or multigenerational living. The open-concept main floor is flooded with natural light and flows seamlessly from the living and dining areas to the kitchen, perfect for family-time and entertaining. Upstairs, a unique second-floor family room offers a flexible bonus space, perfect as a second family room, a kids playroom, a teen hangout, or even a quiet study zone. Three generously sized bedrooms on this level provide ample space for rest, study, and personalization, making it ideal for families with children of all ages. The third-floor loft is a rare find, featuring its own family room, an additional bedroom, and half bathroom, a perfect setup for a teen retreat, in-law suite, or work-from-home haven. Downstairs, the finished basement adds even more flexible living space with a den, ideal for guests or extended family. Ideally located within walking distance to a top-rated school and just minutes from parks, scenic trails, and everyday amenities, this home offers the convenience and lifestyle todays families are looking for. With a smart, functional layout across three levels, this is a home where everyone can enjoy their own space and come together with ease.
Facts & features
Ask about this home
A HOMEH agent will answer your questions about this home.
Rooms
18 rooms · 4 bathrooms
- Bathroom3′ × 6′9″20 sq.ft.
- Den11′6″ × 10′4″119 sq.ft.
- Dining room11′10″ × 11′11″141 sq.ft.
- Kitchen9′11″ × 11′11″118 sq.ft.
- Living room21′9″ × 12′6″272 sq.ft.
- Bathroom5′5″ × 10′3″55 sq.ft.
- Bathroom7′4″ × 8′7″63 sq.ft.
- Bedroom12′5″ × 11′136 sq.ft.
- Bedroom 211′6″ × 12′1″139 sq.ft.
- Family room22′8″ × 14′318 sq.ft.
- Laundry5′6″ × 7′1″39 sq.ft.
- Primary bedroom14′9″ × 18′11″279 sq.ft.
- Bathroom4′11″ × 7′10″39 sq.ft.
- Bedroom 314′10″ × 11′163 sq.ft.
- Family room22′7″ × 18′8″421 sq.ft.
- Den8′8″ × 11′4″98 sq.ft.
- Recreation16′1″ × 35′6″571 sq.ft.
- Utility room12′7″ × 6′6″82 sq.ft.
Around this home
Schools nearby
School rating, out of 10.
Listing details
Helpful tools
Your HOMEH agent
"I would see it this week."
Ask HOMEH about this home
Price, neighbourhood, monthly cost. Ask anything.
HOMEH Intelligent Agent is an AI, not a licensed representative. Check anything important with your agent.