

 See all 72 photos
Property history

This listing has ended. It is no longer available.
Property not available for sale or for rent.
Ask about this home
A HOMEH agent will answer your questions about this home.Ask HOMEH
About this home
Unit 3, 405 Glasgow Street, Kitchener
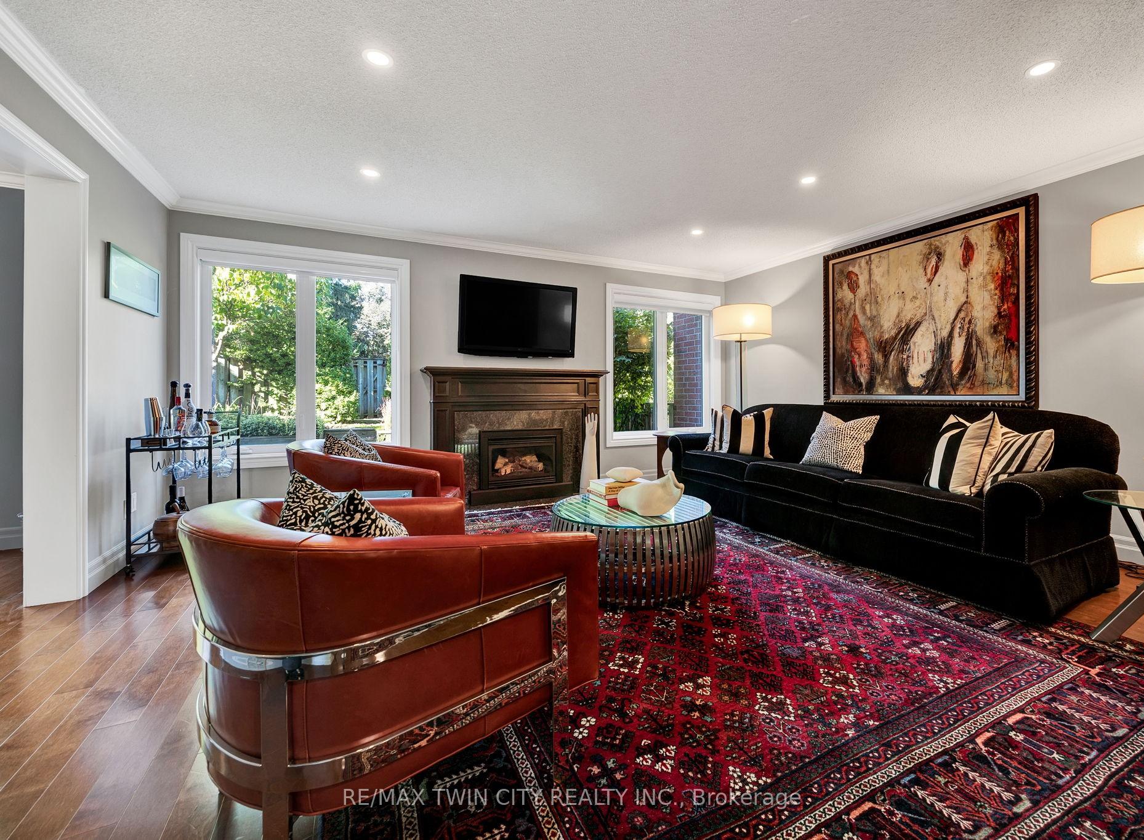
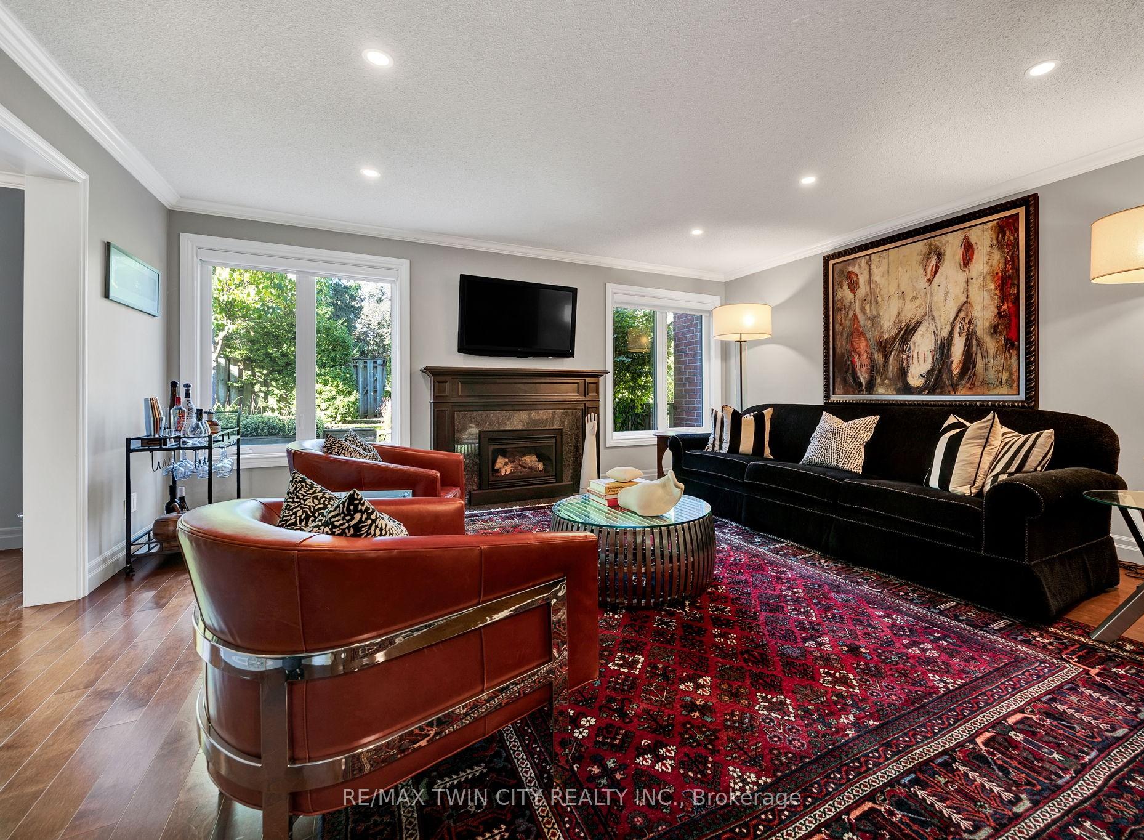
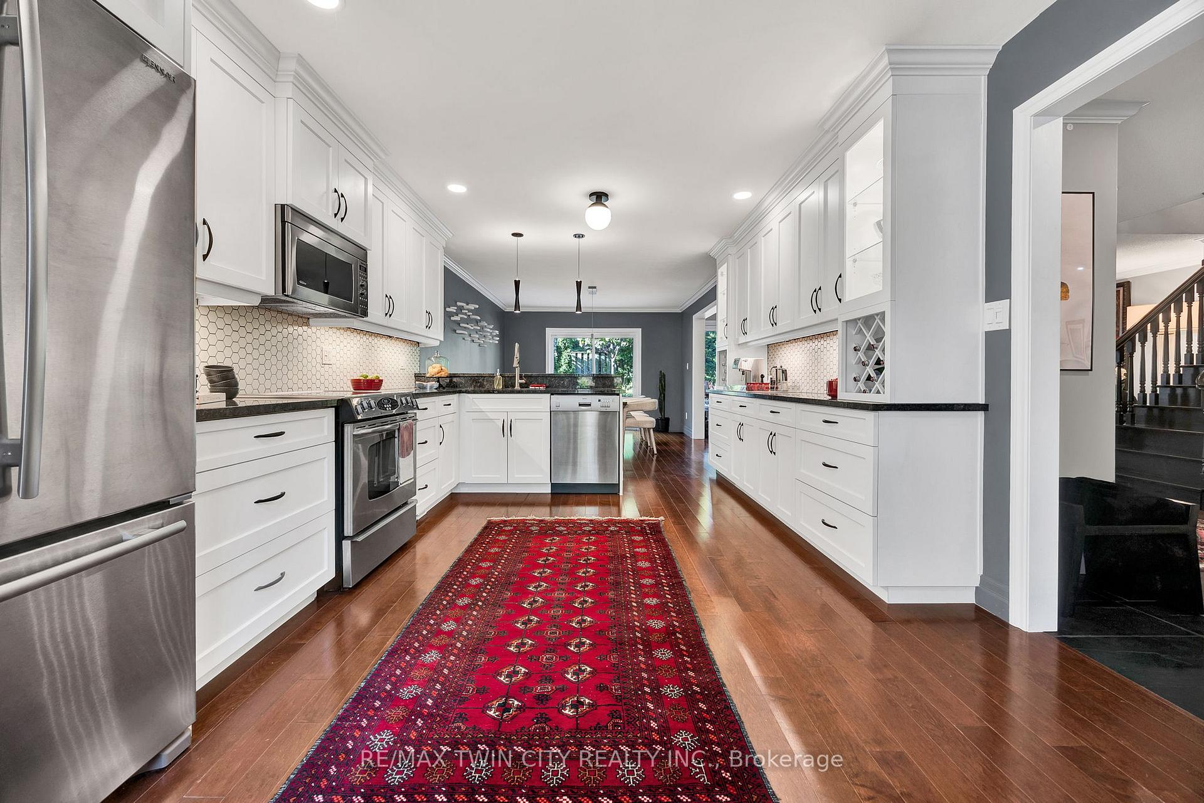
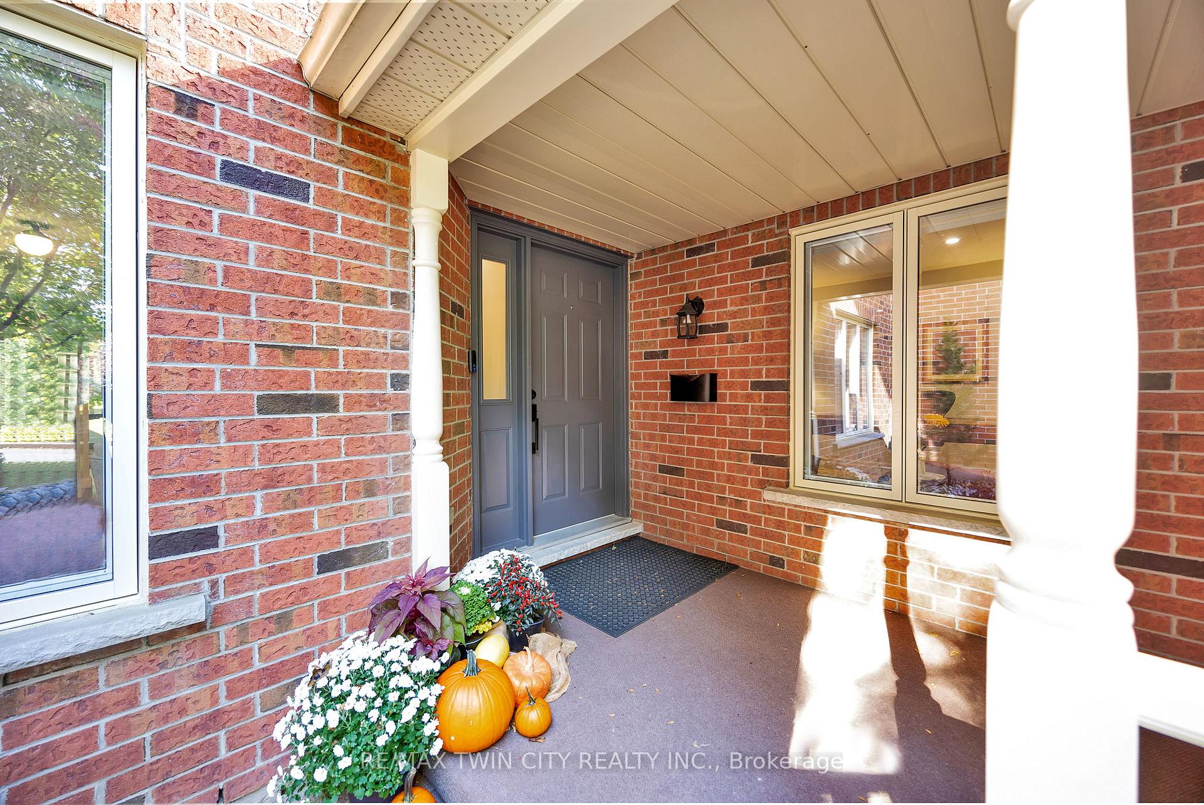
This fully renovated, move-in-ready townhouse in Kitchener's prestigious Westmount neighborhood offers over 3,000 sq ft of beautifully designed living space with exceptional privacy, safety, and comfort. With three spacious bedrooms, four bathrooms, and a finished basement, it's ideal for families, professionals, or downsizers who want flexible living with zero updates needed. Enjoy a rare combination of a double garage, a two-car private driveway, and ample guest parking. The private drive is not only practical, it's incredibly safe for kids to bike and play without traffic worries, making it a dream for young families. Despite being near a main intersection, the home is surprisingly quiet inside and in the rear yard, offering peaceful everyday living and a tranquil outdoor retreat. Additional highlights include hardwood floors, a gas fireplace, a gourmet kitchen with granite countertops, and a private deck overlooking a landscaped yard. The luxurious primary suite features a spa-ready ensuite with floor-to-ceiling granite and rough-ins for a steam shower, just plug in your steam generator and relax in your own private steam room. Located just a 5-minute walk from the Westmount Golf & Country Club, Uptown Waterloo, and Belmont Village. Surrounded by mature trees, parks, trails, schools, and boutique shops. This is exceptional value for a turn-key home of this size and caliber.
Facts & features
Ask about this home
A HOMEH agent will answer your questions about this home.
Rooms
11 rooms · 4 bathrooms
- Office11′2″ × 13′6″150 sq.ft.
- Living room16′11″ × 15′2″257 sq.ft.
- Dining room11′6″ × 13′5″155 sq.ft.
- Kitchen11′6″ × 18′3″210 sq.ft.
- Primary bedroom16′8″ × 15′1″252 sq.ft.
- Bedroom11′1″ × 16′1″178 sq.ft.
- Recreation20′2″ × 14′10″299 sq.ft.
- Laundry10′10″ × 9′6″103 sq.ft.
- Workshop16′10″ × 16′3″273 sq.ft.
- Utility room7′4″ × 8′2″60 sq.ft.
- Cold room/cantina5′11″ × 9′7″57 sq.ft.
Around this home
Schools nearby
School rating, out of 10.
Listing details
Helpful tools
Your HOMEH agent
"I would see it this week."
Ask HOMEH about this home
Price, neighbourhood, monthly cost. Ask anything.
HOMEH Intelligent Agent is an AI, not a licensed representative. Check anything important with your agent.