
 See all 48 photos
Property history

This home has sold. It is no longer available.
Property not available for sale or for rent.
Book a viewing
Ask HOMEH
About this home
408 Gravel Ridge Trail, Kitchener
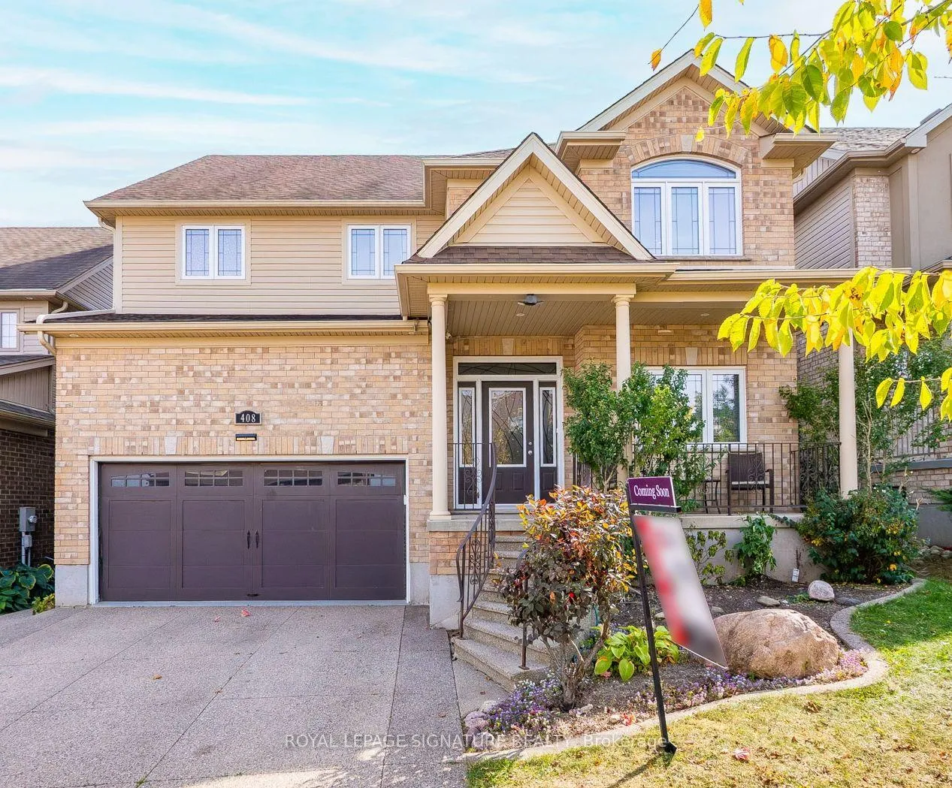
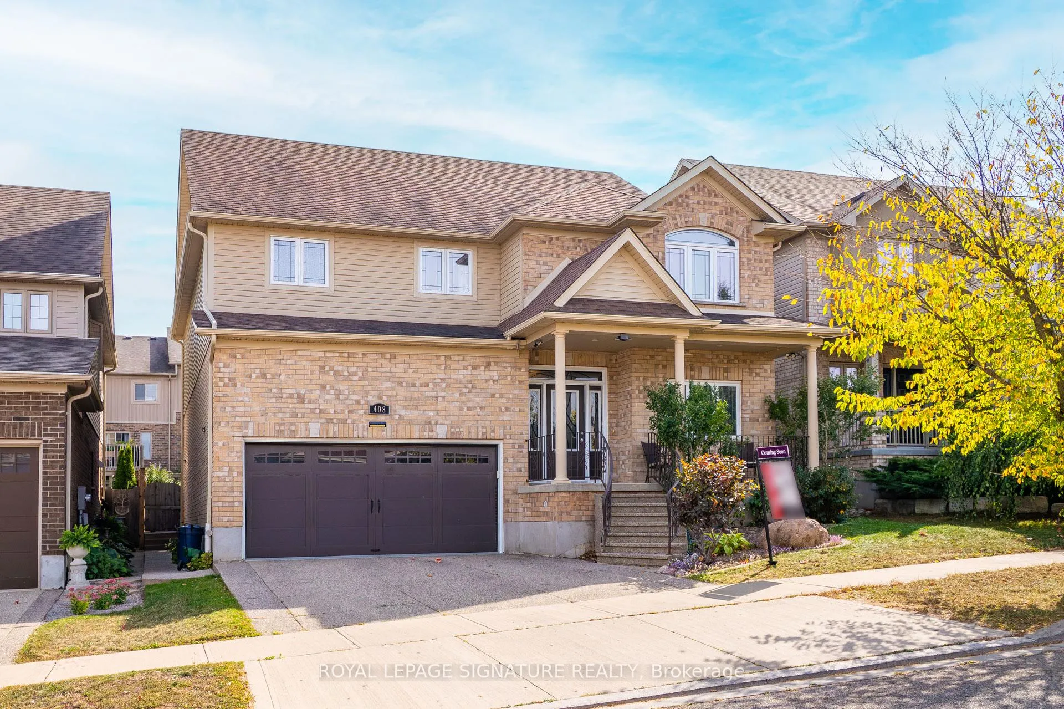
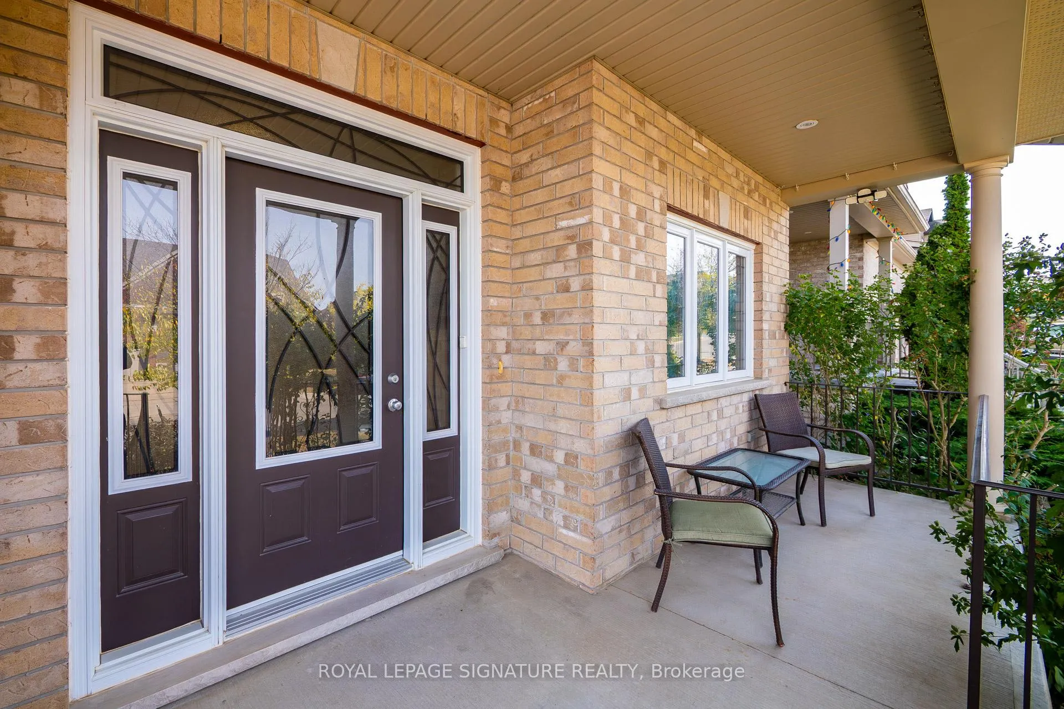
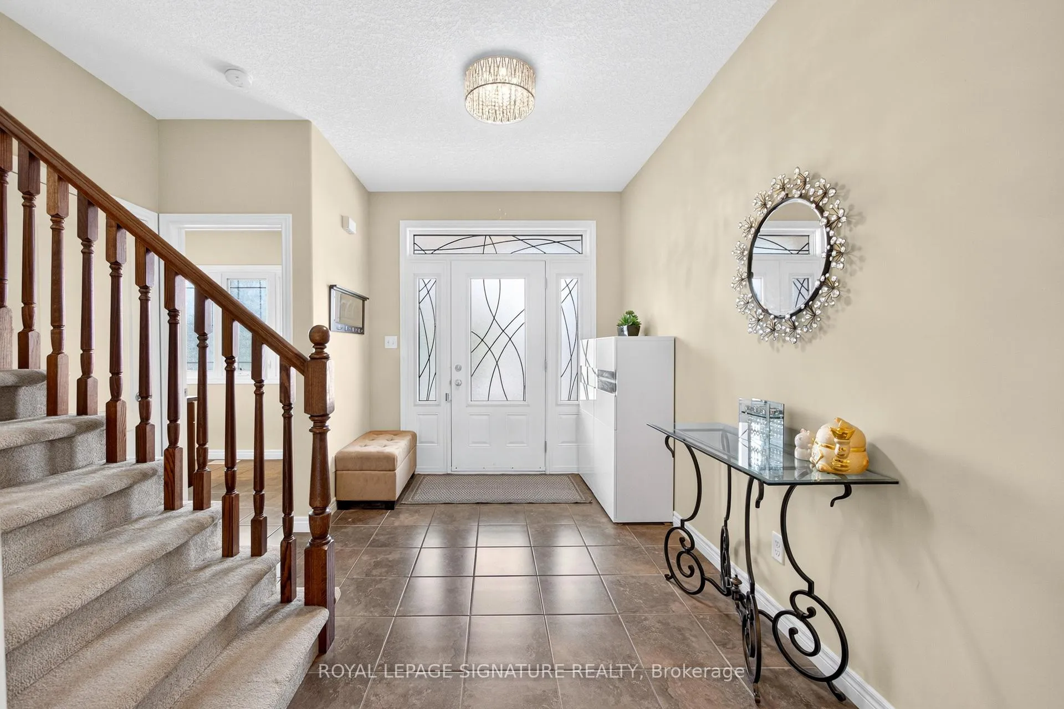
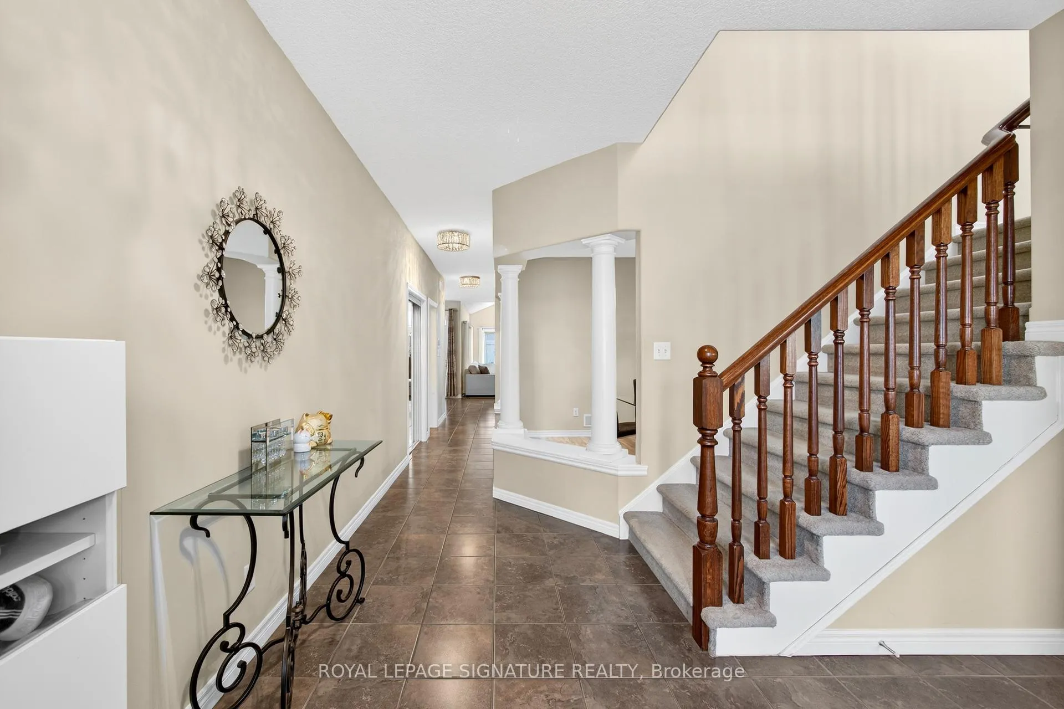
**OPEN HOUSE SUN MAR 1 2-4PM** Welcome to this beautiful and meticulously-maintained detached home offering 5 bedrooms, 3 bathrooms, over 2900sf of finished living space and almost 650sf of garage space. The main floor features an open-concept layout with a spacious living room, formal dining area, a breakfast nook and convenient 2-piece bathroom. A mix of pot lights and light fixtures add warmth and character throughout. The kitchen is equipped with stainless steel appliances, a central breakfast island, and ample cabinetry, with direct access to both the dining room and backyard. Upstairs, the primary suite includes 2 walk-in closets and 5-piece ensuite bathroom. You can find four additional spacious bedrooms upstairs, each offering generous closet space and natural lighting. A cozy nook provides the ideal spot for a bright home office and another 5-piece bathroom completes the upper level. The basement is partially finished with high ceilings, windows, and a rough-in for a bathroom, creating potential for additional living space. Outside, enjoy a fully fenced backyard with a covered patio, ideal for year-round entertaining. The garage is oversized with high ceilings and tandem parking, accommodating 3 vehicles (or 4 smaller cars) with additional space for 2 more vehicles on the driveway. Dedicated mudroom attached for easy transition and storage between garage and home. Located in a family-friendly neighbourhood near schools, parks, shopping, and highway access, this property combines size, function, and location for families seeking long-term comfort and value!
Facts & features
Book a viewing
Rooms
14 rooms · 3 bathrooms
- Dining room17′3″ × 11′7″200 sq.ft.
- Kitchen13′10″ × 18′2″252 sq.ft.
- Breakfast11′5″ × 12′7″144 sq.ft.
- Living room17′2″ × 12′9″218 sq.ft.
- Mud room5′10″ × 6′3″37 sq.ft.
- Powder room—
- Primary bedroom16′1″ × 20′5″328 sq.ft.
- Bedroom 211′8″ × 13′152 sq.ft.
- Bedroom 311′4″ × 13′147 sq.ft.
- Bedroom 411′7″ × 12′1″140 sq.ft.
- Bedroom 58′10″ × 9′7″85 sq.ft.
- Office9′9″ × 6′7″64 sq.ft.
- Bathroom—
- Bathroom—
Around this home
Schools nearby
School rating, out of 10.
Listing details
Helpful tools
Your HOMEH agent
"I would see it this week."
Ask HOMEH about this home
Price, neighbourhood, monthly cost. Ask anything.
HOMEH Intelligent Agent is an AI, not a licensed representative. Check anything important with your agent.