
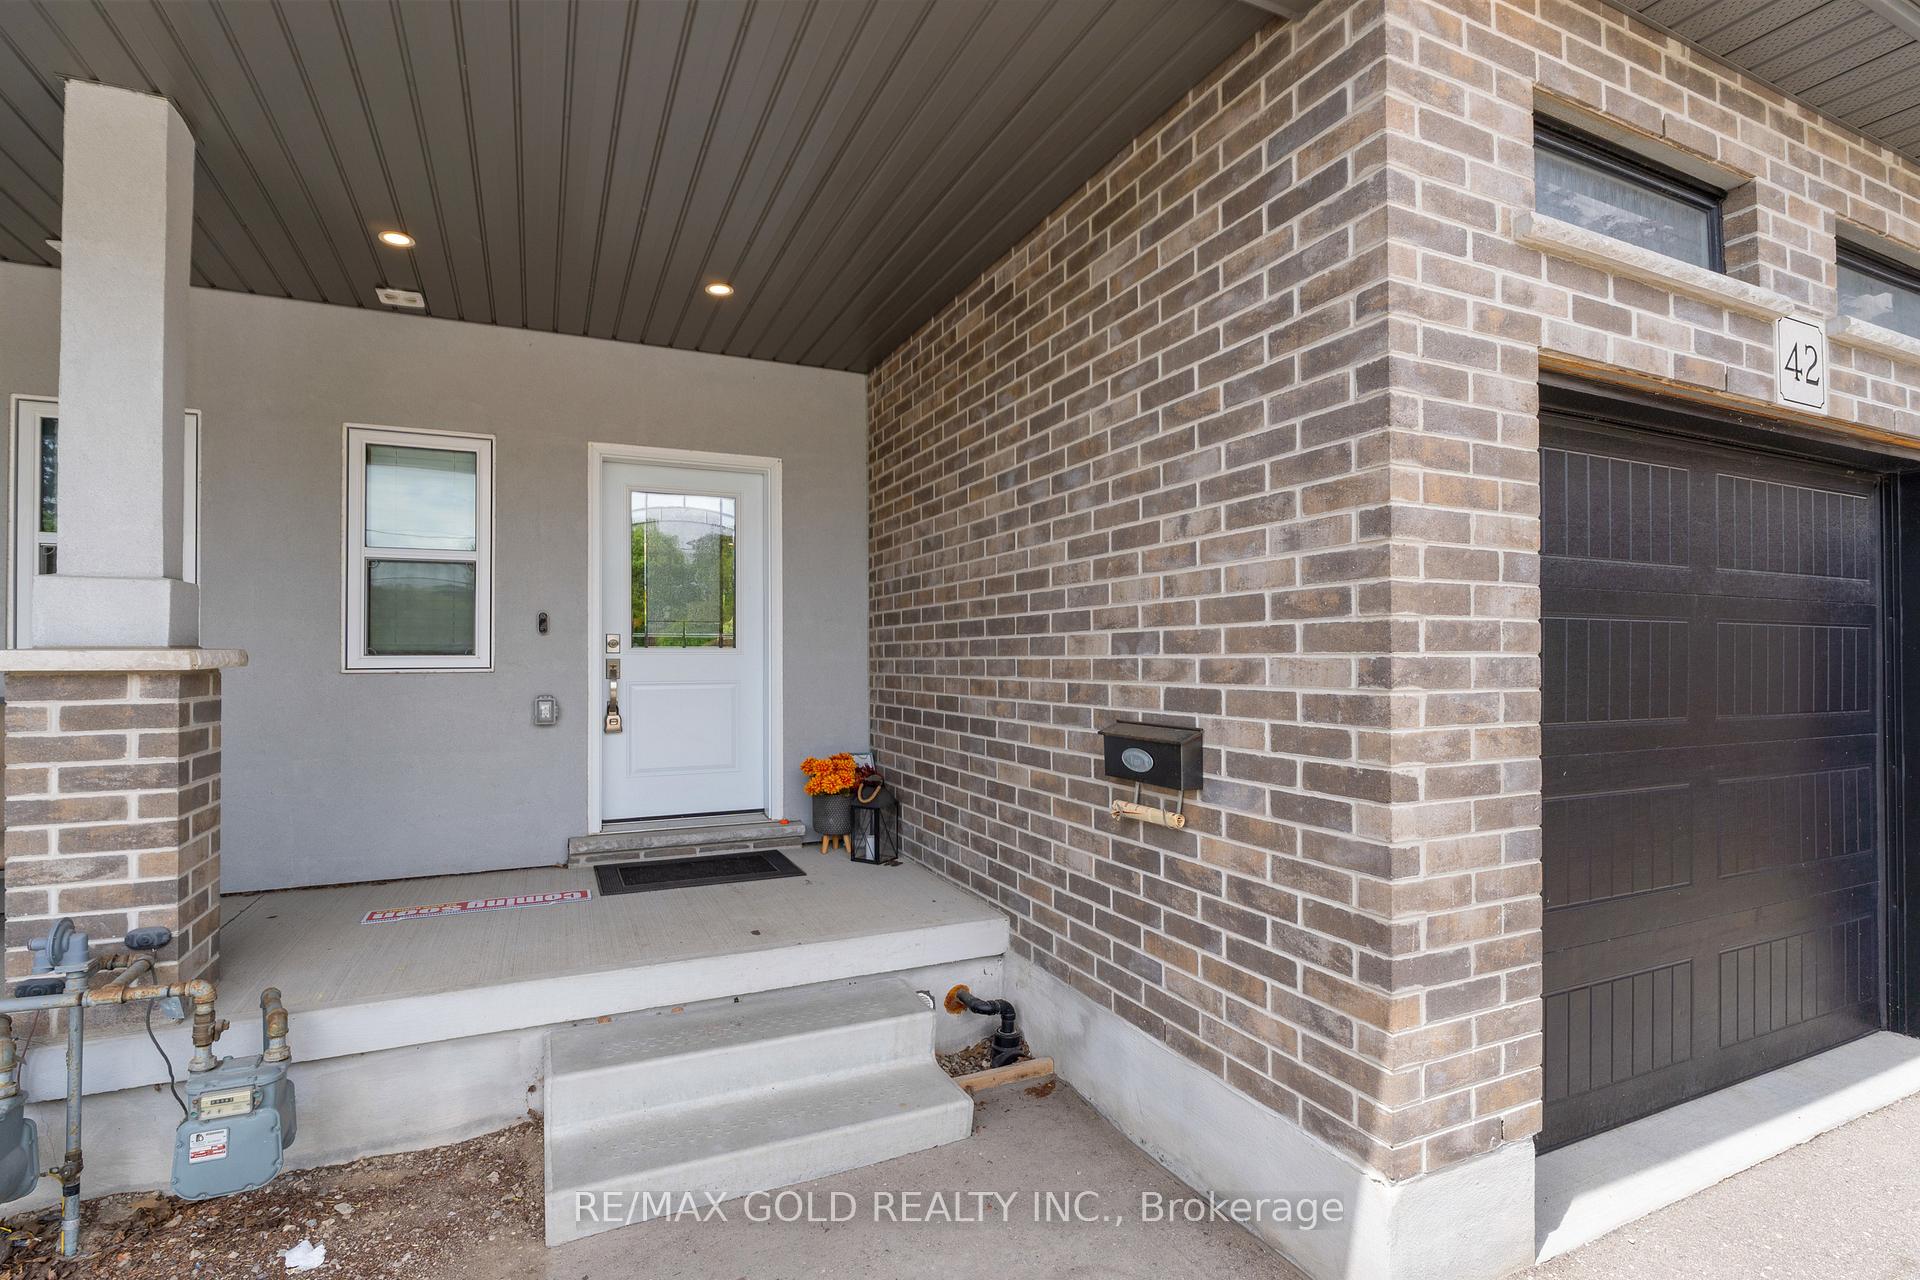
 See all 50 photos
Property history

This listing has ended. It is no longer available.
Property not available for sale or for rent.
Ask about this home
A HOMEH agent will answer your questions about this home.Ask HOMEH
About this home
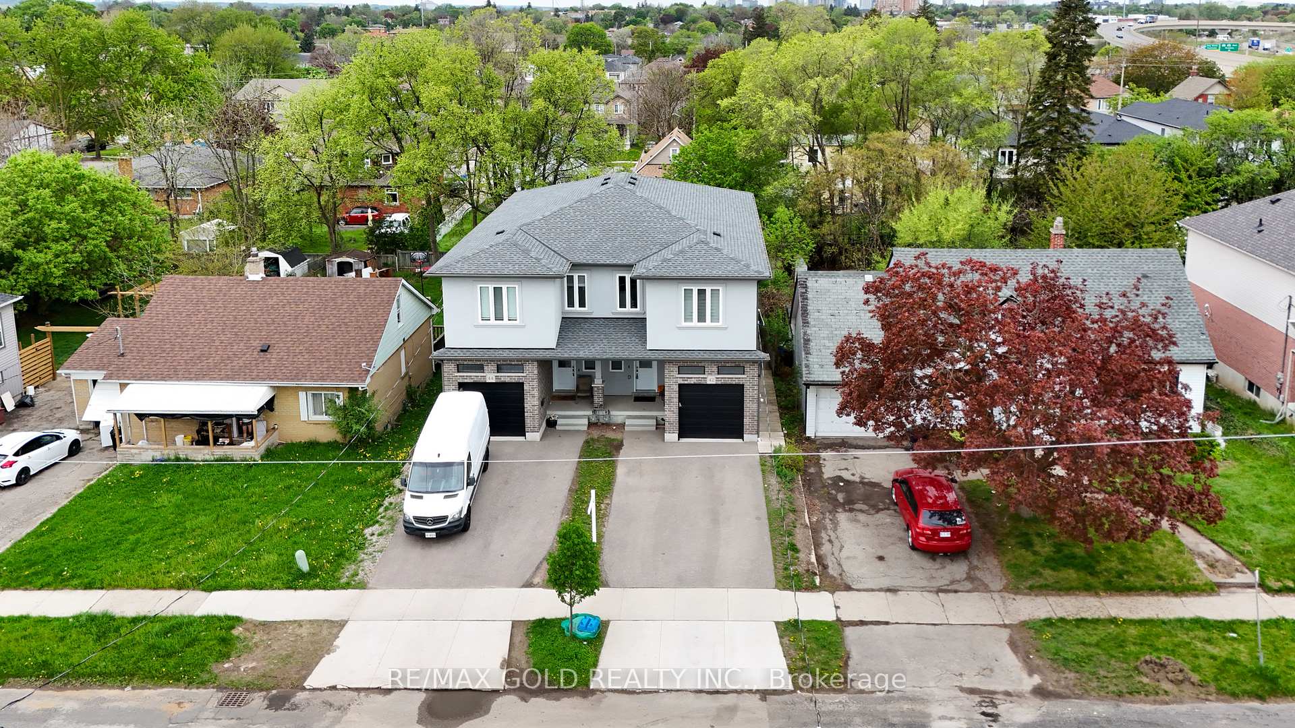
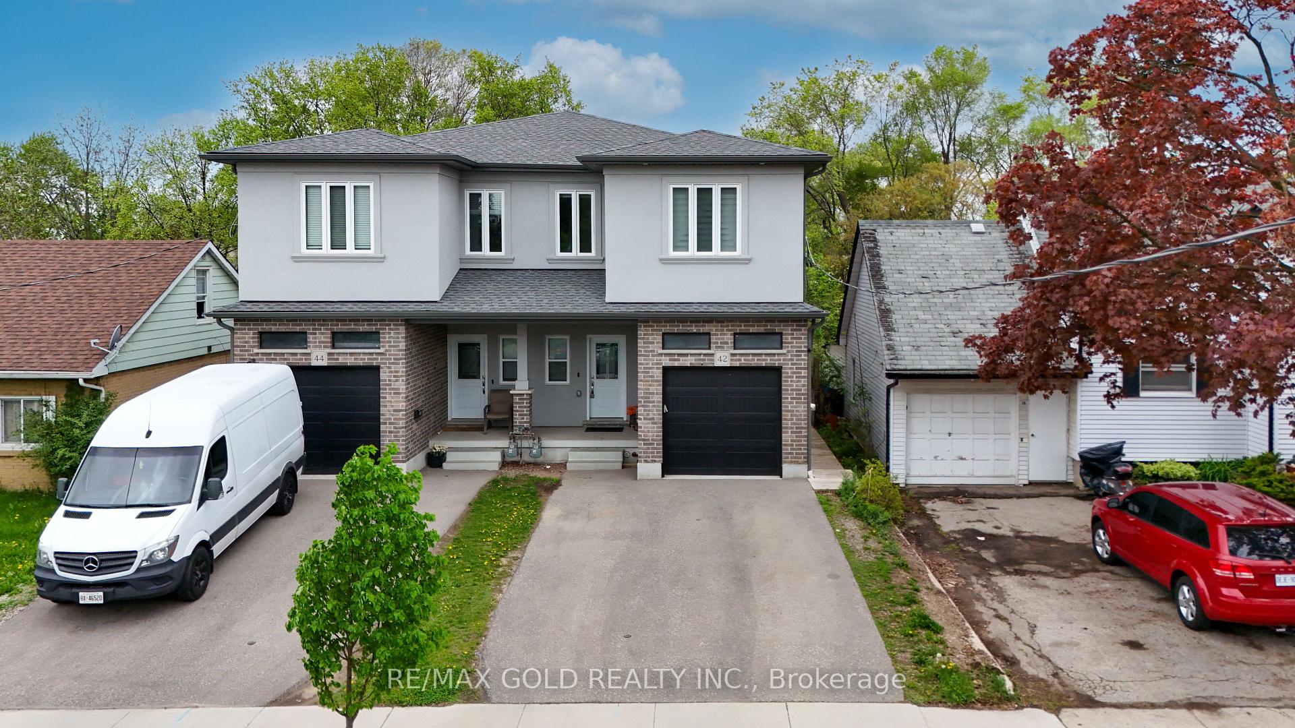
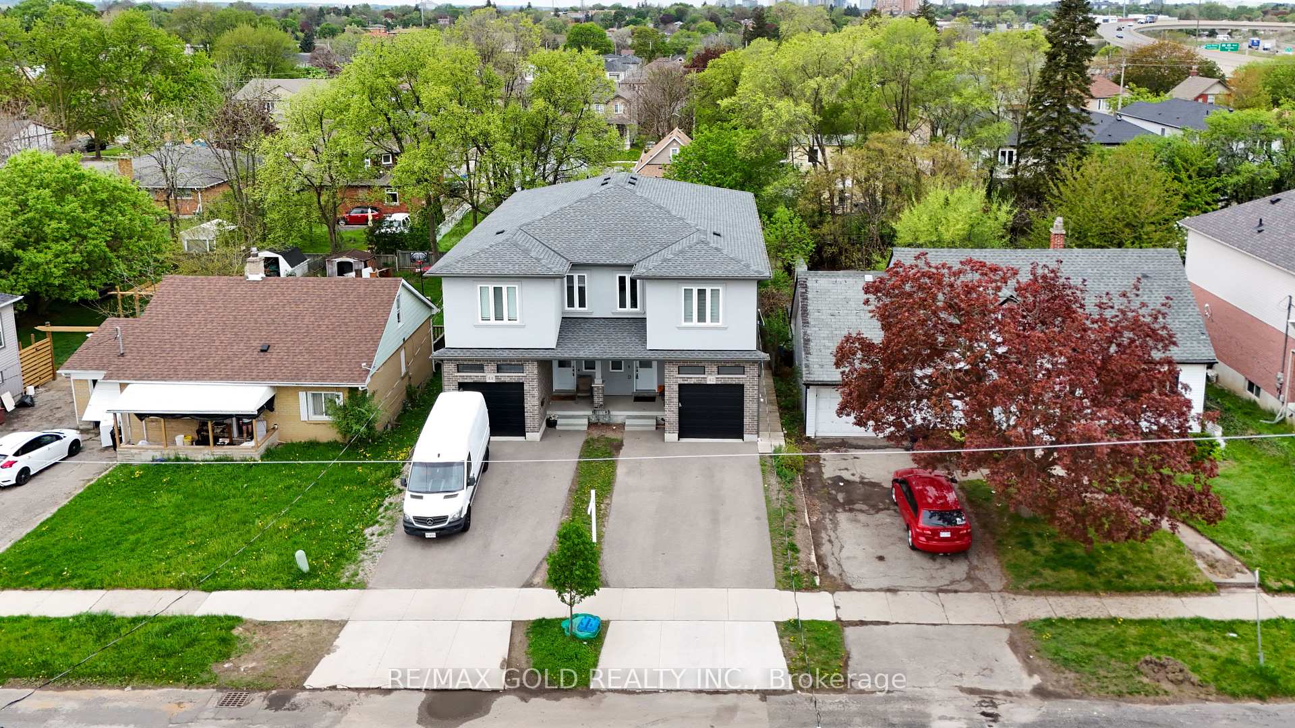
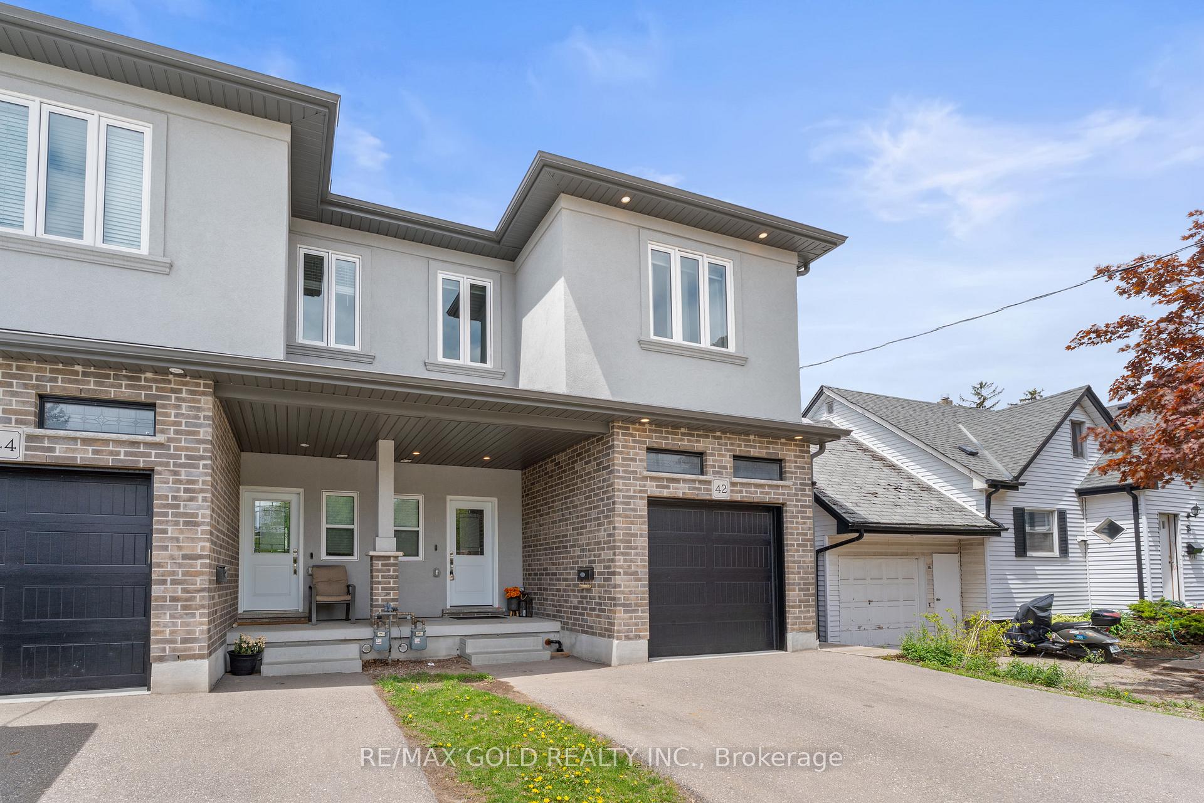
Welcome to 42 Fifth Ave, Kitchener, the pure luxury home in the most desirable and convenient area. This Semi Detached Home Boosts 1827 Sqft of Living Space Above Grade beautifully designed with attention to details, Features 9' Feet Ceilings on Main Floor With Open Concept Layout Living/Dining Area. A White Custom Kitchen With Quartz Countertops, Backslash & High End Appliances, 6x3 ft island for Breakfast & More Storage. Engineer Hardwood Floors Through Out The Whole House, Oak Stairs With Iron Pickets. Living Area Features Elegant Custom Accent Tv Wall and Walk Out To 12x12 ft Deck. Home Features High Efficiency Furnace, AC, Tankless Water Heater, LED Lighting, Water Softener, Central Vacuum, Rich Trims, 200A Electric Panel, Are Just Some Of Upgrades in This Home.The Upper Level Features a Huge Master Bedroom With Double Door Entrance, Ensuite Attached Washroom with Standing Shower. 1 Walk-in Closet & 1 Double door Closet, Coffered Ceiling in Master Bedroom with Pot Lights & Huge Windows. 2nd Spacious Bedroom Comes With His/Her Closets (2). 3rd Bedrooms Features Extra Space for Study Desk with Extra Light. 2nd Floor Also Features Shared bathroom and laundry room for your convenience. A Separate Entrance to Lookout Basement is a Amazing Opportunity for Multi-Get Families. Basement Features 1 Bedroom, Living Area, Lookout Windows, Full Bathroom, Separate Ensuite Laundry, Storage Area. Backyard is Entertainers Dream. House Located Very Close to Highway, ION, Bus Route, Fairview Mall, Schools, Rockway Golf Course, Google Office.
Facts & features
Ask about this home
A HOMEH agent will answer your questions about this home.
Rooms
10 rooms · 4 bathrooms
- Dining room18′1″ × 8′5″152 sq.ft.
- Kitchen18′7″ × 10′11″203 sq.ft.
- Living room15′5″ × 11′3″174 sq.ft.
- Primary bedroom18′3″ × 13′7″248 sq.ft.
- Bedroom 215′ × 12′6″187 sq.ft.
- Bedroom 314′1″ × 9′10″139 sq.ft.
- Laundry—
- Living room16′2″ × 9′1″147 sq.ft.
- Kitchen8′ × 3′3″26 sq.ft.
- Bedroom16′2″ × 8′11″144 sq.ft.
Around this home
Schools nearby
School rating, out of 10.
Listing details
Helpful tools
Your HOMEH agent
"I would see it this week."
Ask HOMEH about this home
Price, neighbourhood, monthly cost. Ask anything.
HOMEH Intelligent Agent is an AI, not a licensed representative. Check anything important with your agent.