
42 Grasswood Street
Kitchener42 Grasswood Street
Kitchener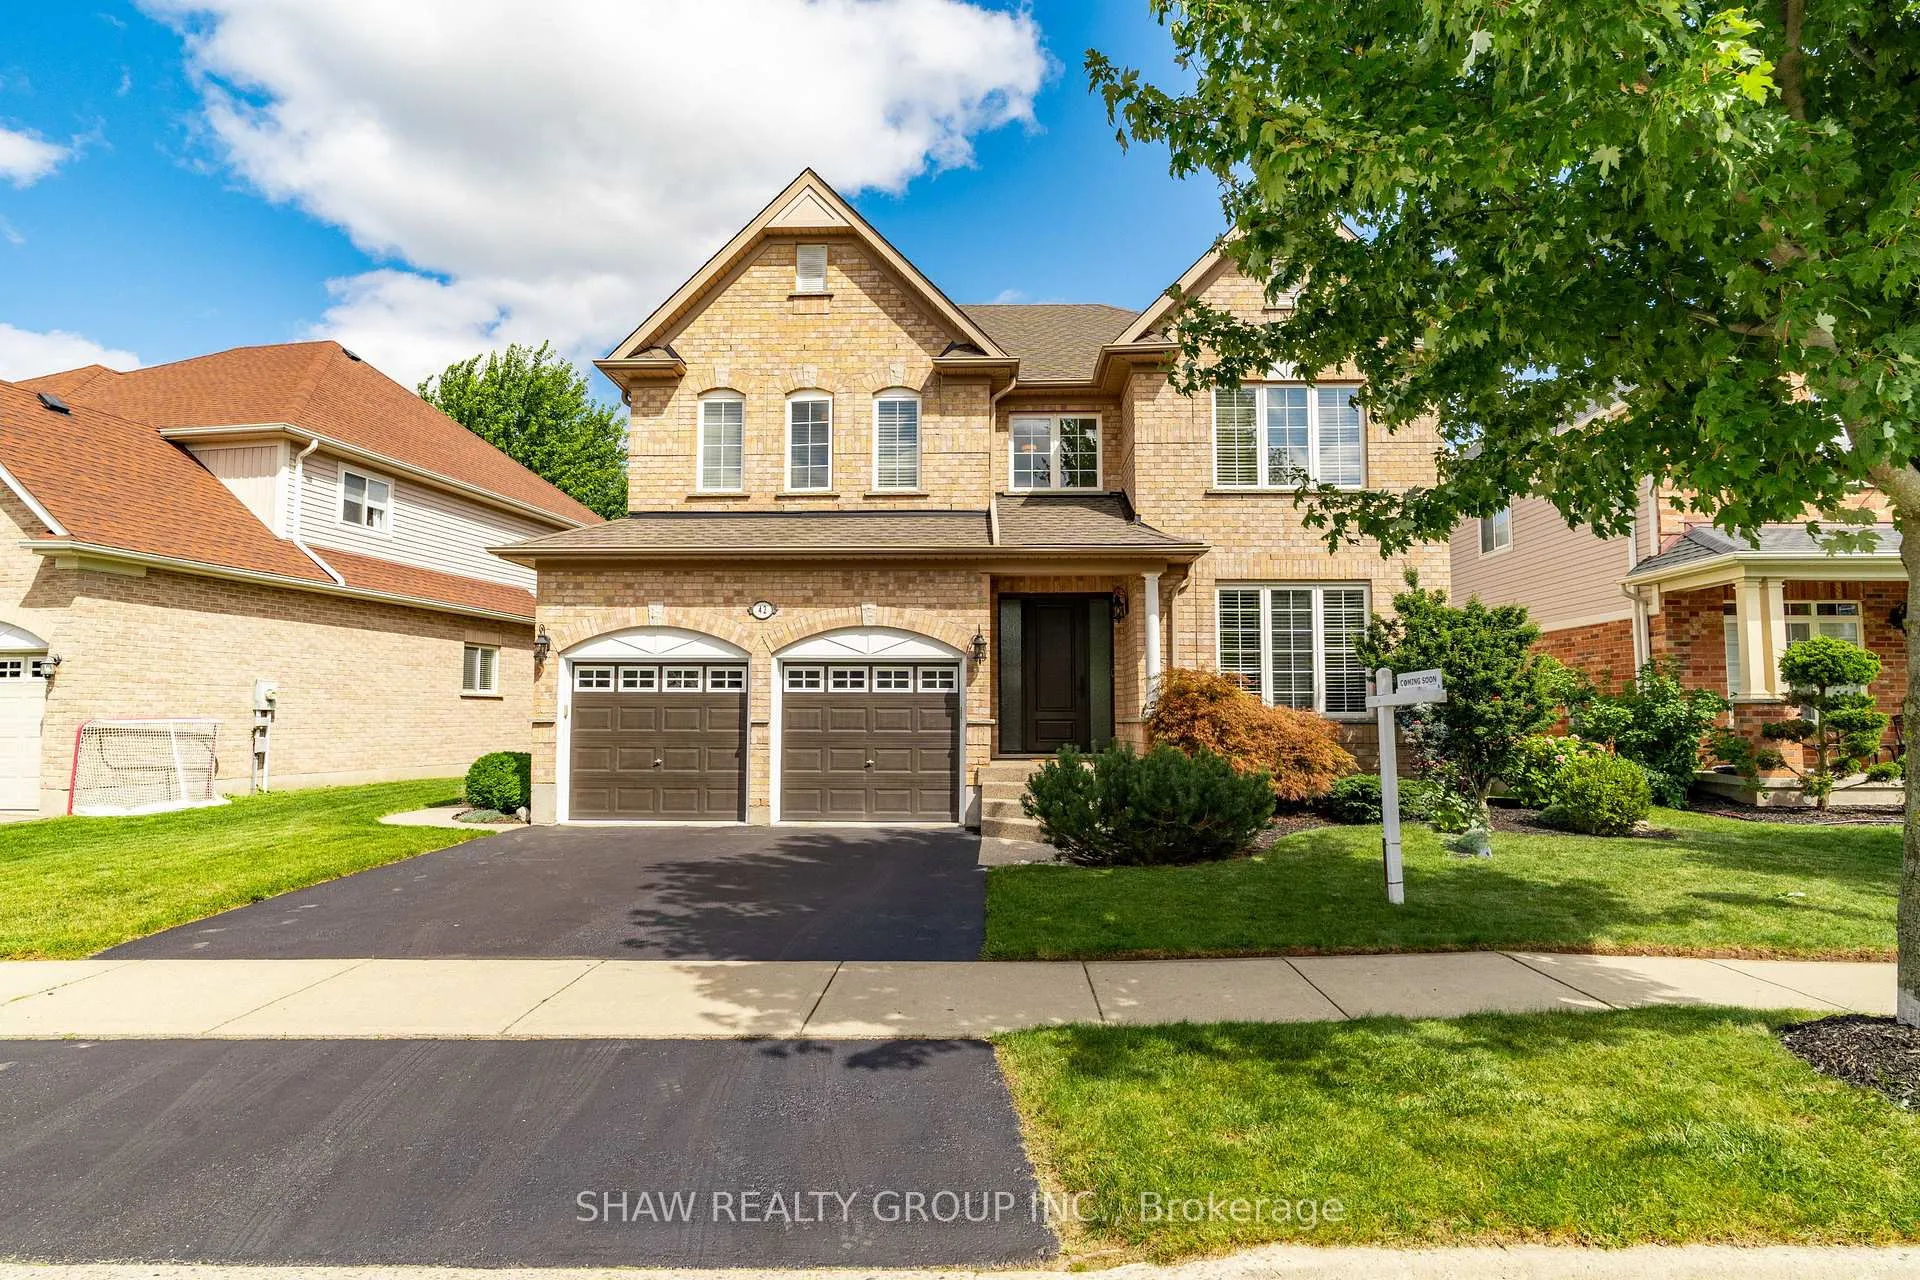
 See all 40 photos
Property history

This listing has ended. It is no longer available.
Property not available for sale or for rent.
Ask about this home
A HOMEH agent will answer your questions about this home.Ask HOMEH
About this home
42 Grasswood Street, Kitchener
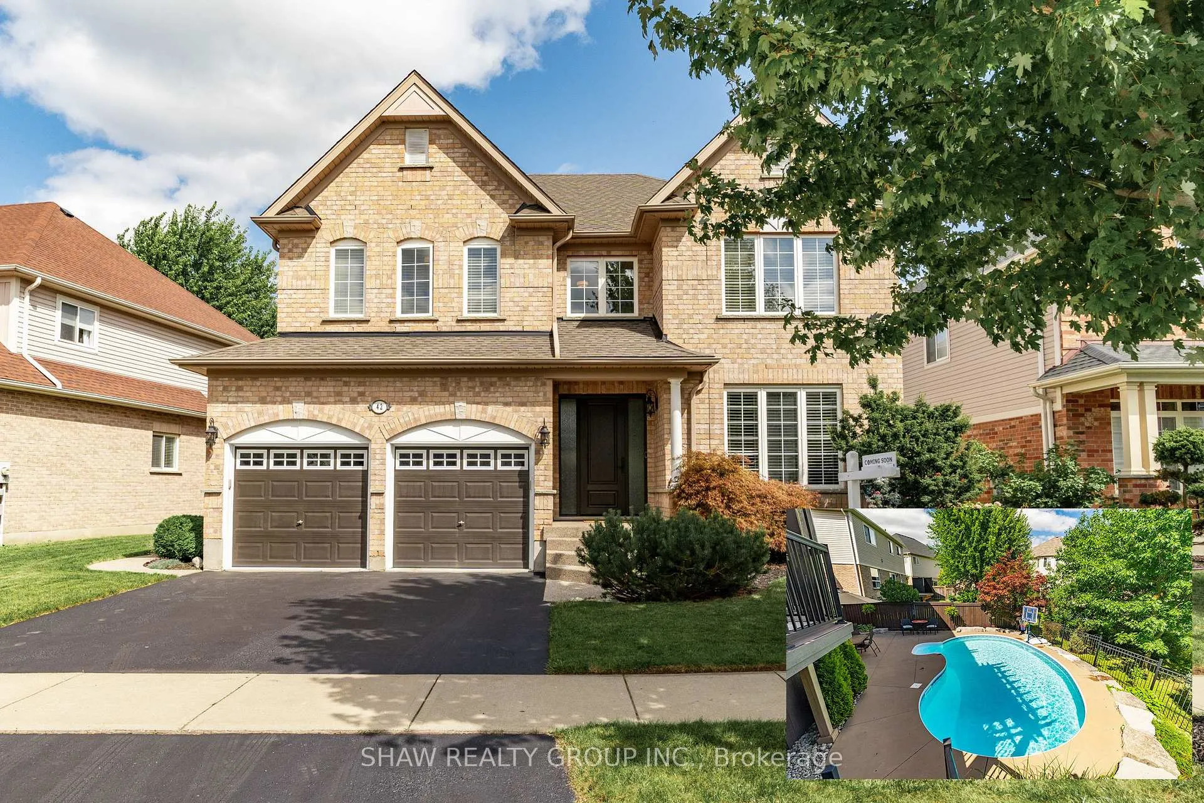
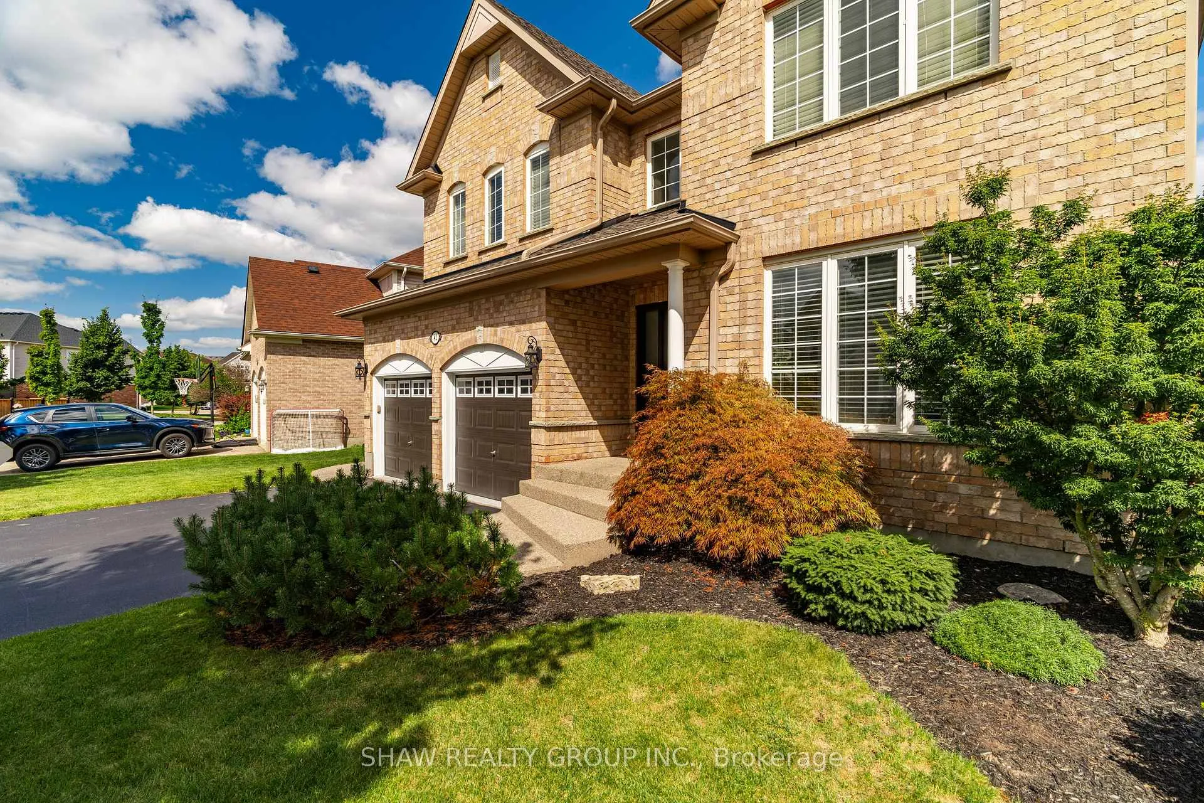
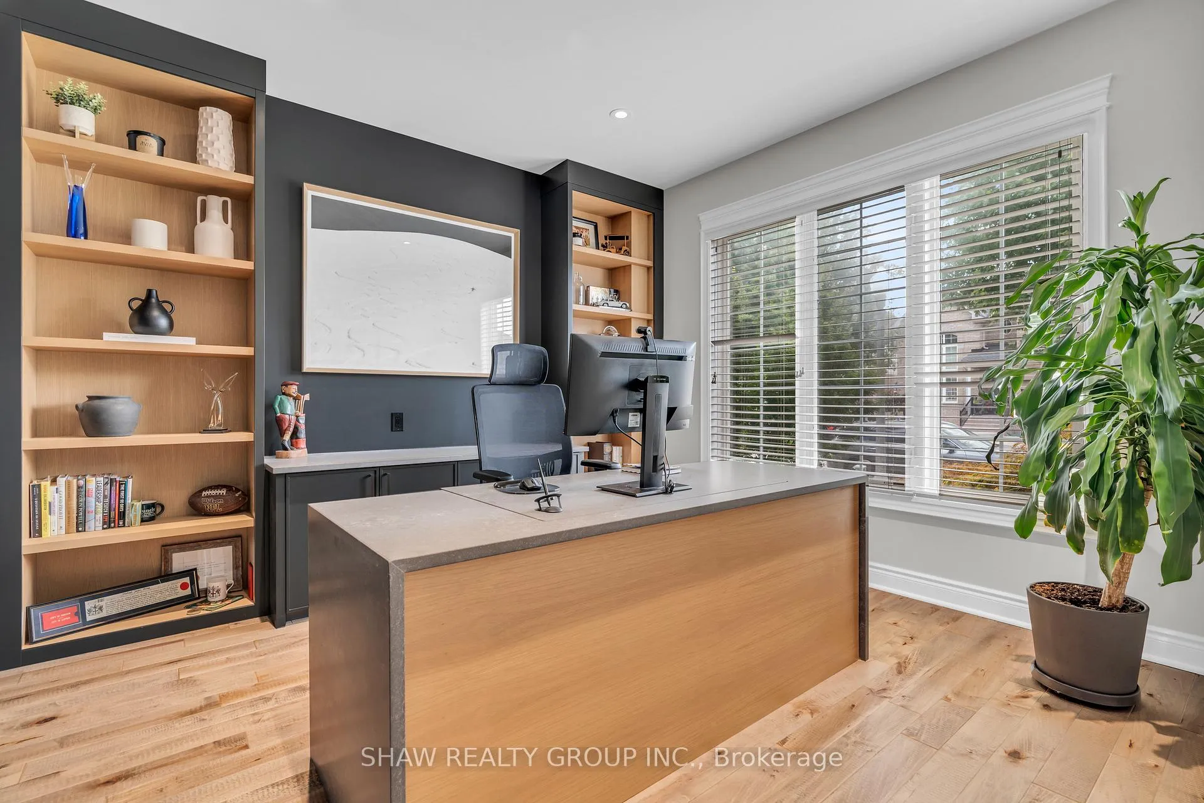
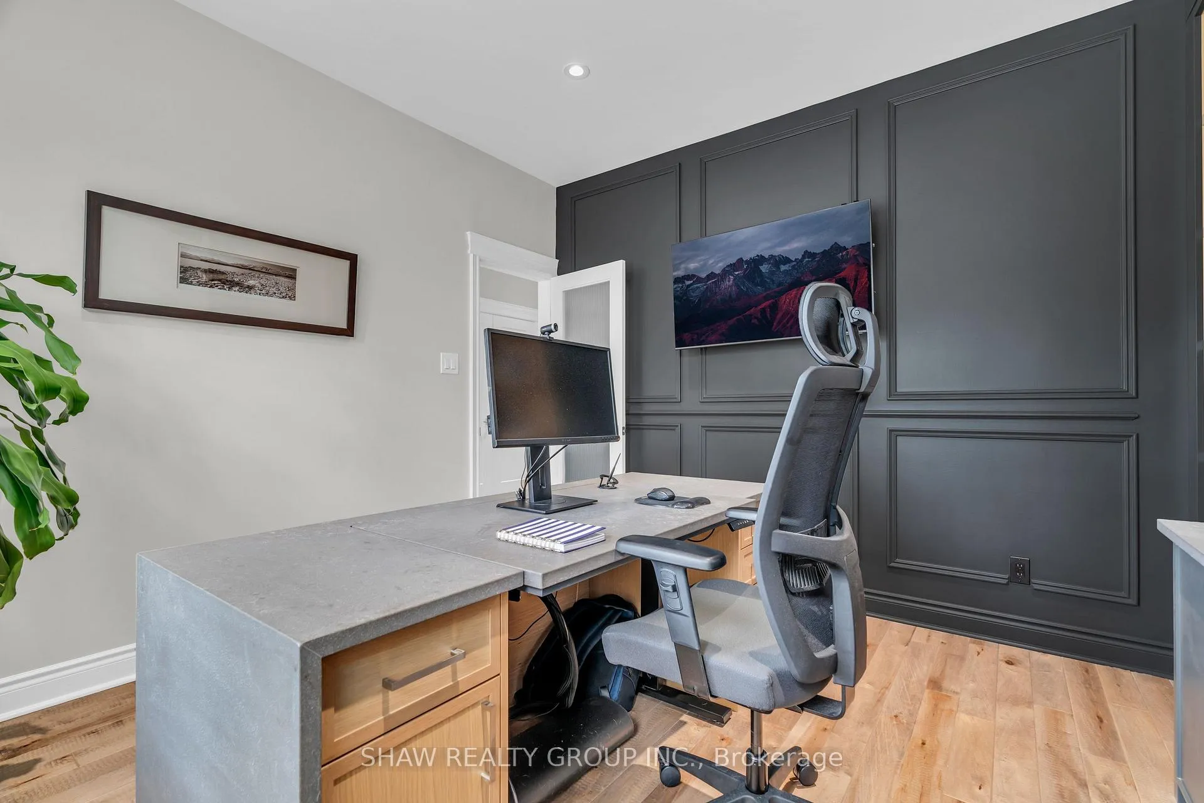
Welcome home to 42 Grasswood St., Kitchenera luxury home that exemplifies modern elegance and comfort. This stunning residence features a beautifully landscaped yard, a double car garage, and a concrete pathway leading to a fully fenced backyard oasis. Enjoy the essence of outdoor living with an inground saltwater pool, ambient landscape lighting, and complete privacy, backing onto serene green space. Step through your new custom fibreglass front door and enter a main floor that has been entirely redesigned and renovated in 2023. The carpet-free main level and upstairs boast high-end finishes throughout. The main floor includes a professional home office, featuring a built-in quartz desk and custom cabinetry, perfect for those who work from home. The heart of the home is the open-concept kitchen, showcasing a large 10' island, luxury appliances, and imported brass faucets from Italy. The kitchen is complemented by custom window coverings and a temperature and humidity-controlled wine cellarideal for wine enthusiasts. This level is also outfitted with built-in Sonos speakers, expertly designed and installed by Gibson Sound and Vision. Upstairs, youll find four generously sized bedrooms, including two ensuite baths and a third Jack & Jill bathroom, all recently updated in 2023. The master ensuite is a true retreat, featuring his-and-her sinks, custom cabinetry with onyx counters, a walk-in tiled shower with a steam option, and elegant brass faucets from Italy. The fully finished basement offers a versatile space, including a workout room and ample storage. Every detail of this home has been thoughtfully considered, making it a standout property in every sense. If you're seeking a residence that combines luxury, style, and functionality, look no further. There is nothing left to do but move in and start living the life youve always dreamed of. Full Upgrade list available upon request.
Facts & features
Ask about this home
A HOMEH agent will answer your questions about this home.
Rooms
12 rooms · 4 bathrooms
- Bathroom4′10″ × 5′4″26 sq.ft.
- Kitchen10′7″ × 19′2″203 sq.ft.
- Living room24′9″ × 15′1″373 sq.ft.
- Office12′1″ × 12′1″146 sq.ft.
- Bathroom12′4″ × 8′3″102 sq.ft.
- Bathroom8′5″ × 6′5″54 sq.ft.
- Bathroom12′4″ × 13′2″162 sq.ft.
- Bedroom12′4″ × 10′11″135 sq.ft.
- Bedroom12′7″ × 12′151 sq.ft.
- Bedroom16′1″ × 11′11″191 sq.ft.
- Primary bedroom16′7″ × 15′7″258 sq.ft.
- Recreation34′3″ × 15′1″517 sq.ft.
Around this home
Listing details
Helpful tools
Your HOMEH agent
"I would see it this week."
Ask HOMEH about this home
Price, neighbourhood, monthly cost. Ask anything.
HOMEH Intelligent Agent is an AI, not a licensed representative. Check anything important with your agent.