
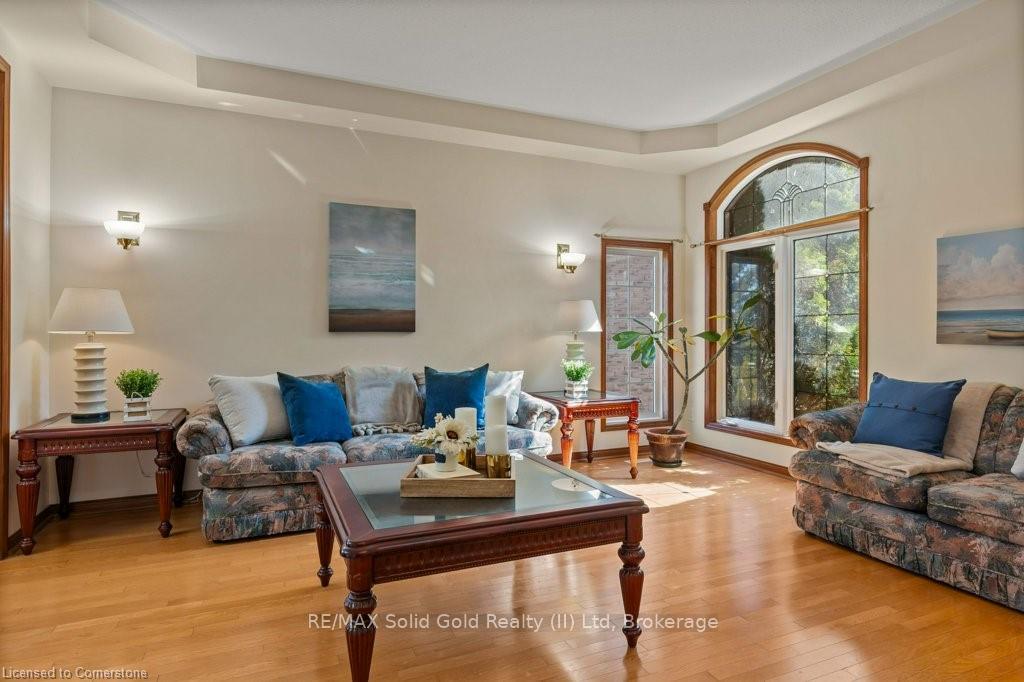
 See all 47 photos
Property history

This home has sold. It is no longer available.
Property not available for sale or for rent.
Ask about this home
A HOMEH agent will answer your questions about this home.Ask HOMEH
About this home
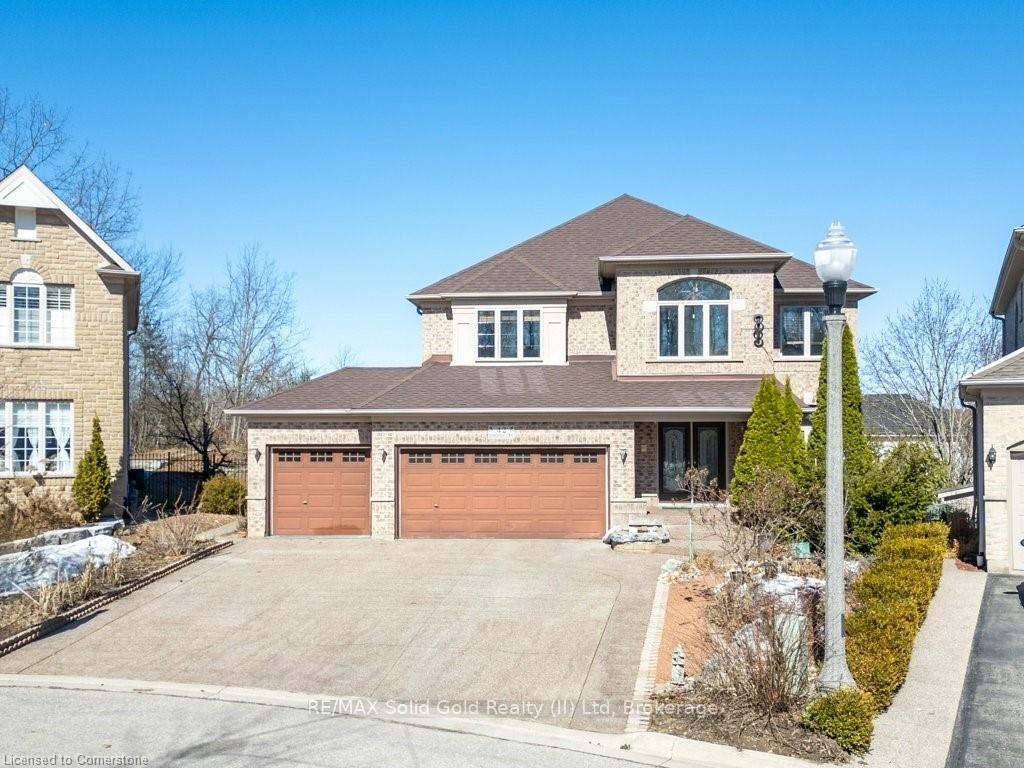
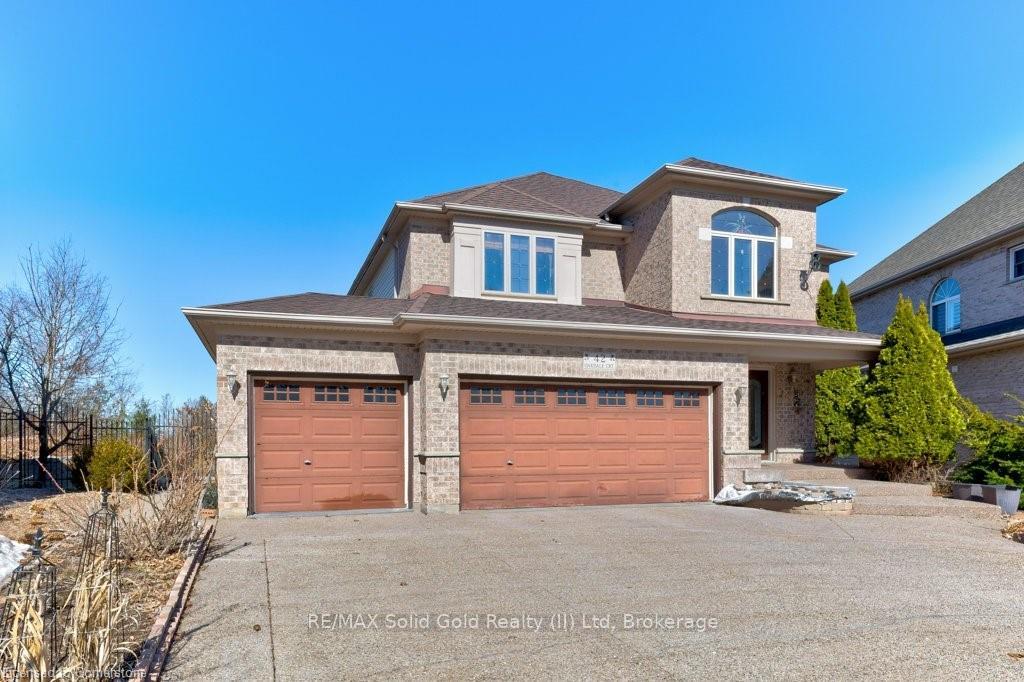
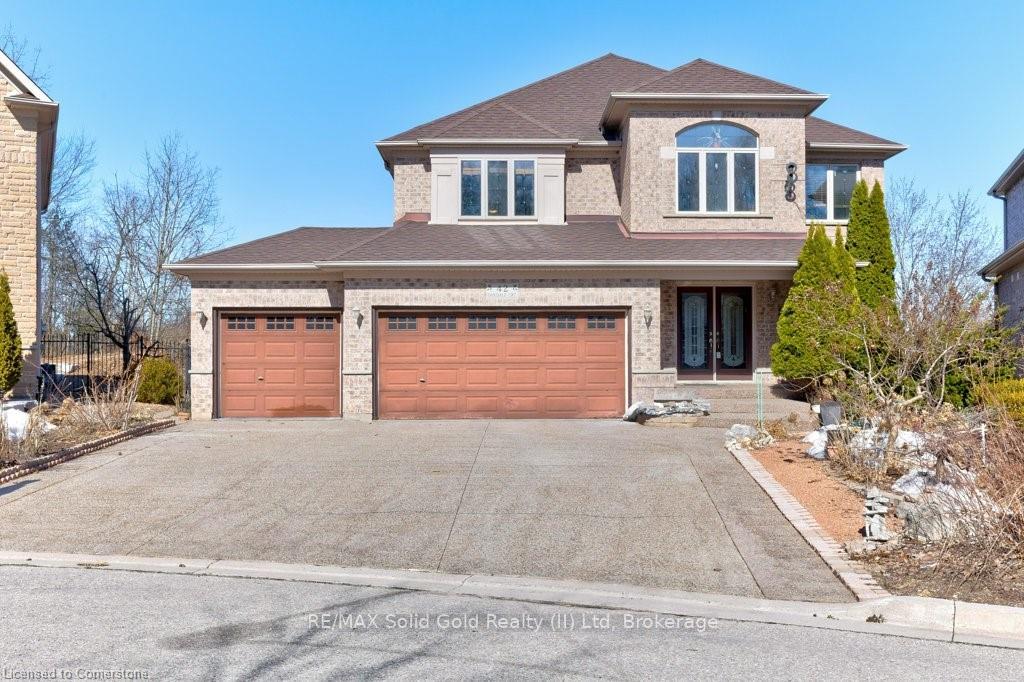
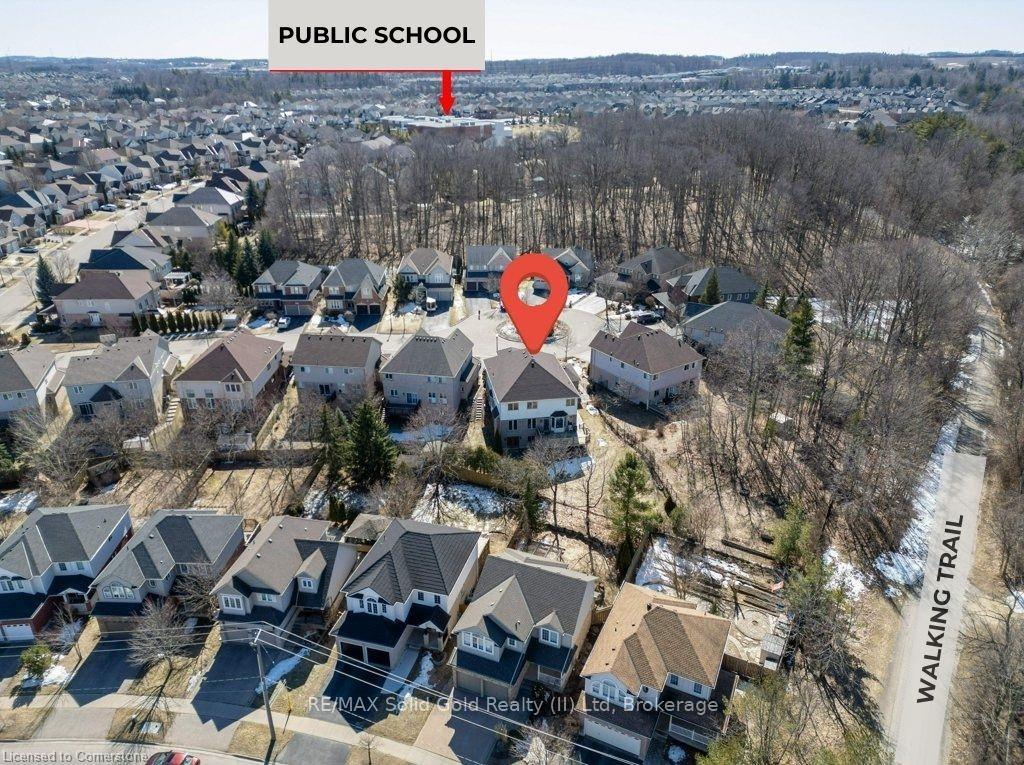
Prepare to fall in love with this large family-friendly two storey with finished walk-out basement and triple bay garage. Perfectly located on a quiet forested court, this home features 4 bedrooms, a main-floor office, a second floor office, a seperate basement entrance, and over 5,700 sq ft of finished living space. On the main-level you'll love the high ceilings and large open rooms. There is a bright front living room, a large formal dining room, a huge kitchen with built-in appliances, a private office space with room for a team of people, and a family room across the back of the home with tall windows providing a spectacular view of the pie-shaped yard. You can head upstairs by one of the TWO staircases, and once you're there, you'll be impressed. The primary bedroom features dual walk-in closets and a private 5pc ensuite. Bedroom #2 has its own private 4pc ensuite, and bedrooms 3 & 4 share a Jack & Jill ensuite. The laundry is contained within its own bedroom-sized room, and at the very front of the hall, there is another office. Let's head downstairs. The walk-out basement is accessible through either staircase, fully finished, and boasts a fantastic rec-room with ground-level walkout/separate entrance, a den, a large storage/workshop area, and another full bathroom. Head out from downstairs to the impressive pie-shaped lot, with two-tier deck, beautiful gardens, and a paved walkway to the front. Don't forget about the triple-car garage, with room for all your vehicles, and stylish concrete driveway with parking for 6. This home is close to schools, amenities, shopping, and the 401, and yet it feels like your own private oasis. Call your realtor today because we're not holding offers on this one, and it will go quick!
Facts & features
Ask about this home
A HOMEH agent will answer your questions about this home.
Rooms
21 rooms · 5 bathrooms
- Kitchen13′9″ × 15′10″218 sq.ft.
- Living room15′8″ × 13′204 sq.ft.
- Office17′10″ × 10′11″195 sq.ft.
- Dining room12′5″ × 12′149 sq.ft.
- Breakfast9′11″ × 15′10″157 sq.ft.
- Family room14′3″ × 19′2″273 sq.ft.
- Bathroom6′7″ × 4′7″30 sq.ft.
- Primary bedroom14′10″ × 19′8″291 sq.ft.
- Bathroom14′10″ × 10′11″162 sq.ft.
- Bedroom 210′11″ × 13′8″149 sq.ft.
- Bathroom6′6″ × 13′8″89 sq.ft.
- Bedroom 313′9″ × 16′3″223 sq.ft.
- Bedroom 412′9″ × 16′11″216 sq.ft.
- Bathroom9′11″ × 10′9″107 sq.ft.
- Laundry10′6″ × 13′8″144 sq.ft.
- Office8′8″ × 10′7″92 sq.ft.
- Den17′ × 10′7″180 sq.ft.
- Workshop16′8″ × 17′9″296 sq.ft.
- Utility room11′4″ × 14′1″159 sq.ft.
- Bathroom5′9″ × 13′7″78 sq.ft.
- Recreation23′9″ × 36′4″863 sq.ft.
Around this home
Schools nearby
School rating, out of 10.
Listing details
Helpful tools
Your HOMEH agent
"I would see it this week."
Ask HOMEH about this home
Price, neighbourhood, monthly cost. Ask anything.
HOMEH Intelligent Agent is an AI, not a licensed representative. Check anything important with your agent.