
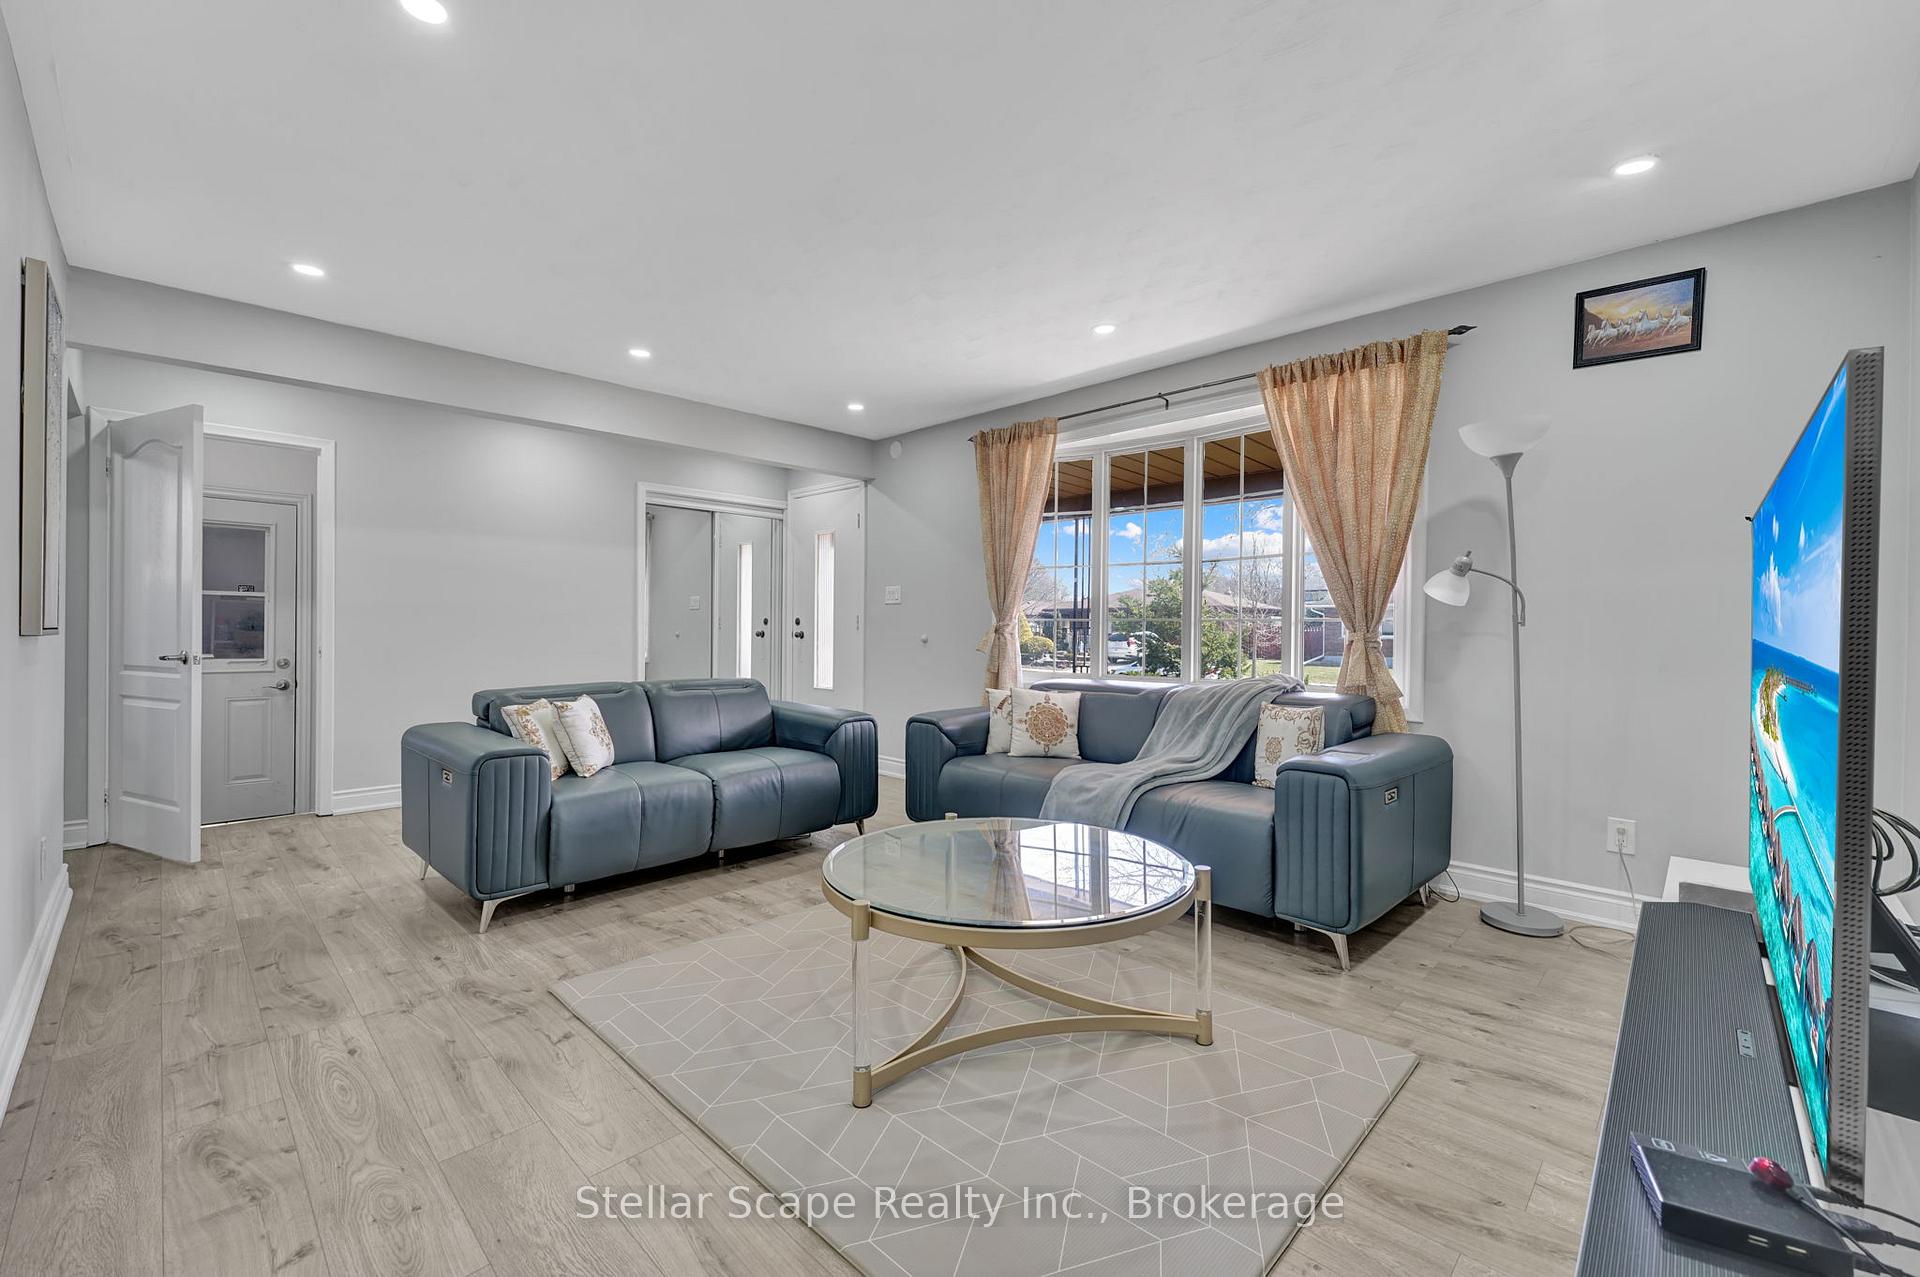
42 Tupper CrescentKitchener (Grand River North), ON N2B 2X9
Expired
1/38Ontario Real Estate › Kitchener › Grand River North
42 Tupper CrescentKitchener (Grand River North), ON N2B 2X9
Expired
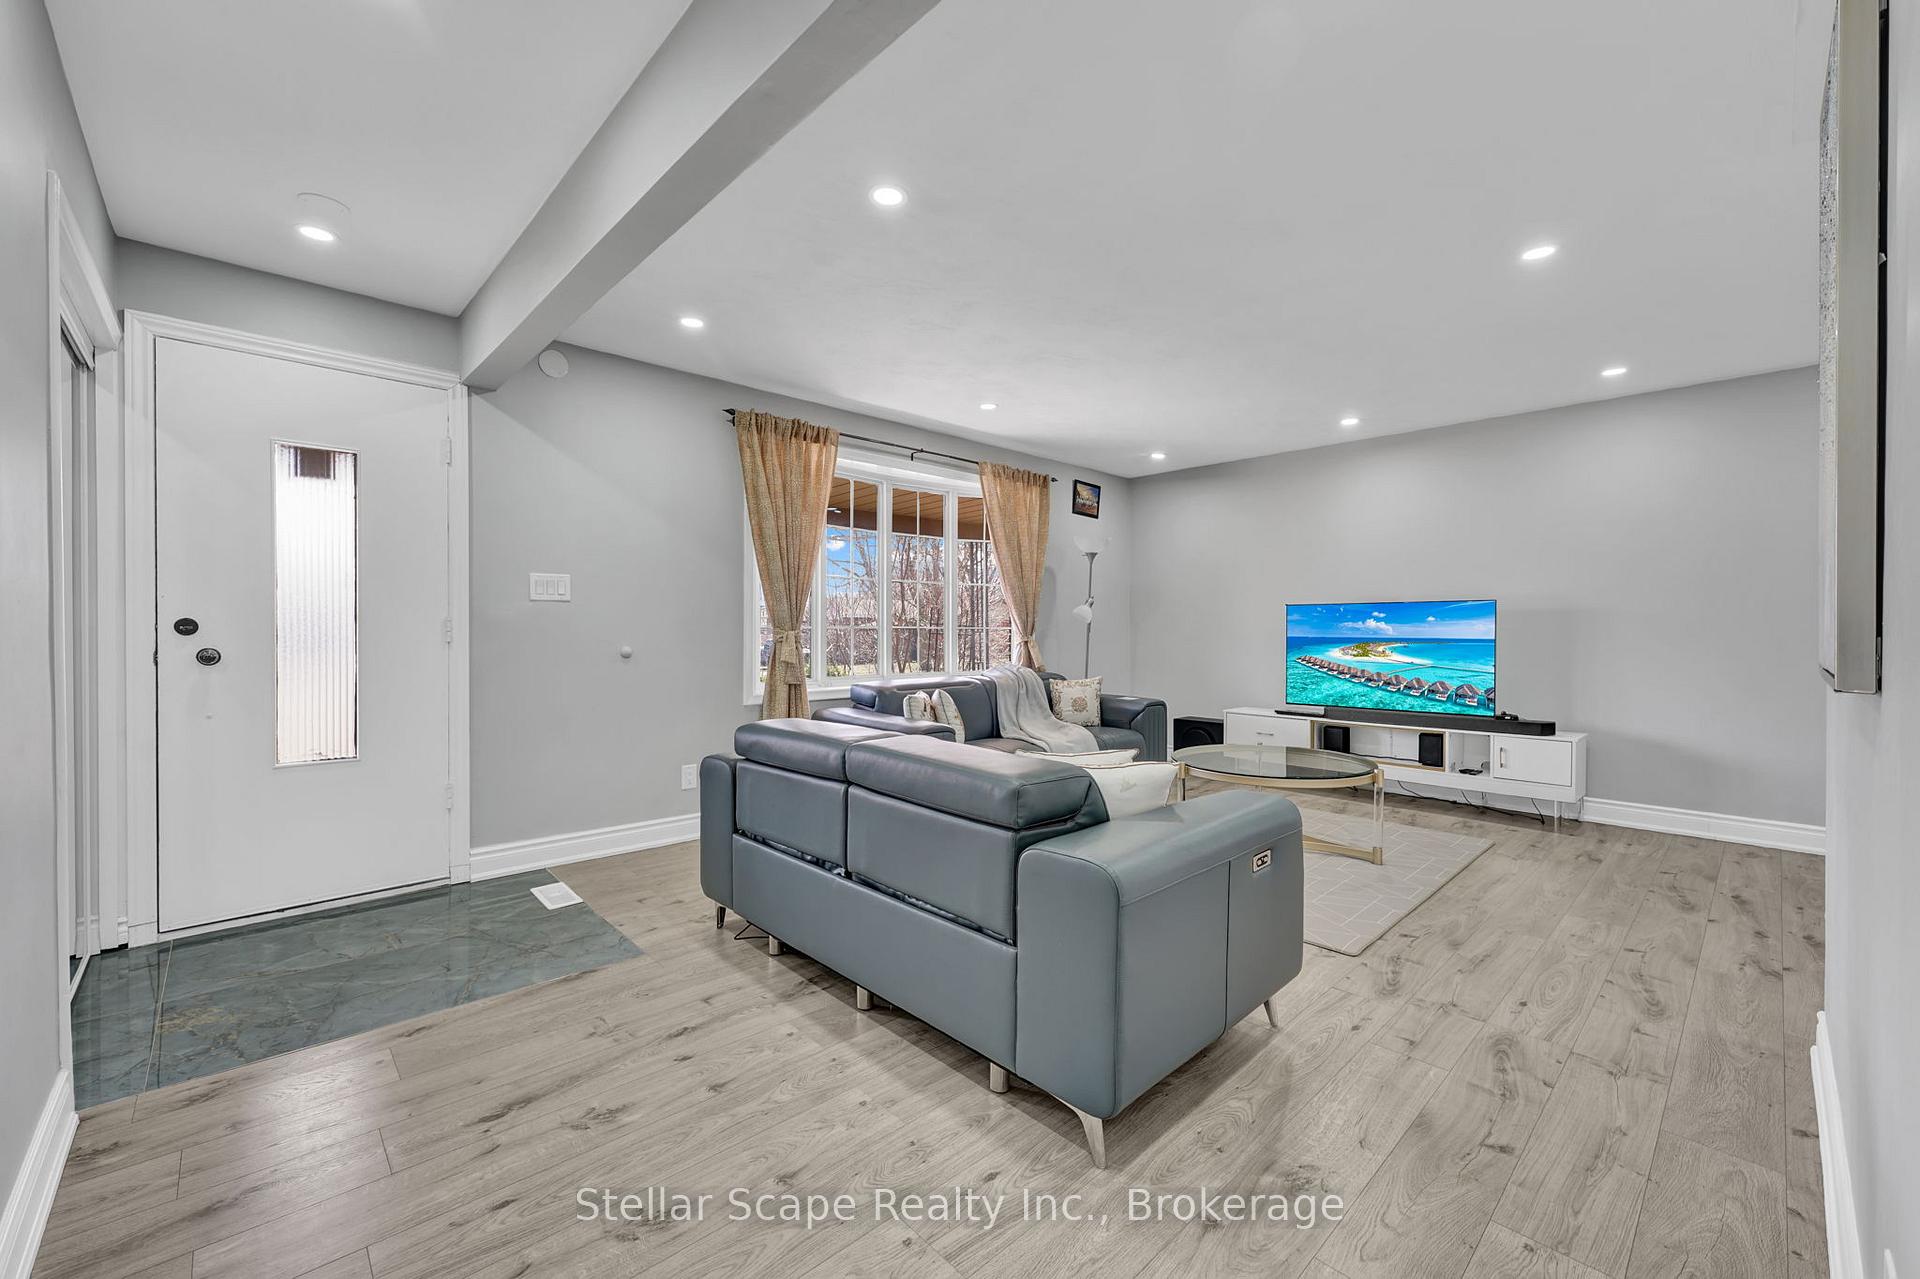 See all 38 photos
3+2 Bedrooms
2 Bathrooms
1 Garage
1.1K~1.5K Sq.Ft.
60 x 115 ft Lot
$4,240 Tax/yr
Property history
$899,990first asked
$699,999last asked
▼ 22%since April
AprSepFebJul
ExpiredJul 23, 2026
$699,999MLS® X13038906
Listed for saleApr 24, 2026
$699,999MLS® X13038906
TerminatedNov 21, 2025
$849,900MLS® X12382744
Listed for saleSep 4, 2025
$849,900MLS® X12382744
ExpiredAug 29, 2025
$899,990MLS® X12074493
Listed for saleApr 10, 2025
$899,990MLS® X12074493

This listing has ended. It is no longer available.
Property not available for sale or for rent.
Book a viewing
Wed28
Thu29
Fri30
Sat31
Sun1
Mon2
Tue3
Pick a time
Ask HOMEH
Ask about this home
About this home
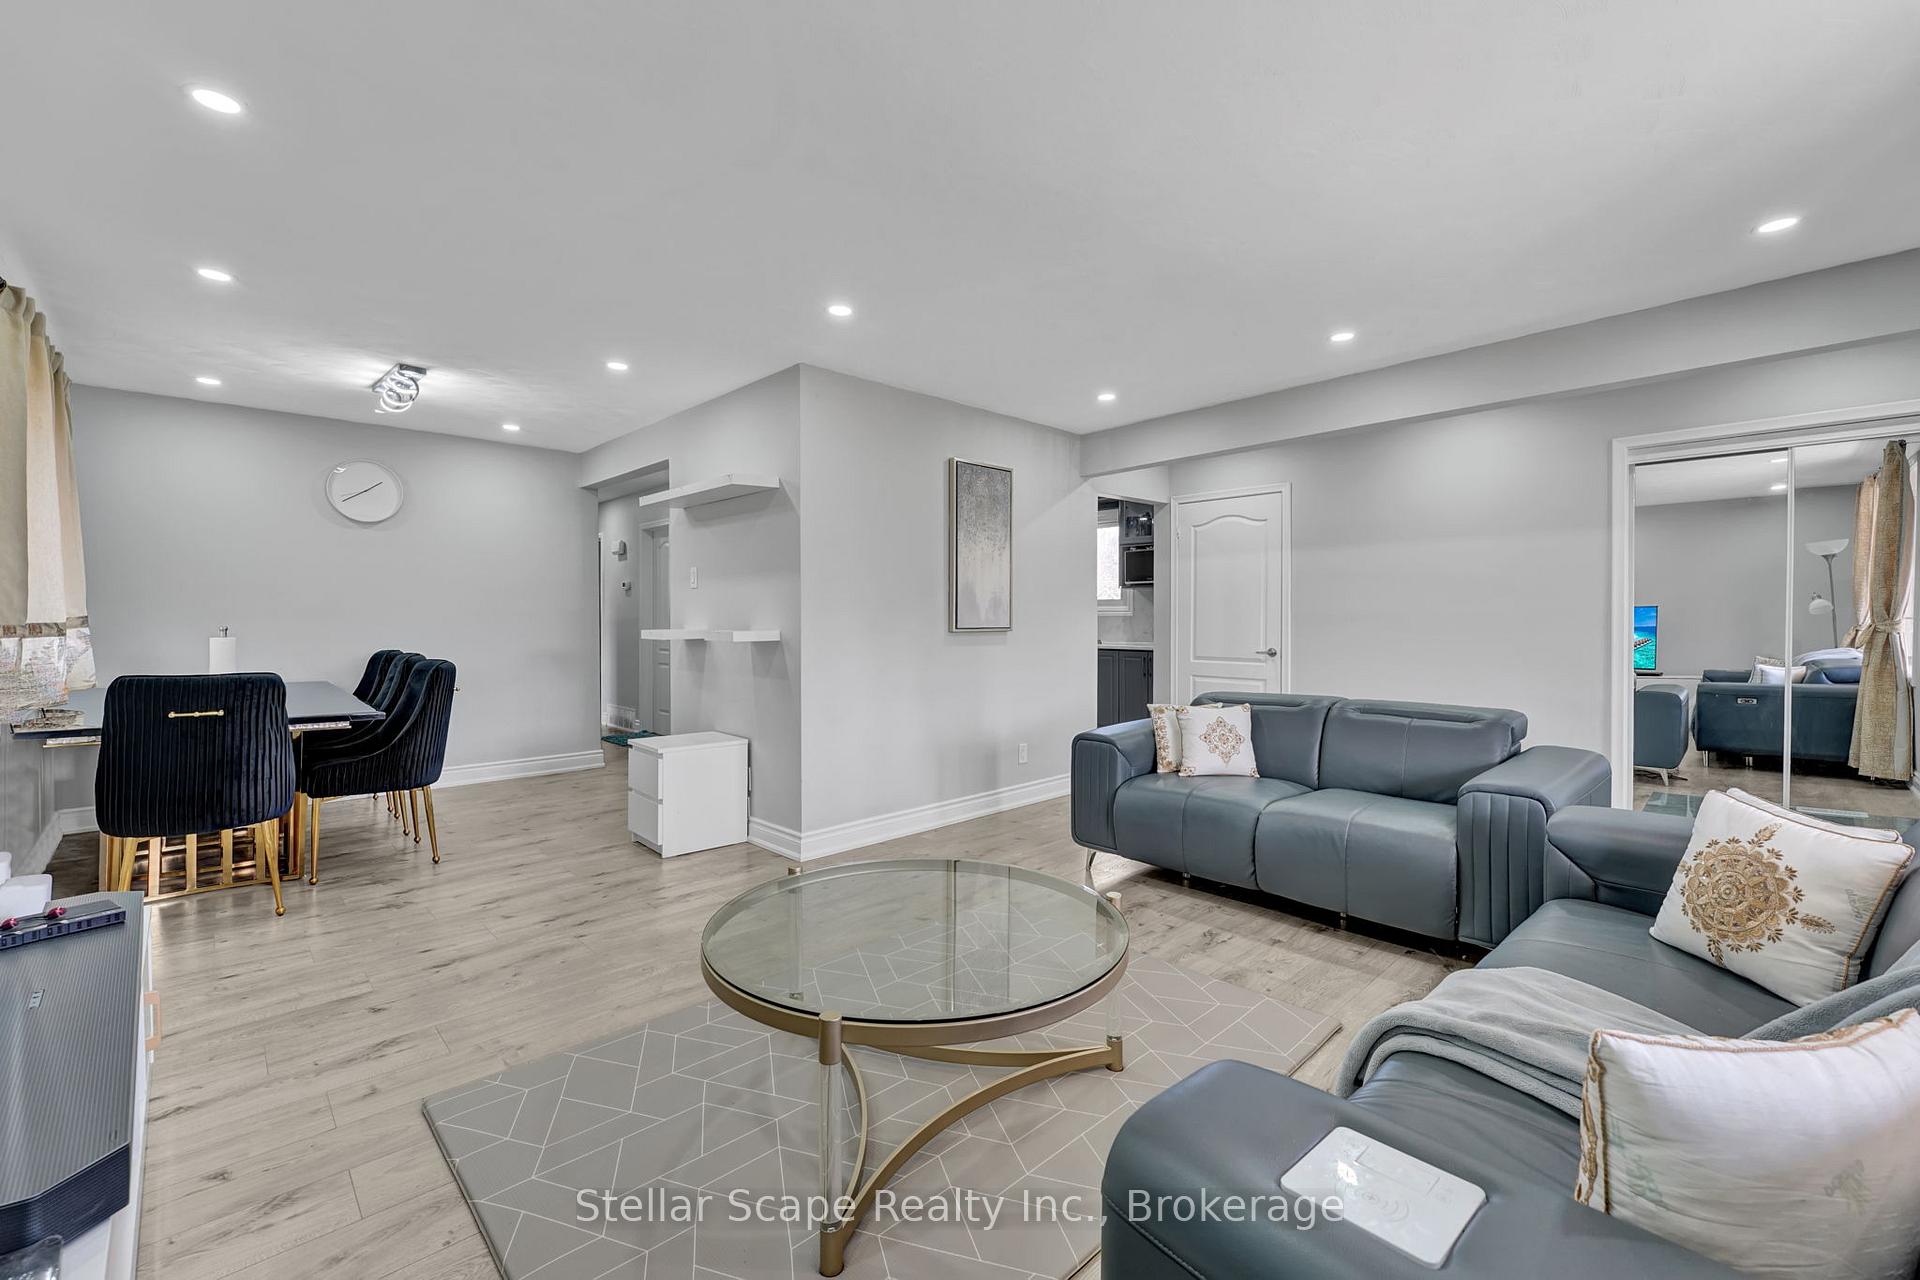
Fully Upgraded in 2024, 42 Tupper Crescent located on a Massive 64 x 115 lot and 3 + 2 Bedrooms with a separate entrance to the basement makes this an attractive options for homeowners and investors alike. Located close to plazas and amenities, this well-lit house with modern finishes is a must-see opportunity. Spacious Backyard with a deck and shed adds to the charm of the house.
Read more
Other
Facts & features
TypeDetached
StyleBungalow
Size1.1K~1.5K Sq.Ft.
Lot60 x 115 ft
Tax$4,240 (2024)
HeatingForced air, gas
CoolingCentral air
BasementFinished
Parking4 drive
WaterMunicipal
FireplaceYes
Book a viewing
Wed28Oct
Thu29Oct
Fri30Oct
Sat31Oct
Sun1Nov
Mon2Nov
Tue3Nov
Pick a time
Rooms
13 rooms · 2 bathrooms
Main floor6 rooms
- Living room19′10″ × 13′258 sq.ft.
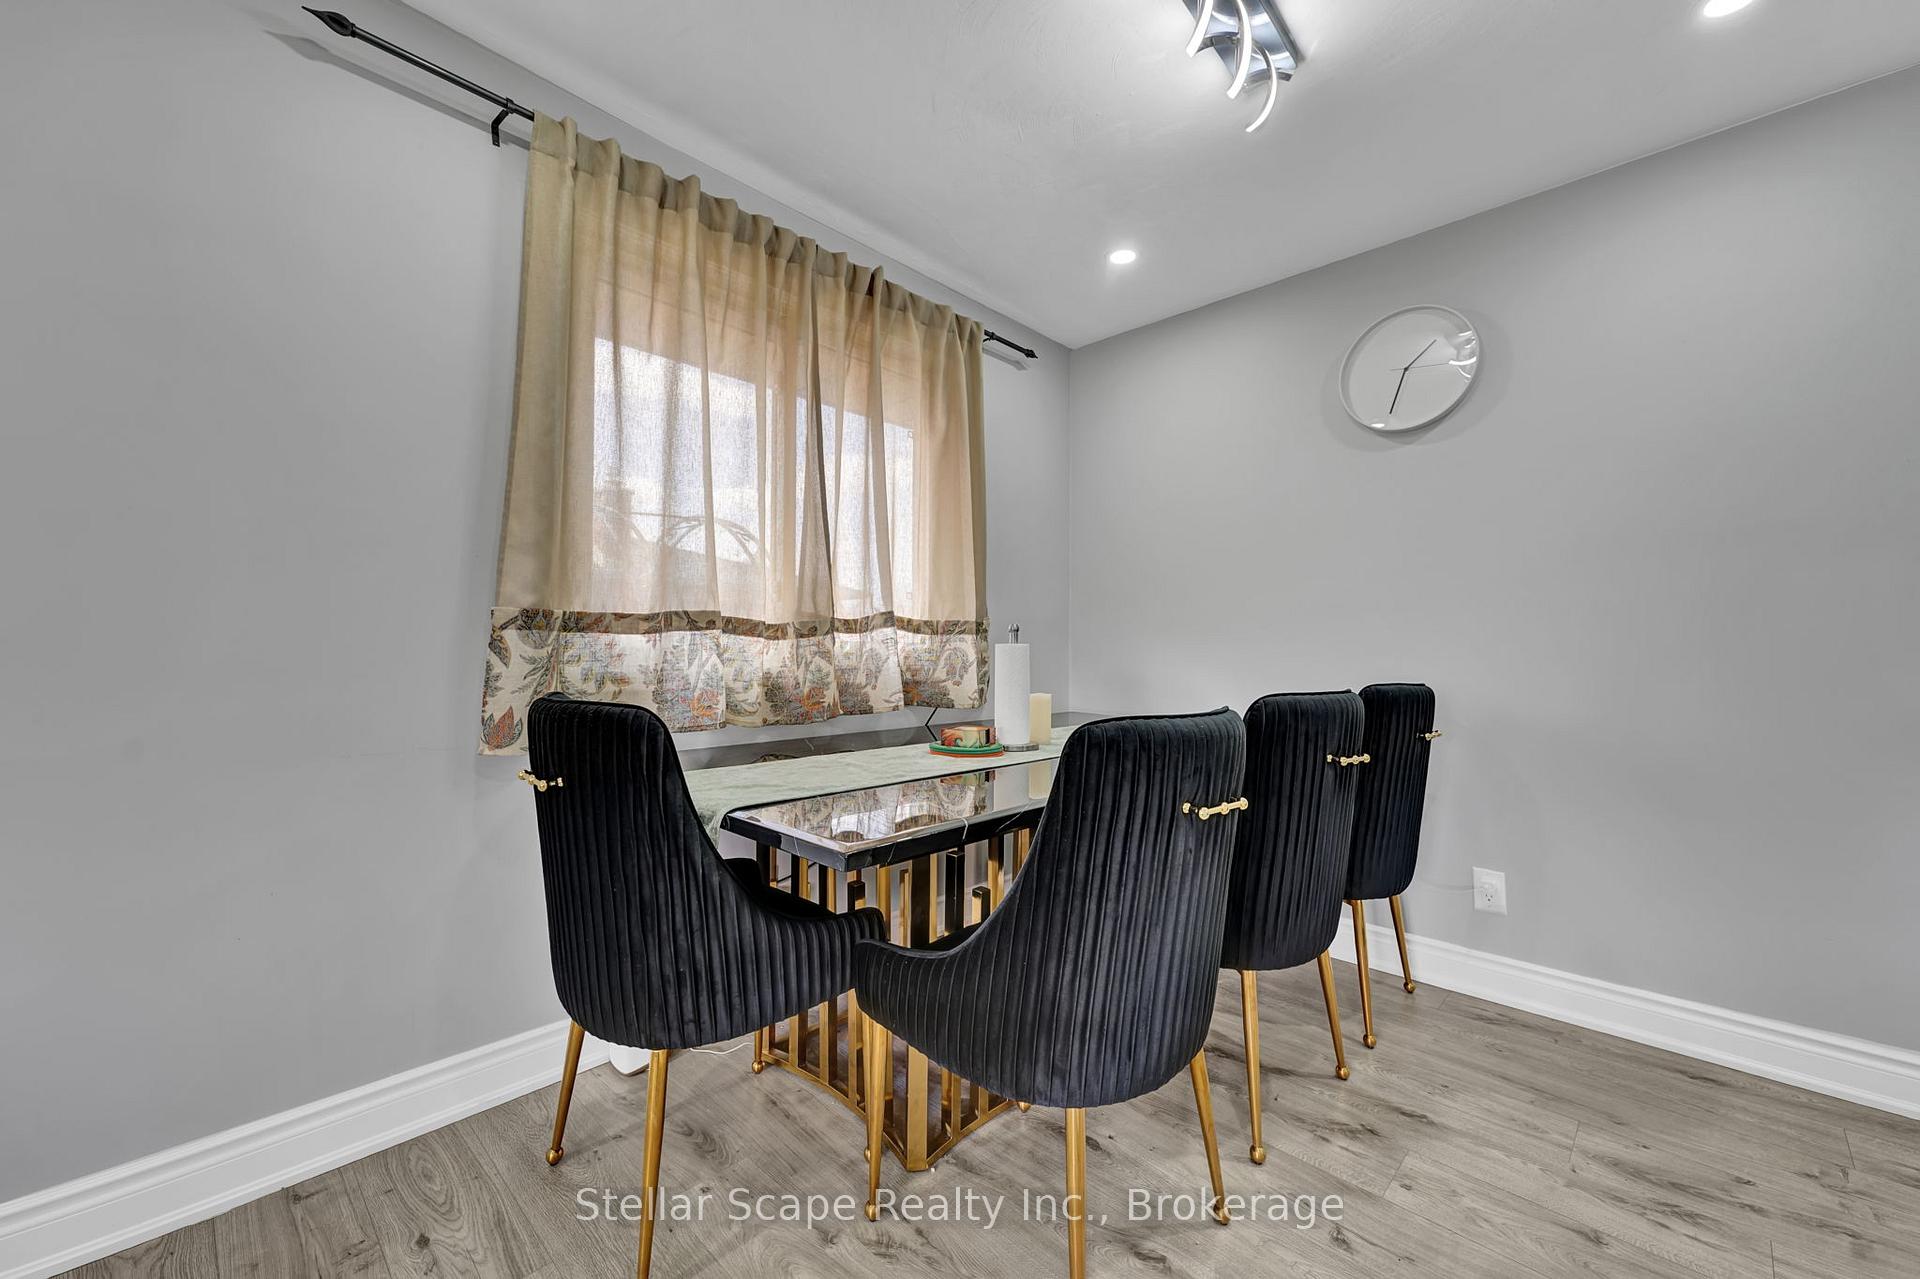
- Dining room10′1″ × 8′9″89 sq.ft.
- Kitchen14′ × 9′7″134 sq.ft.
- Primary bedroom13′1″ × 10′6″137 sq.ft.
- Bedroom 212′4″ × 8′11″110 sq.ft.
- Bedroom 39′ × 8′9″79 sq.ft.
Basement4 rooms
- Living room17′11″ × 7′11″142 sq.ft.
- Bedroom 412′11″ × 11′5″148 sq.ft.
- Bedroom 511′5″ × 11′4″129 sq.ft.
- Kitchen12′11″ × 11′6″148 sq.ft.
Other rooms3 rooms
- Bathroom—
- Bathroom—
- Laundry—
Bathrooms2
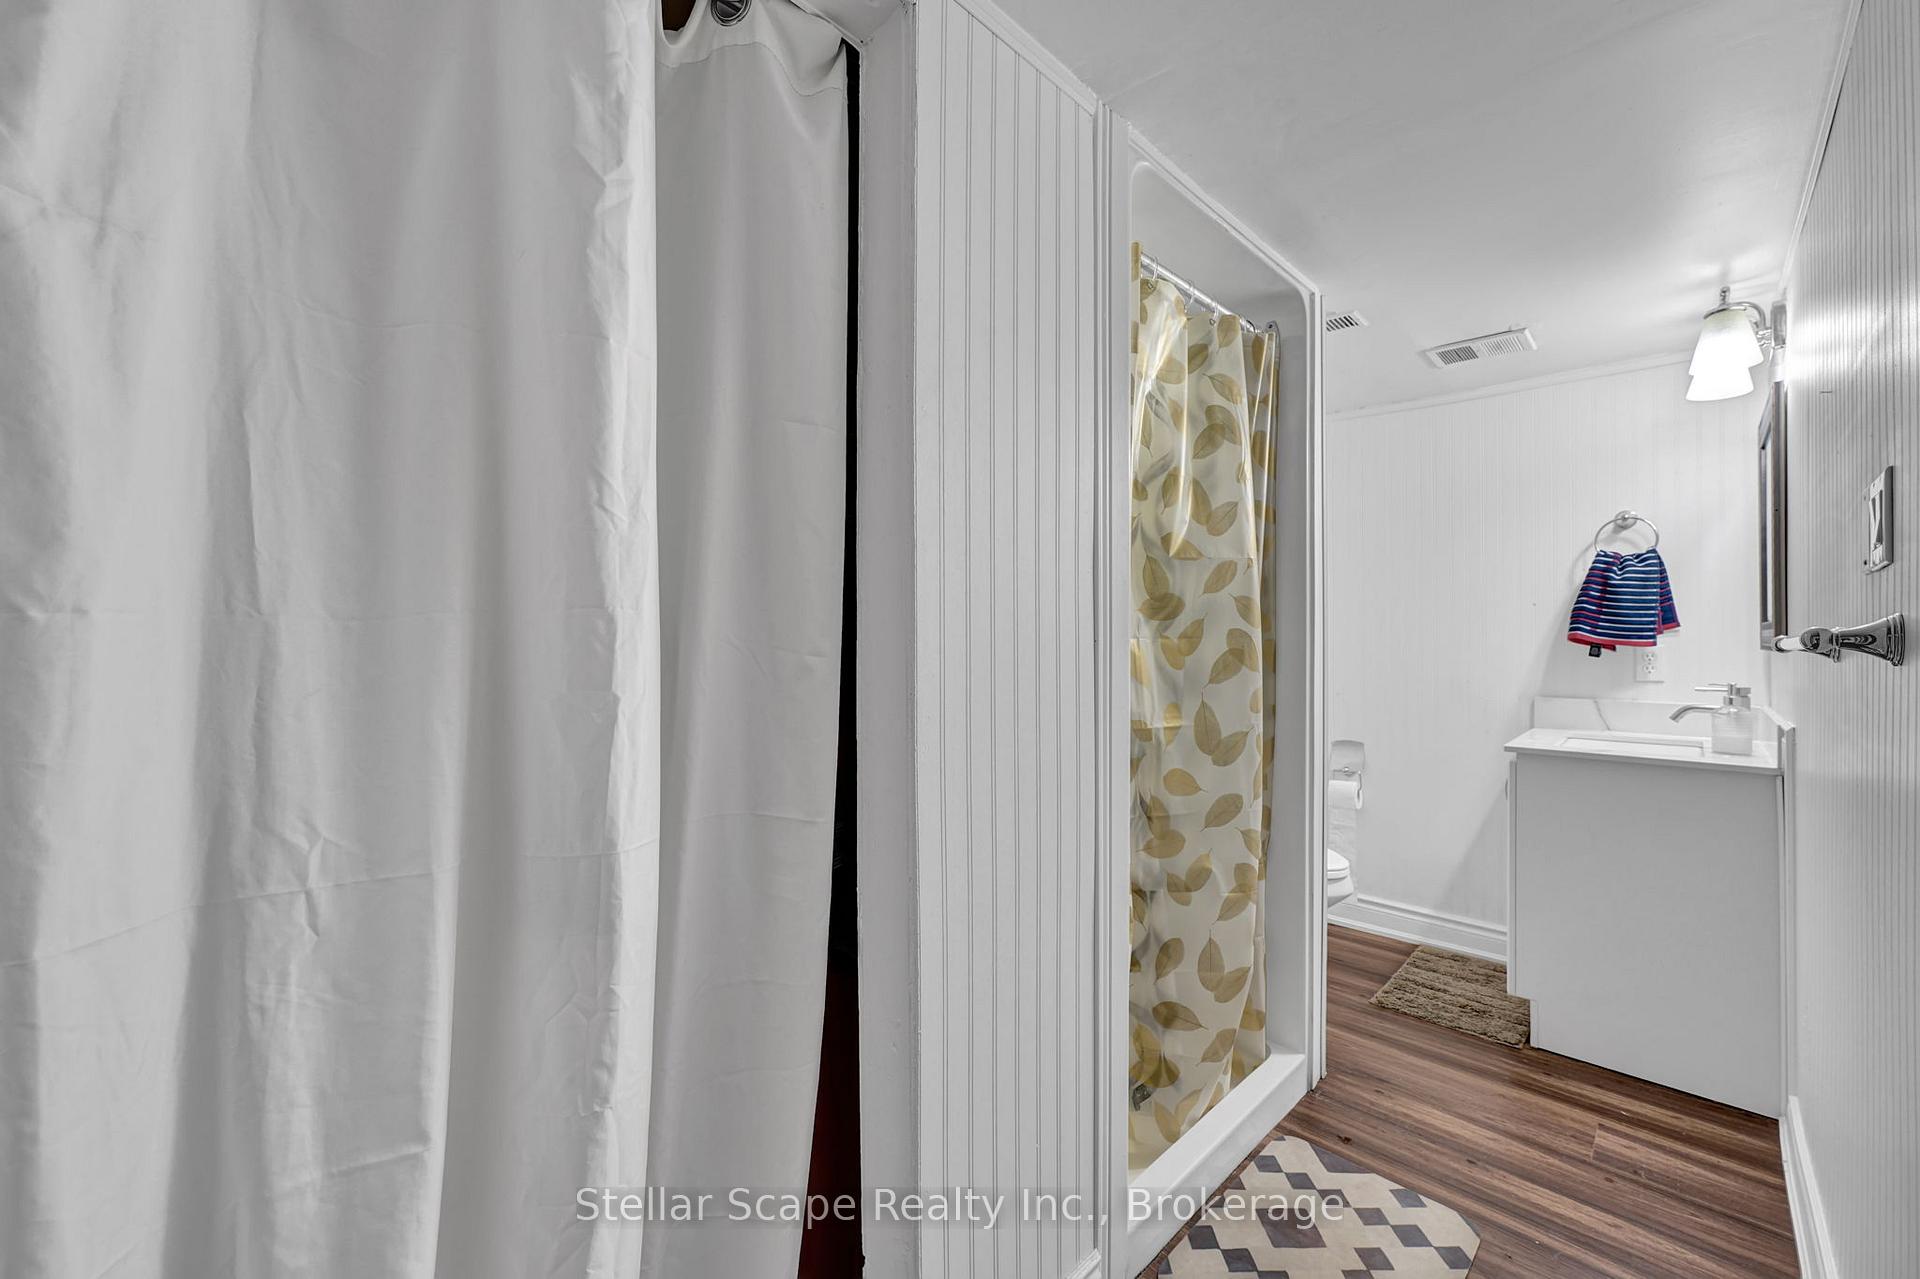
5-pcMain3-pcLower
Thinking of selling your home?See what your home is worth today.
Around this home
Lackner / Lorraine
7Walking
Schools nearby
School rating, out of 10.
Canadian Martyrselementary · Private · 0.1 km
7.8/10
MacKenzie Kingelementary · Public · 0.4 km
7.5/10
Grand Riversecondary · Public · 0.9 km
6.1/10
Listing details
MLS® numberX12074493
Listed onApr 10, 2025
Days on market141
UpdatedAug 29, 2025
Listing brokerageStellar Scape Realty Inc.
Possession2025-07-31 / Flexible
Helpful tools
Mortgage calculator
Closing costs
Land transfer tax
Buyer guide
Your HOMEH agent
KimHOMEH agent · Kitchener
"I would see it this week."
Ask Kim
Ask HOMEH about this home
Price, neighbourhood, monthly cost. Ask anything.
HOMEH Intelligent Agent is an AI, not a licensed representative. Check anything important with your agent.