
42 William Lewis Street
Kitchener42 William Lewis Street
Kitchener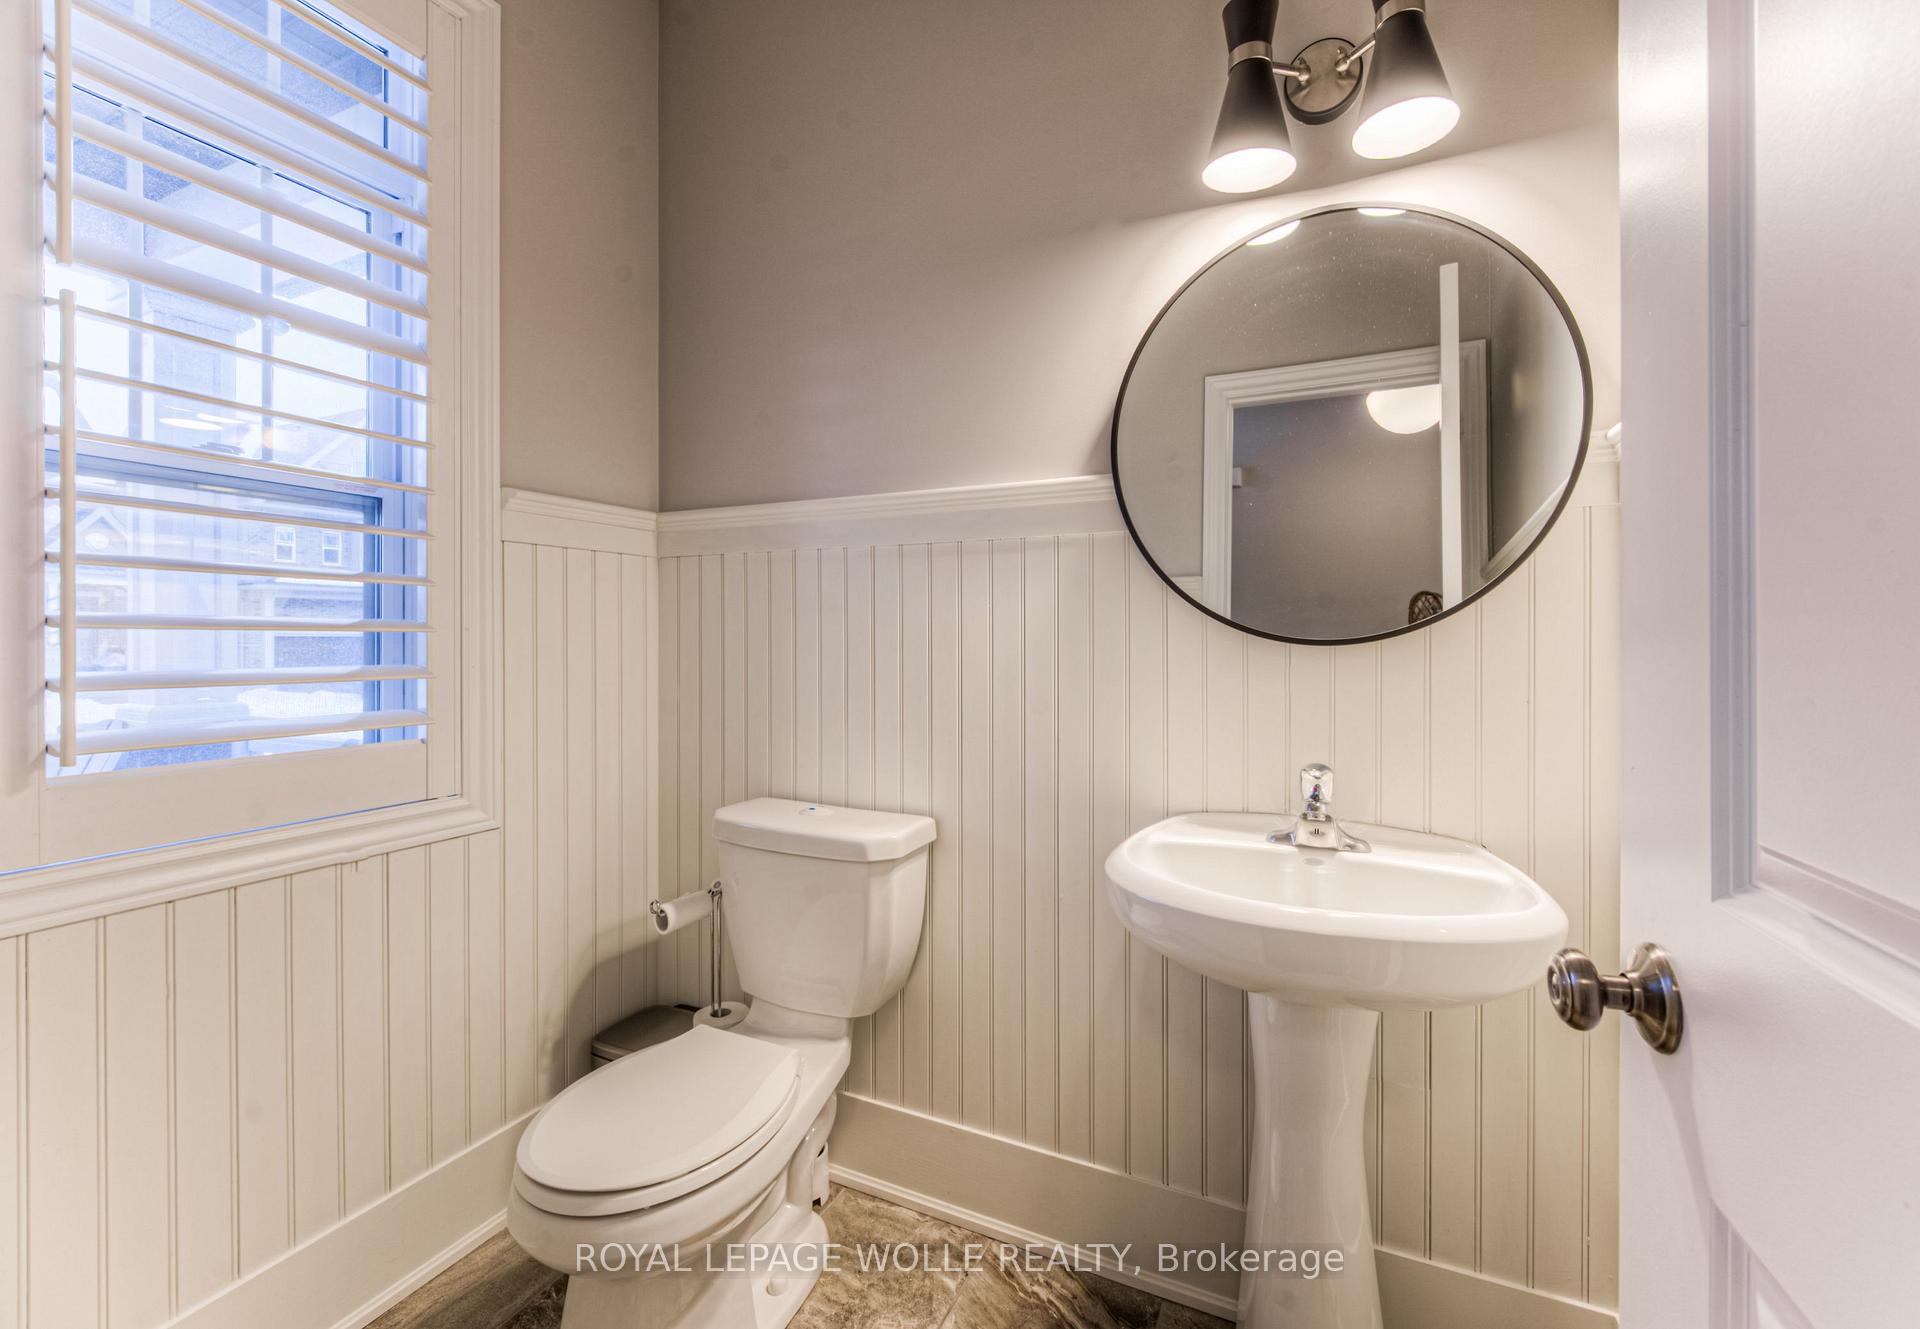
 See all 50 photos
Property history

This listing has ended. It is no longer available.
Property not available for sale or for rent.
Ask about this home
A HOMEH agent will answer your questions about this home.Ask HOMEH
About this home
42 William Lewis Street, Kitchener
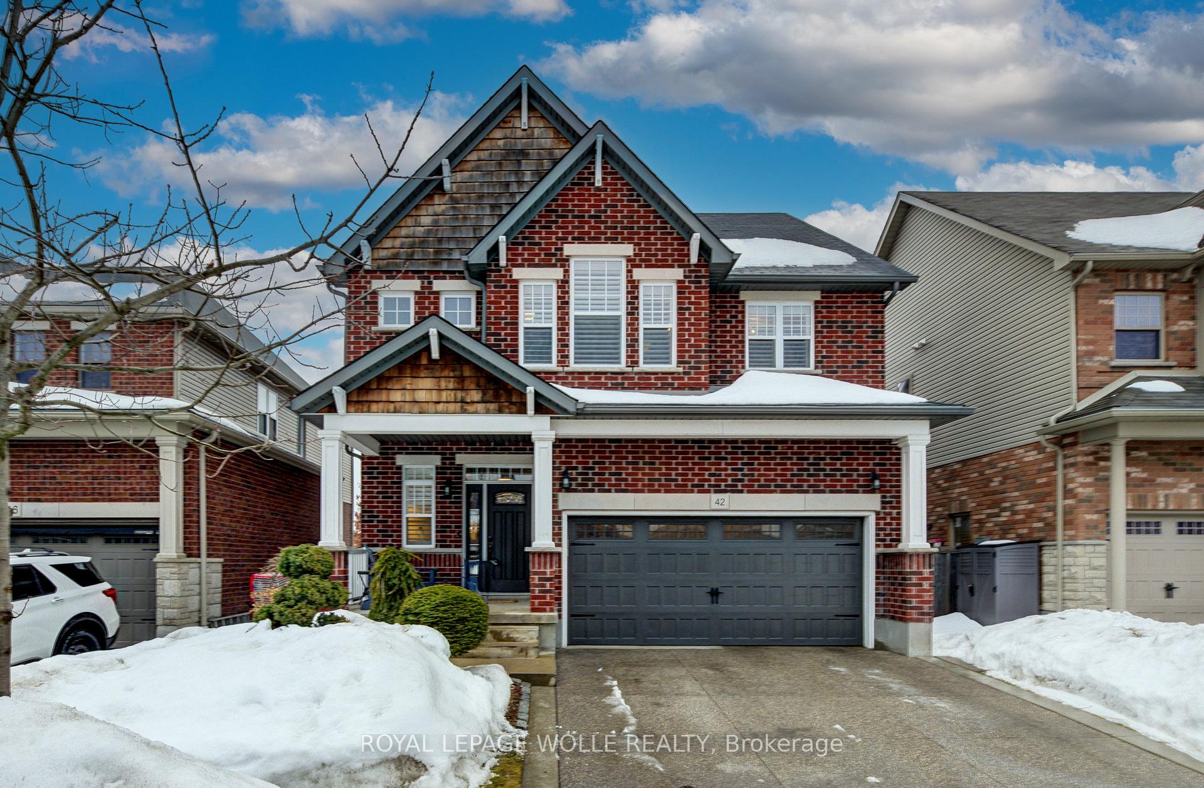
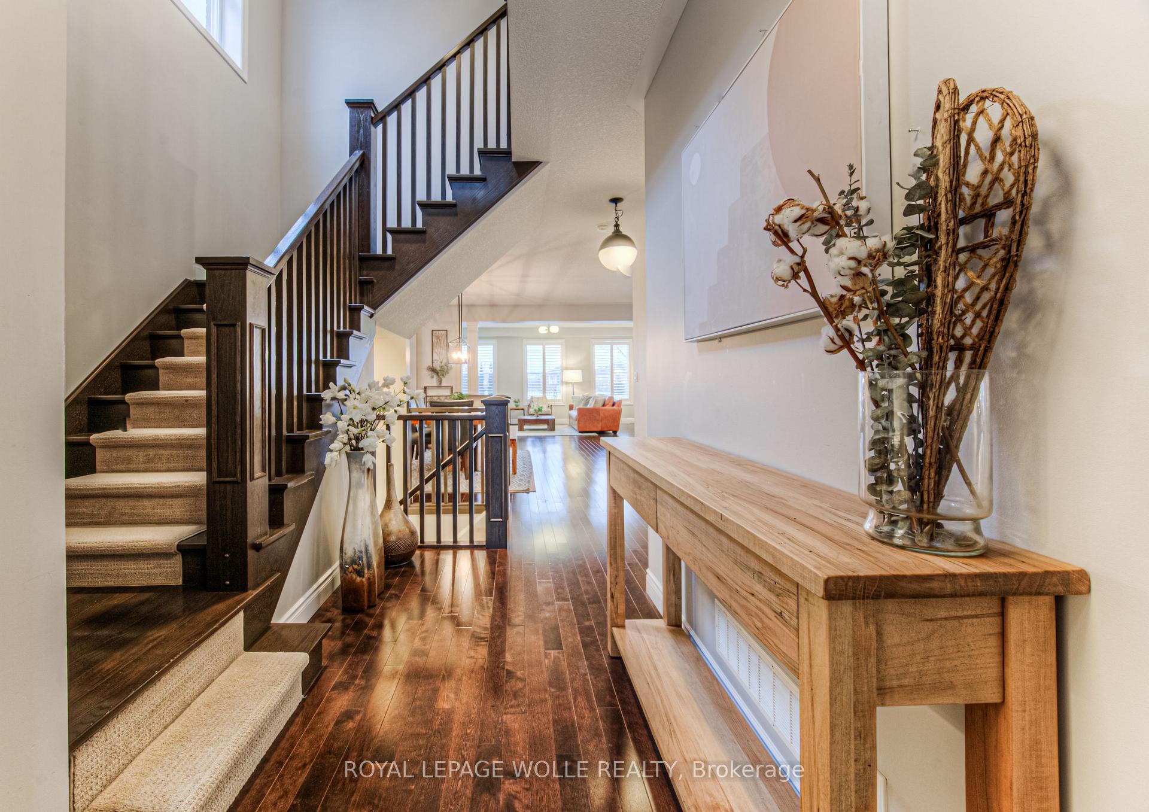
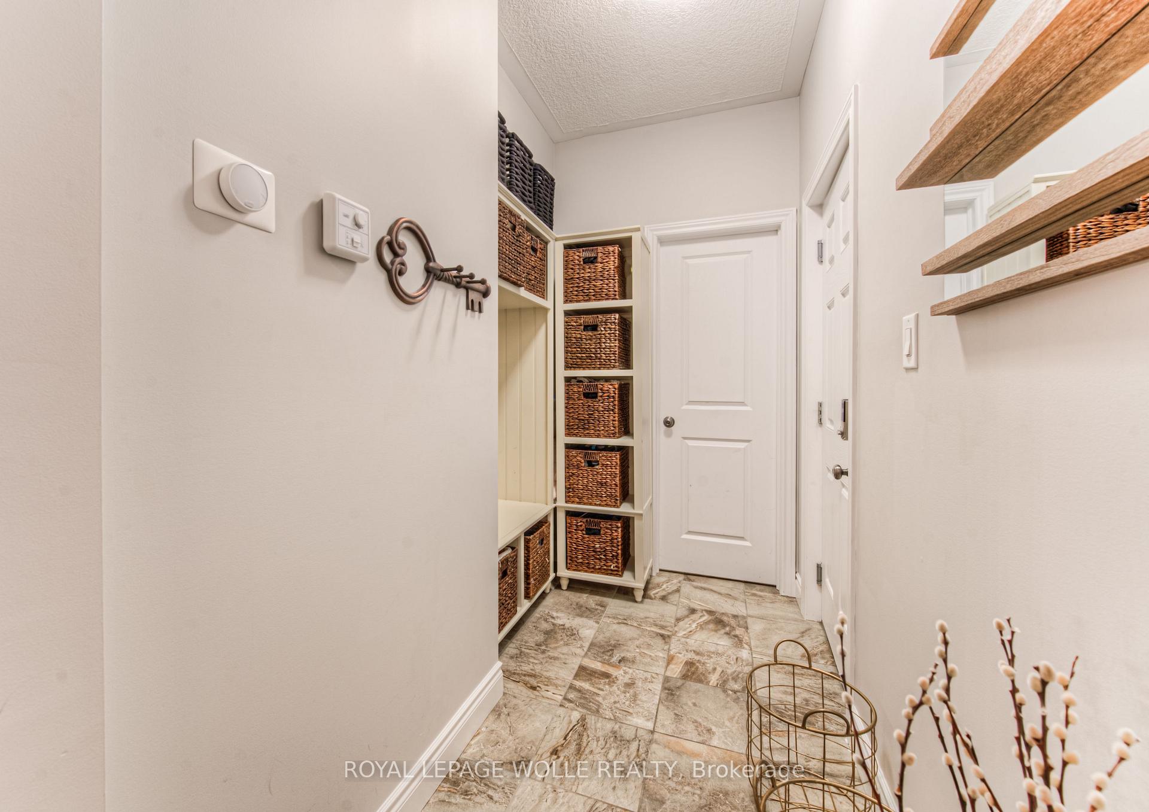
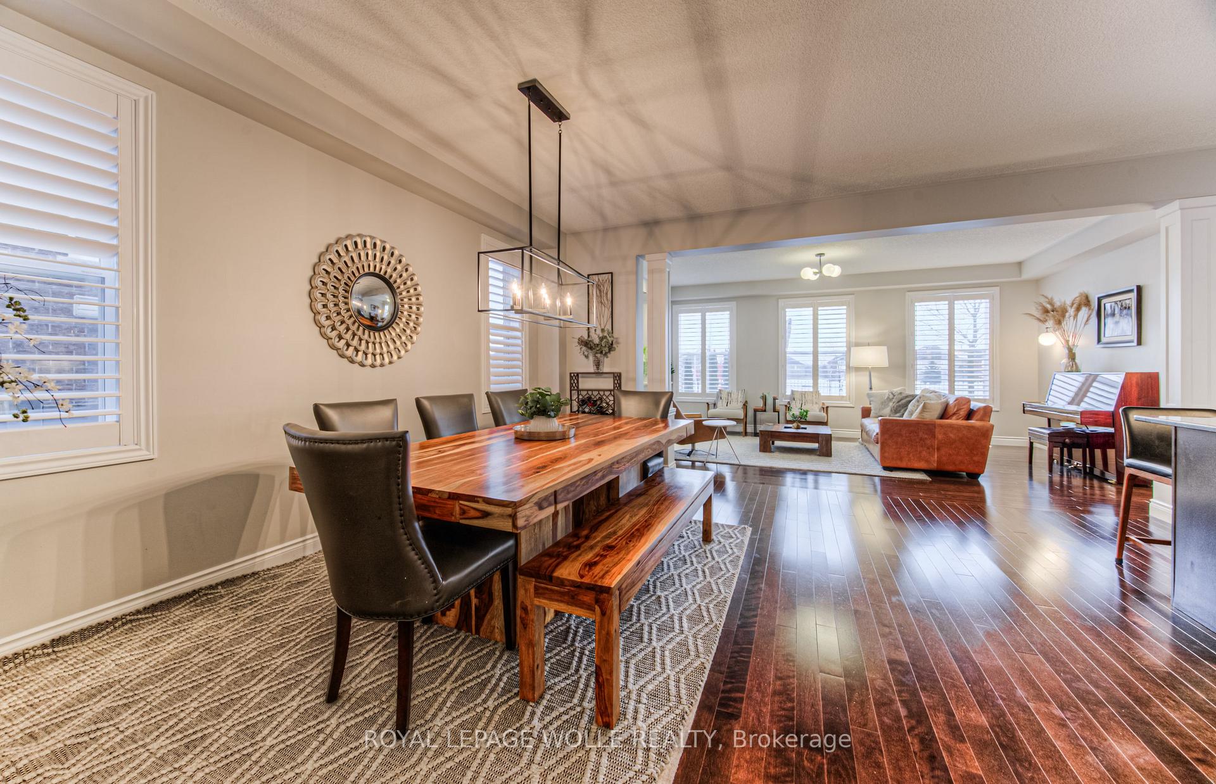
Welcome home to 42 William Lewis St. Located in Edgewater Estates in Kitchener, this large and beautiful home has so much to offer! The curb appeal stands out with its red brick design, dbl aggregate concrete driveway and pathway that flows to the beautiful landscaped yard that is fully fenced and backs onto the expansive park. Step inside and your sightline is clear from the entry way to the large windows at the back of the home. The 2 pc bath is conveniently located at the entry. The mudroom is big and has storage, cubbies and a huge walk in closet for all your families things. The entrance to the dbl garage is off the mudroom and has wiring for an EV charger. The dining area can clearly fit a big table for entertaining and family dinners. The lovely white kitchen has a lrg breakfast bar, plenty of counter space, stainless appliances and a walk in pantry. There are sliders off the kitchen to your composite deck and beautiful yard. The living room is such a gorgeous space with its big windows, gas fireplace, custom built-ins and modern design. Upstairs there is a large family room/bonus room with vaulted ceilings. What an awesome space to hang out! There are 3 bedrooms up here, 2 share a nice 4 pc bath. There is a laundry room with linen closet for your convenience on this level. The primary suite is very large and has incredible windows looking onto the park. There is a big walk in closet and a 5 pc spa ensuite bath! What a great primary suite! Wait.. there's more! The fully finished basement with its large egress windows has a bar, large recroom area, many diff storage rooms, mechanical room, large bedroom and a beautiful 3 pc bath. There is literally nothing to do but move in and enjoy this big and beautiful home! Make memories this summer watching the kids play at the park while you relax in your backyard. Don't miss this gem!
Facts & features
Ask about this home
A HOMEH agent will answer your questions about this home.
Rooms
12 rooms · 4 bathrooms
- Dining room12′3″ × 16′4″200 sq.ft.
- Kitchen15′10″ × 16′4″259 sq.ft.
- Living room19′8″ × 13′1″257 sq.ft.
- Bedroom10′3″ × 14′1″144 sq.ft.
- Bedroom12′3″ × 10′2″124 sq.ft.
- Family room17′6″ × 19′10″347 sq.ft.
- Laundry6′10″ × 5′10″40 sq.ft.
- Primary bedroom19′10″ × 19′3″382 sq.ft.
- Bedroom9′4″ × 13′8″127 sq.ft.
- Cold room/cantina9′5″ × 8′8″82 sq.ft.
- Recreation17′7″ × 29′2″513 sq.ft.
- Utility room15′5″ × 5′4″82 sq.ft.
Around this home
Listing details
Helpful tools
Your HOMEH agent
"I would see it this week."
Ask HOMEH about this home
Price, neighbourhood, monthly cost. Ask anything.
HOMEH Intelligent Agent is an AI, not a licensed representative. Check anything important with your agent.