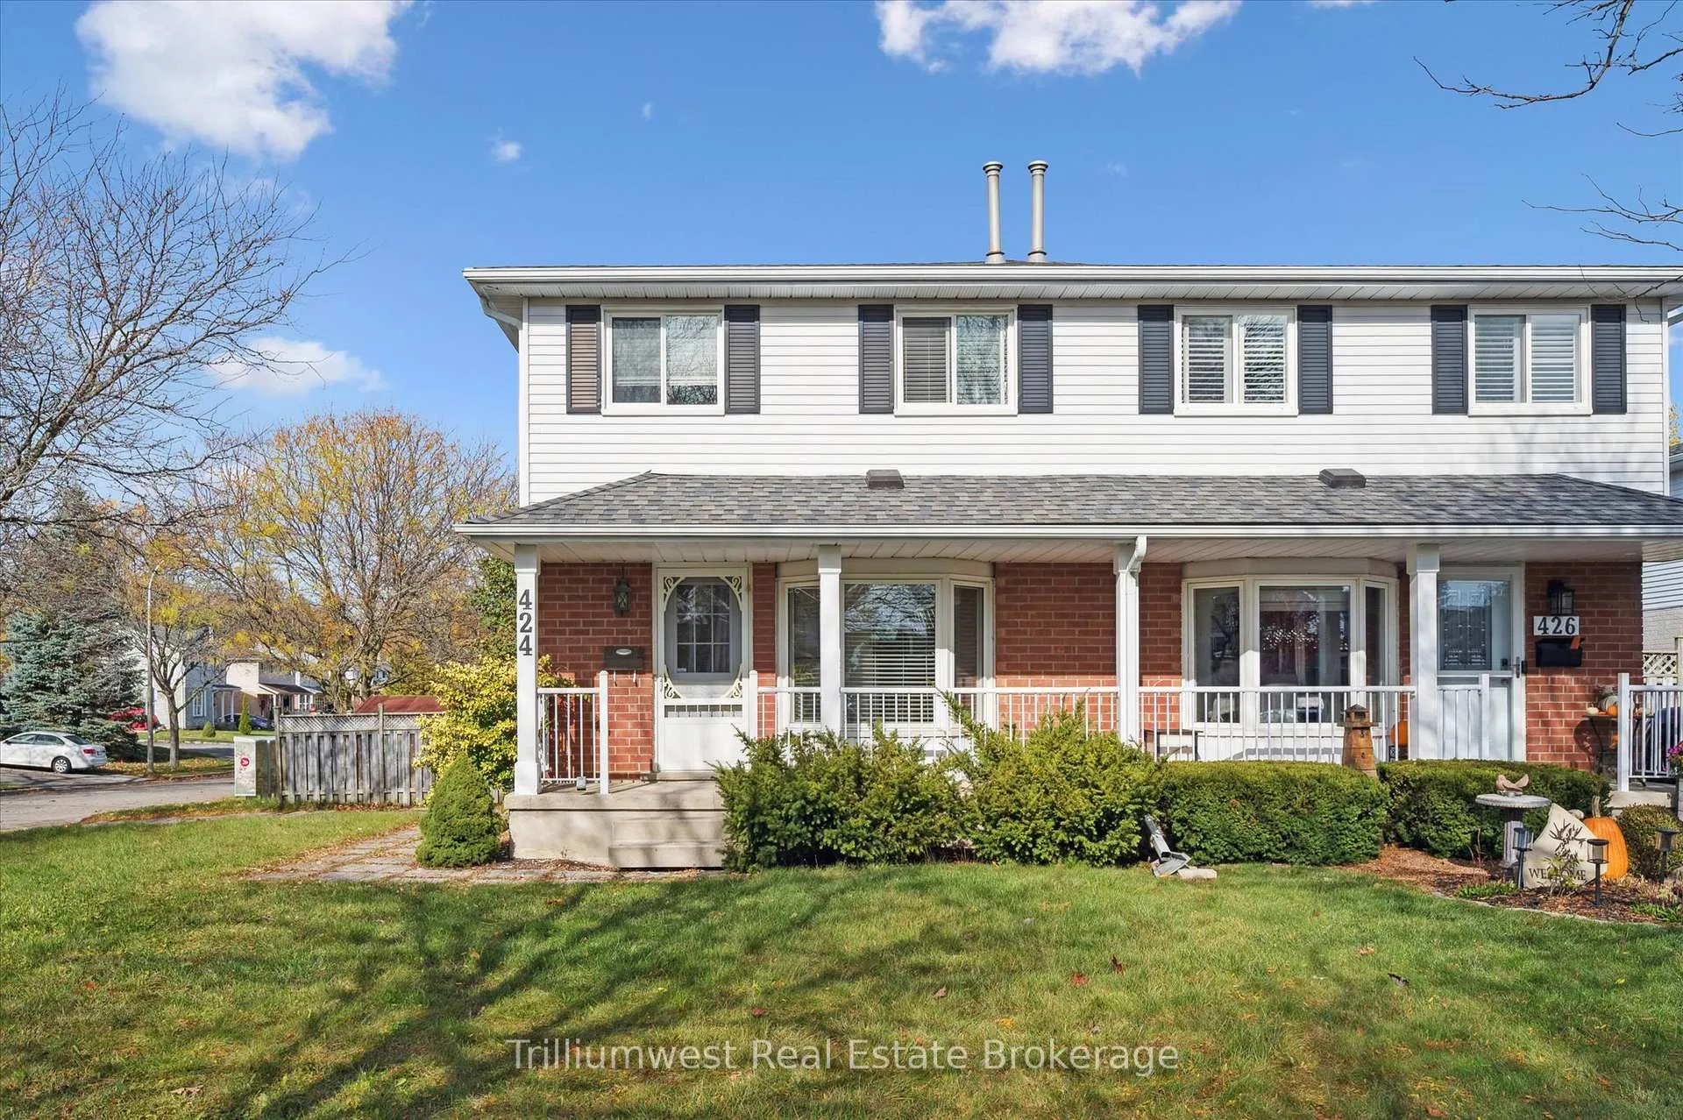
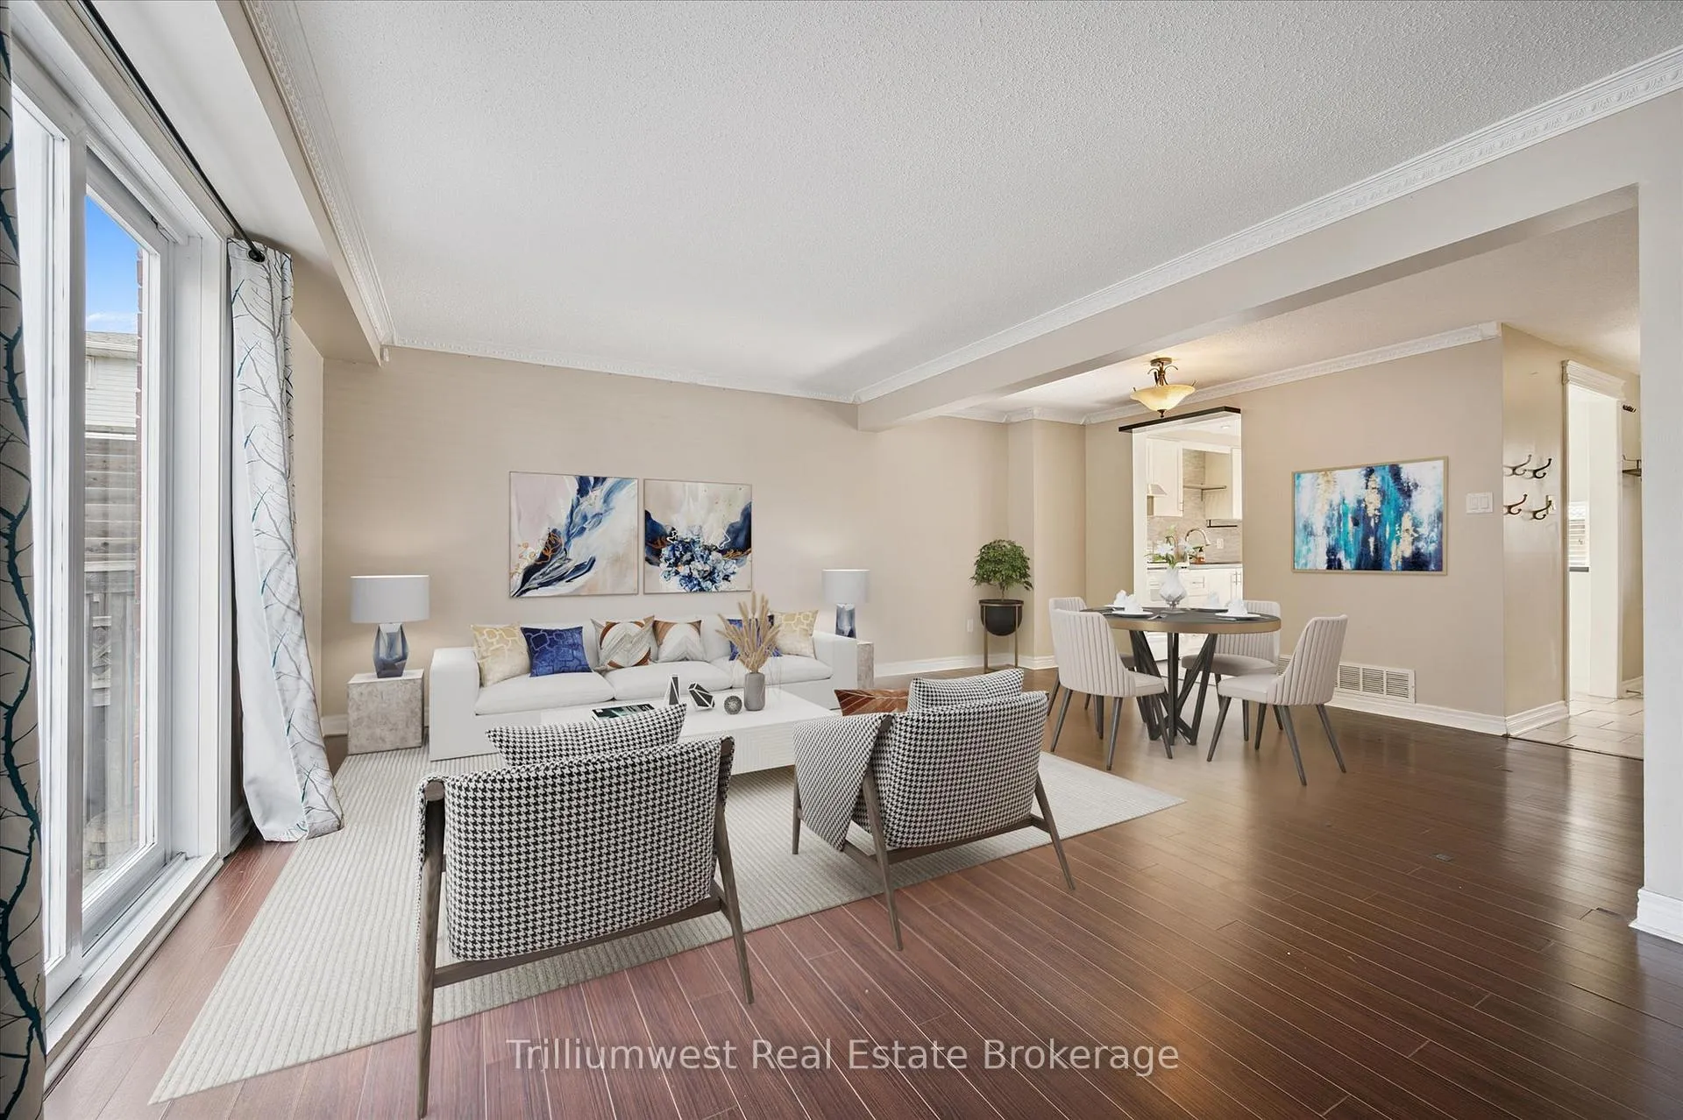
Welcome to 424 Benesfort Court - the corner-lot gem you've been waiting for! Situated on a quiet, family-oriented court, this charming home delivers the perfect blend of comfort, convenience, and opportunity in one of Kitchener's most accessible pockets. Whether you're a working professional or growing family, this property checks all the boxes. Enjoy the perks of a corner lot - extra yard space, more privacy, and that light-filled airy feel you don't always find in the city. Inside, the layout is bright, functional, and ready for your personal touch, with generous living areas and cozy bedrooms designed for everyday living. Love the outdoors? You're steps to parks, trails, schools, and playgrounds. Need convenience? Shopping, restaurants, groceries, and major transit routes are all nearby - making errands and commutes a breeze. It's the kind of neighbourhood where kids still play outside, neighbours look out for each other, and everything you need is right around the corner. 424 Benesfort Court offers a lifestyle that just feels right. Book your showing - this one won't last long!
Read more
Water HeaterWater Softener
Facts & features
TypeSemi-Detached
Style2-storey
Size1.1K~1.5K Sq.Ft.
Lot142.1 x 80.05 ft
HeatingForced air, gas
CoolingCentral air
BasementPartially finished
Parking4 drive
WaterMunicipal
Book a viewing
Wed28Oct
Thu29Oct
Fri30Oct
Sat31Oct
Sun1Nov
Pick a time
Rooms
12 rooms · 2 bathrooms
Main floor4 rooms
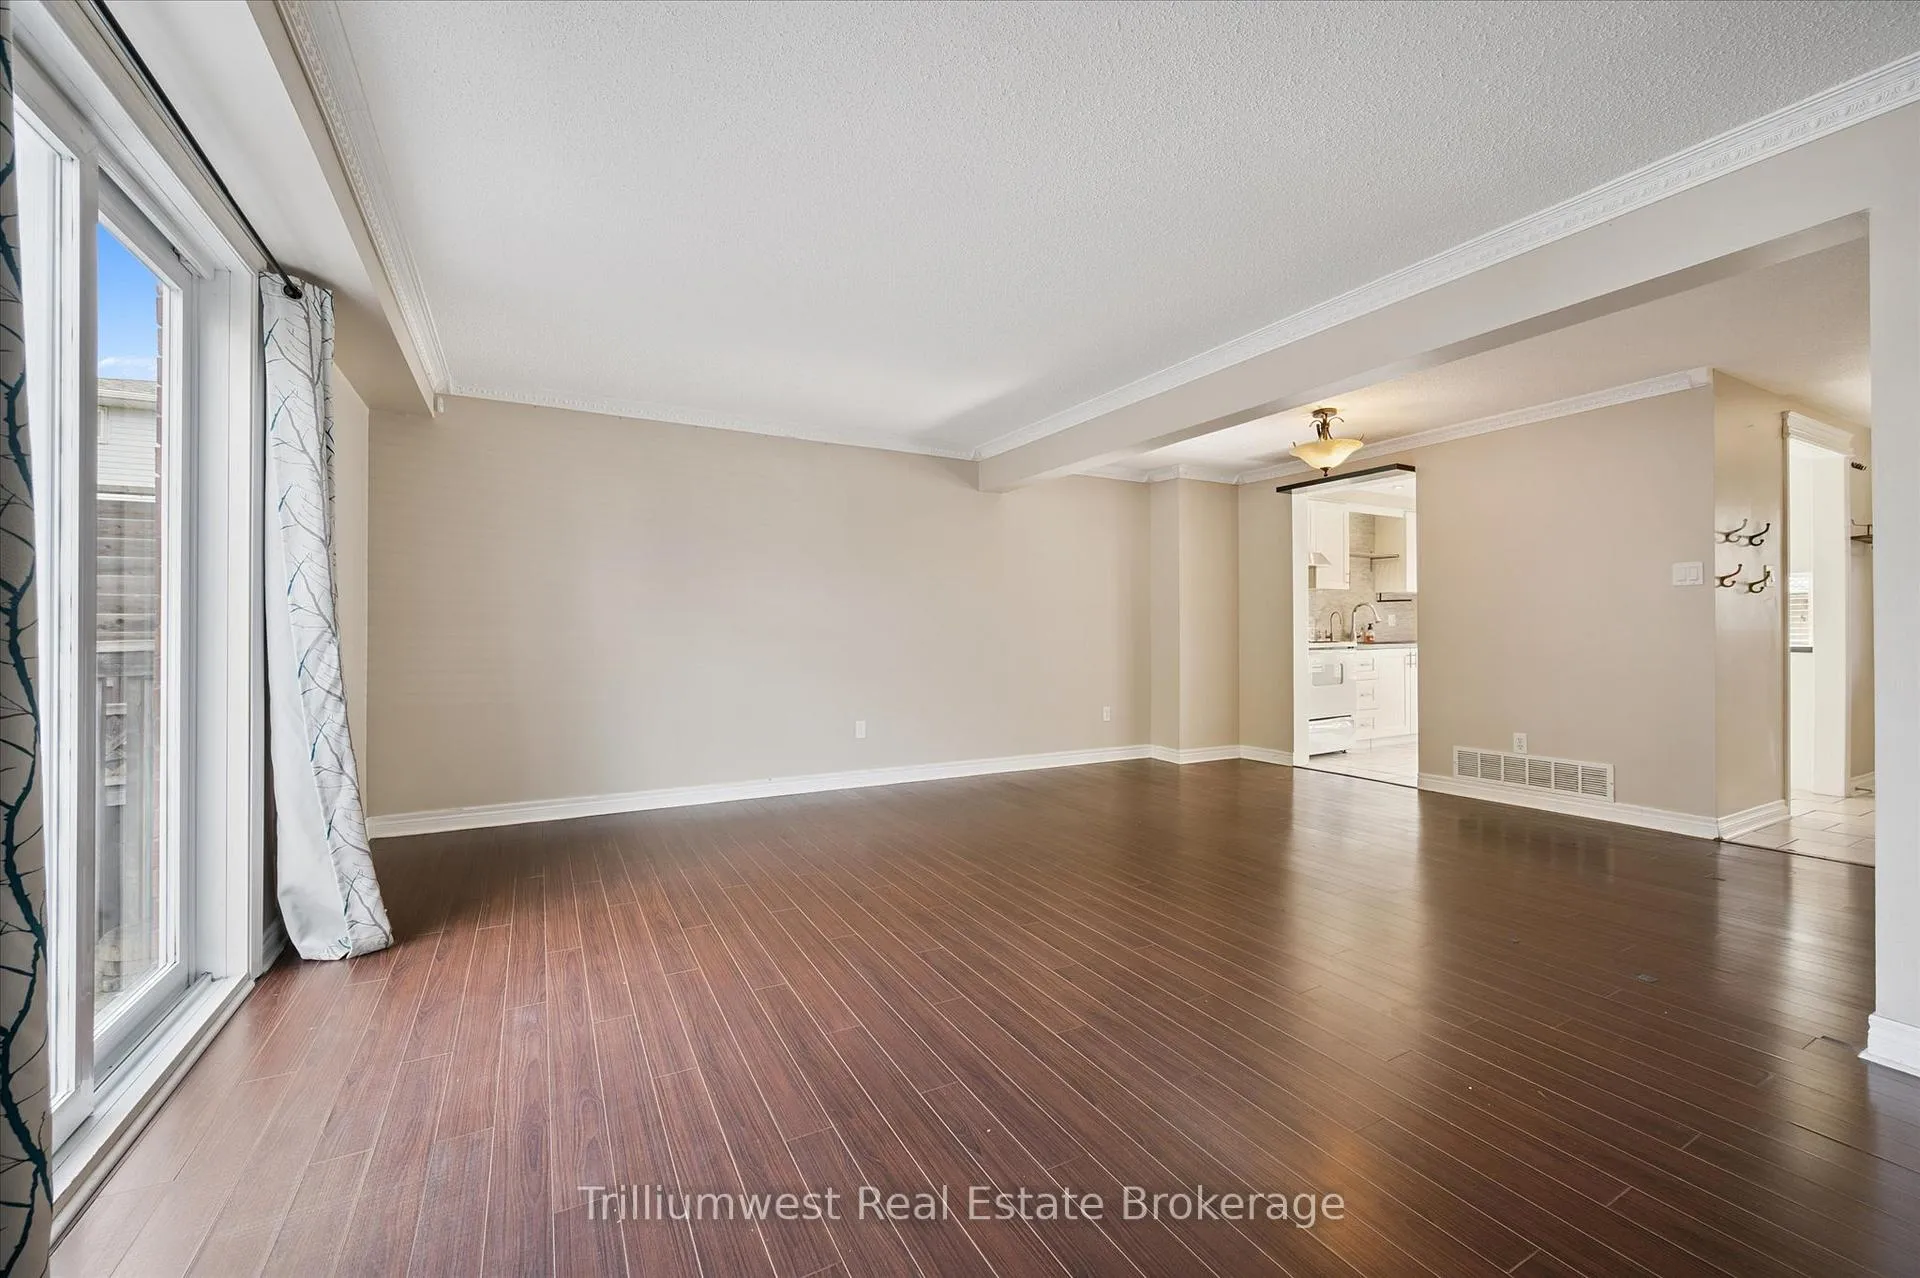
Dining room13′6″ × 7′5″101 sq.ft.
Foyer6′8″ × 9′7″64 sq.ft.
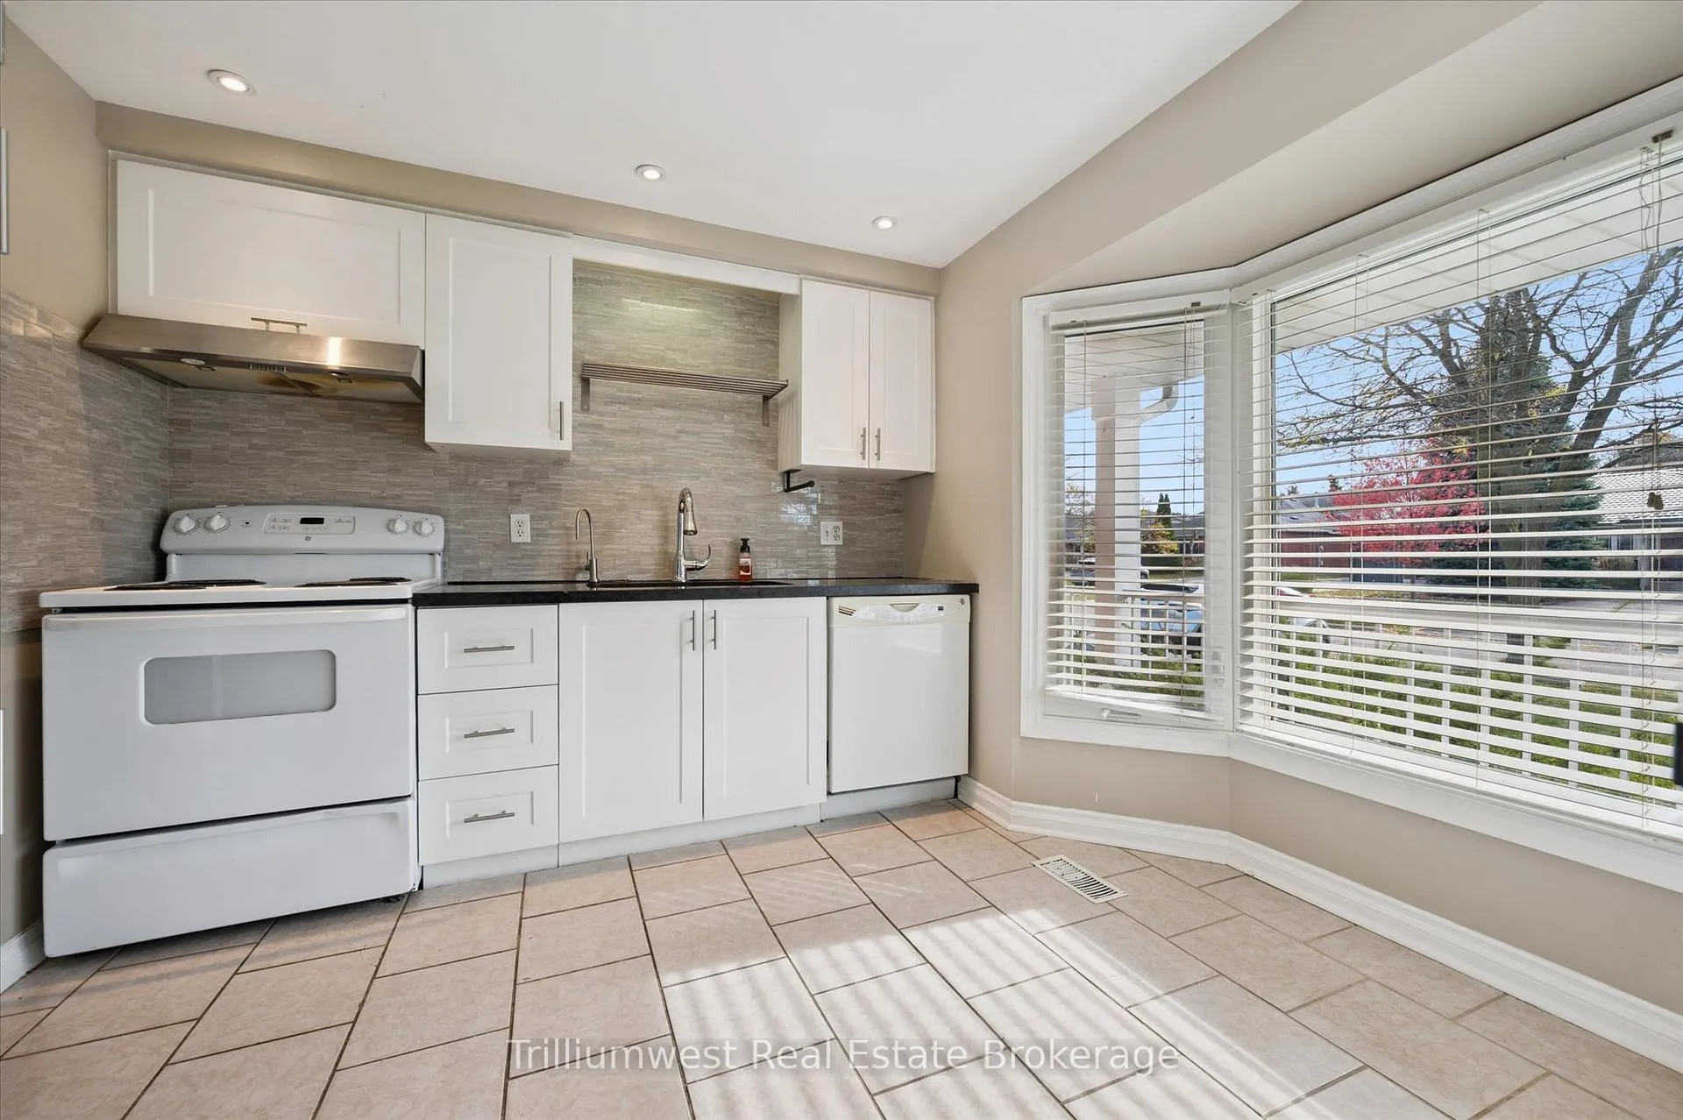
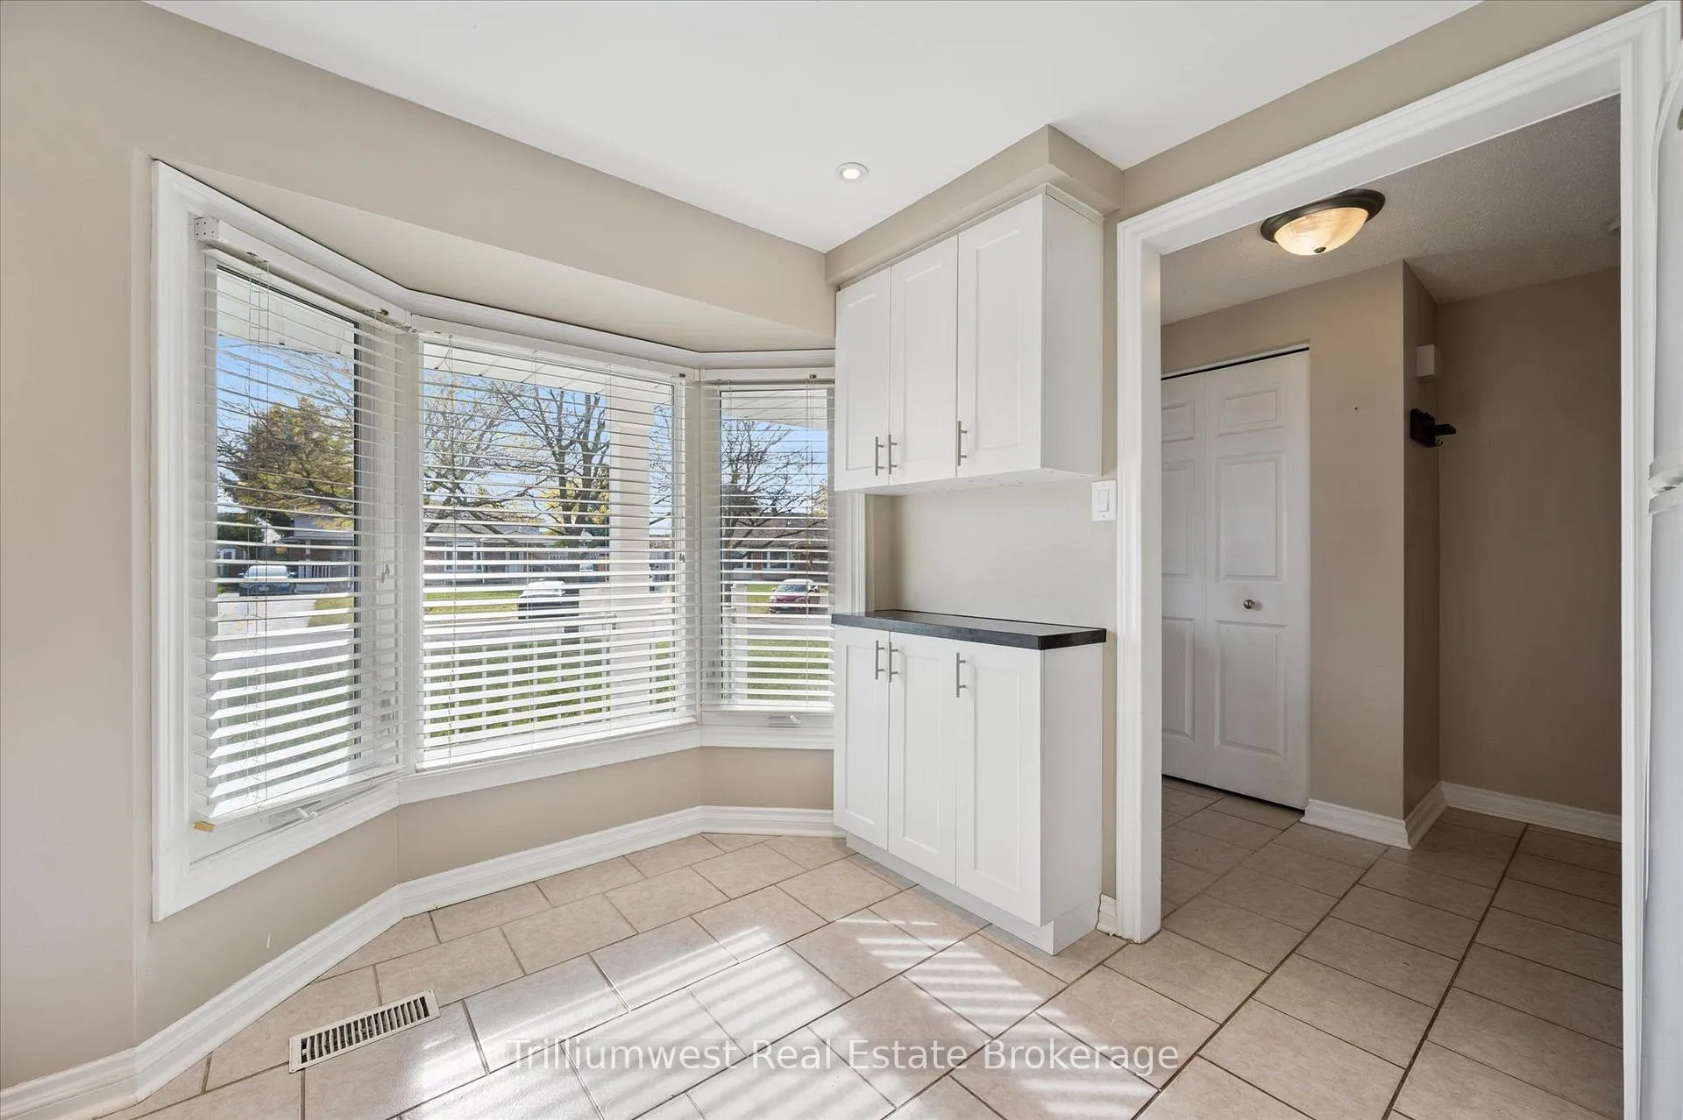
Kitchen10′1″ × 10′10″109 sq.ft.
Living room17′3″ × 11′5″197 sq.ft.
Second floor4 rooms
Bathroom5′ × 8′4″42 sq.ft.
Bedroom8′7″ × 12′4″106 sq.ft.
Bedroom 28′8″ × 11′4″98 sq.ft.
Primary bedroom12′3″ × 13′9″169 sq.ft.
Basement4 rooms
Bathroom9′ × 7′63 sq.ft.
Cold room/cantina17′3″ × 4′69 sq.ft.
Laundry9′3″ × 12′2″112 sq.ft.
Recreation16′8″ × 10′11″182 sq.ft.
Bathrooms2
4-pcSecond3-pcBasement
Around this home
Victoria St S/Oprington Dr
7Walking
Schools nearby
School rating, out of 10.
St Dominic Savioelementary · Private · 0.7 km
6.3/10
Sandhillselementary · Public · 1.0 km
7.1/10
A R Kaufmanelementary · Public · 1.1 km
3.1/10
Listing details
MLS® numberX12603294
Listed onDec 4, 2025
Days on market33
UpdatedJan 6, 2026
Listing brokerageTrilliumwest Real Estate Brokerage
Possession2025-12-04 / Immediate
Helpful tools
Mortgage calculator
Closing costs
Land transfer tax
Buyer guide
Your HOMEH agent
NimaHOMEH agent · Kitchener
"I would see it this week."
Ask Nima
Ask HOMEH about this home
Price, neighbourhood, monthly cost. Ask anything.
HOMEH Intelligent Agent is an AI, not a licensed representative. Check anything important with your agent.

 See all 16 photos
