
 See all 39 photos
Property history

This listing has ended. It is no longer available.
Property not available for sale or for rent.
Ask about this home
A HOMEH agent will answer your questions about this home.Ask HOMEH
About this home
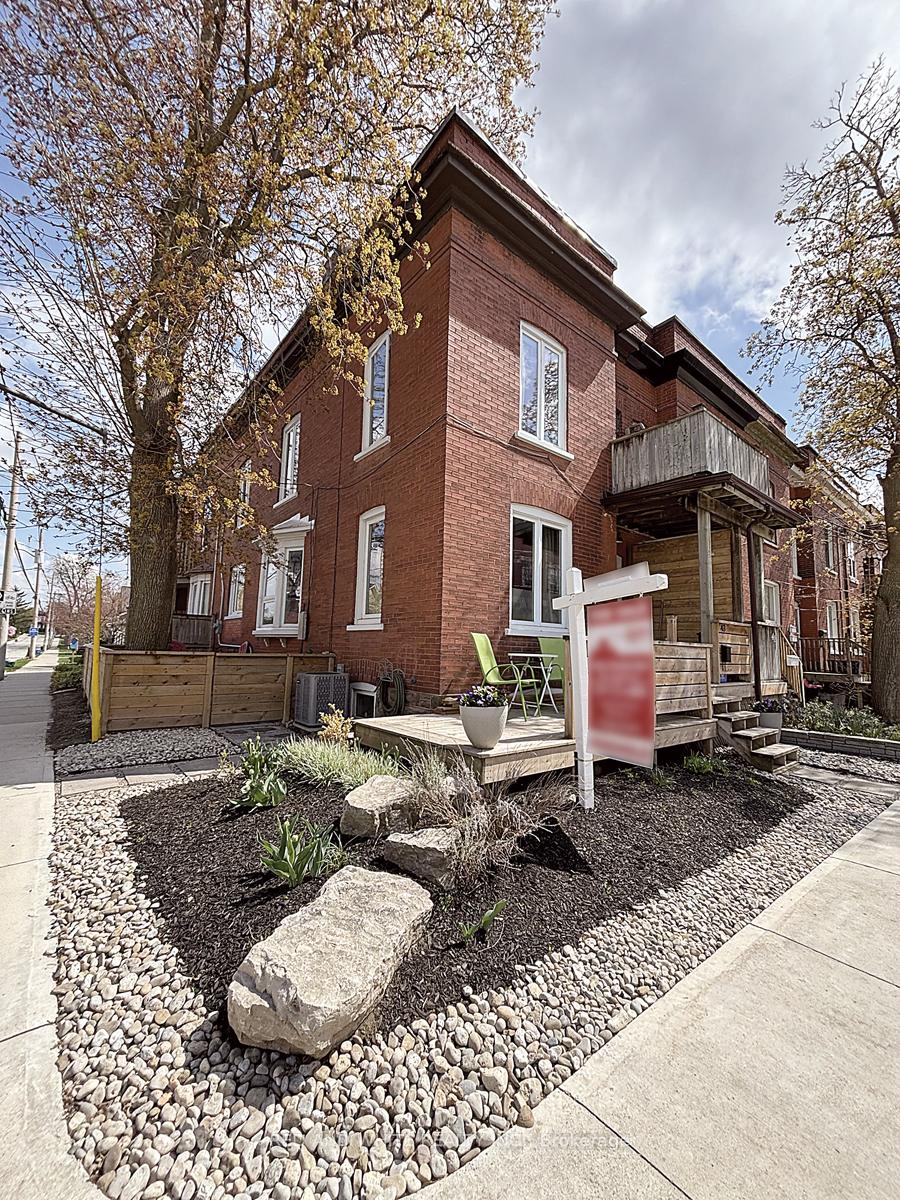
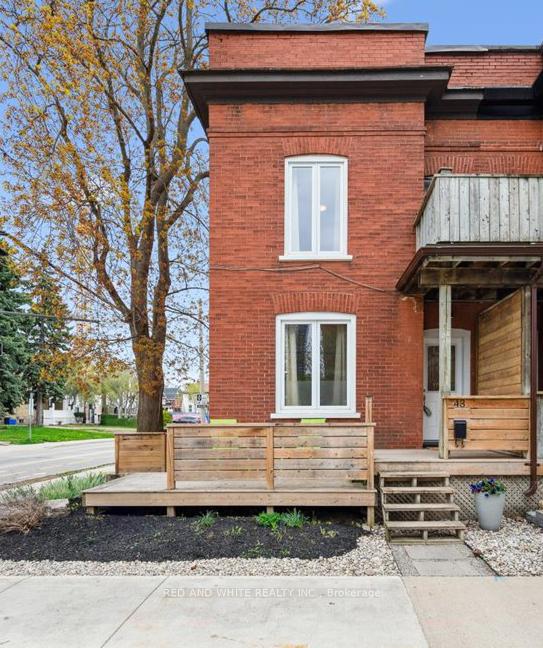
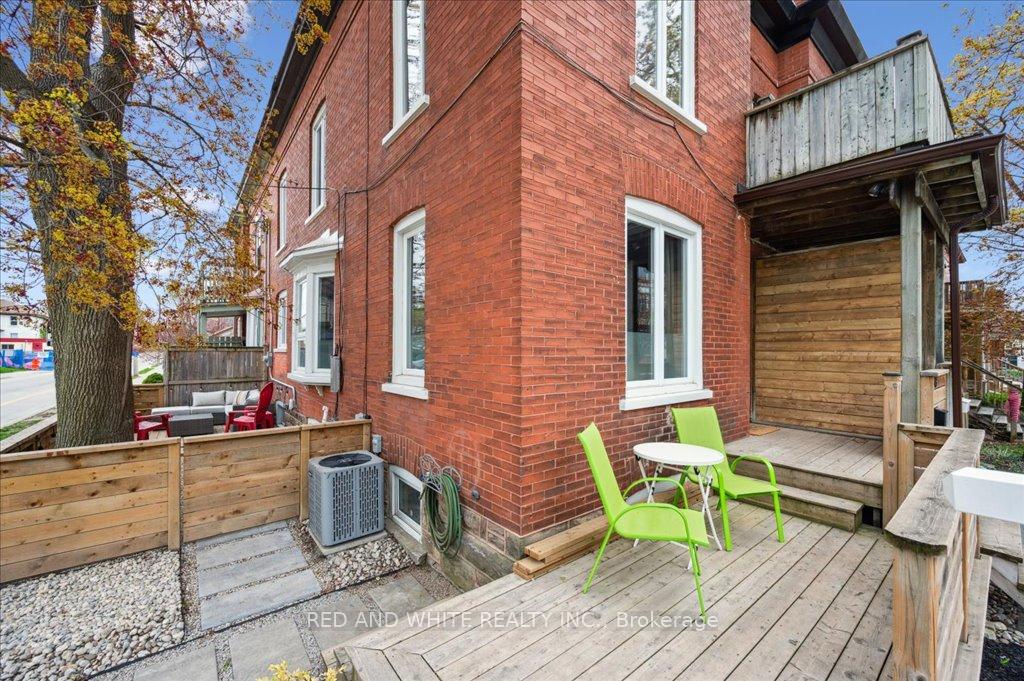
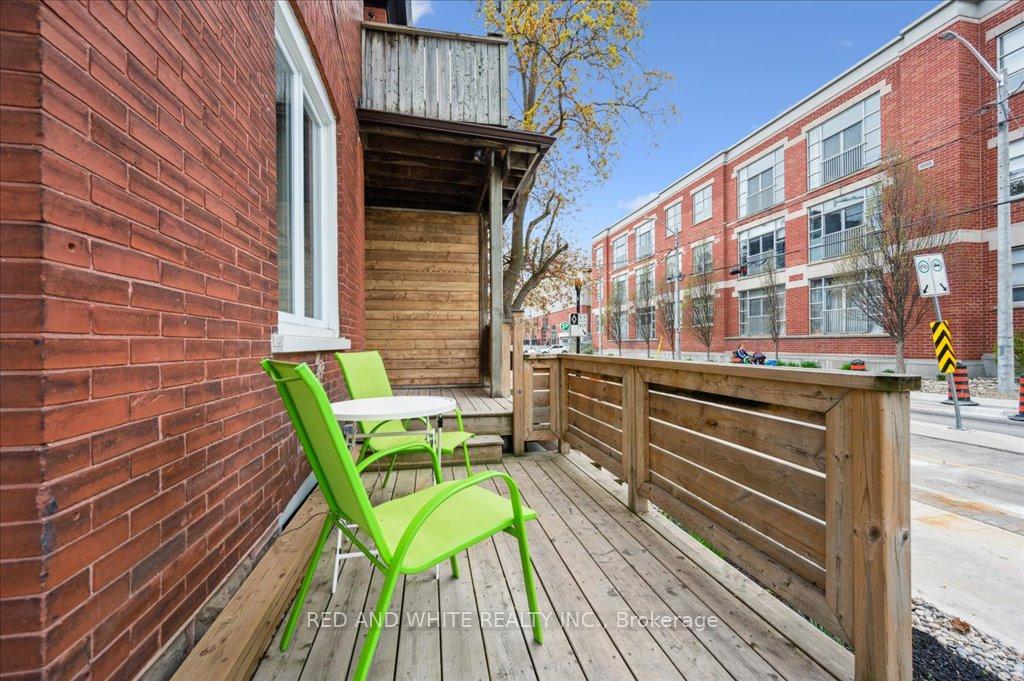
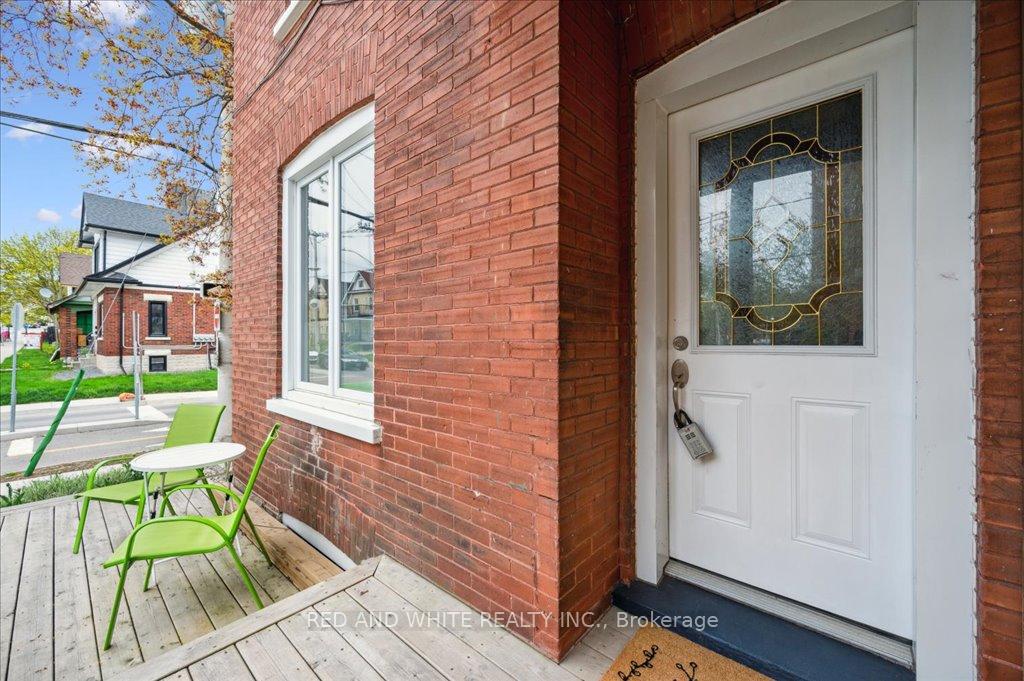
Modern Charm Meets Urban Living in Kitcheners Market District! Welcome to this beautifully updated FREEHOLD 3-bed end-unit townhouse in the heart of Kitcheners vibrant Market District. Blending modern upgrades with timeless character, this rare gem offers a unique urban lifestyle just steps from everything downtown has to offer. The open-concept main floor features soaring ceilings, oversized windows, and a stunning two-storey exposed brick wall. The renovated kitchen includes pot drawers, a custom live-edge butcher block island, and seamless flow into theliving and dining areas perfect for entertaining or daily life. Upstairs, the spacious primary bedroom offers more exposed brick and a private balcony ideal for morning coffee or relaxing evenings. All three bedrooms are bright and flexible for family, guests, or a home office. Outside,relax on the front porch or enjoy the fully fenced, low-maintenance yard with new deck your own oasis in the city! Nearly every inch has been thoughtfully updated over the past decade: kitchen, bath, flooring, lighting, doors, windows and trim, roof, landscaping, plus furnace and A/C(2022). Move in with confidence! Just steps from the Kitchener Market, LRT Market Station (two blocks away!), cafes, restaurants, and downtown festivals. Parking for 2 vehicles adds convenience and everyday ease. Skip the condo fees and claim this rare freehold townhome in downtown Kitchener. This is more than a home -- its a lifestyle.
Facts & features
Ask about this home
A HOMEH agent will answer your questions about this home.
Rooms
10 rooms · 1 bathroom
- Kitchen15′3″ × 12′2″186 sq.ft.
- Dining room12′2″ × 8′1″98 sq.ft.
- Living room15′3″ × 13′6″206 sq.ft.
- Primary bedroom15′4″ × 12′11″198 sq.ft.
- Bedroom 29′5″ × 11′10″112 sq.ft.
- Bedroom 39′5″ × 8′3″78 sq.ft.
- Bathroom7′7″ × 6′7″50 sq.ft.
- Other14′1″ × 10′11″154 sq.ft.
- Other14′6″ × 21′10″316 sq.ft.
- Utility room10′2″ × 5′8″58 sq.ft.
Around this home
Listing details
Helpful tools
Your HOMEH agent
"I would see it this week."
Ask HOMEH about this home
Price, neighbourhood, monthly cost. Ask anything.
HOMEH Intelligent Agent is an AI, not a licensed representative. Check anything important with your agent.