
 See all 37 photos
Property history

This listing has ended. It is no longer available.
Property not available for sale or for rent.
Book a viewing
Ask HOMEH
About this home
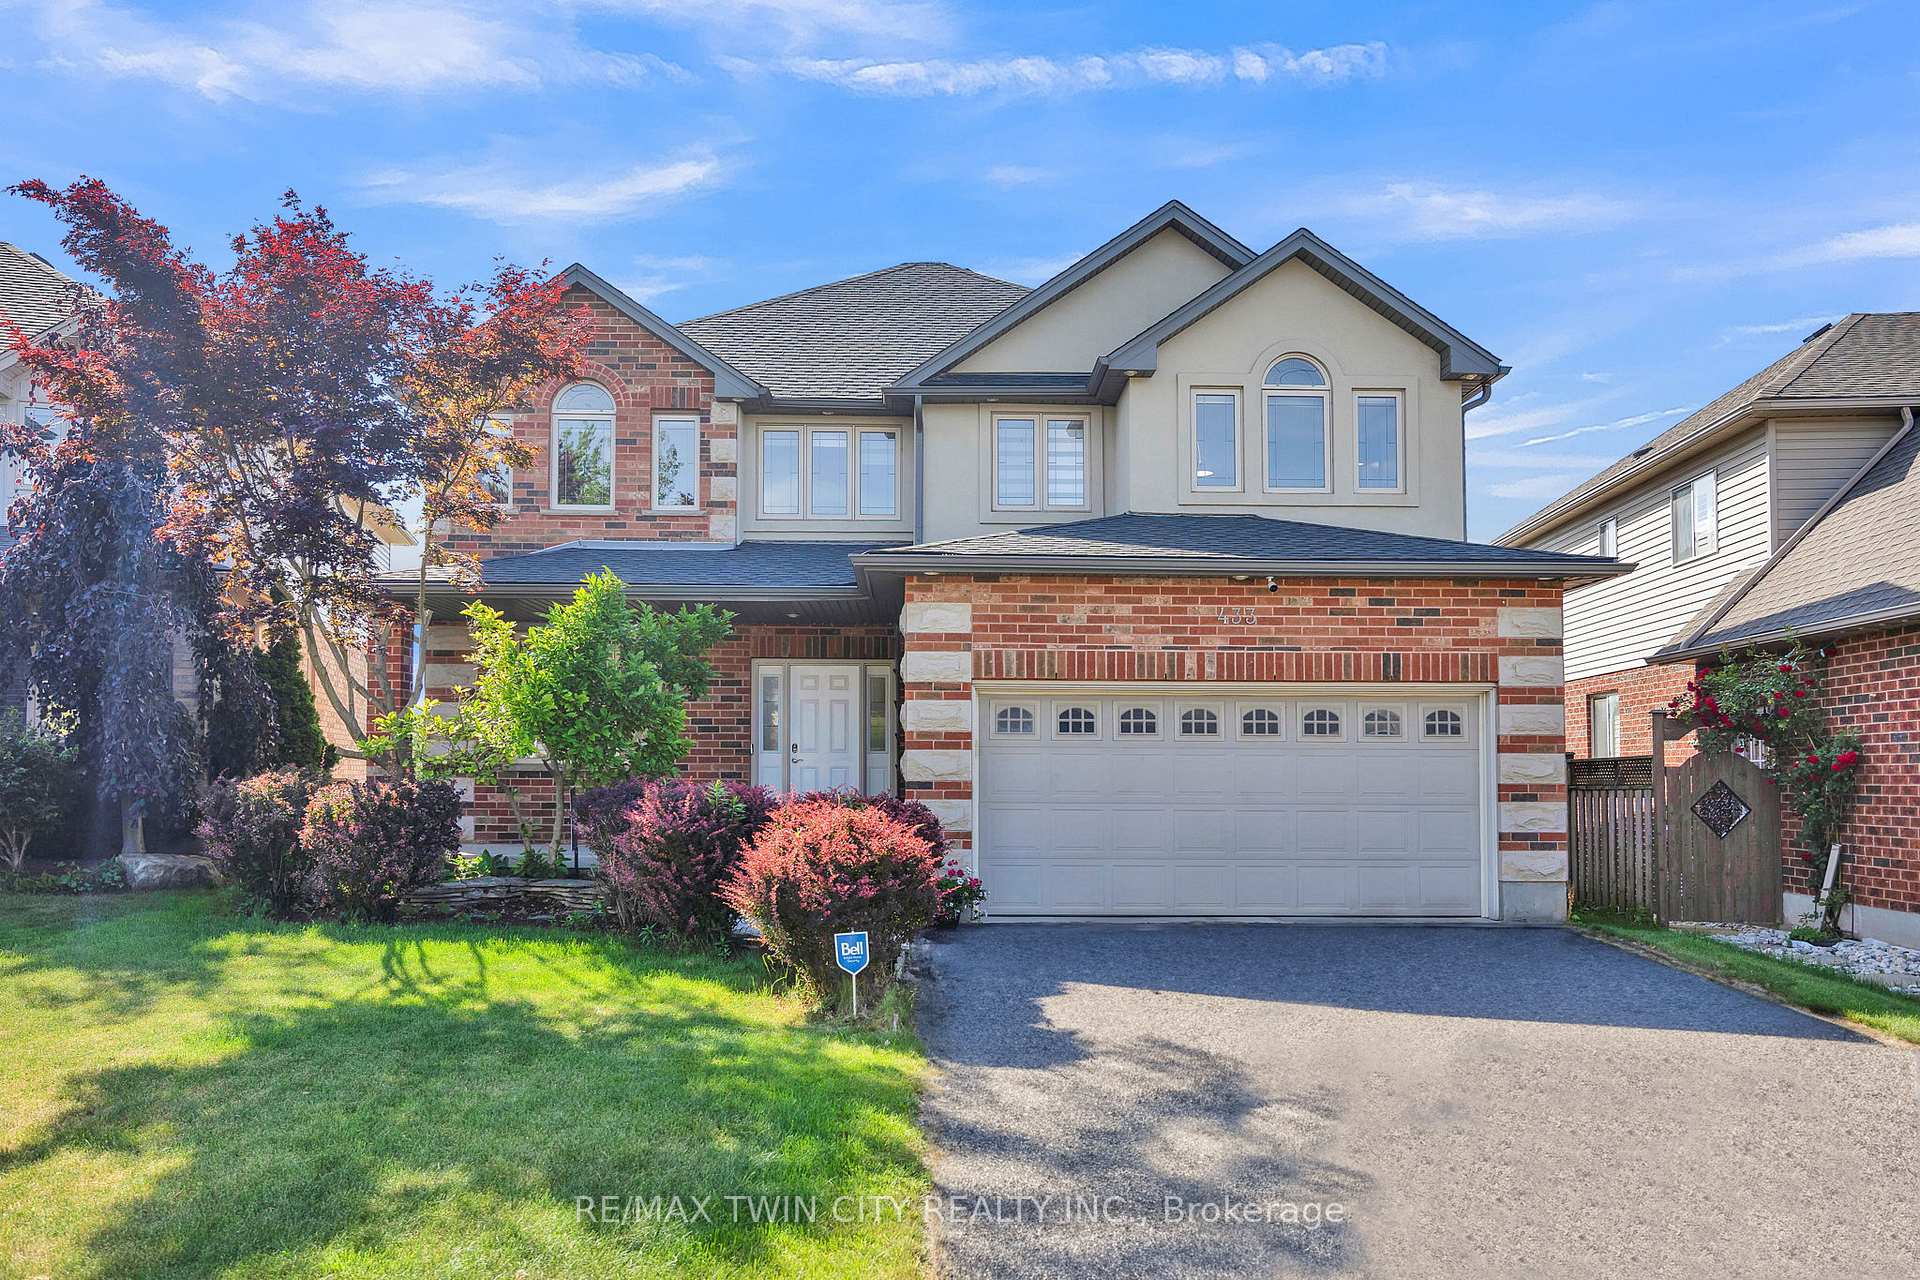
433 Doon South Drive, Kitchener
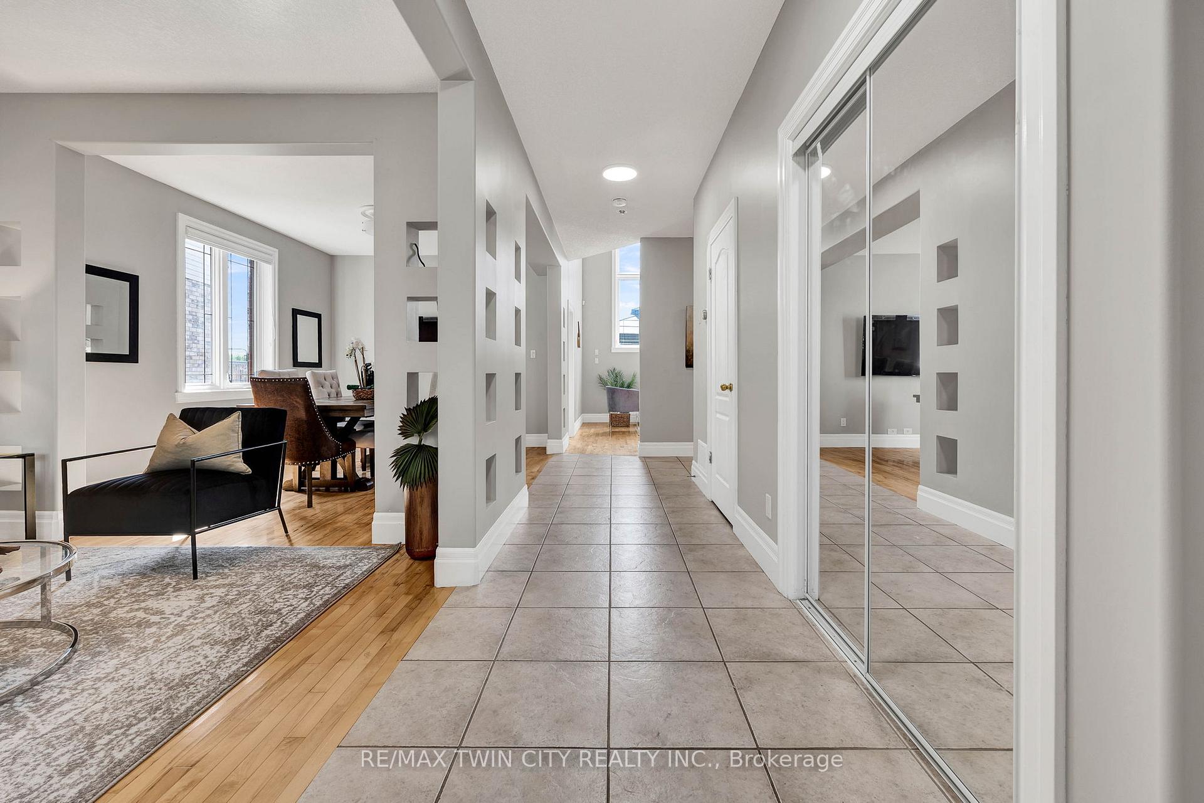
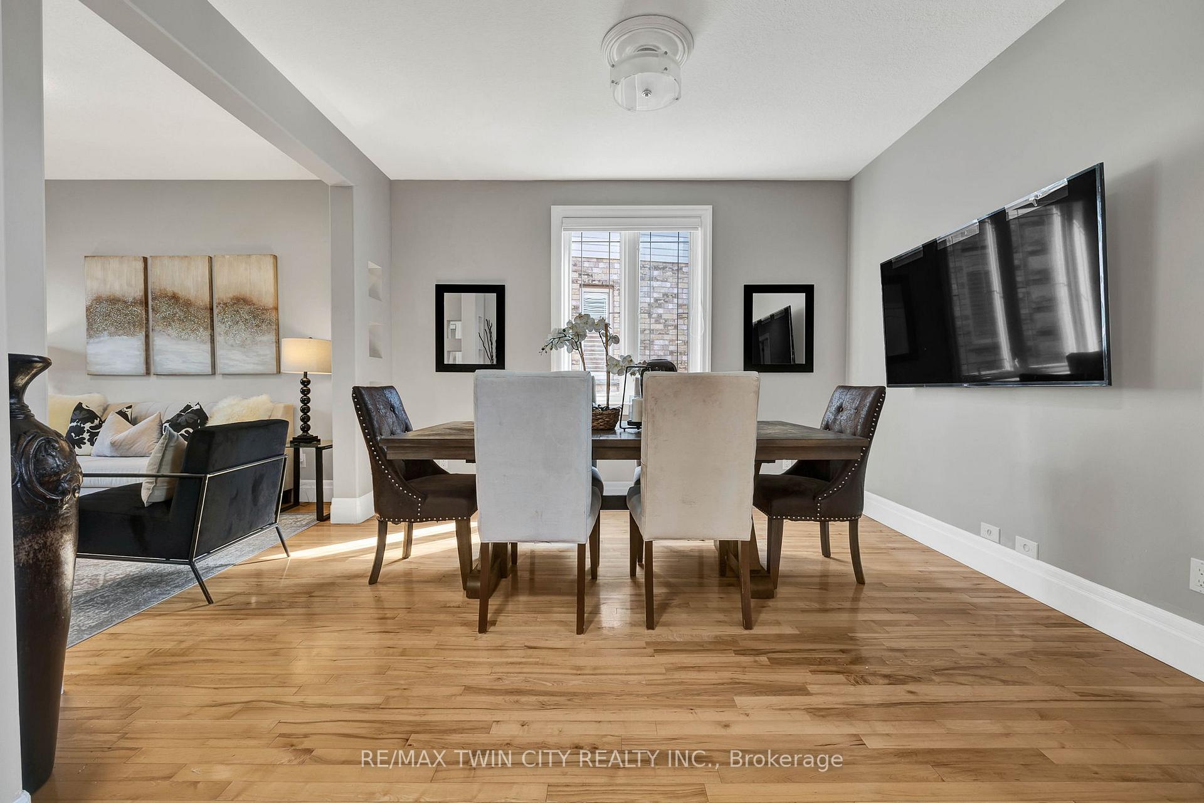
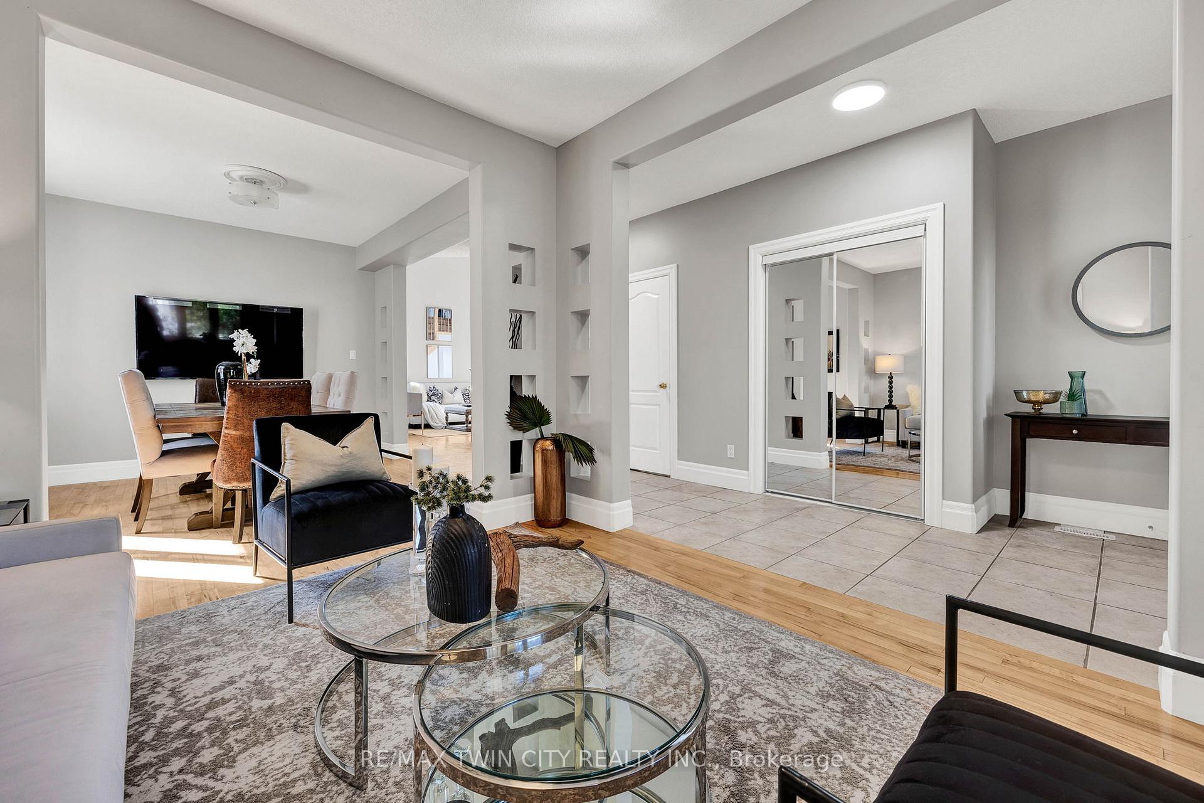
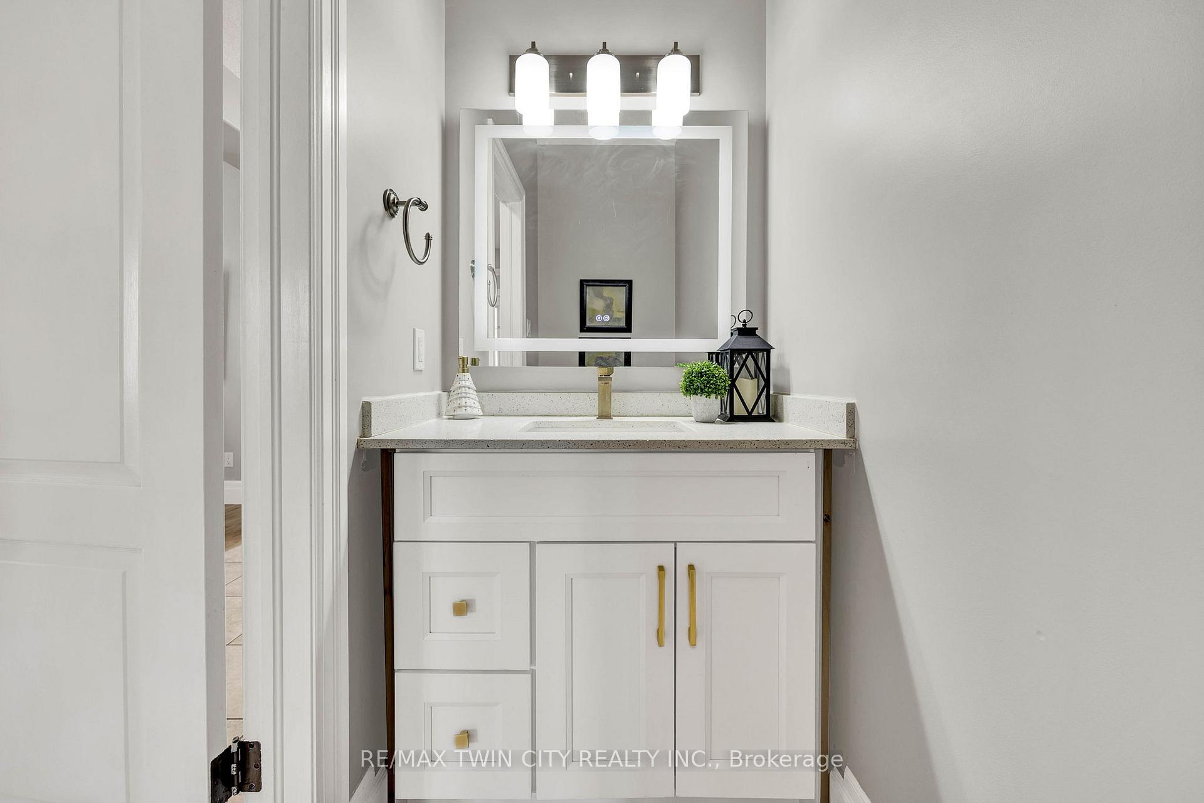
Welcome to 433 Doon South Drive, a beautifully maintained 5-bedroom home offering 4,415 sq ft of total finished living space and backing onto scenic greenspace in one of Kitchener's most family-oriented and sought-after communities. This rare opportunity is ideal for multigenerational living, featuring a private 2-bedroom in-law suite with a separate side entrance, its own walkway, kitchen, laundry, and full bath-perfect for extended family, aging parents, or rental potential. The main floor offers a bright, functional layout with a dedicated dining room, spacious living area, and an updated kitchen with quartz countertops, stainless steel appliances, and ample cabinet space. Step outside to a raised deck that overlooks a lush, treed backdrop-an ideal spot for morning coffee or hosting family BBQs. Upstairs, the generous primary suite includes a walk-in closet and a spa-like 5-piece ensuite with double vanity, soaker tub, and glass shower. Three additional bedrooms and a full family bathroom complete the upper level. The walkout basement adds flexible space and direct access to the backyard. Located minutes from Highway 401, top-rated schools, Conestoga College, and everyday conveniences, this home also offers quick access to nearby walking trails, parks, and community amenities. Whether you're raising a family, planning for long-term value, or supporting multiple generations under one roof, 433 Doon South delivers comfort, privacy, and lifestyle in a welcoming, tight-knit neighborhood.
Facts & features
Book a viewing
Rooms
17 rooms · 4 bathrooms
- Breakfast9′8″ × 9′5″91 sq.ft.
- Dining room10′4″ × 12′7″130 sq.ft.
- Family room15′9″ × 10′9″169 sq.ft.
- Kitchen10′1″ × 17′5″175 sq.ft.
- Laundry6′11″ × 7′3″50 sq.ft.
- Office10′6″ × 11′9″123 sq.ft.
- Primary bedroom11′3″ × 31′6″354 sq.ft.
- Bedroom10′11″ × 14′9″161 sq.ft.
- Bedroom 29′1″ × 13′10″126 sq.ft.
- Bedroom 314′ × 17′2″240 sq.ft.
- Bedroom 417′4″ × 12′208 sq.ft.
- Bedroom 510′9″ × 9′9″105 sq.ft.
- Cold room/cantina17′11″ × 5′11″106 sq.ft.
- Dining room11′4″ × 10′11″124 sq.ft.
- Kitchen13′3″ × 18′3″242 sq.ft.
- Recreation14′7″ × 12′3″178 sq.ft.
- Utility room10′3″ × 7′7″78 sq.ft.
Around this home
Schools nearby
School rating, out of 10.
Listing details
Helpful tools
Your HOMEH agent
"I would see it this week."
Ask HOMEH about this home
Price, neighbourhood, monthly cost. Ask anything.
HOMEH Intelligent Agent is an AI, not a licensed representative. Check anything important with your agent.