
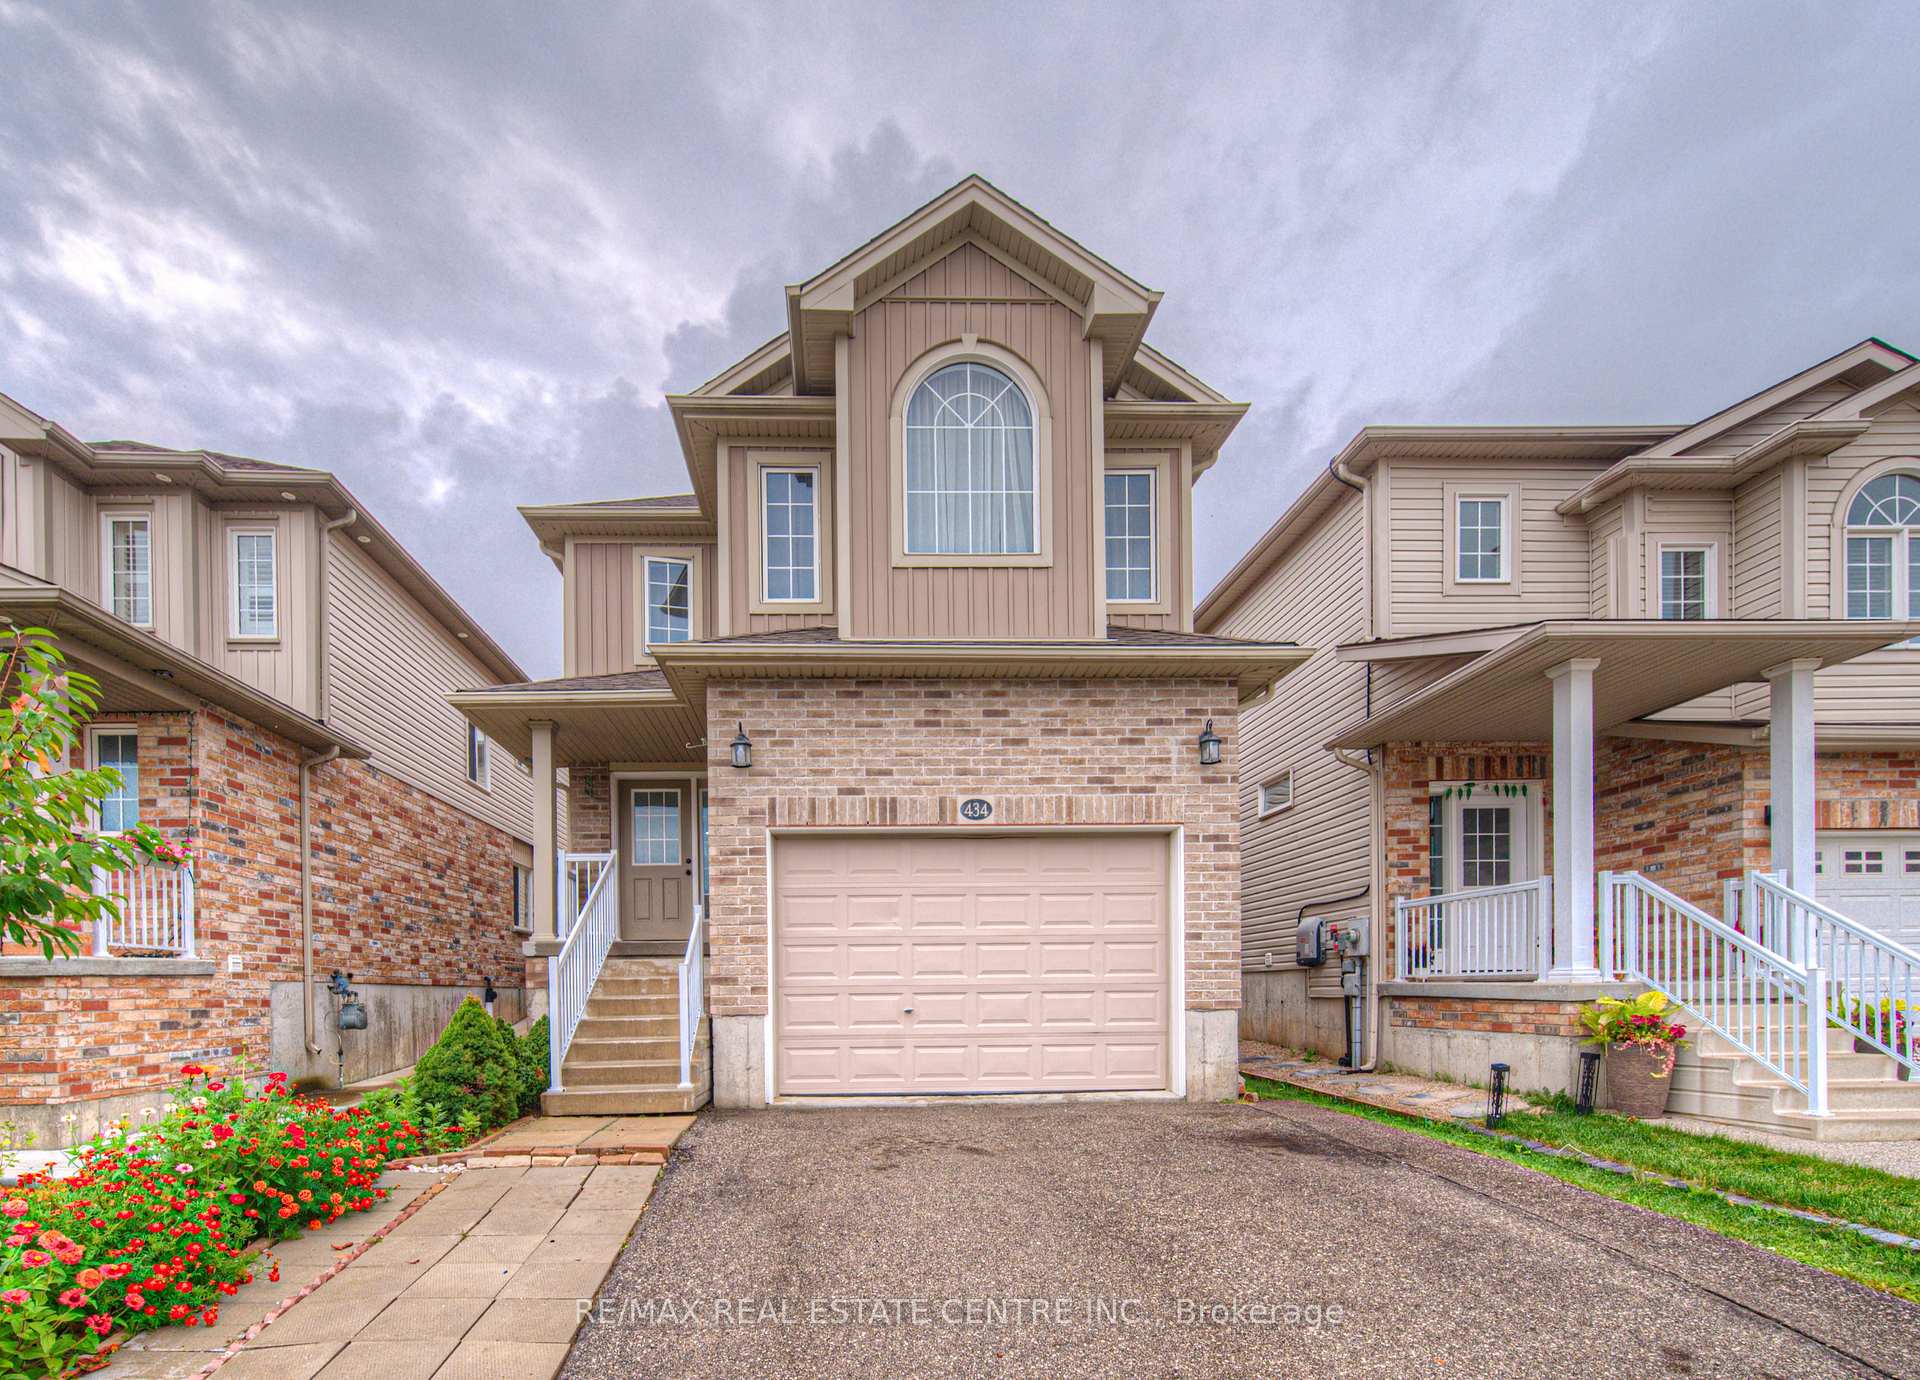
434 Woodbine Avenue
Kitchener434 Woodbine Avenue
Kitchener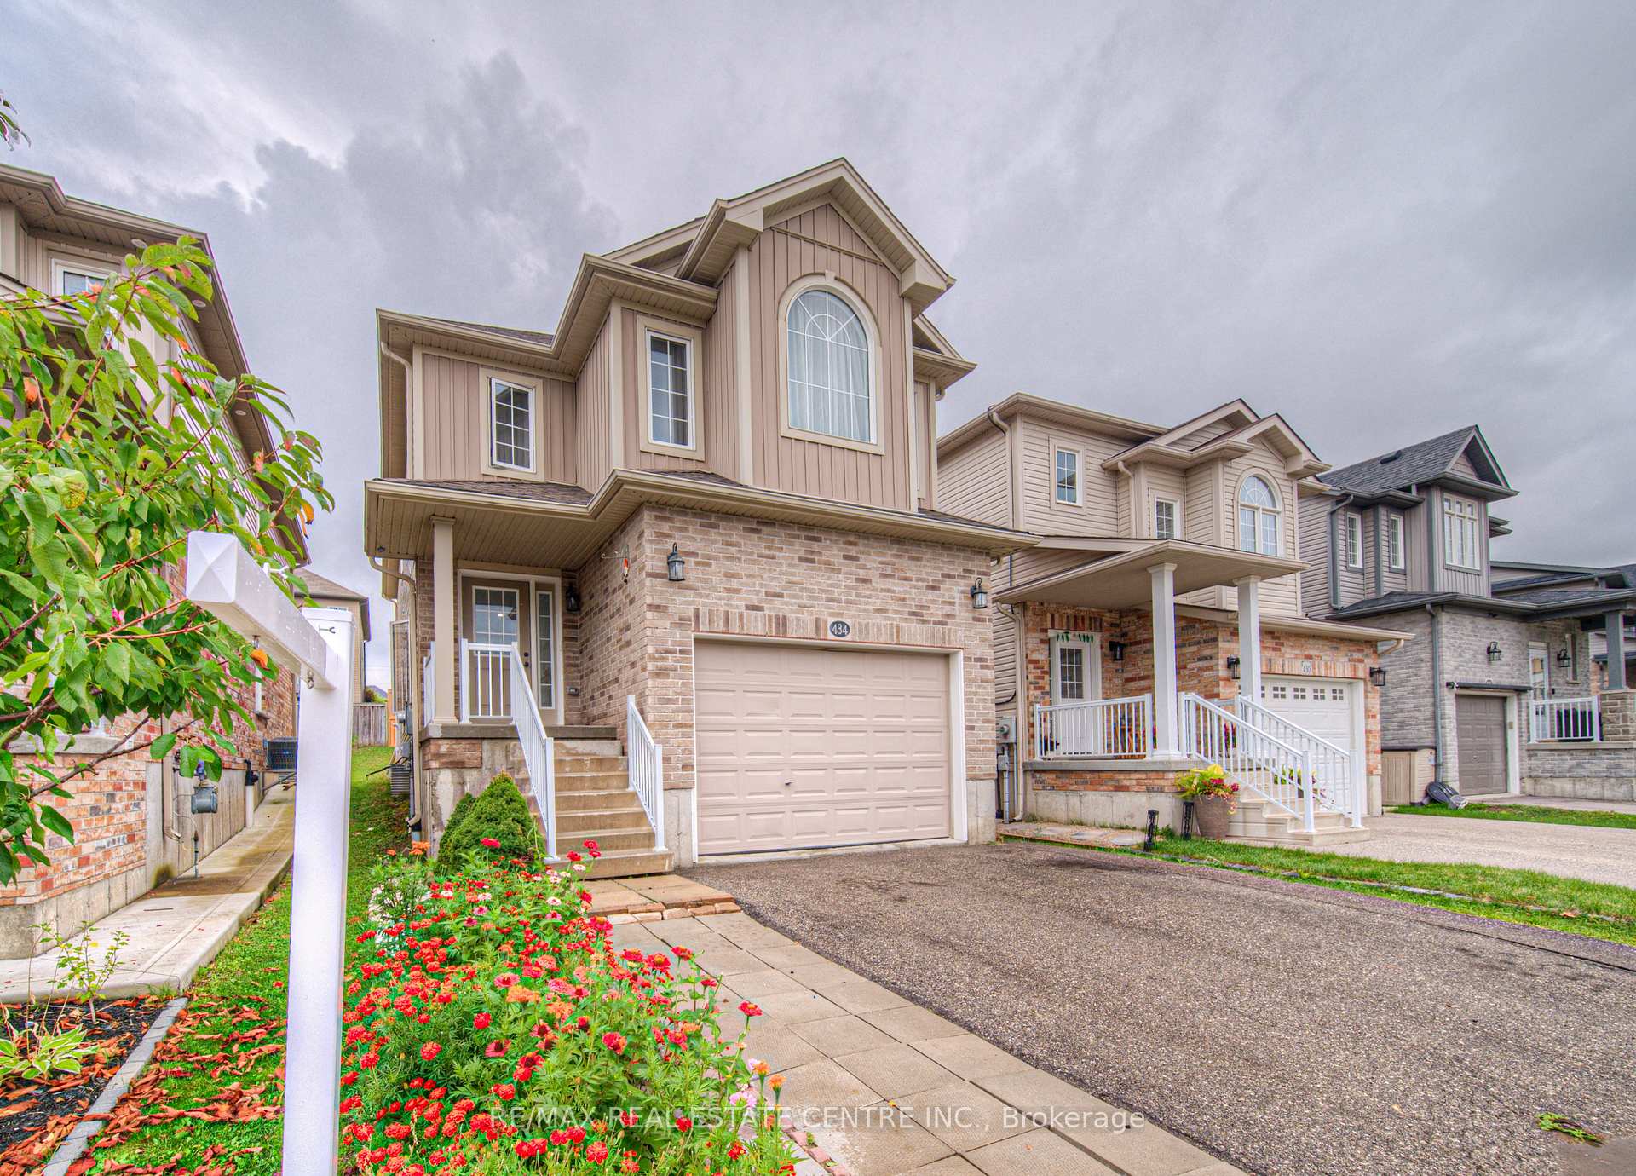
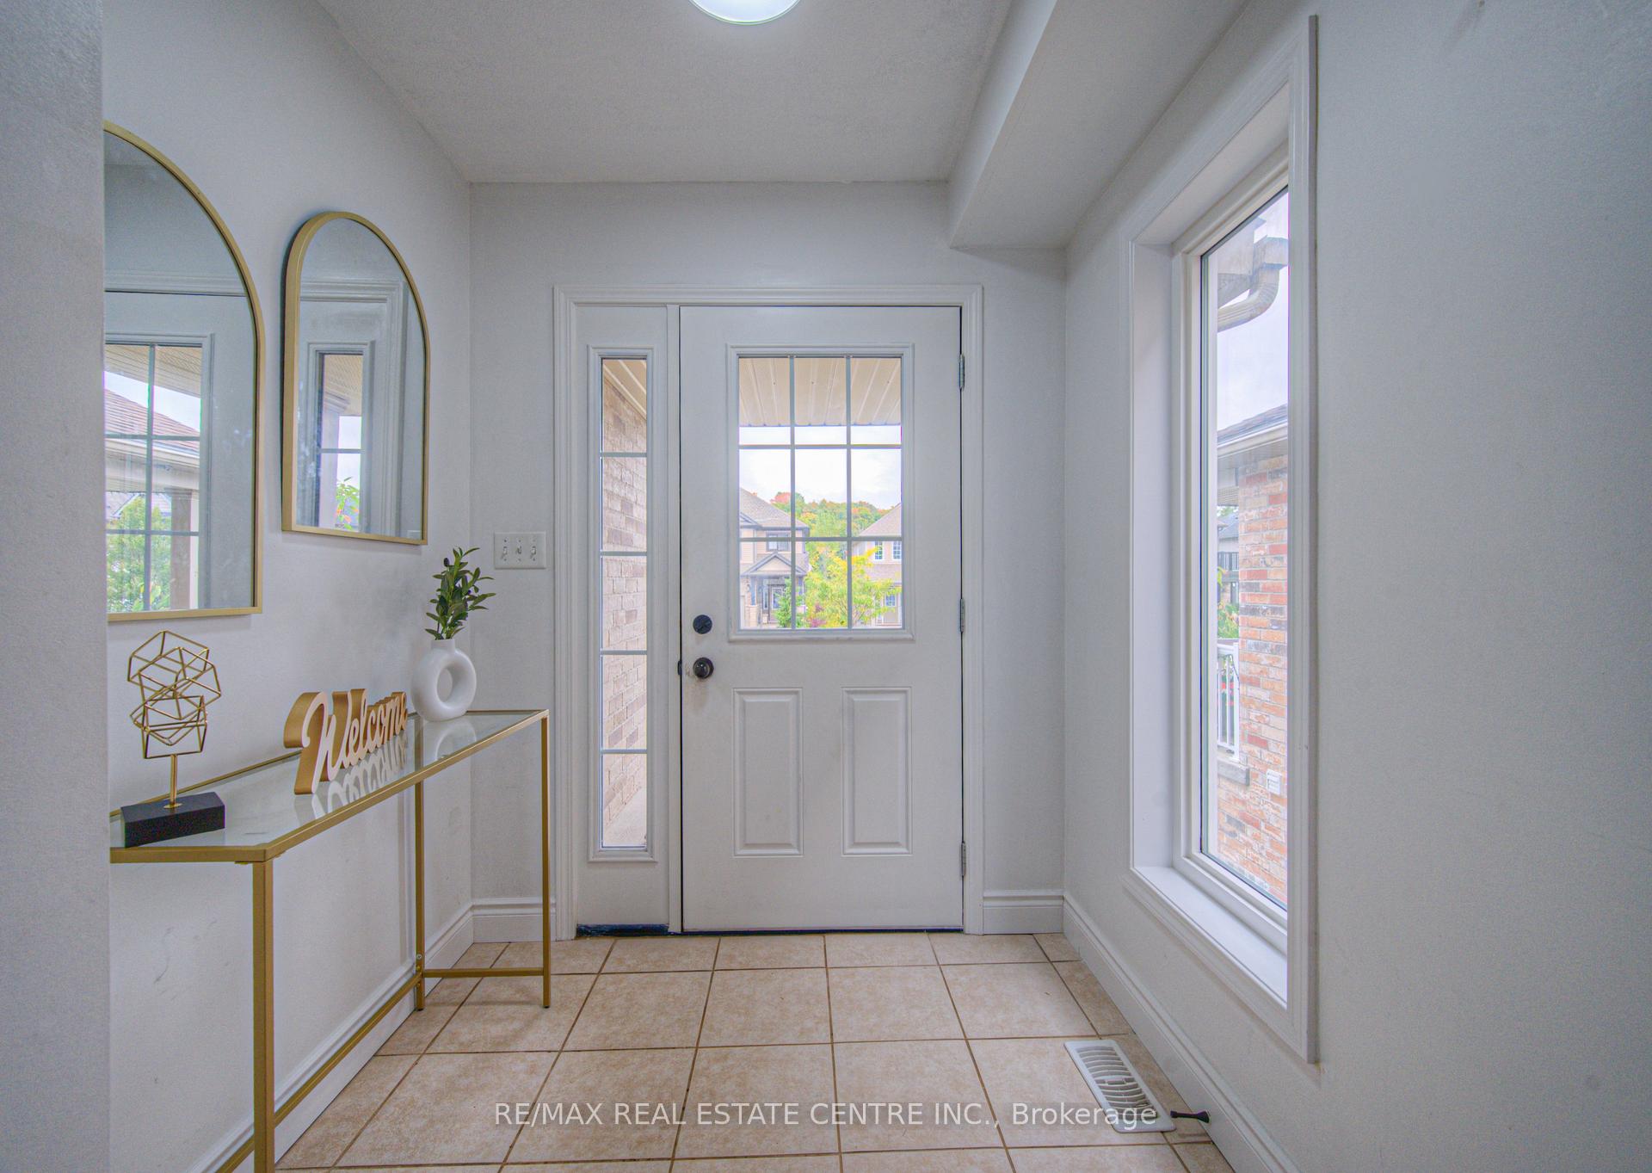 See all 48 photos
Property history

This listing has ended. It is no longer available.
Property not available for sale or for rent.
Ask about this home
A HOMEH agent will answer your questions about this home.Ask HOMEH
About this home
434 Woodbine Avenue, Kitchener
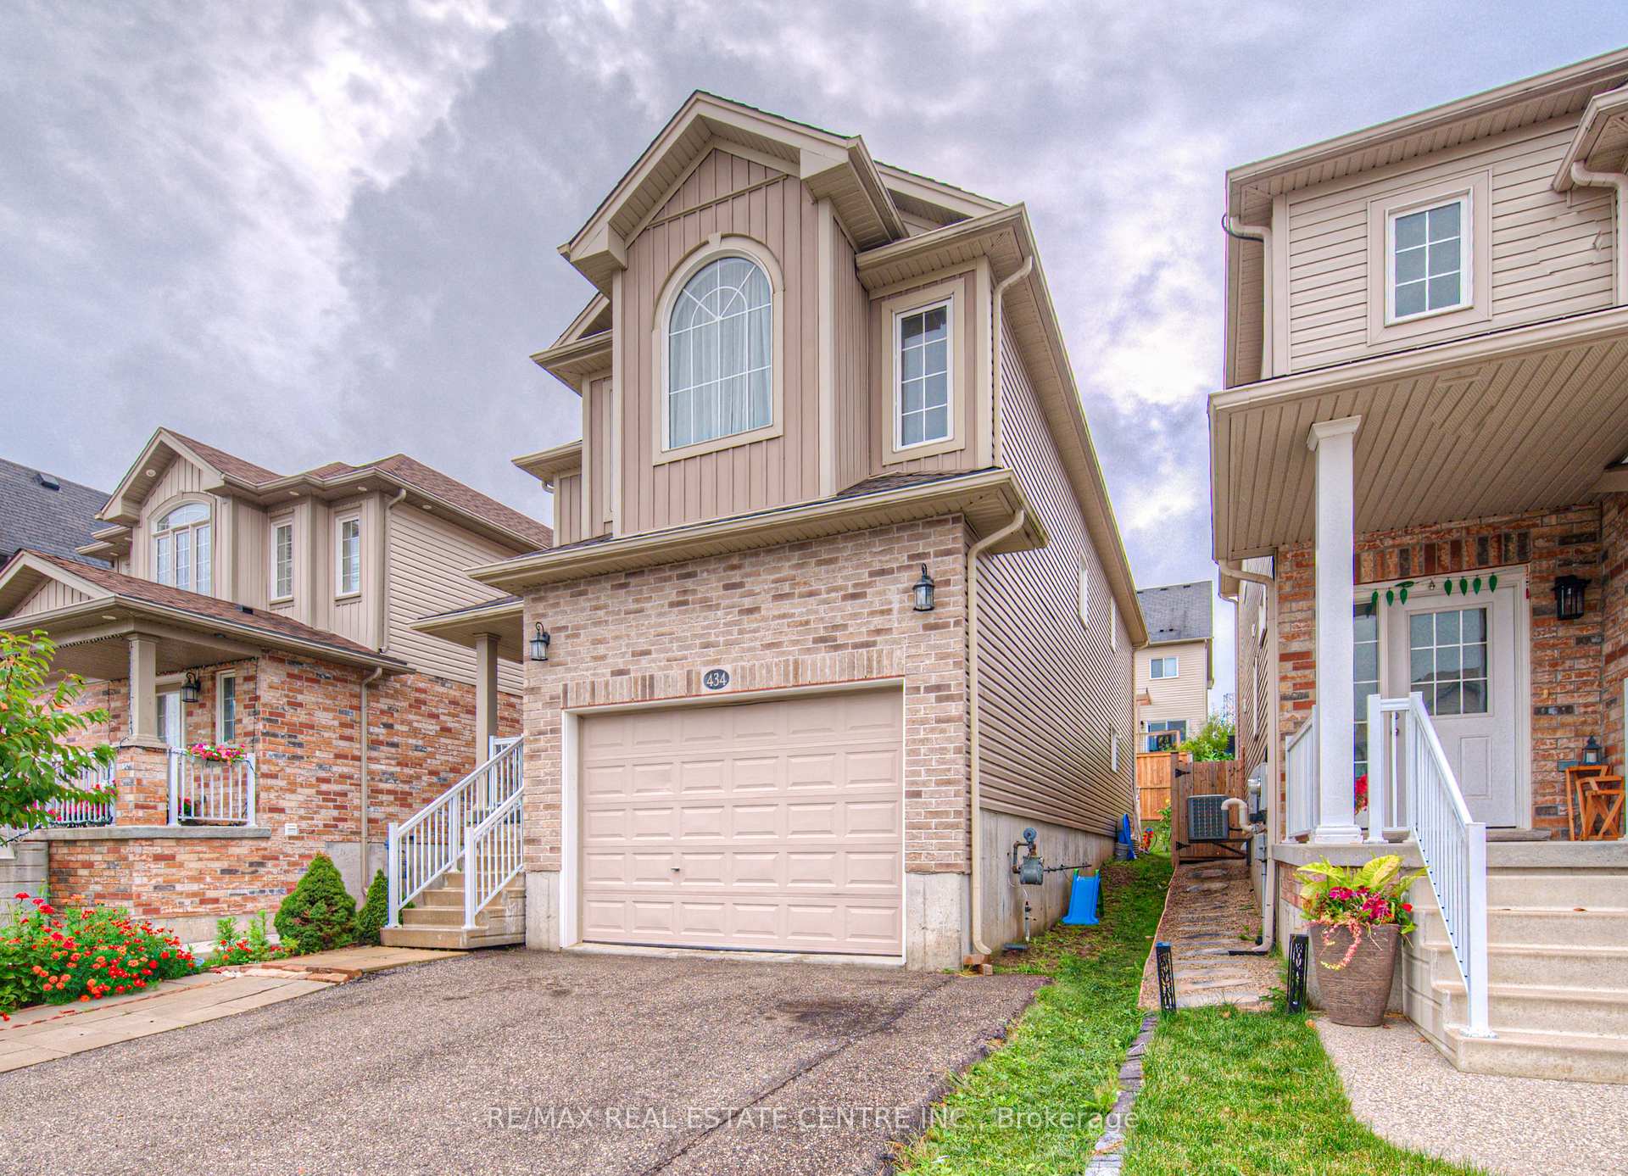
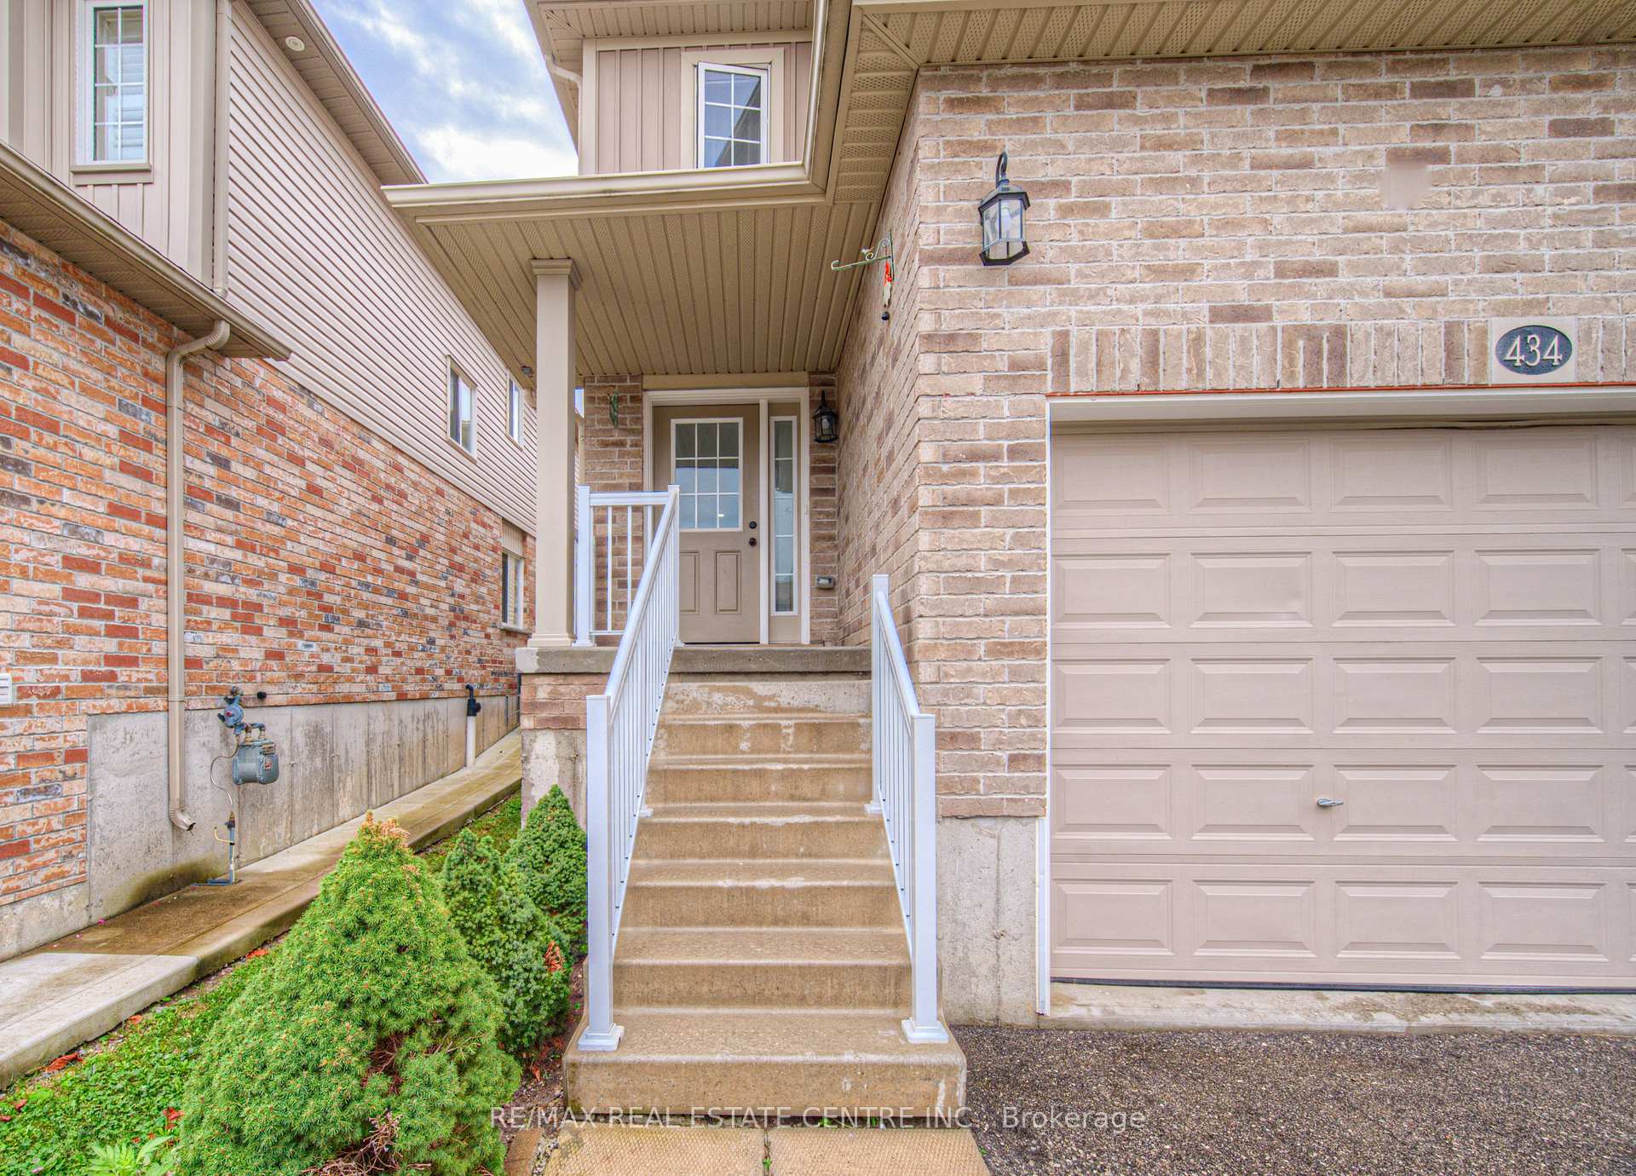
Welcome to 434 Woodbine Avenue, a beautifully maintained, family home offering over 2,800 sq. ft. of living space with North-East facing in the highly sought-after Huron community. This 4+2 bedroom, 4.5-bathroom home features a recently updated main floor with elegant hardwood flooring, updated baseboards, modern pot lights, upgraded light fixtures, and a fresh coat of paint that enhances the homes natural brightness. Thoughtfully designed for family living, The Main Floor With Spacious Living rooms And Family Room/Dinning Room (optional) & Breakfast Area!! Kitchen Is Equipped With Quartz Countertop & S/S Appliances!! The Best feature of this home is, it includes two primary bedrooms, each with its own full ensuite, and two additional spacious bedrooms that share a third full bathoffering comfort and privacy for everyone. The fully finished basement includes a separate entrance through the garage and features 2 bedrooms, has potential in-law suite or for multi-generational living. An oversized single-car garage and a double driveway provide ample parking for up to three vehicles. Conveniently located just a few hundred meters from both public and Catholic elementary schools and huron Heights high school, and within a short distance to Longos, Shoppers Drug Mart, banks, restaurants, and more. Enjoy access to the areas largest recreational Schlegel park just 2 km away, with a brand-new multiplex and indoor pool facility currently under construction. With its spacious layout, unbeatable location, and move-in-ready condition, this home checks all the boxes. Dont miss outschedule your private showing today!
Facts & features
Ask about this home
A HOMEH agent will answer your questions about this home.
Rooms
17 rooms · 5 bathrooms
- Living room17′1″ × 11′188 sq.ft.
- Kitchen12′5″ × 9′4″116 sq.ft.
- Breakfast9′8″ × 9′4″90 sq.ft.
- Dining room17′9″ × 11′10″210 sq.ft.
- Bathroom5′2″ × 6′11″35 sq.ft.
- Bedroom20′1″ × 14′2″286 sq.ft.
- Bedroom16′ × 10′11″175 sq.ft.
- Bedroom12′ × 10′11″131 sq.ft.
- Bedroom12′5″ × 9′7″119 sq.ft.
- Bathroom6′5″ × 9′9″62 sq.ft.
- Bathroom5′3″ × 9′3″49 sq.ft.
- Bathroom6′4″ × 6′7″42 sq.ft.
- Bedroom13′1″ × 9′7″126 sq.ft.
- Bedroom13′1″ × 9′7″126 sq.ft.
- Living room19′7″ × 10′11″214 sq.ft.
- Laundry23′2″ × 16′9″388 sq.ft.
- Bathroom5′9″ × 7′10″45 sq.ft.
Around this home
Schools nearby
School rating, out of 10.
Listing details
Helpful tools
Your HOMEH agent
"I would see it this week."
Ask HOMEH about this home
Price, neighbourhood, monthly cost. Ask anything.
HOMEH Intelligent Agent is an AI, not a licensed representative. Check anything important with your agent.