
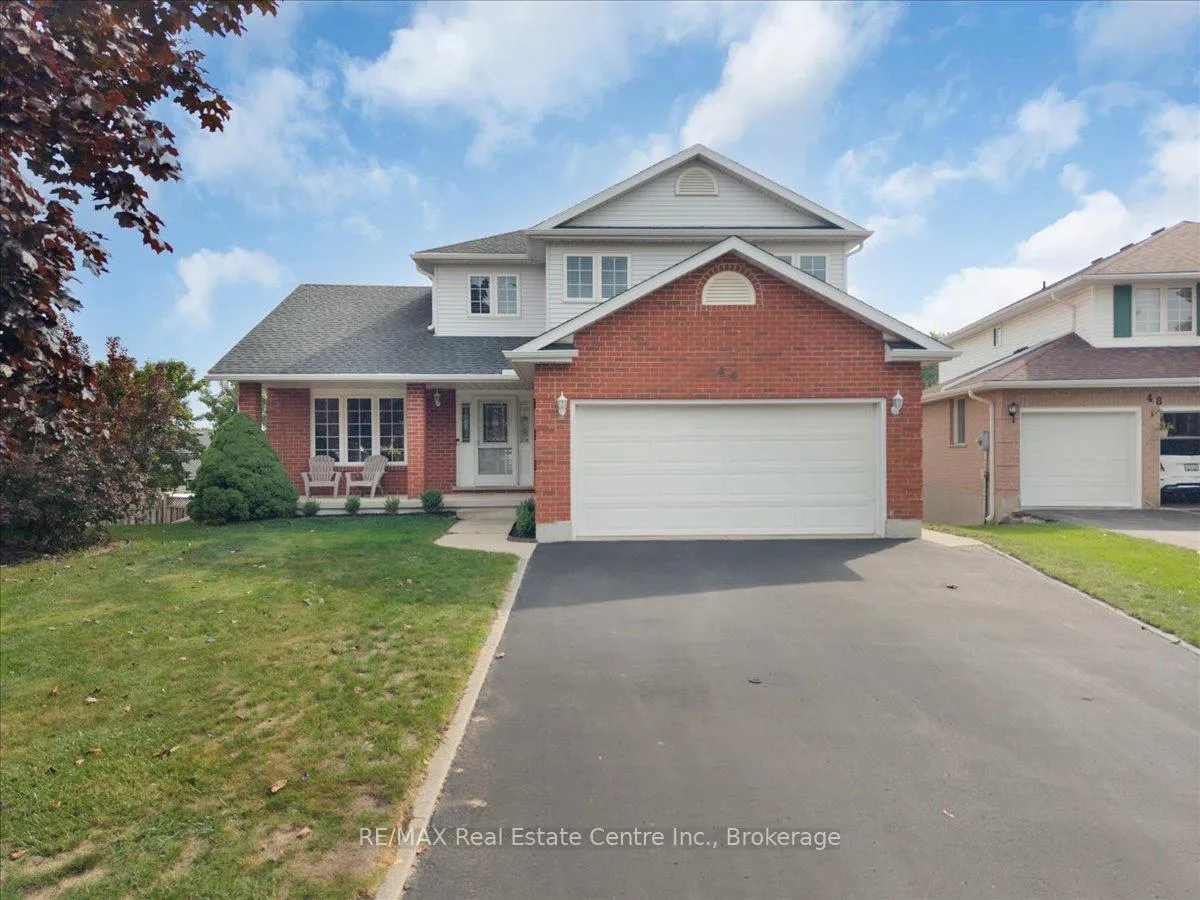
44 Tami Court
Kitchener (Grand River North)44 Tami Court
Kitchener (Grand River North)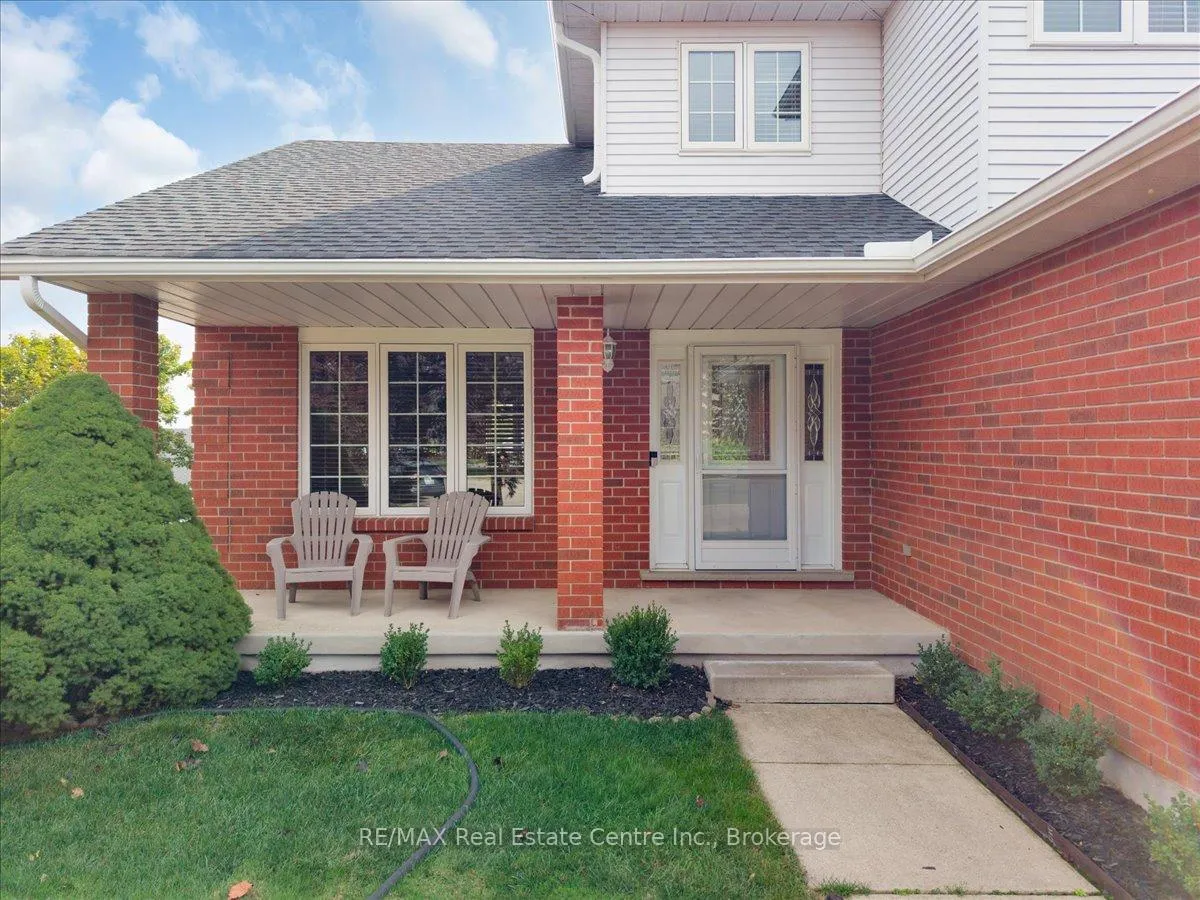

 See all 48 photos
Property history

This listing has ended. It is no longer available.
Property not available for sale or for rent.
Ask about this home
A HOMEH agent will answer your questions about this home.Ask HOMEH
About this home
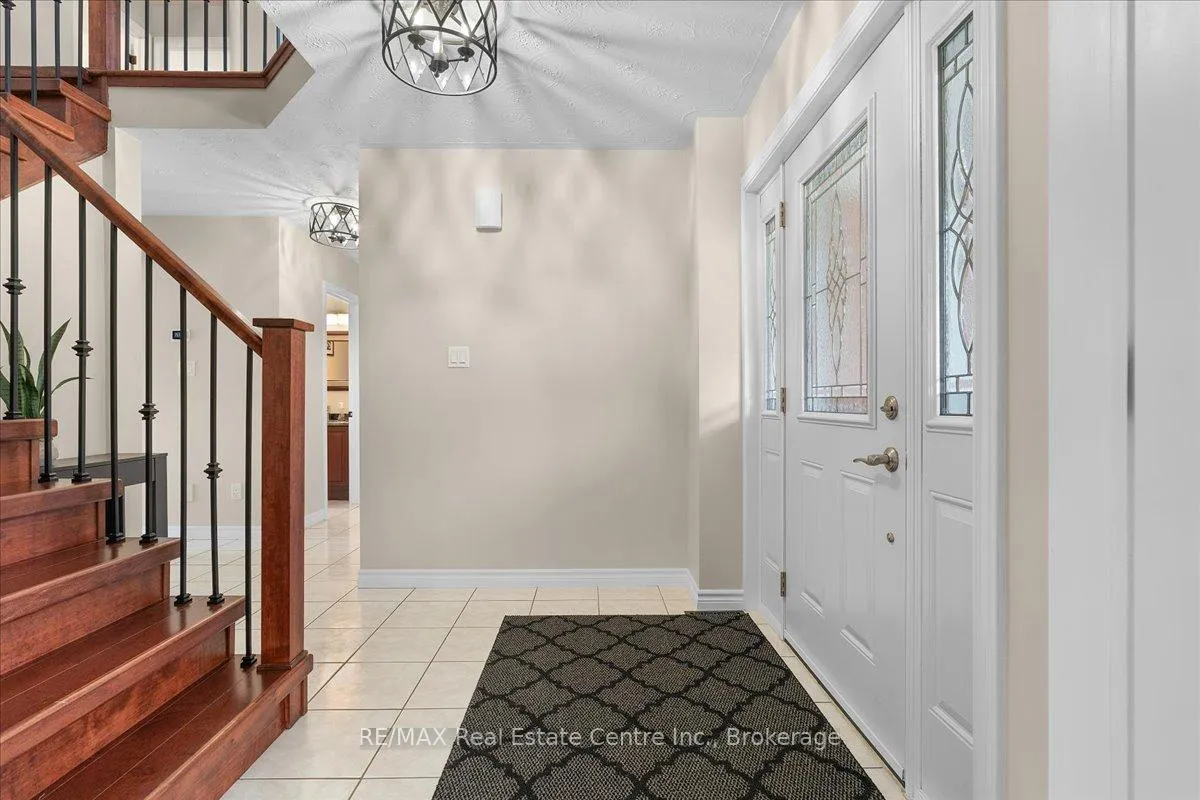
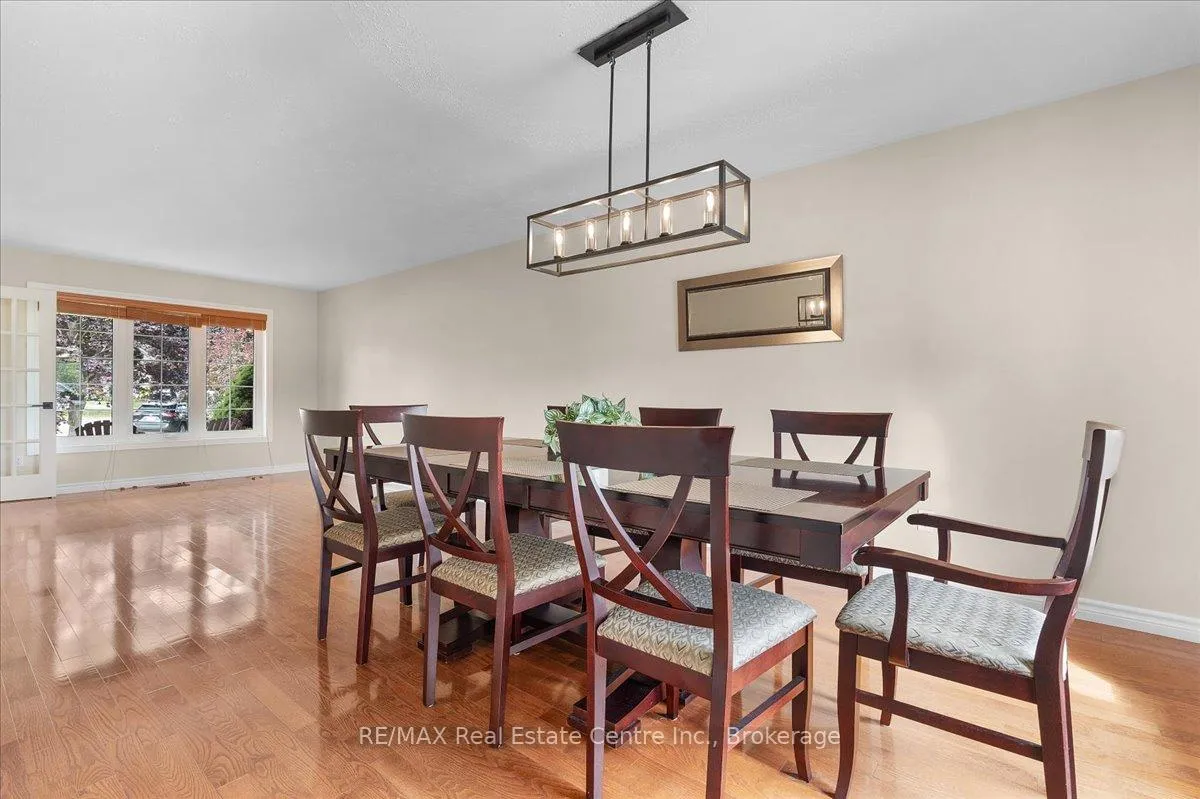
Welcome to 44 Tami Court offered for the first time! This custom-built home is ideally set on a quiet court just steps to the Grand River, Walter Bean Trail, and Natchez Woods. With over 3,000 sq. ft. of finished living space, this property is perfect for large or multi-generational families, featuring 5 bedrooms, 4 bathrooms, with accessory apartment or full in-law potential with a separate entrance to the walkout lower level. The main floor showcases 3 bedrooms, hardwood flooring, and a stunning custom kitchen with maple cabinetry, granite counters, stainless steel appliances, large pantry, and island with breakfast bar. Upstairs, the spacious primary suite offers a walk-in closet and spa-like ensuite with curb less shower, dual sinks, and custom finishes. The bright walkout lower level adds 2 more bedrooms, a full bath, and living space ideal for extended family or guests. Outdoors is a true retreat enjoy your private freshwater inground pool (ECO SMART POOL no chemicals or salt needed), heated with a pump and solar cover, plus multiple lounging areas, a covered porch, and composite deck overlooking the professionally landscaped, fully fenced yard stretching 183 ft deep. With gas fireplace, double garage with wide driveway, and countless upgrades throughout, this home is the full package luxury, space, and flexibility for your family's needs. Dont miss this rare opportunity!
Facts & features
Ask about this home
A HOMEH agent will answer your questions about this home.
Rooms
9 rooms · 10 bathrooms
- Kitchen11′ × 8′8″95 sq.ft.
- Dining room11′2″ × 11′123 sq.ft.
- Living room16′ × 11′2″179 sq.ft.
- Bedroom11′2″ × 10′4″115 sq.ft.
- Bedroom 211′2″ × 10′112 sq.ft.
- Bedroom 312′ × 11′5″137 sq.ft.
- Bedroom 412′ × 11′5″137 sq.ft.
- Bedroom 511′3″ × 10′113 sq.ft.
- Kitchen11′3″ × 9′10″111 sq.ft.
Around this home
Listing details
Helpful tools
Your HOMEH agent
"Priced 17% over our estimate. I would see it this week."
Ask HOMEH about this home
Price, neighbourhood, monthly cost. Ask anything.
HOMEH Intelligent Agent is an AI, not a licensed representative. Check anything important with your agent.