
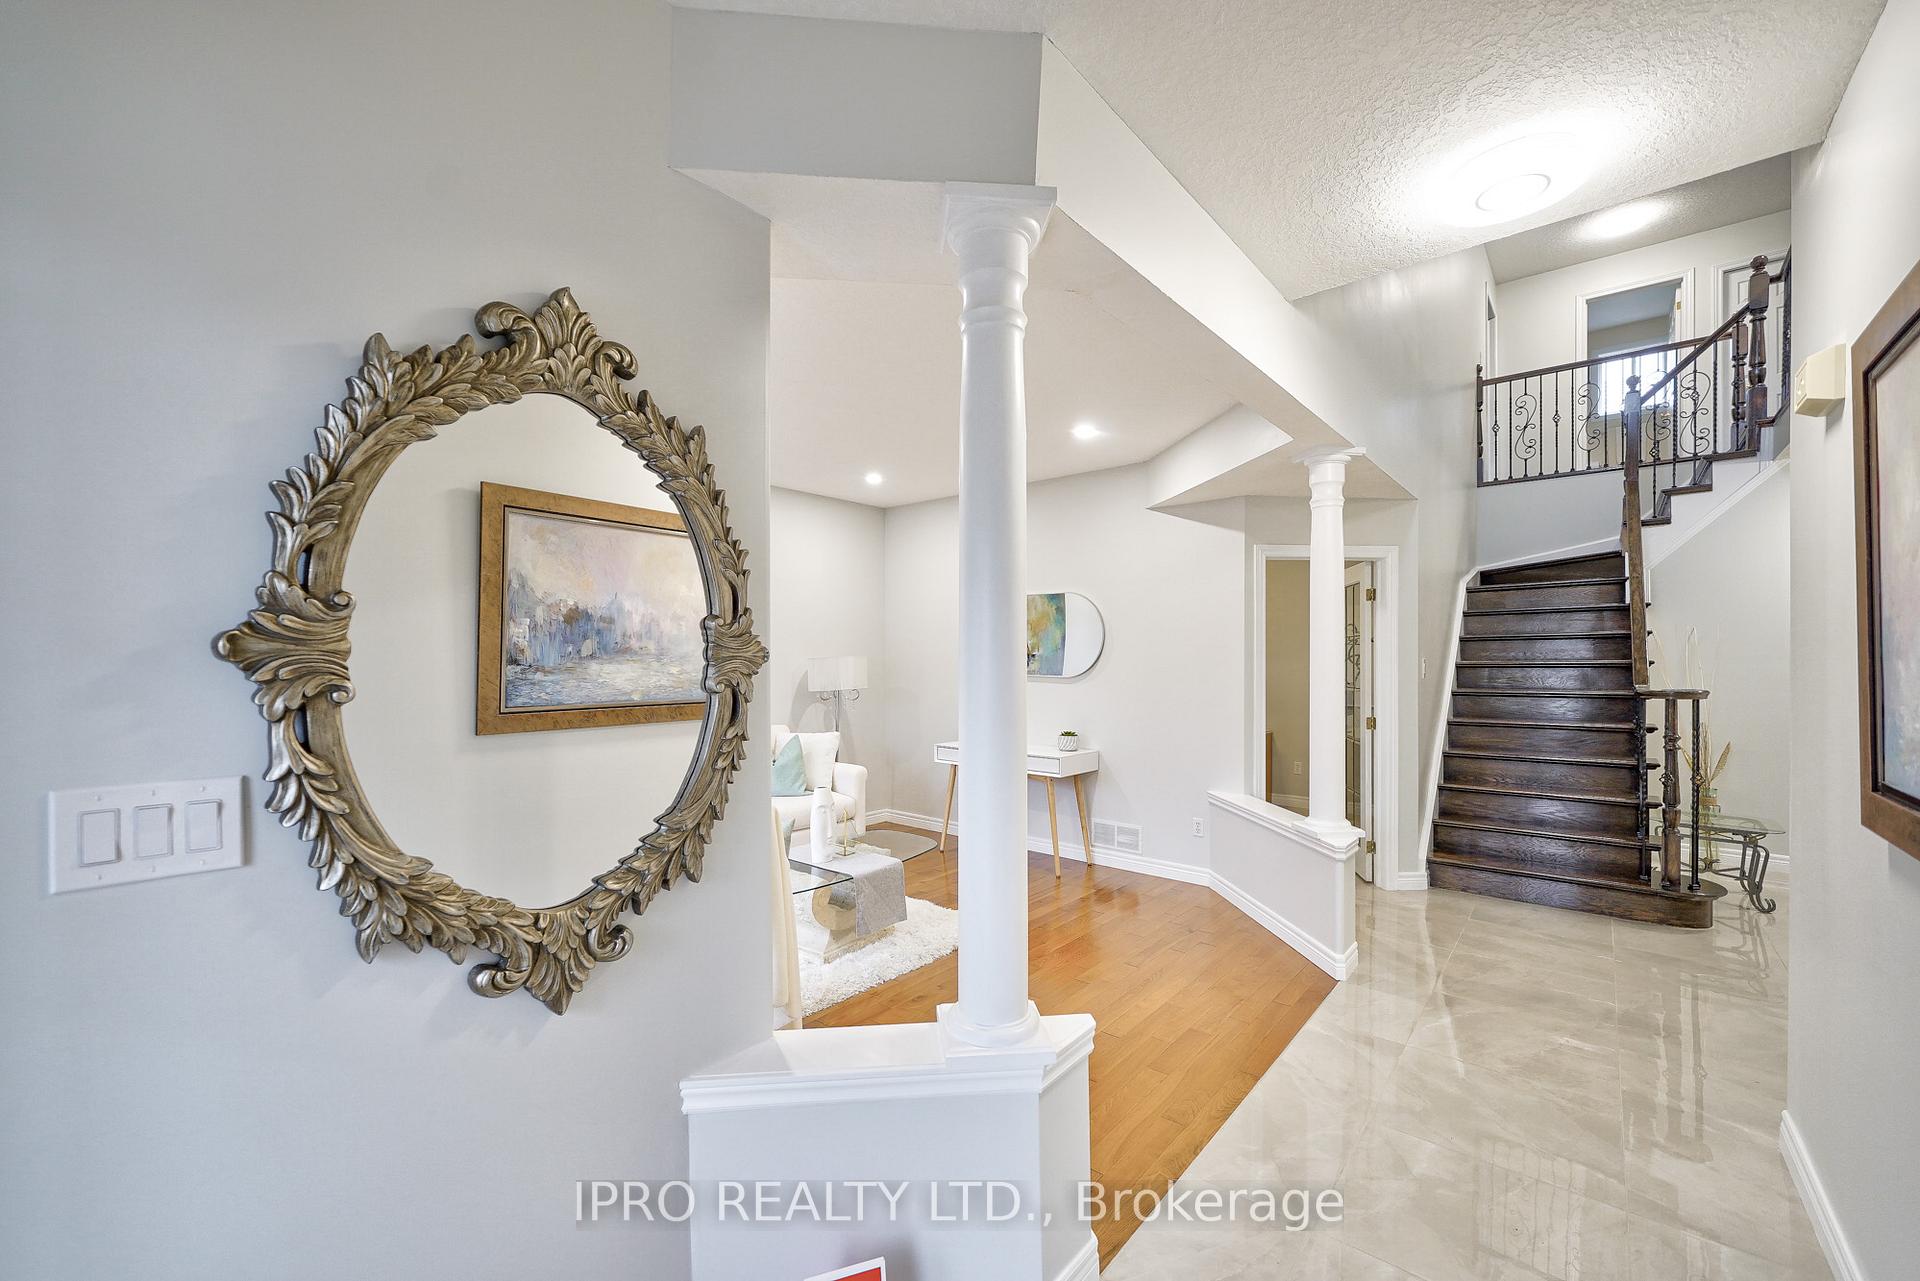
 See all 40 photos
Property history

This listing has ended. It is no longer available.
Property not available for sale or for rent.
Ask about this home
A HOMEH agent will answer your questions about this home.Ask HOMEH
About this home
443 Hearthwood Drive, Kitchener
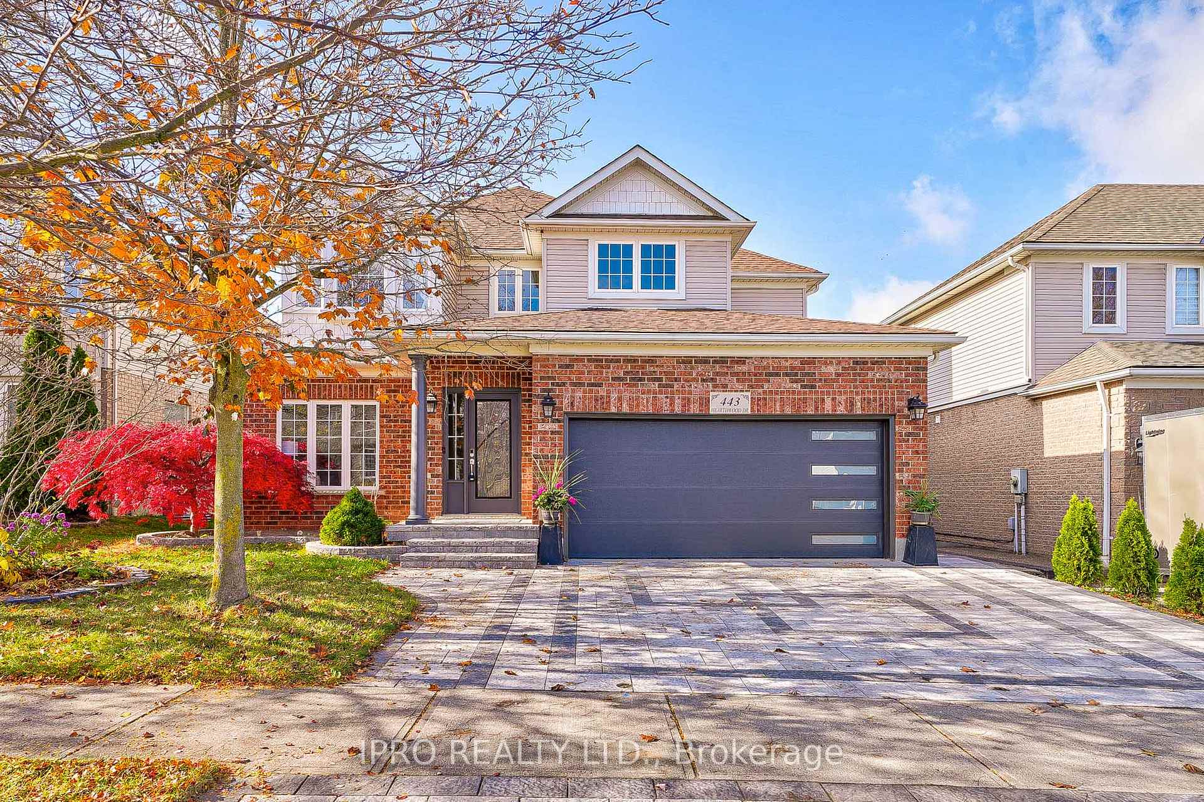
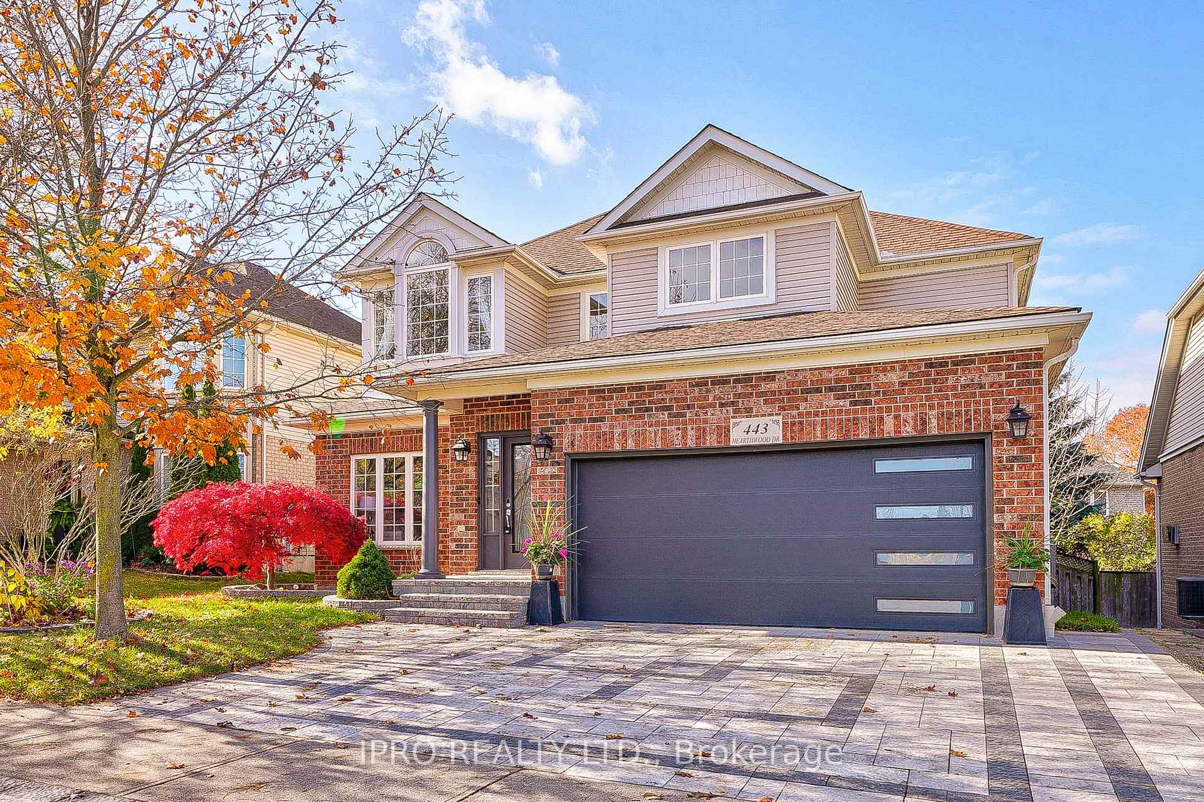
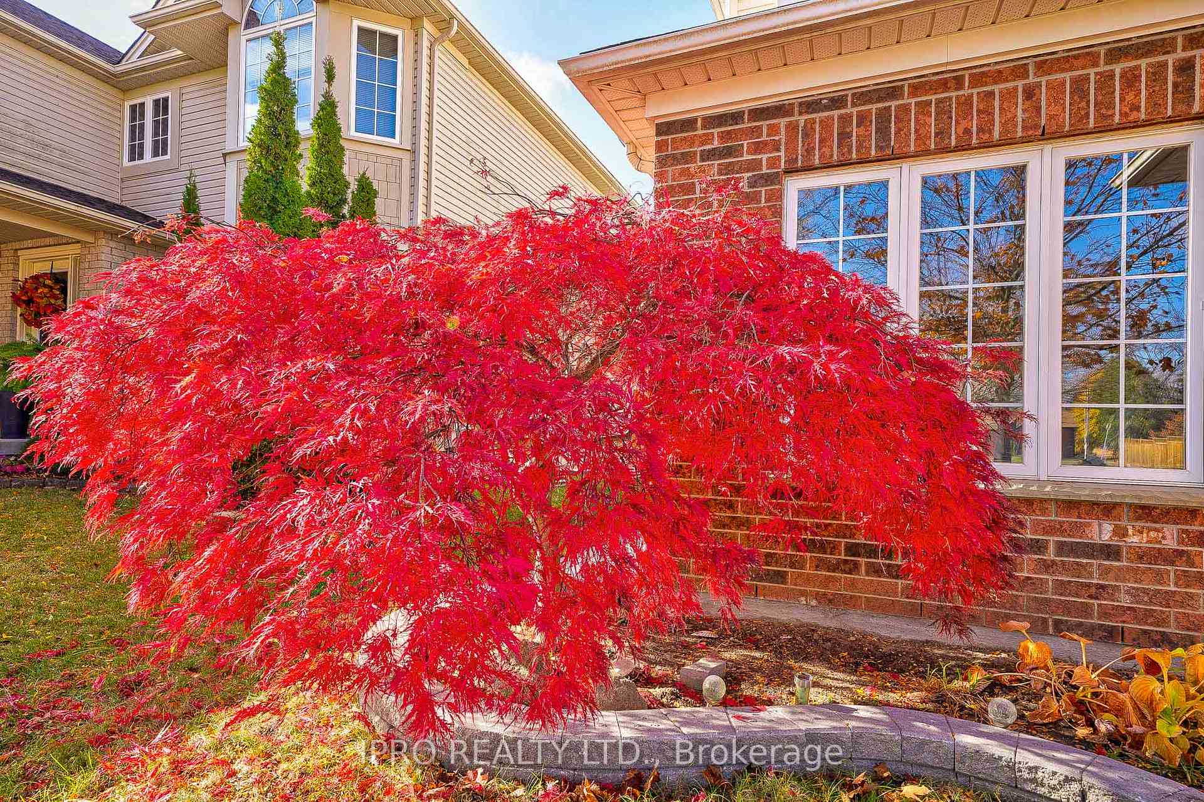
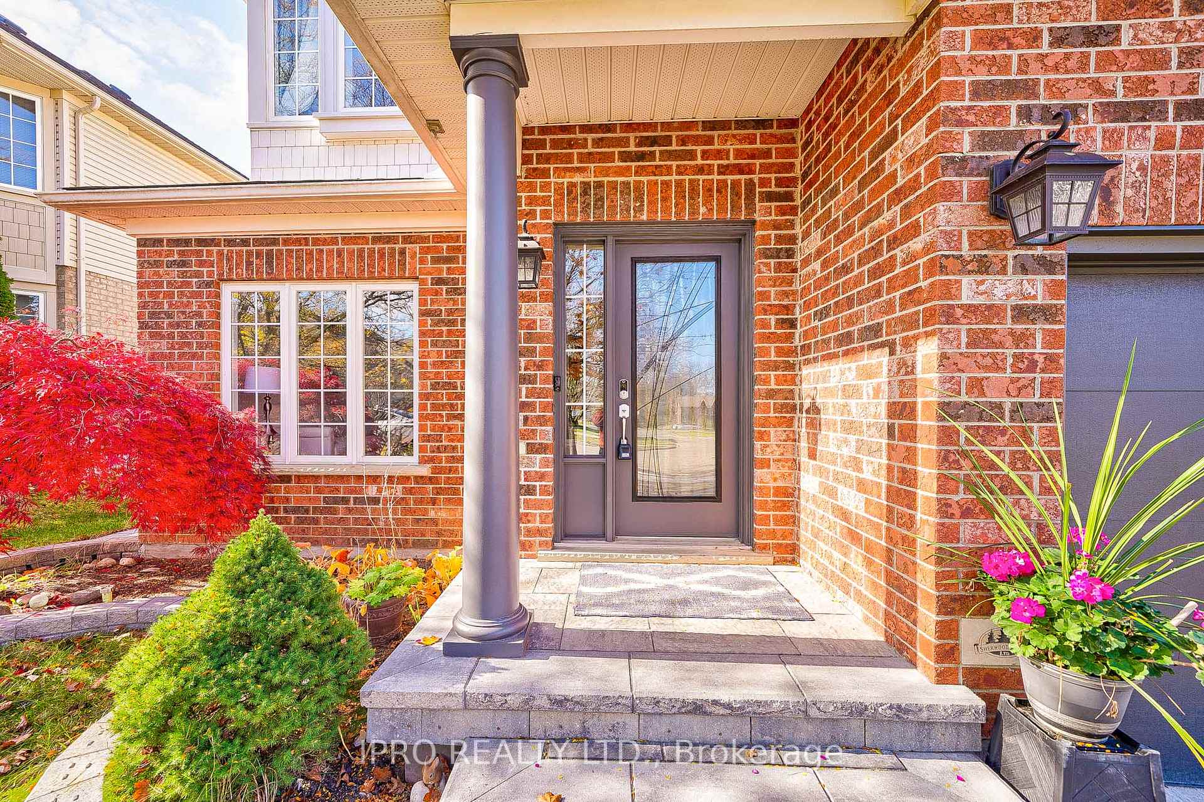
Welcome to this stunning 4-bedroom detached home, located close to some of the best rated French Immersion & Regular schools. This property situated in the sought-after Brigadoon neighborhood in Kitchener south, an ideal place for growing families. This residence is close to Hwy 401,steps away from the scenic Strasburg Wood Natural Area, complete with picturesque creeks and walking trails. As you approach, you'll immediately notice the meticulously maintained front yard with eye-catching landscaping that enhances the home's curb appeal. Upon entering, you're greeted by an expansive layout filled with natural light, accentuated by elegant, hi-end finishes throughout. The kitchen, designed for both everyday living and entertaining, boasts granite countertops, a stylish backsplash, brand-new porcelain flooring & SS appliances. A large sliding door opens to a new deck, an ideal space for relaxation or hosting gatherings. The main level impresses with a spacious living room at the front, a home office, a formal dining area & a cozy family room featuring a new fireplace, vaulted ceilings & 2 skylights. Upstairs, the primary bedroom includes a large walk-in closet, a 4-pc en-suite & a flexible sitting area. 3 additional bedrooms share a 3-pc bath, with one bedroom featuring its own walk-in closet for extra storage. The fully finished lower level includes a large recreation room, two bedrooms, and a 3-pc bathroom ideal for larger families. This home has many recent upgrades, including porcelain flr on main level, hardwood flr on 2nd. level, renovated primary en-suite shower, extended interlocking driveway, garage dr W/Wi-Fi-operated belt-driven opener, front entrance door with a smart touchpad lock, Ring video doorbell, basement vinyl flooring, oak stairs to 2nd level & basement, SS Fridge & Stove. Additional improvements include new patio dr, new deck, new heat pump, furnace & water heater, new gas fireplace and updated light fixtures in multiple areas of the house. **EXTRAS** SS Appliances including Fridge(2023), Stove (2023), DW, Microwave (2020),Washer & Dryer, Deck (2024), Gas Fireplace ( 2024), Nest Smart Thermostat, Water Softener System, Access To Double Garage From Inside
Facts & features
Ask about this home
A HOMEH agent will answer your questions about this home.
Rooms
12 rooms · 4 bathrooms
- Living room13′6″ × 12′8″172 sq.ft.
- Dining room12′4″ × 10′10″133 sq.ft.
- Family room18′2″ × 15′1″274 sq.ft.
- Office12′1″ × 9′4″113 sq.ft.
- Breakfast12′1″ × 10′9″130 sq.ft.
- Kitchen14′2″ × 12′3″174 sq.ft.
- Primary bedroom22′4″ × 12′8″283 sq.ft.
- Bedroom 212′9″ × 10′127 sq.ft.
- Bedroom 312′7″ × 10′126 sq.ft.
- Bedroom 414′1″ × 10′6″147 sq.ft.
- Living room20′1″ × 17′5″351 sq.ft.
- Dining room17′1″ × 11′6″196 sq.ft.
Around this home
Listing details
Helpful tools
Your HOMEH agent
"I would see it this week."
Ask HOMEH about this home
Price, neighbourhood, monthly cost. Ask anything.
HOMEH Intelligent Agent is an AI, not a licensed representative. Check anything important with your agent.