

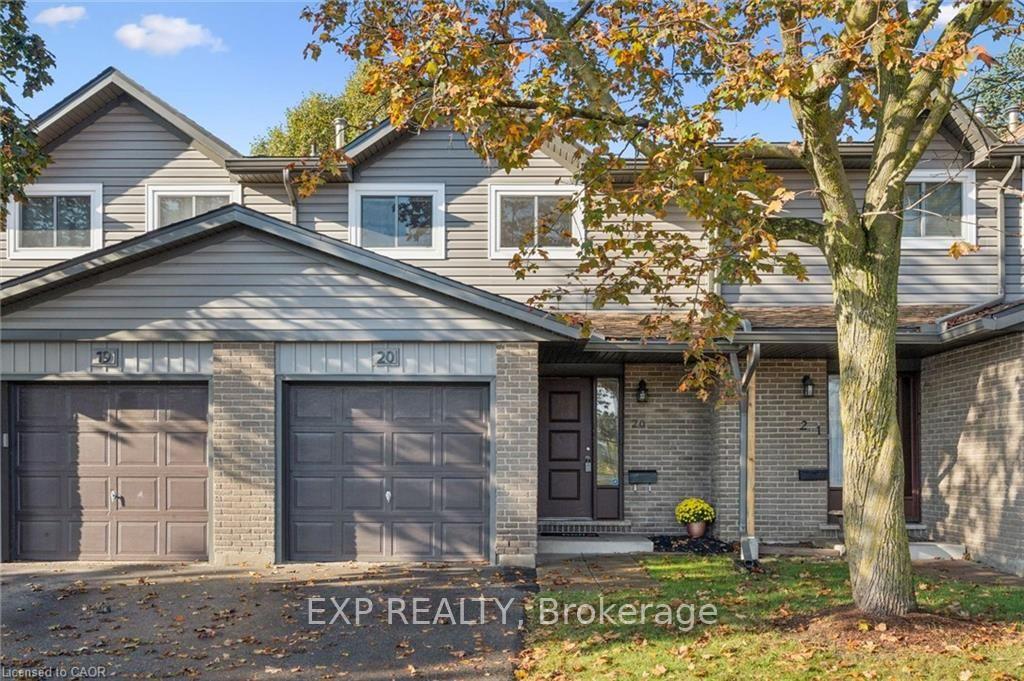
Unit 20, 46 Cedarwoods Crescent
Unit 20, 46 Cedarwoods Crescent
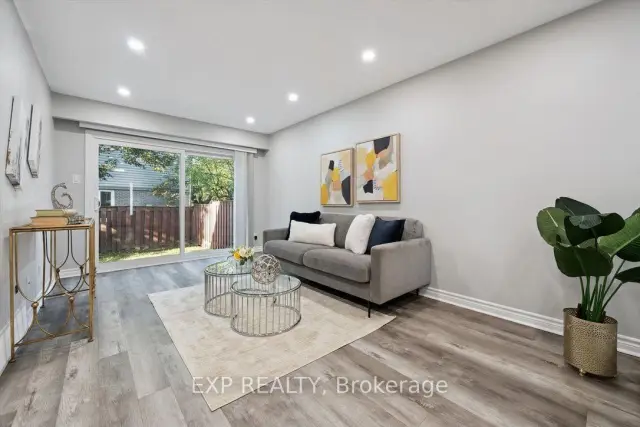 See all 25 photos
Property history
Facts and features
- BasementFull
- ExposureNorth
- LaundryIn-suite
- LockerNone
- Central air
The homeCondo Townhouse, 2-storey, 1,200–1,399 sq ft
- TypeCondo Townhouse
- Style2-storey
- Living space1,200–1,399 sq ft
- BasementFull
- ExposureNorth
InsideIn-suite laundry, Water heater, Rooms above ground 9
- LaundryIn-suite laundry
- FeaturesWater heater
- Rooms above ground9
- Bedrooms3
- Bathrooms2
- Kitchens1
OutsideBrick, vinyl siding, Terrace
- ExteriorBrick, vinyl siding
- BalconyTerrace
Parking and locker2 Parking (1 garage + 1 drive), Attached, Exclusive
- Spaces2 Parking (1 garage + 1 drive)
- GarageAttached
- Parking typeExclusive
- LockerNone
Building46 Cedarwoods Crescent, Condo corporation 60, Pets Not allowed
- Name46 Cedarwoods Crescent
- Condo corporation60
- PetsNot allowed
Heating, water and powerForced air, gas, Central air
- HeatingForced air, gas
- CoolingCentral air
Costs and taxesTaxes $2,211 a year, Condo fee $585 a month, Building insurance included, common elements included
- Taxes, 2025$2,211 a year
- Condo fee$585 a month
- Fee includesBuilding insurance included, common elements included
- HSTHST included in the price
Included in the saleDryer, garage door opener, refrigerator, stove, washer, window coverings
- IncludedDryer, garage door opener, refrigerator, stove, washer, window coverings
NearbyPlace of worship, school, skiing, arts centre, school bus route, park
- Close toPlace of worship, school, skiing, arts centre, school bus route, park
Listing detailsX14109416, Sold, Oct 22, 2026
- MLS® numberX14109416
- StatusSold
- Listed onOct 22, 2026
- Days on market12
- UpdatedNov 3, 2026
- Possession30-59 days
- Occupied byOwner
- Listing brokerageeXp Realty
About this home
Unit 20, 46 Cedarwoods Crescent, Kitchener (Vanier - Kitchener), ON N2C 2L7
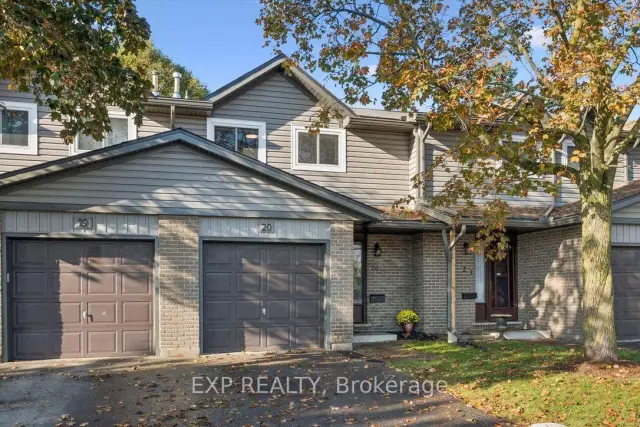
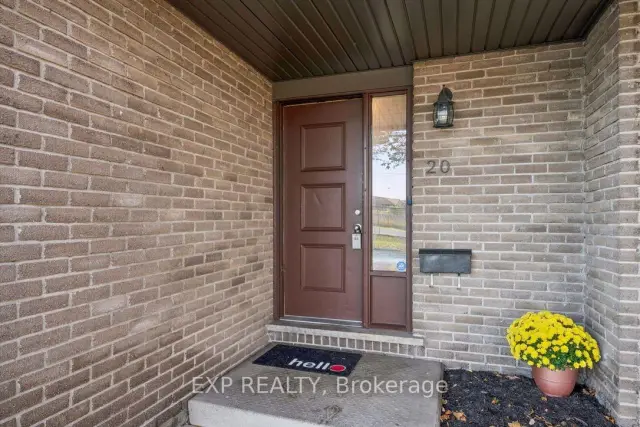
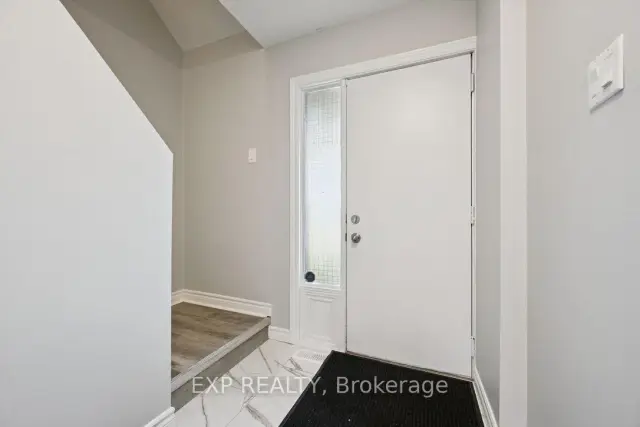
Welcome to this beautiful townhome located in one of the best-managed and maintained condominium complexes in the city! There are many reasons to choose 46 Cedarwoods, including its convenient proximity to shopping, GRT light rail transit and city buses, restaurants, medical offices, schools, cinemas, golf courses, ski hills, trails, and major highways.The exterior has been recently modernized with updated siding, windows, and gutters. Inside, this spacious and beautifully renovated townhome offers a clean, contemporary living space with quality finishes throughout. Features include smooth ceilings with pot lights, an Ecobee thermostat, dimmer switches, modern light fixtures, a newer high-efficiency heat pump/AC unit (2024), furnace (2022), and a mostly carpet-free interior.The inviting living room opens to a dining area that connects seamlessly to a practical, modernized kitchen. The spacious primary bedroom features double doors and a closet with built-in organizers. Two additional bedrooms and a tastefully updated four-piece bathroom complete the upper level.The finished lower level offers a welcoming space for a family room, games room, or home office, along with the convenience of an additional bathroom and laundry area. Outside, enjoy a fully fenced backyard with a private patio.Beautifully maintained, thoughtfully updated, and conveniently located, this townhome is move-in ready!
Ask about this home
A HOMEH agent will answer your questions about this home.
Know more about 46 Cedarwoods Crescent
Condo building · 46 Cedarwoods Crescent
46 Cedarwoods Crescent is a condo. No units are on the market here right now.
No similar units for sale in 46 Cedarwoods Crescent right now.
Around this home
Daily convenience, out of 100, from the distances below
Schools nearby
School rating, out of 10.
Helpful calculators
Your HOMEH agent

"I would see it this week."