
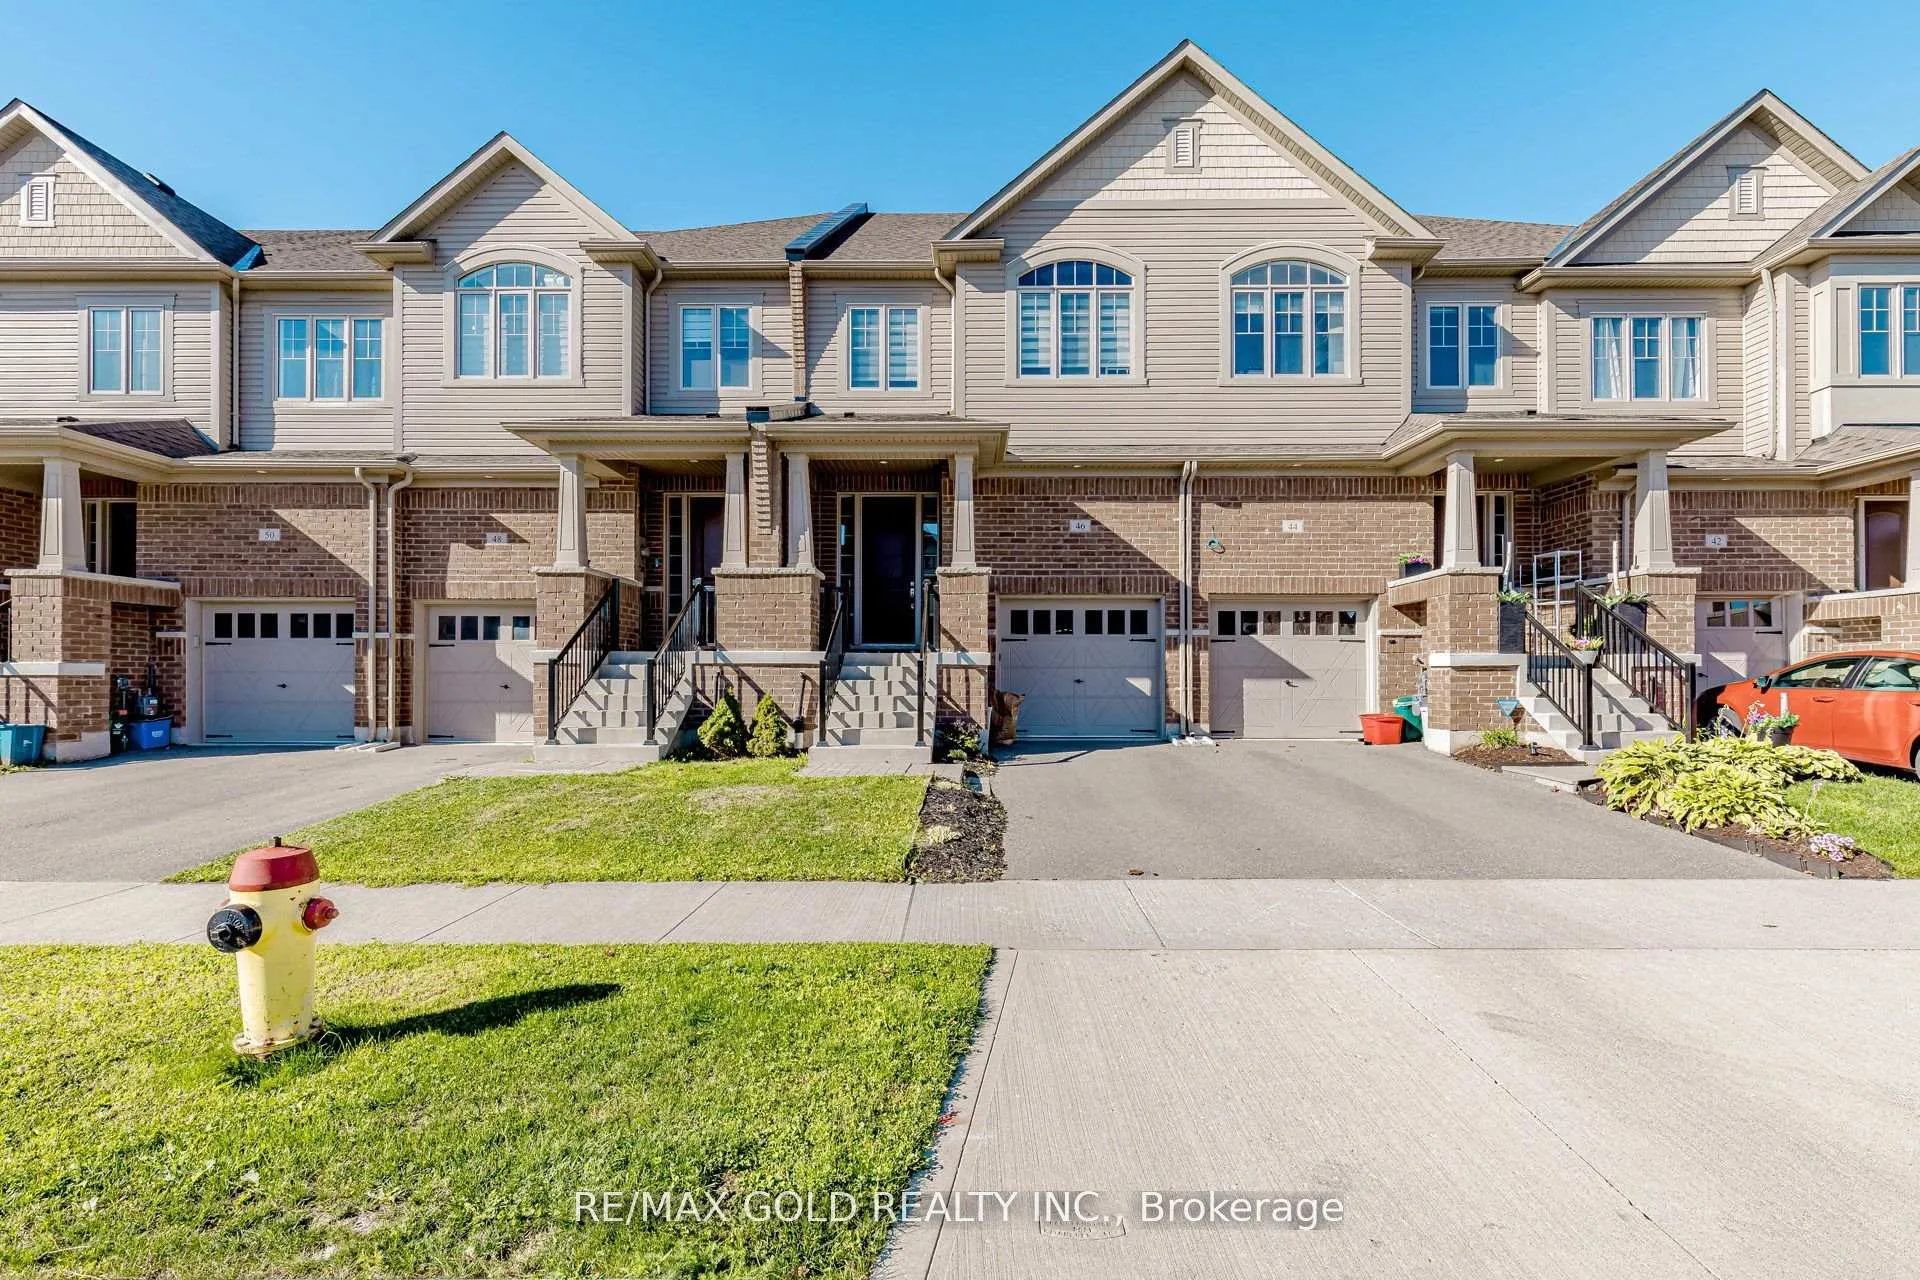
46 Reistwood Drive
Kitchener (Huron Park)46 Reistwood Drive
Kitchener (Huron Park)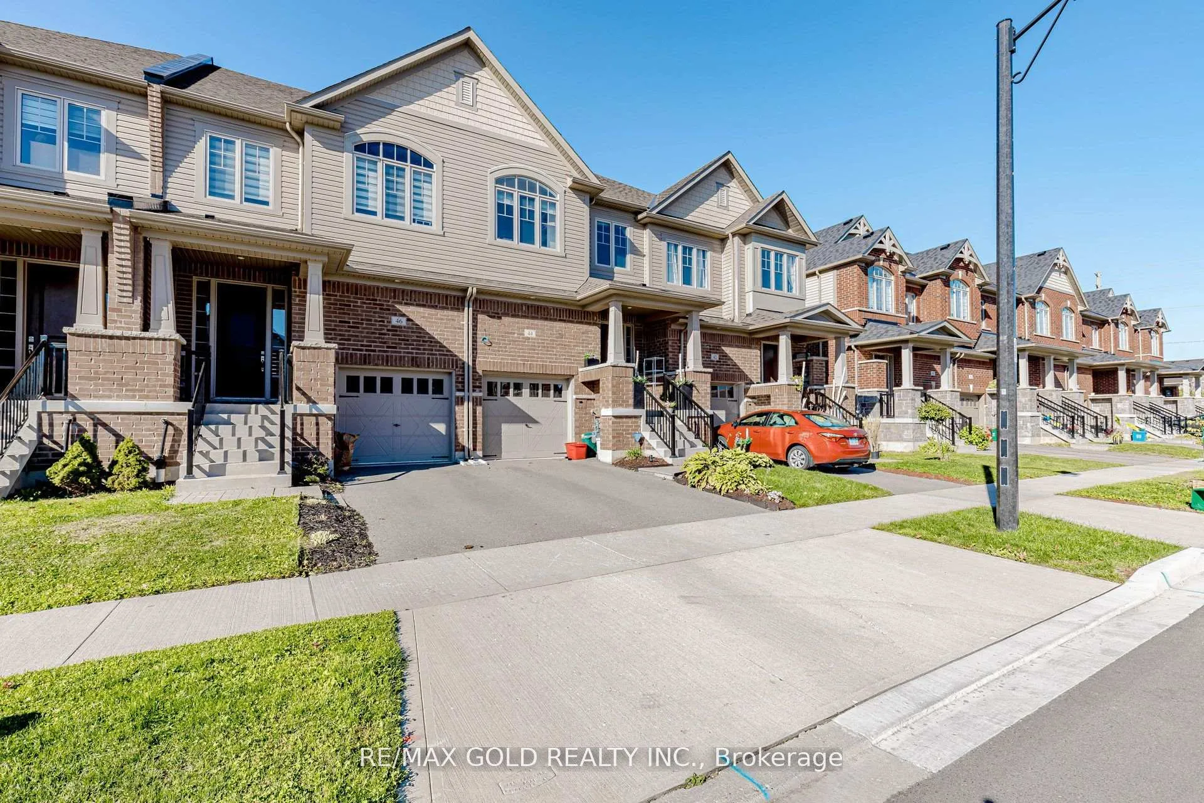
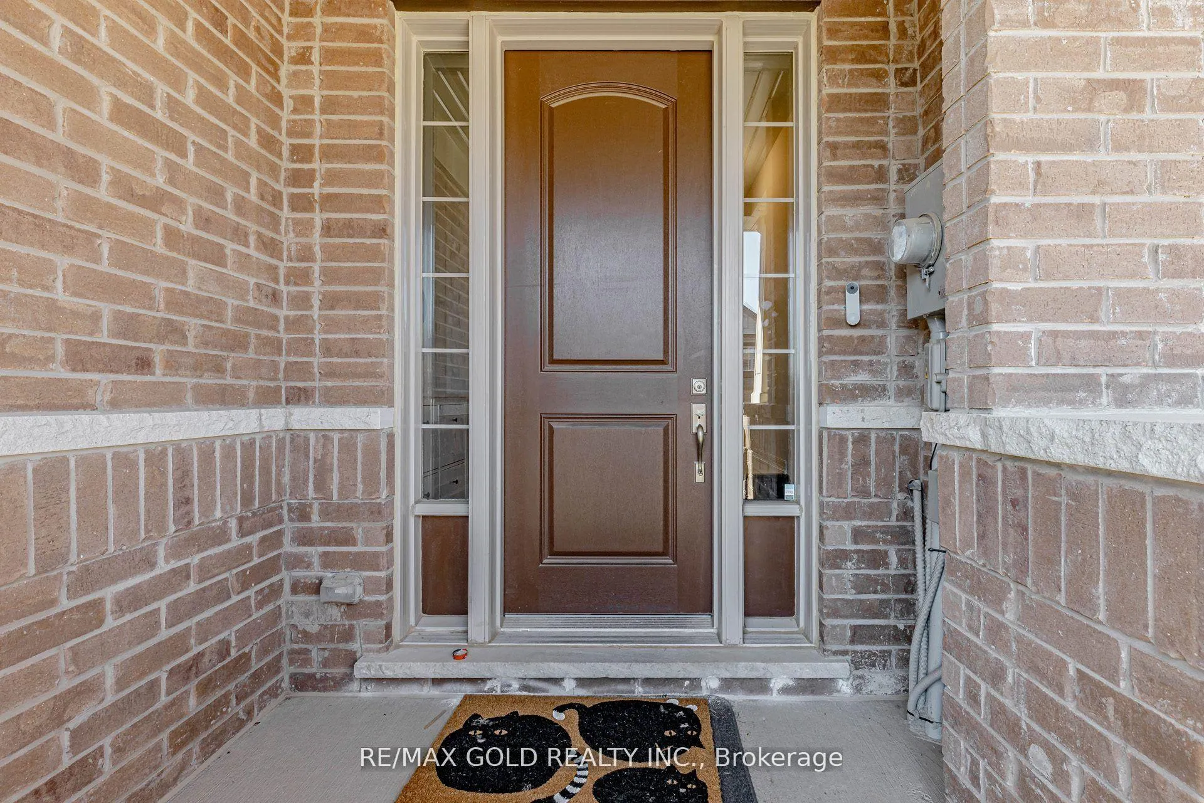
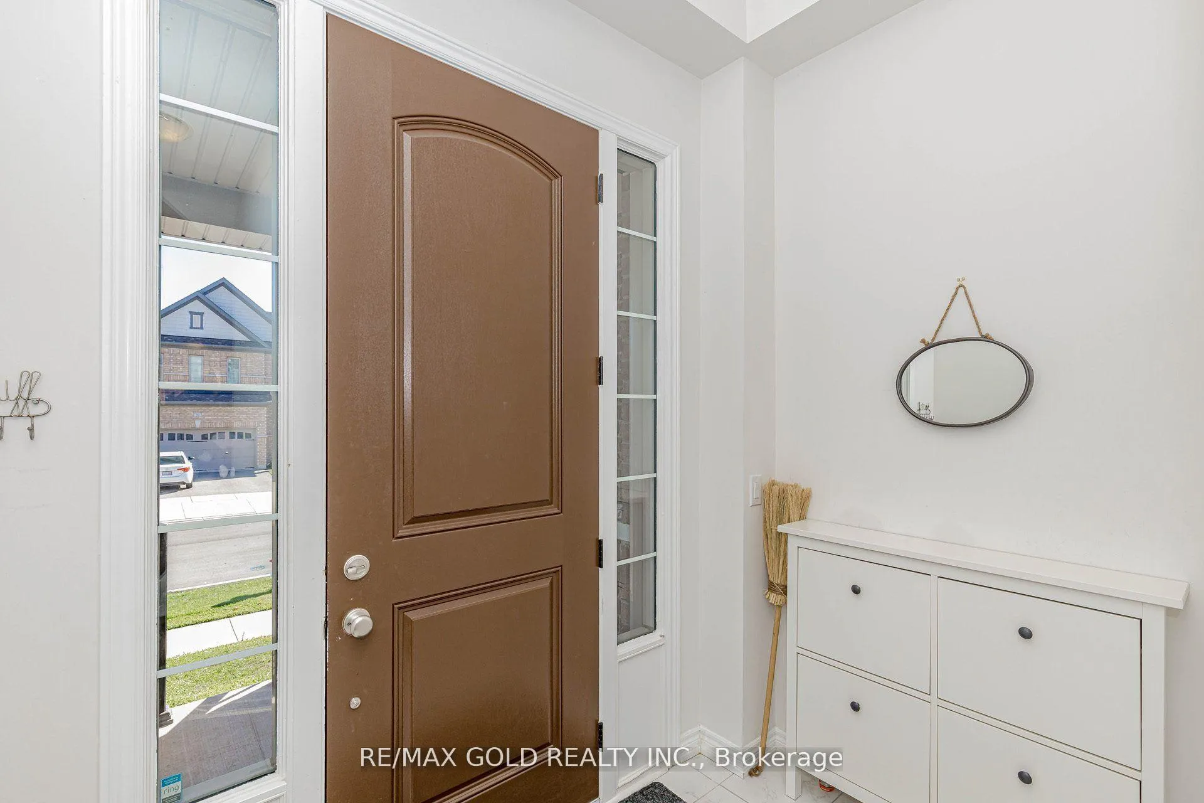
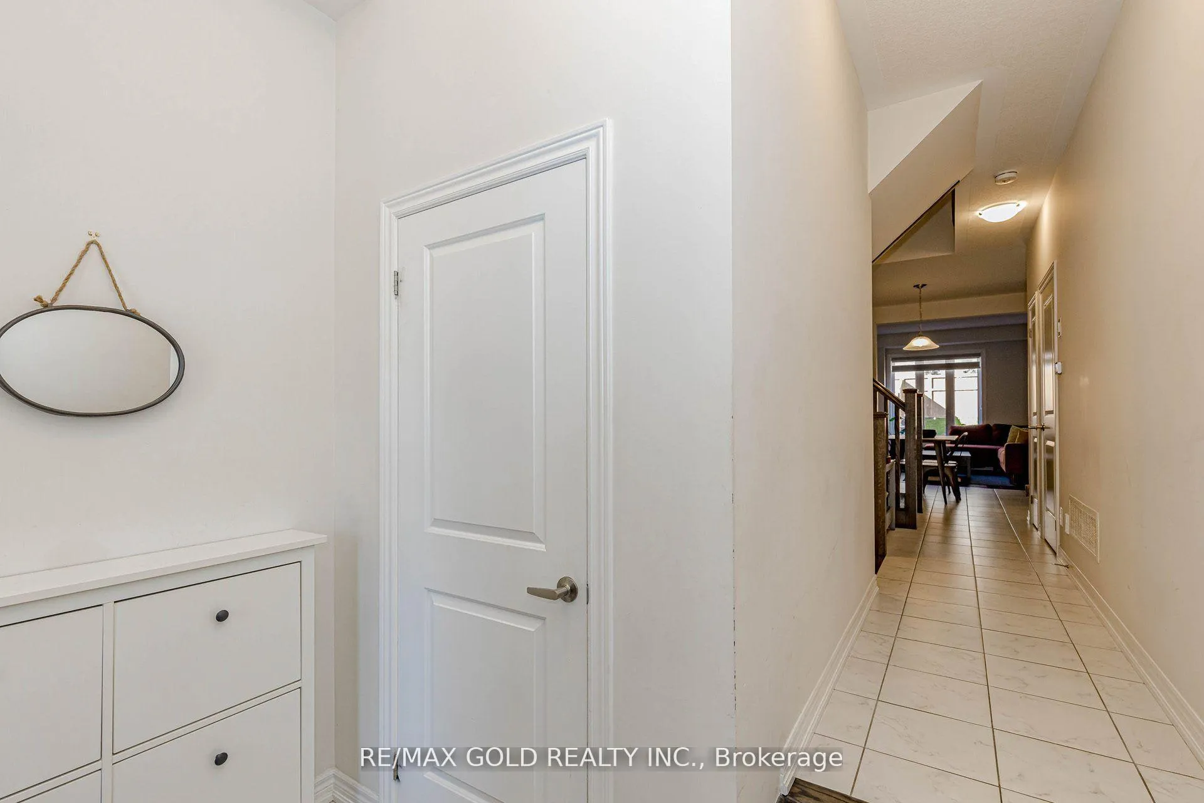 See all 37 photos
Property history

This listing has ended. It is no longer available.
Property not available for sale or for rent.
Ask about this home
A HOMEH agent will answer your questions about this home.Ask HOMEH
About this home
spacious 2 Story freehold Townhouse. This townhouse features 3 Bedrooms, 4 Washrooms, with 9'Ceilings on the Main Floor, 9' ceilings in the Finished Basement and 9' high tray ceiling in the Master bedroom. The master bedroom has a large walk-in closet & 4pc en-suite with a stunning freestanding tub & glass shower. The Main Level With A Beautiful Eat-In Kitchen And A Great Room With A Fireplace And Huge Windows. The main floor has a Modern and spacious open concept kitchen with Upgraded Kitchen cabinets with quartz countertops and backsplash. Oak Stairs, The laundry is located very conveniently on the 2nd floor. The finished basement also offers a full 3Pc Washroom with a Standing Shower. Basement space can be used as a 4th Bedroom or Family Room, and has lots of storage space in the furnace room. This home is steps away from a large park & conveniently located within walking distance to Elementary public and catholic schools, close to all the amenities.
Facts & features
Ask about this home
A HOMEH agent will answer your questions about this home.
Rooms
8 rooms · 4 bathrooms
- Great room18′10″ × 11′207 sq.ft.
- Kitchen11′1″ × 7′7″84 sq.ft.
- Dining room11′2″ × 8′6″95 sq.ft.
- Pantry—
- Primary bedroom16′ × 12′10″205 sq.ft.
- Bedroom 216′ × 12′10″205 sq.ft.
- Bedroom 310′ × 8′10″89 sq.ft.
- Family room18′4″ × 8′10″163 sq.ft.
Around this home
Schools nearby
School rating, out of 10.
Listing details
Helpful tools
Your HOMEH agent
"I would see it this week."
Ask HOMEH about this home
Price, neighbourhood, monthly cost. Ask anything.
HOMEH Intelligent Agent is an AI, not a licensed representative. Check anything important with your agent.