
 See all 42 photos
Property history

This listing has ended. It is no longer available.
Property not available for sale or for rent.
Book a viewing
Ask HOMEH
About this home
473 Victoria Avenue S, Kitchener
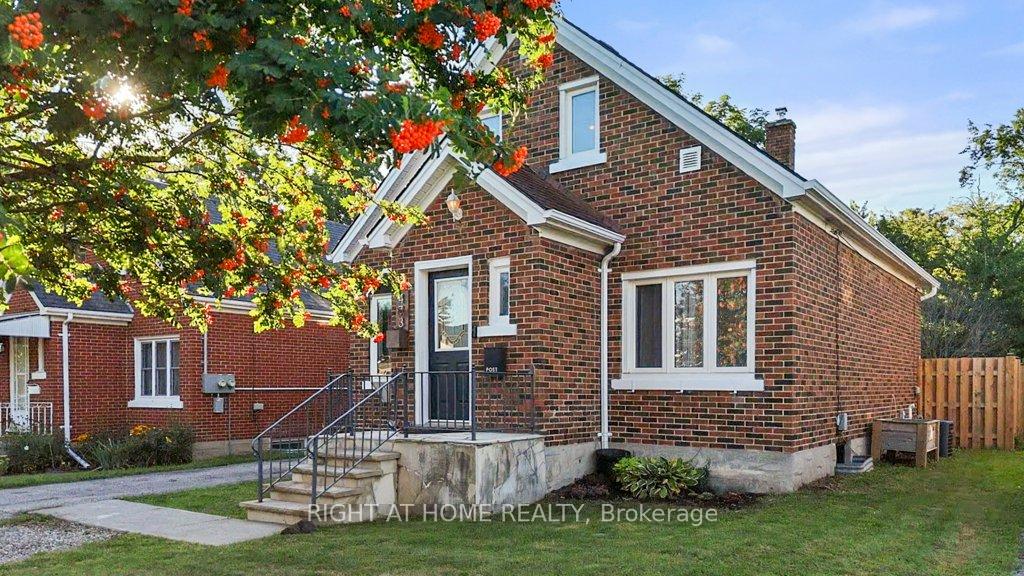
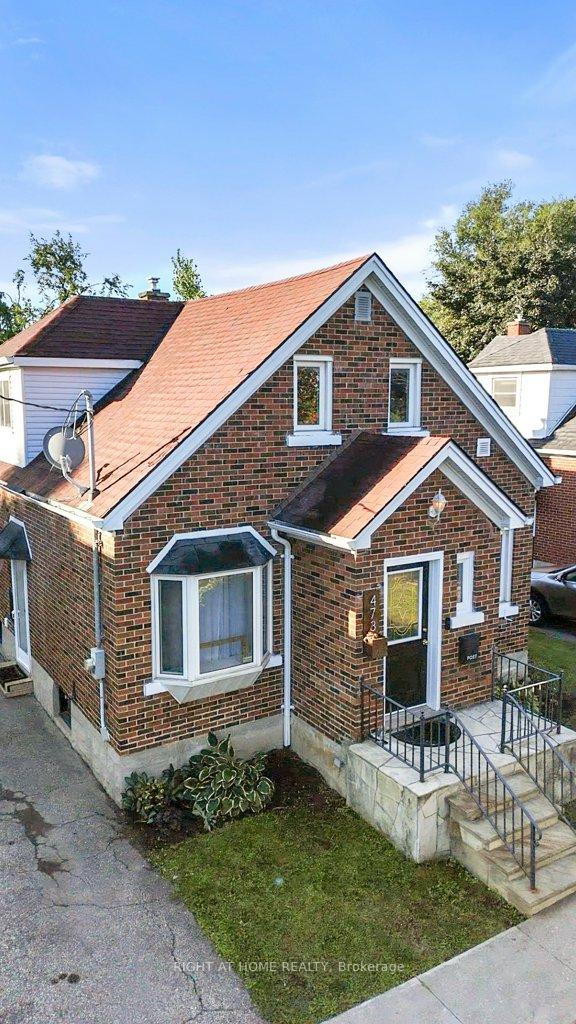
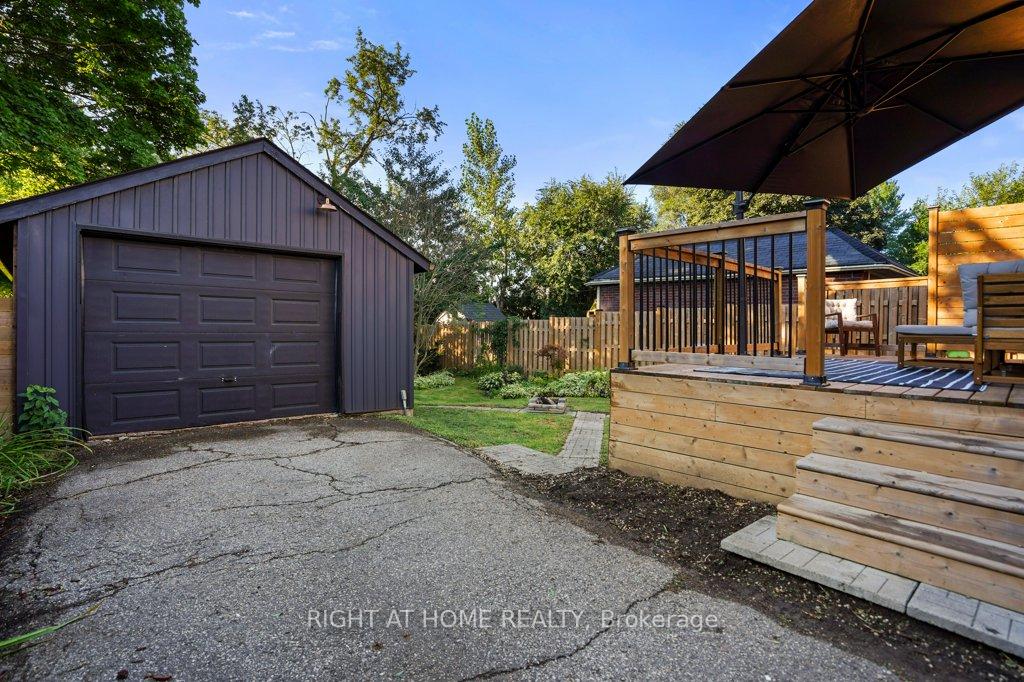
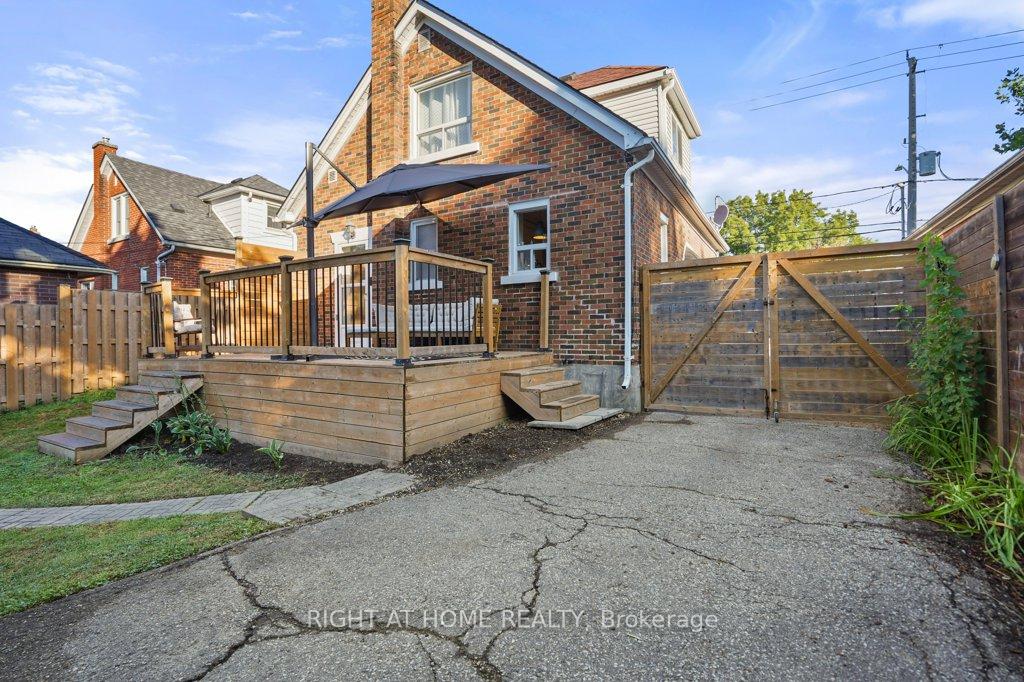
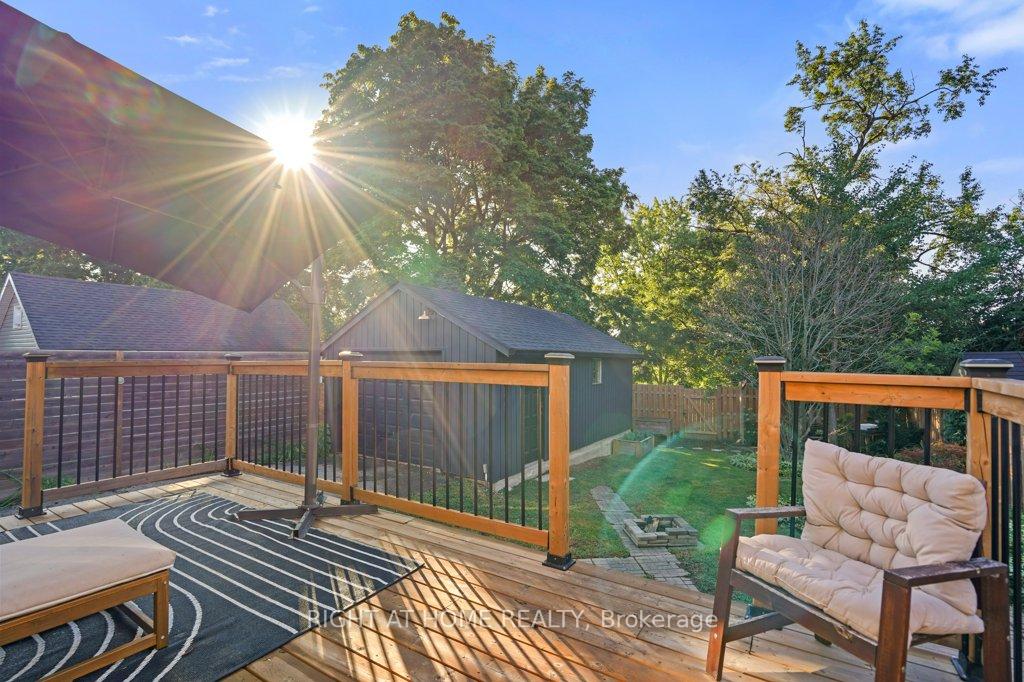
Discover the perfect blend of modern comfort and timeless charm at 473 Victoria Rd S, Kitchener, ON. A beautifully updated 3-bedroom, 2-bathroom detached home, tailor-made for first-time buyers or young families seeking an exceptional starter home in a vibrant, central location. Nestled just a 20-minute walk from the trendy Belmont Village and Kitcheners dynamic downtown core, this home offers a bright, open-concept main floor with a sleek kitchen boasting quartz countertops, stainless steel appliances (fridge 2022, stove, dishwasher, overhead fan), and a spacious formal dining rooma rare gem for homes of this style. The finished basement, complete with a second full bathroom featuring an enclosed shower and plumbing roughed-in for a kitchen or wet bar with a convenient side entrance, provides versatile space for a recreation room, home gym, or future in-law suite. The private backyard, backing directly onto Belmont Park with its family-friendly playground and tennis courts, ensures no rear neighbors and features a newly built deck and fence (2023) for seamless outdoor entertaining. Recent upgrades, including a 2022 furnace, dryer, washer, energy-efficient basement windows, and new eavestroughs (2024 with warranty), deliver modern efficiency and peace of mind. With parking for 4+ vehicles, including a detached garage, and just minutes from the scenic Victoria Park, bustling Kitchener Market, and the convenient ION Light Rail, this move-in-ready home perfectly balances urban walkability with serene, private living in the heart of Kitcheners thriving community.
Facts & features
Book a viewing
Rooms
13 rooms · 2 bathrooms
- Living room11′4″ × 13′2″149 sq.ft.
- Kitchen9′ × 11′5″103 sq.ft.
- Dining room10′10″ × 13′2″142 sq.ft.
- Bedroom7′9″ × 12′8″98 sq.ft.
- Bathroom4′10″ × 8′39 sq.ft.
- Bedroom 210′10″ × 14′8″160 sq.ft.
- Bedroom 313′8″ × 13′4″182 sq.ft.
- Laundry9′10″ × 5′1″50 sq.ft.
- Recreation9′10″ × 21′8″213 sq.ft.
- Recreation8′2″ × 6′7″54 sq.ft.
- Bathroom6′11″ × 6′42 sq.ft.
- Utility room10′2″ × 5′7″57 sq.ft.
- Office10′9″ × 15′8″168 sq.ft.
Around this home
Schools nearby
School rating, out of 10.
Listing details
Helpful tools
Your HOMEH agent
"I would see it this week."
Ask HOMEH about this home
Price, neighbourhood, monthly cost. Ask anything.
HOMEH Intelligent Agent is an AI, not a licensed representative. Check anything important with your agent.