
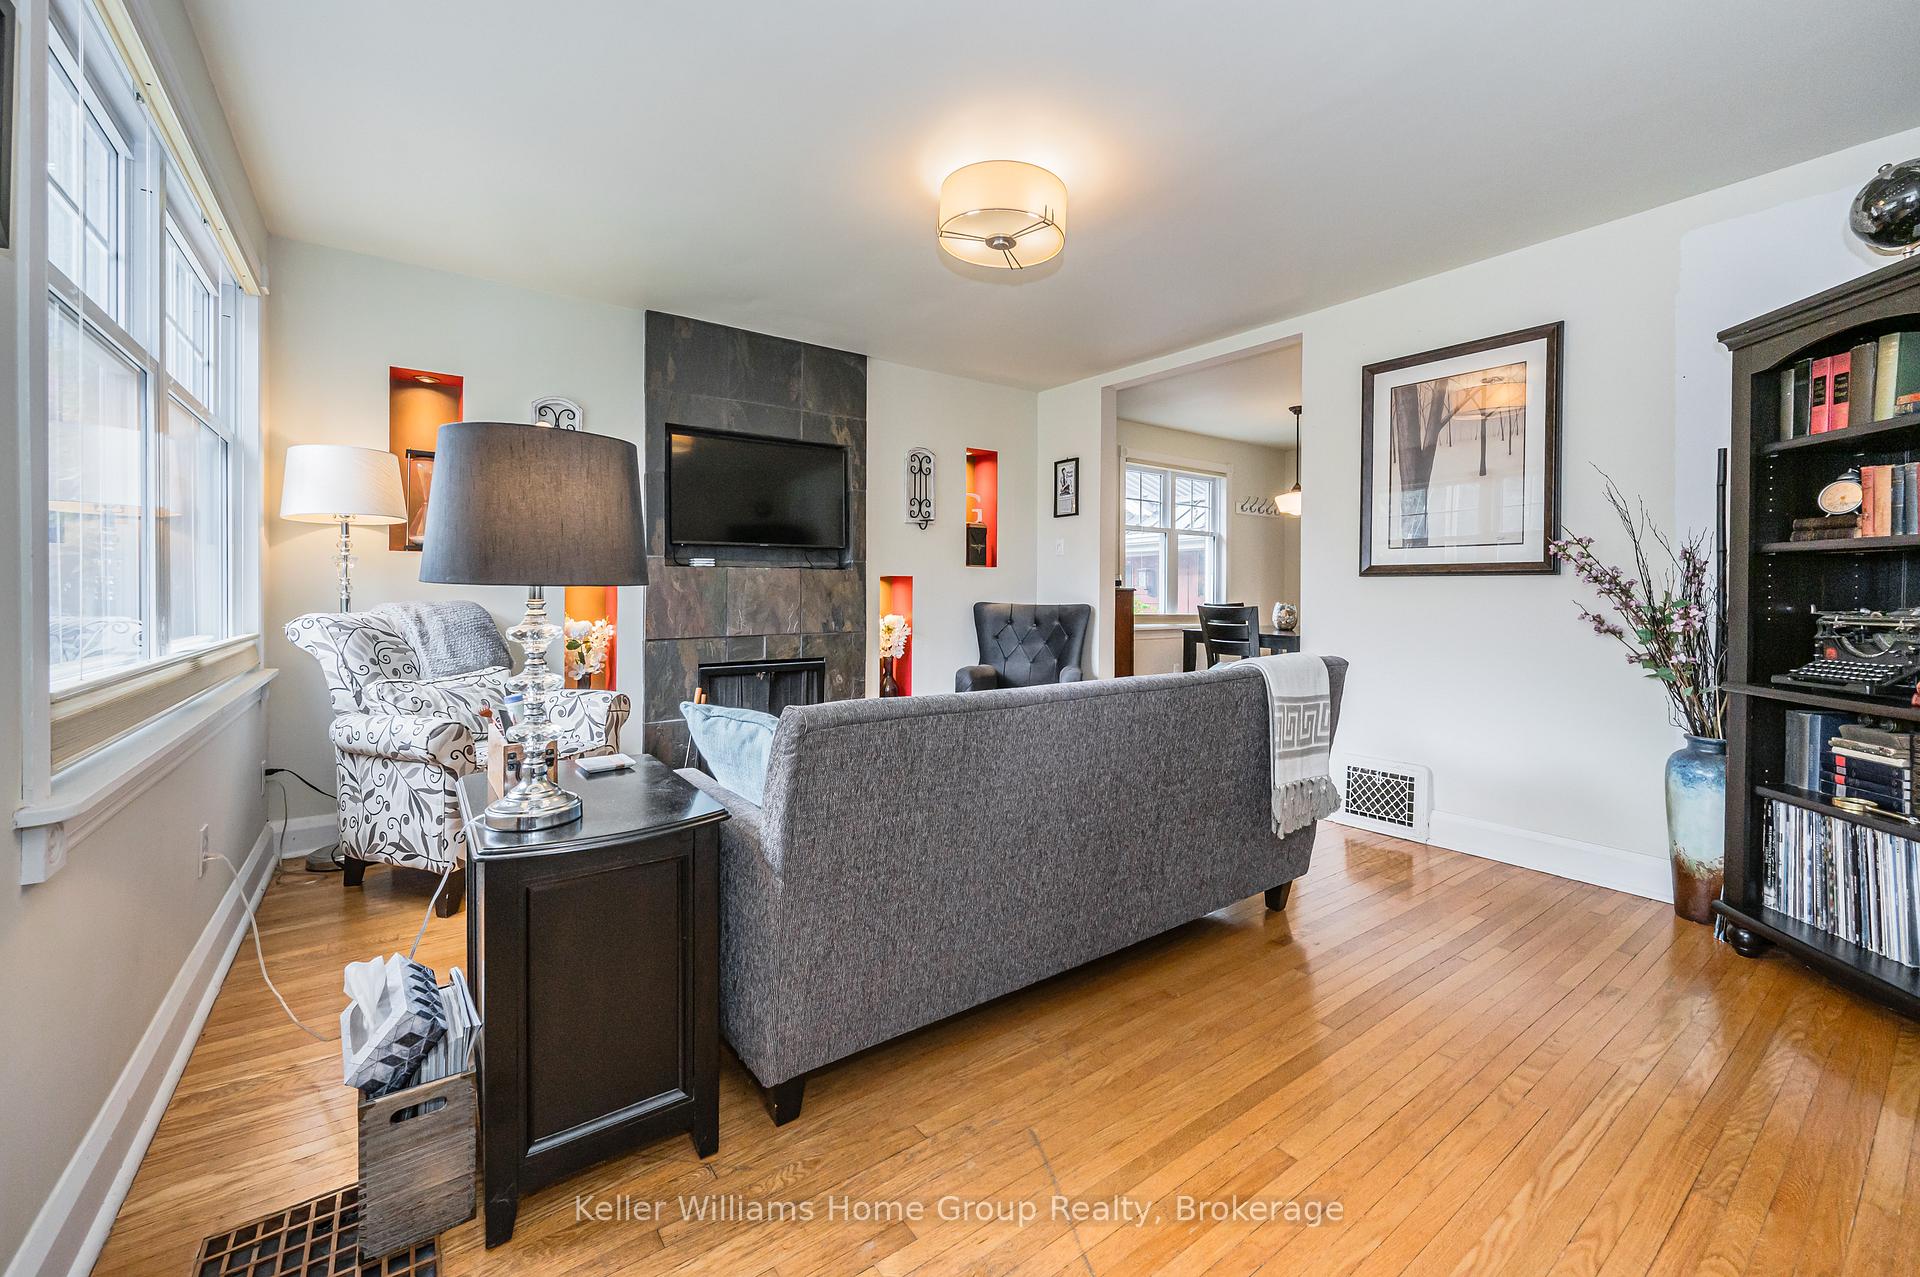
 See all 35 photos
Property history

This listing has ended. It is no longer available.
Property not available for sale or for rent.
Ask about this home
A HOMEH agent will answer your questions about this home.Ask HOMEH
About this home
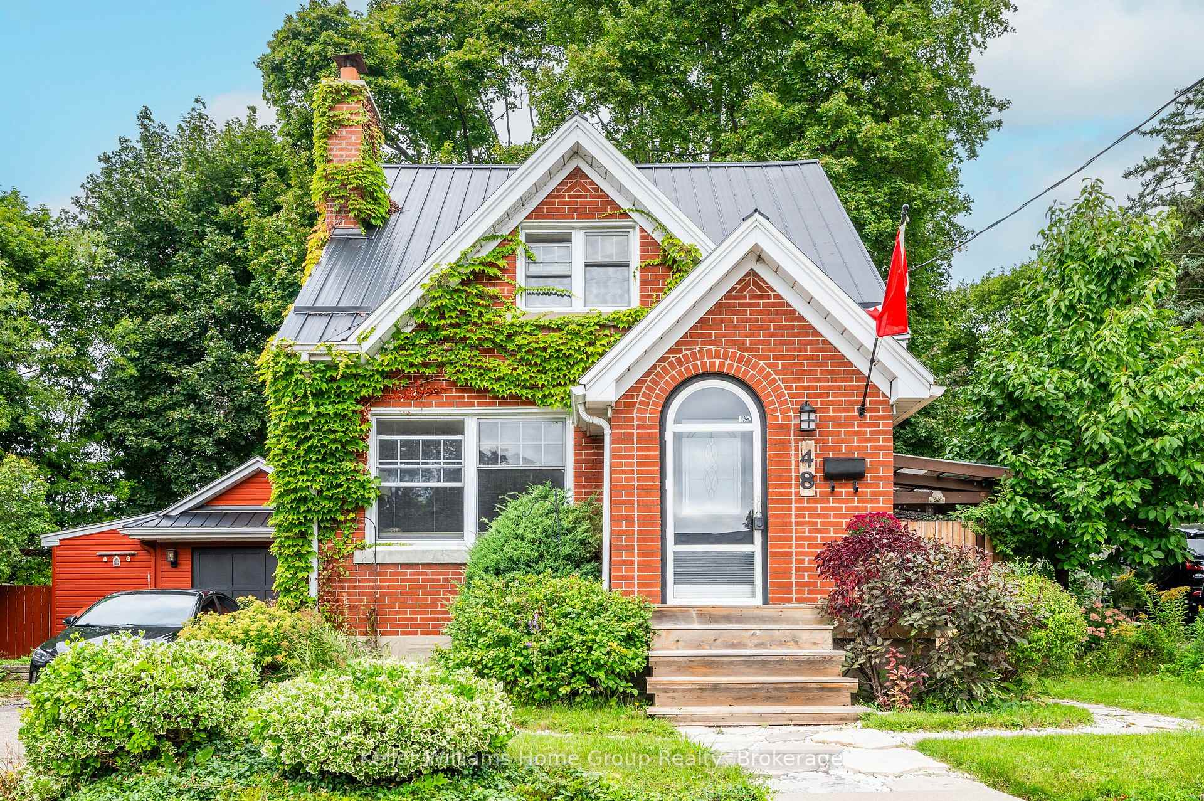
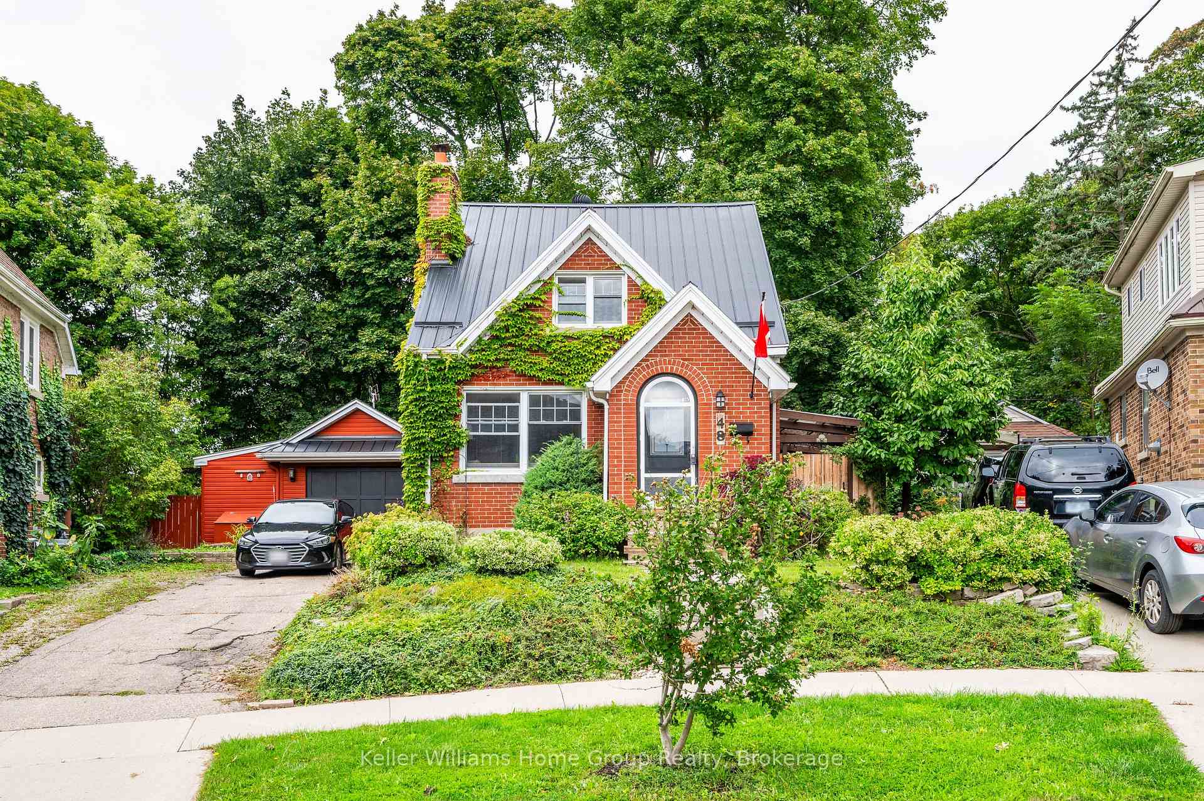
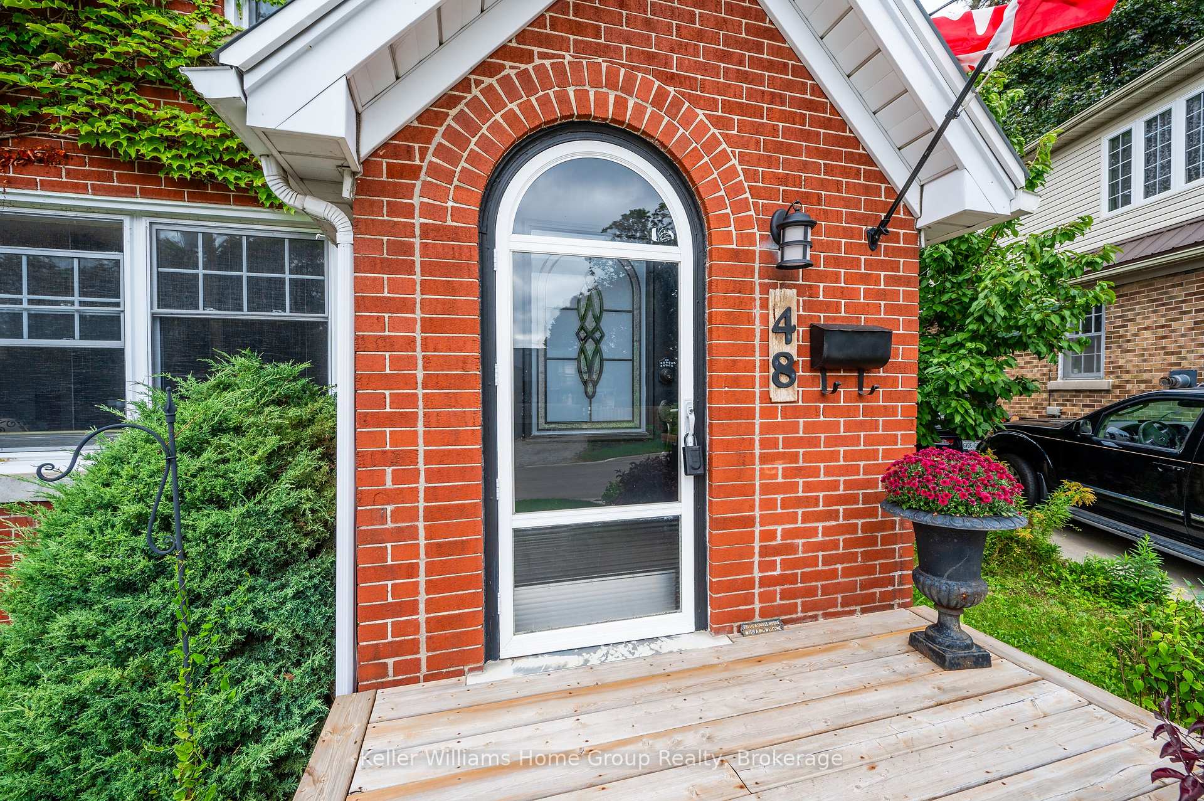
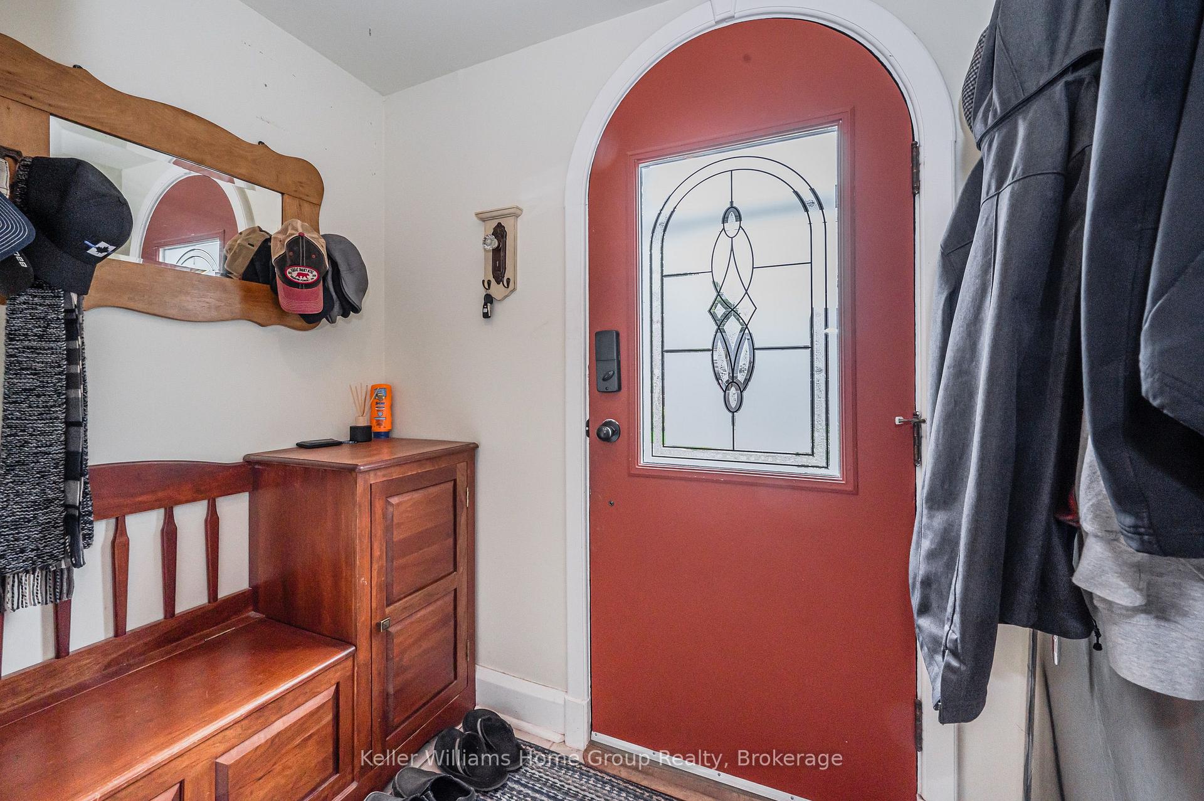
Welcome to 48 Dane St. An entertainer's dream on a quiet street, walking distance to downtown Kitchener. Well laid out floor plan with plenty of storage area, bright kitchen with eat in dining area and spacious family room. Cozy rec room and 2 pc bath in the basement. Fully finished man cave and games room in the detached garage! Can be easily converted back to regular garage if needed for parking. Private backyard with large deck areas, plenty of shade trees, hot tub and storage shed. Perfect spot for relaxing on hot summer nights and sharing a game of horseshoes with friends and neighbours.
Facts & features
Ask about this home
A HOMEH agent will answer your questions about this home.
Rooms
11 rooms · 2 bathrooms
- Dining room9′11″ × 11′109 sq.ft.
- Kitchen8′1″ × 11′1″90 sq.ft.
- Living room15′ × 13′195 sq.ft.
- Other11′3″ × 19′6″219 sq.ft.
- Primary bedroom15′ × 13′7″204 sq.ft.
- Bedroom8′4″ × 10′7″88 sq.ft.
- Other5′10″ × 3′8″21 sq.ft.
- Other3′5″ × 3′9″13 sq.ft.
- Recreation11′5″ × 15′7″178 sq.ft.
- Laundry7′8″ × 5′3″40 sq.ft.
- Utility room9′9″ × 8′78 sq.ft.
Around this home
Schools nearby
School rating, out of 10.
Listing details
Helpful tools
Your HOMEH agent
"I would see it this week."
Ask HOMEH about this home
Price, neighbourhood, monthly cost. Ask anything.
HOMEH Intelligent Agent is an AI, not a licensed representative. Check anything important with your agent.