
 See all 25 photos
Property history

This listing has ended. It is no longer available.
Property not available for sale or for rent.
Ask about this home
A HOMEH agent will answer your questions about this home.Ask HOMEH
About this home
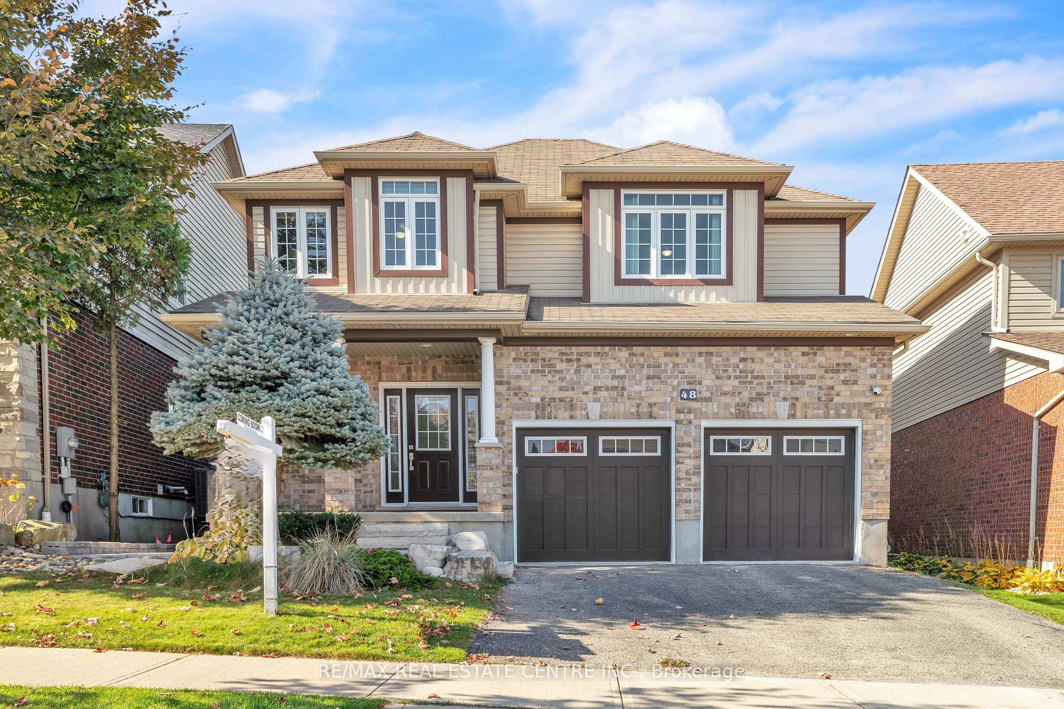
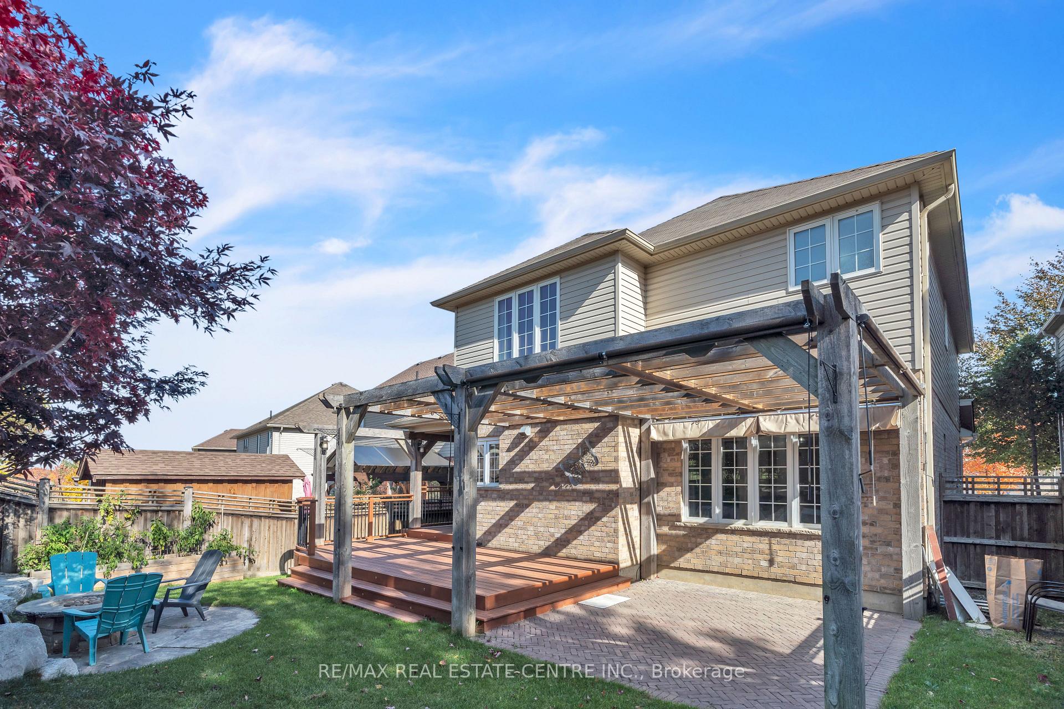
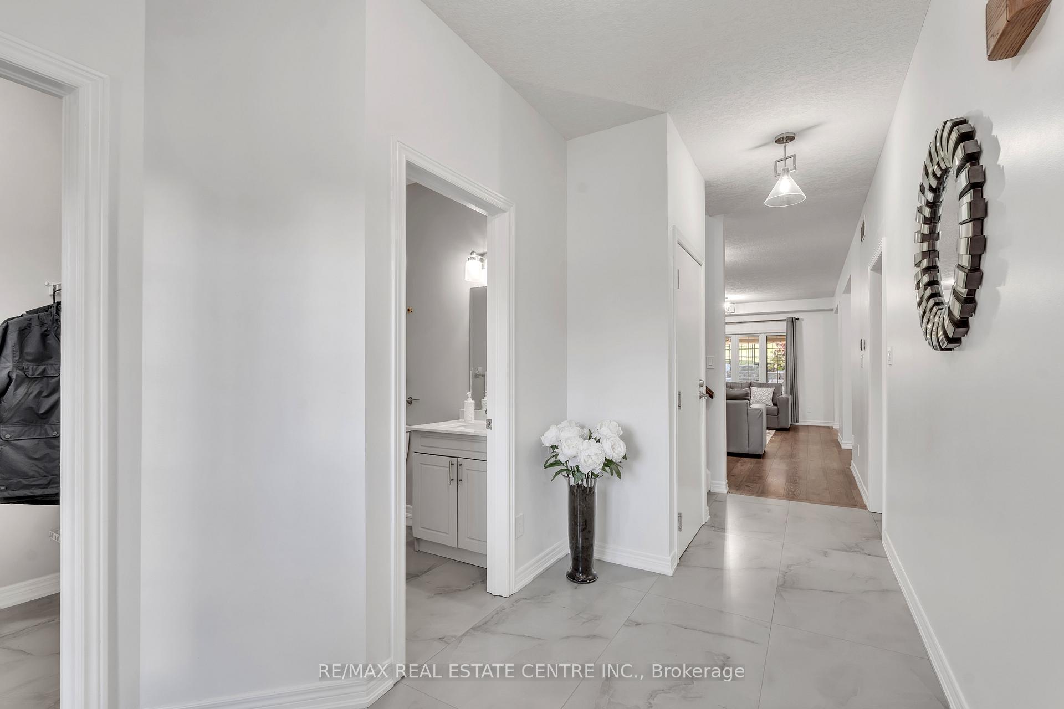
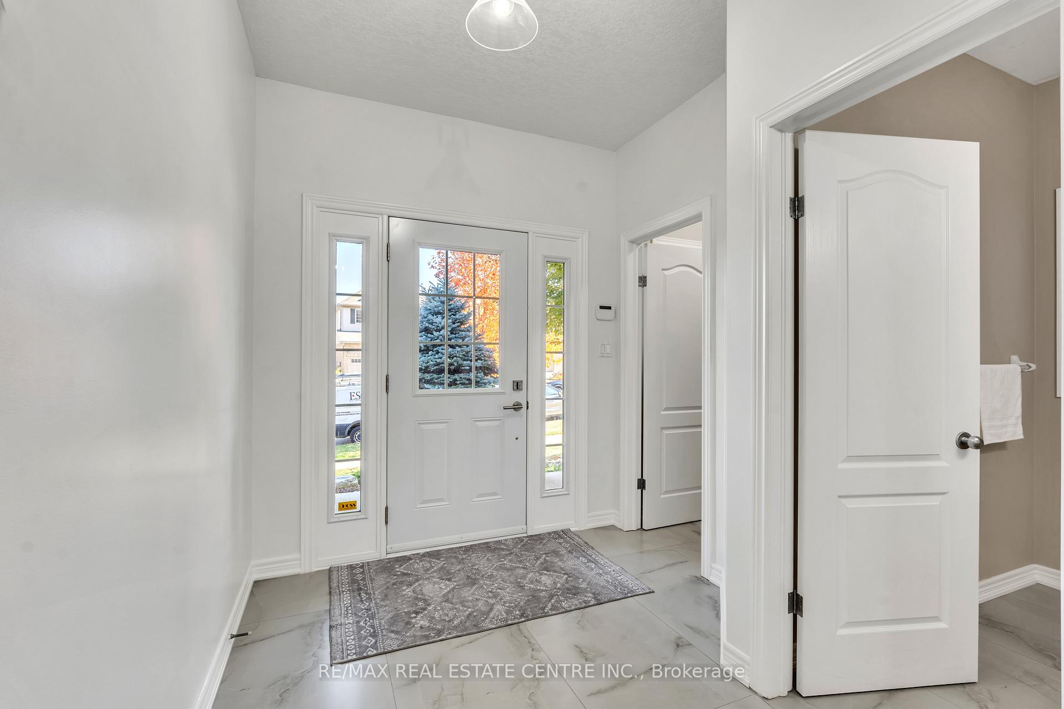
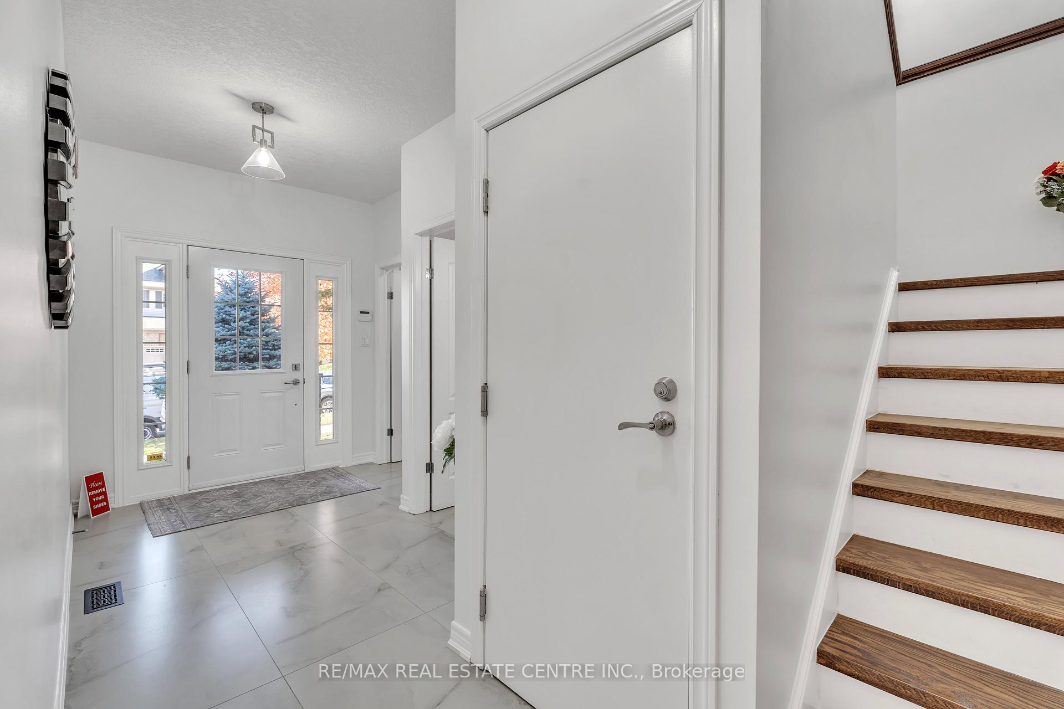
Welcome to 48 Isaiah Drive in Kitchener a Legal Duplex, A haven of modern comfort and elegance nestled in the prestigious location of Williamsburg 5 (3+2)+bedroom+Den, 3.5-bathroom, 3-car garage Tandem, and with 2 Bed+Den with income potential home spanning 3029 (2,427+802) sq. ft. on a serene Greenbelt lot. Enjoy your expansive, professionally landscaped backyard, featuring a deck, pergola, patio, and natural gas fire pitperfect for relaxation and entertaining. With a natural gas BBQ and a fully fenced yard, hosting gatherings is effortless. Inside, the main floor boasts a spacious foyer, hardwood floors, and a bright living room with a gas fireplace. The chefs kitchen features new stainless steel appliances, quartz countertops, and a large movable island with a walkout to the backyard. A laundry area with garage access and smart Wi-Fi switches add convenience. Upstairs, you have 3 big bedroom, a primary bedroom with a luxurious ensuite, soaking tub, separate shower, and a walk-in closet and you find a another family room, could be 4th bedroom and could be home office. This home comes with lots of recent upgrades new flooring, new tiles 2'x4', all elfs and above all you will get an 2 bedroom +den finished basement with incomne potentail. This home is designed for comfort and entertaining and for the affordability as well as to enjoy of nature!
Facts & features
Ask about this home
A HOMEH agent will answer your questions about this home.
Rooms
12 rooms · 4 bathrooms
- Living room23′3″ × 13′1″304 sq.ft.
- Kitchen11′7″ × 13′1″151 sq.ft.
- Dining room9′7″ × 8′7″82 sq.ft.
- Bathroom5′2″ × 6′8″34 sq.ft.
- Laundry7′4″ × 8′6″62 sq.ft.
- Bedroom17′10″ × 13′10″247 sq.ft.
- Bedroom 211′4″ × 15′10″179 sq.ft.
- Bedroom 314′2″ × 13′5″189 sq.ft.
- Family room12′ × 17′3″207 sq.ft.
- Bathroom14′8″ × 13′3″194 sq.ft.
- Bathroom8′1″ × 13′7″110 sq.ft.
- Kitchen10′9″ × 11′5″123 sq.ft.
Around this home
Schools nearby
School rating, out of 10.
Listing details
Helpful tools
Your HOMEH agent
"I would see it this week."
Ask HOMEH about this home
Price, neighbourhood, monthly cost. Ask anything.
HOMEH Intelligent Agent is an AI, not a licensed representative. Check anything important with your agent.