

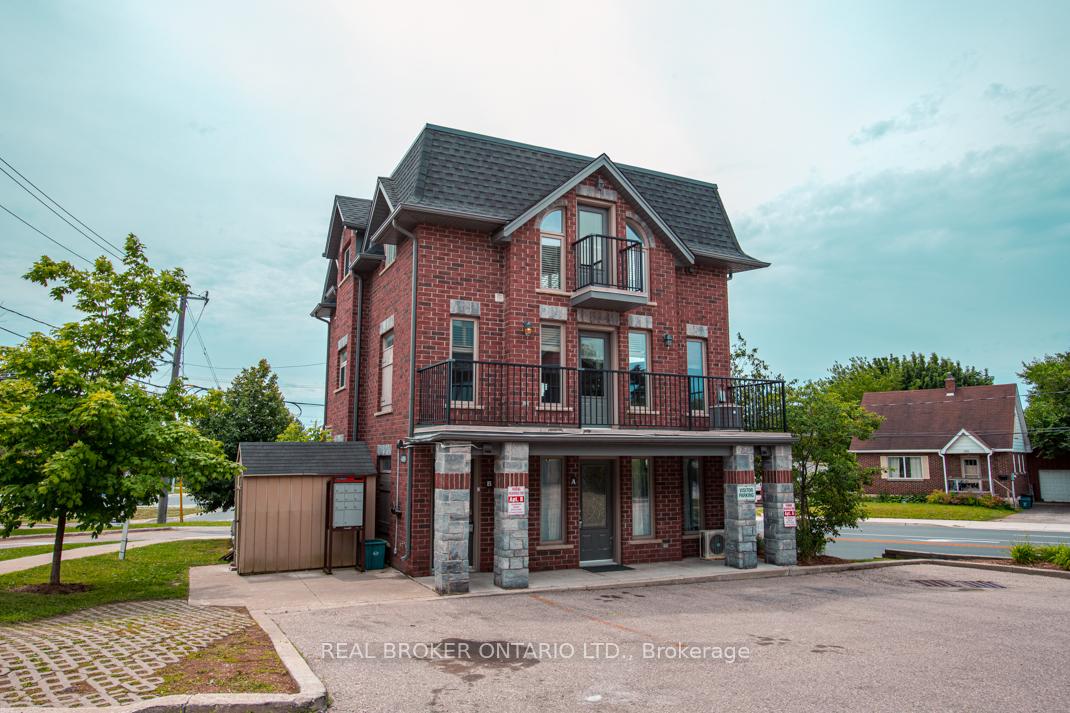
Unit B, 489 East Avenue
Unit B, 489 East Avenue
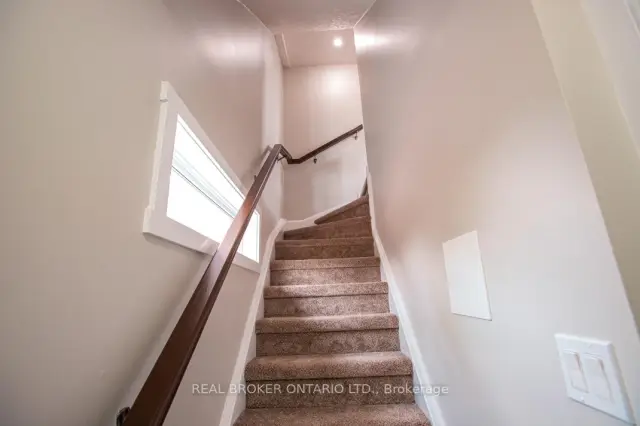
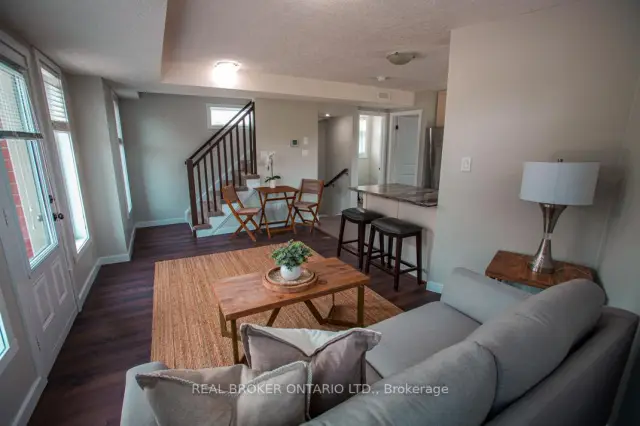
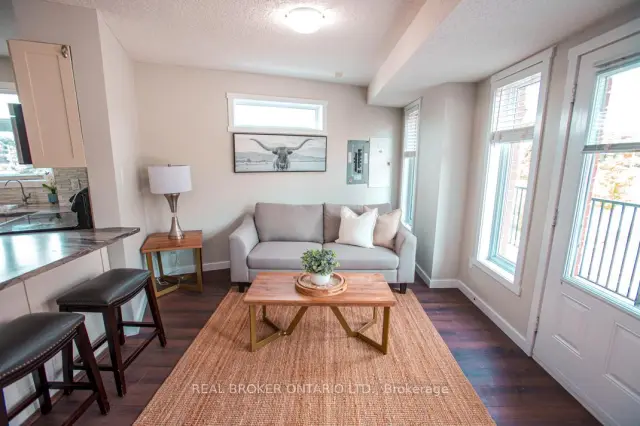
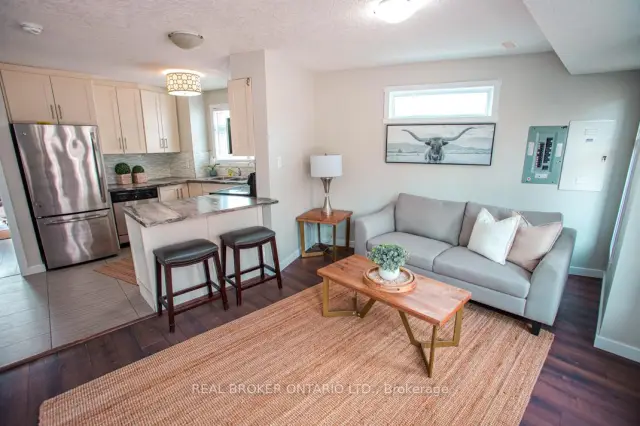 See all 49 photos
Property history
Facts and features
- BasementNone
- LaundryCloset
- Lease term12 months
- PetsAllowed
- Fireplace
- Central air
The homeCondo Townhouse, Stacked townhouse, Age 11–15 years
- TypeCondo Townhouse
- StyleStacked townhouse
- Age11–15 years
- Living space1,200–1,399 sq ft
- BasementNone
- ExposureSouth East
InsideFireplace Yes, Laundry closet, Water heater
- FireplaceYes
- LaundryLaundry closet
- FeaturesWater heater
- Rooms above ground5
- Bedrooms2
- Bathrooms2
- Kitchens1
OutsideBrick, stone, Asphalt shingle, Open
- ExteriorBrick, stone
- RoofAsphalt shingle
- BalconyOpen
Parking and locker1 Parking, Common, Surface
- Spaces1 Parking
- Parking typeCommon
- DrivewaySurface
- LockerNone
Building489 East Avenue E, Condo corporation 569, Visitor parking
- Name489 East Avenue E
- Condo corporation569
- AmenitiesVisitor parking
- PetsAllowed
Heating, water and powerForced air, gas, Central air
- HeatingForced air, gas
- CoolingCentral air
Rent and termsRent $2,400 a month, Entire property, Unfurnished
- Rent$2,400 a month
- Space for rentEntire property
- FurnishedUnfurnished
- Lease12 months
- Rent includesParking
- DepositRequired
- Credit checkRequired
- Employment letterRequired
- Rental applicationRequired
- ReferencesRequired
IncludedDishwasher, dryer, refrigerator, stove, washer
- IncludedDishwasher, dryer, refrigerator, stove, washer
NearbyArts centre, golf, library, park, place of worship, public transit
- Close toArts centre, golf, library, park, place of worship, public transit
Listing detailsX13683598, Rented, Aug 17, 2026
- MLS® numberX13683598
- StatusRented
- Listed onAug 17, 2026
- Days on market7
- UpdatedAug 24, 2026
- PossessionFlexible
- Occupied byVacant
- Listing brokerageREAL BROKER ONTARIO LTD.
About this home
Unit B, 489 East Avenue, Kitchener (King East), ON N2H 0A8
Welcome to 489-B East Ave in Kitchener, where you will find an exceptional 3-bedroom, 2-bath unit featuring a unique layout and high-quality materials. This property is distinguished by its superior finishes, and convenient location, setting a new standard for modern living. As you enter, you will encounter a home that seamlessly blends style and functionality. The living room boasts contemporary laminate flooring and modern, high-quality finishes. The kitchen is equipped with sleek stainless steel appliances, creating a clean, contemporary ambiance, complemented by an elegant backsplash. The main bedroom offers a peaceful retreat with generous closet space and easy access to a well-appointed bathroom. The 2nd and 3rd bedroom provides flexibility for family or guests. Both bathrooms feature modern fixtures and finishes, reflecting the home's overall theme of quality and style. The design is not only visually appealing but also practical, featuring thoughtful details that enhance daily living. The area offers convenient access to local amenities, including shops, restaurants, parks, and schools, making it an ideal residence for young professionals, growing families, or those seeking to downsize without compromising on quality. This home effortlessly combines comfort, style, and convenience to cater to a variety of lifestyle needs. New Flooring installed on the main floor.
Ask about this home
A HOMEH agent will answer your questions about this home.
Know more about 489 East Avenue E
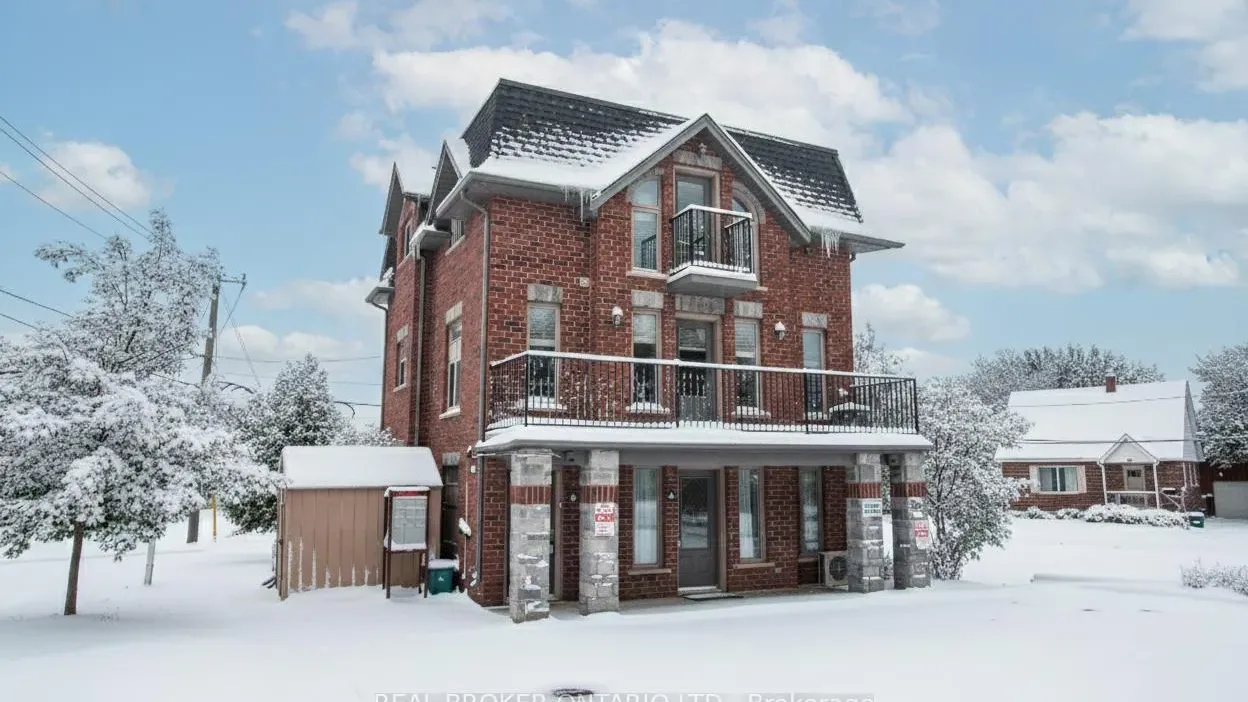
Condo building · 489 East Avenue E
489 East Avenue E is a condo. Right now 1 for sale is on the market here.
No similar units for rent in 489 East Avenue E right now.
Around this home
Daily convenience, out of 100, from the distances below
Schools nearby
School rating, out of 10.
Helpful calculators
Your HOMEH agent

"I would see it this week."