

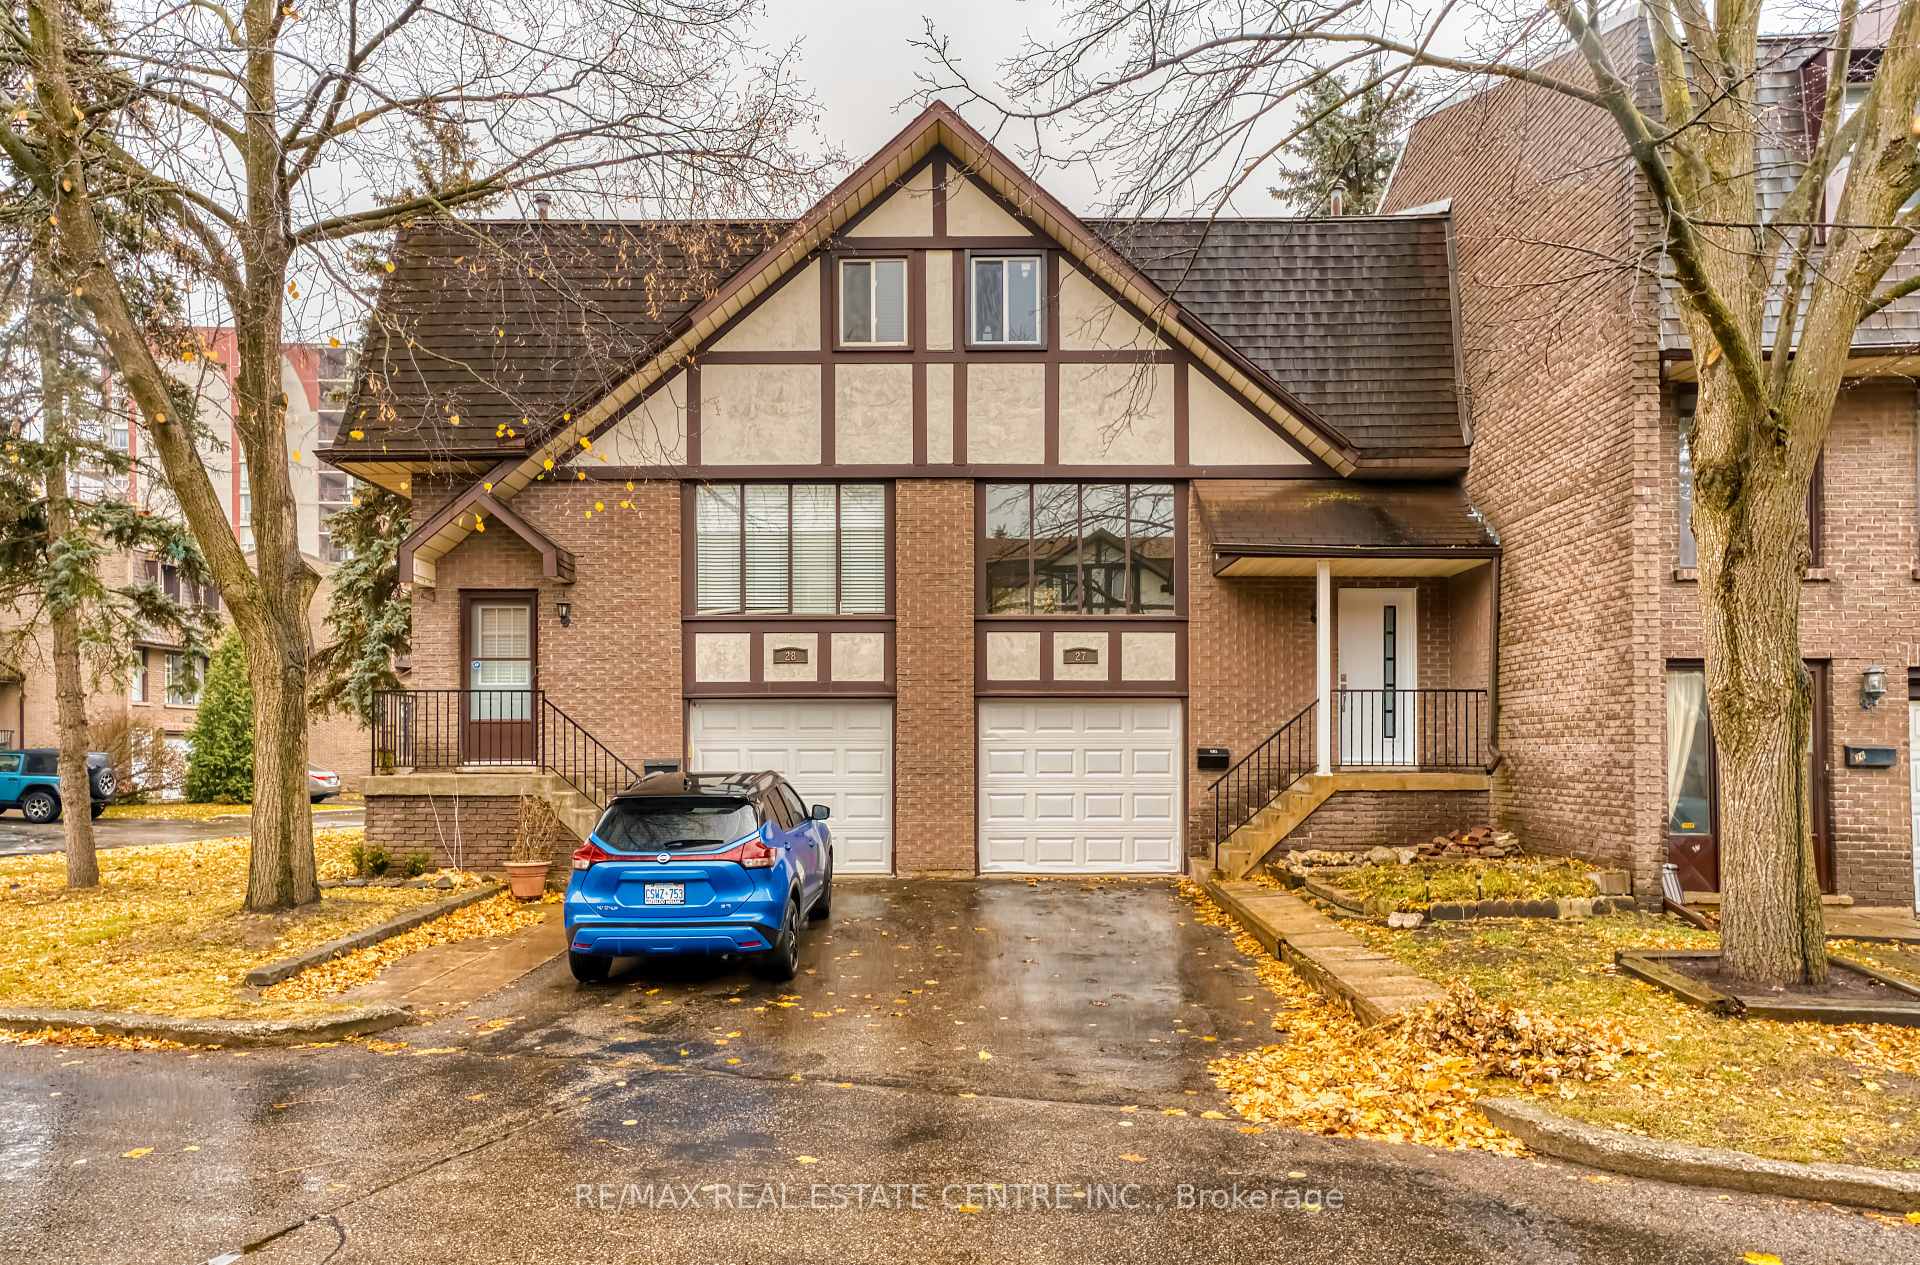
Unit 27, 49 Cedarwoods Crescent E
Unit 27, 49 Cedarwoods Crescent E
 See all 25 photos
Property history
- $579,000ExpiredList: 2024-12-12|End: 2025-02-28|78 daysX11892634
- $589,000SuspendedList: 2024-11-18|End: 2024-12-12|24 daysX10433879
Facts and features
- BasementWalk-out
- Age of home31–50 years
- ExposureEast
- LaundryIn basement
- Central air
The homeCondo Townhouse, 2-storey, Age 31–50 years
- TypeCondo Townhouse
- Style2-storey
- Age31–50 years
- Living space1,000–1,199 sq ft
- BasementWalk-out
- ExposureEast
InsideIn basement, lower level, Built-in oven, Rooms above ground 0
- LaundryIn basement, lower level
- FeaturesBuilt-in oven
- Rooms above ground0
- Bedrooms3
- Bathrooms2
- Kitchens1
OutsideBrick, stucco (plaster), Asphalt shingle, Balcony None
- ExteriorBrick, stucco (plaster)
- RoofAsphalt shingle
- BalconyNone
Parking and locker2 Parking (1 garage + 1 drive), Attached, Parking type Owned
- Spaces2 Parking (1 garage + 1 drive)
- GarageAttached
- Parking typeOwned
- DrivewayPrivate
- LockerNone
Building49 Cedarwoods Crescent E, Condo corporation 47, Pets Allowed
- Name49 Cedarwoods Crescent E
- Condo corporation47
- PetsAllowed
Heating, water and powerForced air, gas, Central air
- HeatingForced air, gas
- CoolingCentral air
Costs and taxesTaxes $2,253 a year, Condo fee $586 a month, Water included, cac included, cable tv included, common elements included, parking included, building insurance included
- Taxes, 2024$2,253 a year
- Condo fee$586 a month
- Fee includesWater included, cac included, cable tv included, common elements included, parking included, building insurance included
- HSTHST included in the price
Listing detailsX11892634, Expired, Dec 12, 2024
- MLS® numberX11892634
- StatusExpired
- Listed onDec 12, 2024
- Days on market78
- UpdatedFeb 28, 2025
- PossessionFlexible
- Occupied byVacant
- Listing brokerageRE/MAX REAL ESTATE CENTRE INC.
About this home
Unit 27, 49 Cedarwoods Crescent E, Kitchener, ON N2C 2L1
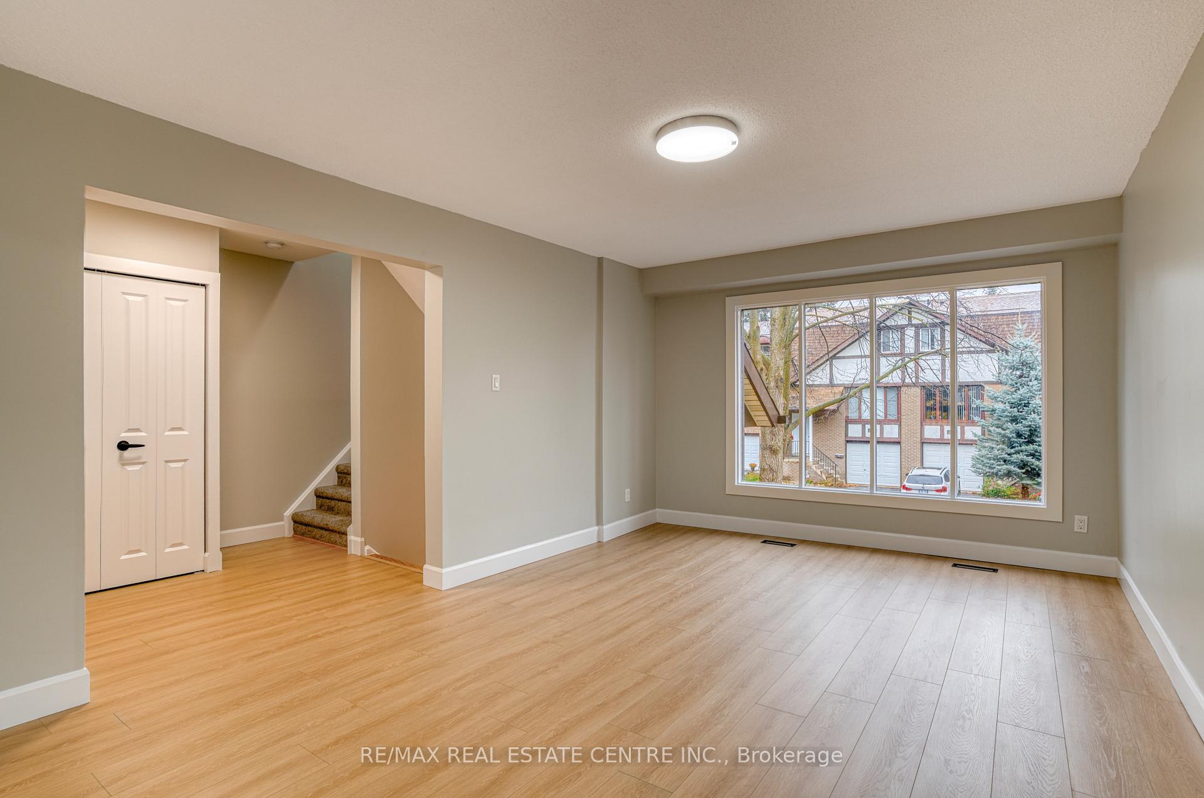
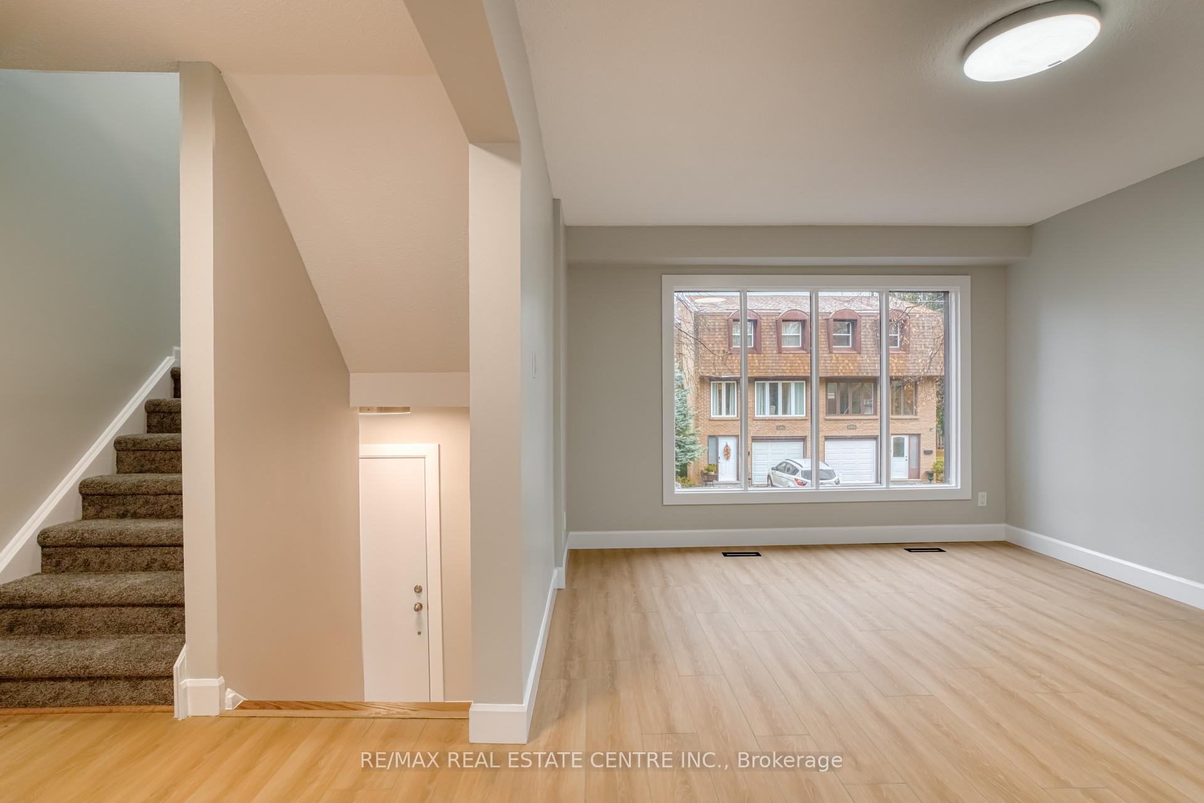
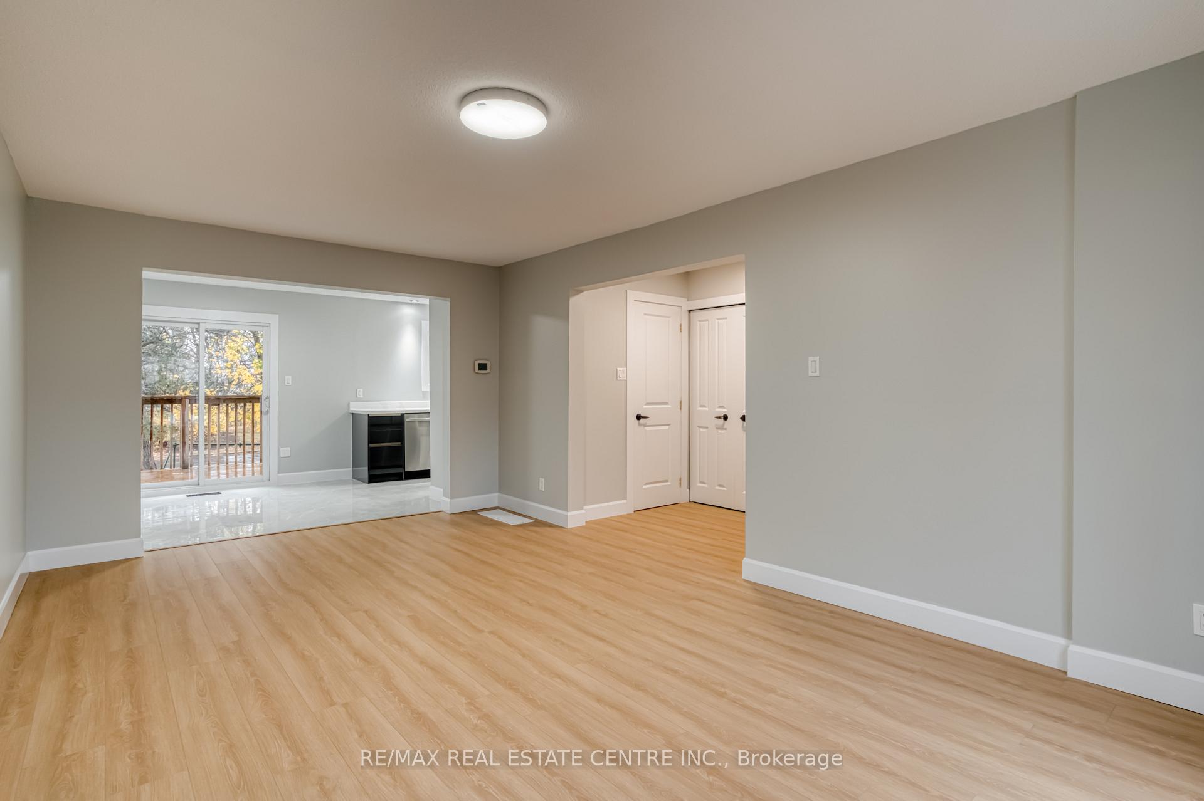
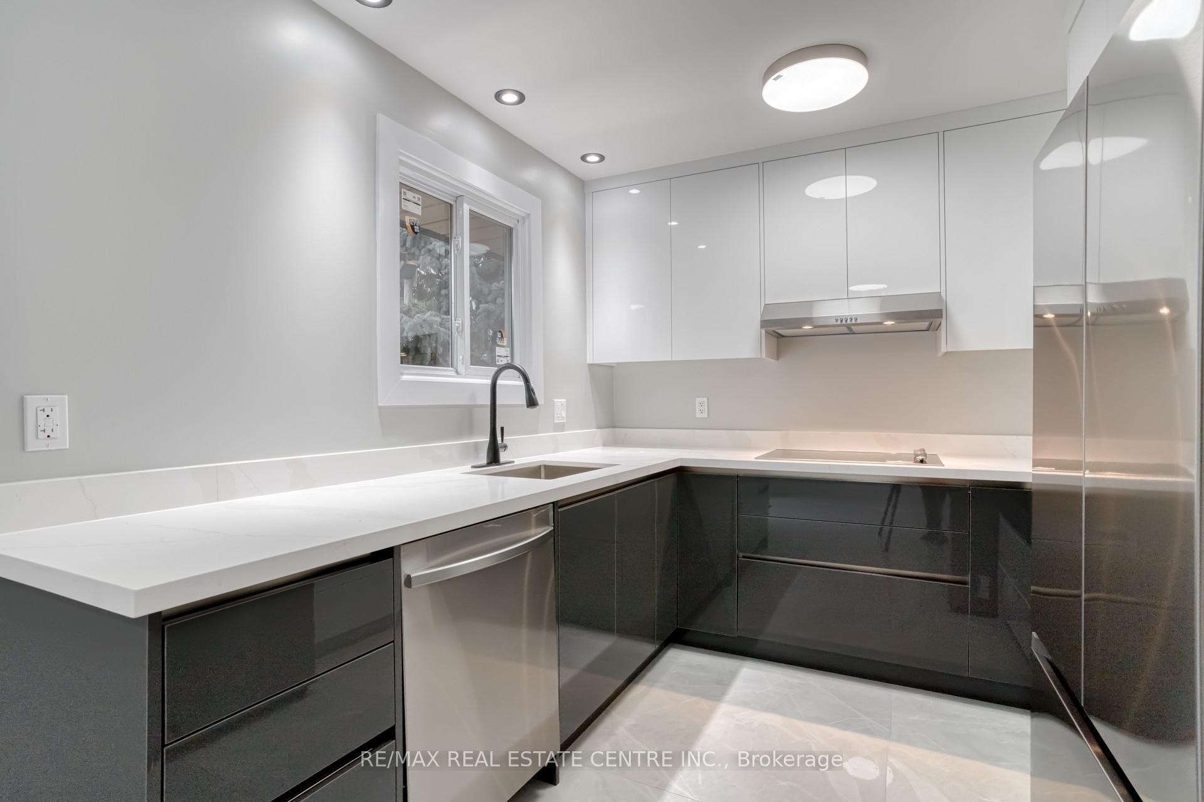
Step into your dream home with this beautifully renovated townhouse featuring 3 bedrooms and 2 bathrooms, where everything is brand new and move-in ready. Simply grab your keys and start livingthe hard work has already been done for you! **Key Features:** - **Full Renovation:** Enjoy a fresh start in a home that has been completely updated. Every detail has been meticulously renovated, ensuring a modern and stylish living space. - **Inviting Kitchen:** The modern kitchen boasts brand-new appliances and sleek new cabinets, perfect for culinary enthusiasts. - **Luxurious Bathrooms:** Both the washroom and powder room have been transformed with new fixtures and tiles, providing a spa-like atmosphere. - **New Carpets:** Each bedroom features brand-new carpet, offering comfort and warmth. - **Energy-Efficient Windows:** New windows with updated aluminum capping enhance energy efficiency and aesthetic appeal. - **Stylish Doors:** Enjoy brand-new front and interior doors throughout the unit, contributing to a cohesive and inviting atmosphere. - **New Baseboards and Trim:** All baseboards and trim have been replaced, reflecting a contemporary design. - **Private Outdoor Oasis:** Relax in your own private garden with a deck, ideal for outdoor entertaining or peaceful retreats. This townhouse offers the perfect blend of modern comfort and convenience, allowing you to settle in effortlessly. Located just a short walk from major shopping centers like Walmart, Fairway Plaza, Best Buy.
Ask about this home
A HOMEH agent will answer your questions about this home.
Know more about 49 Cedarwoods Crescent E
Condo building · 49 Cedarwoods Crescent E
49 Cedarwoods Crescent E is a condo. No units are on the market here right now.
No similar units for sale in 49 Cedarwoods Crescent E right now.
Around this home
Daily convenience, out of 100, from the distances below
Schools nearby
School rating, out of 10.
Helpful calculators
Your HOMEH agent

"I would see it this week."