
 See all 35 photos
Property history

This home has sold. It is no longer available.
Property not available for sale or for rent.
Ask about this home
A HOMEH agent will answer your questions about this home.Ask HOMEH
About this home
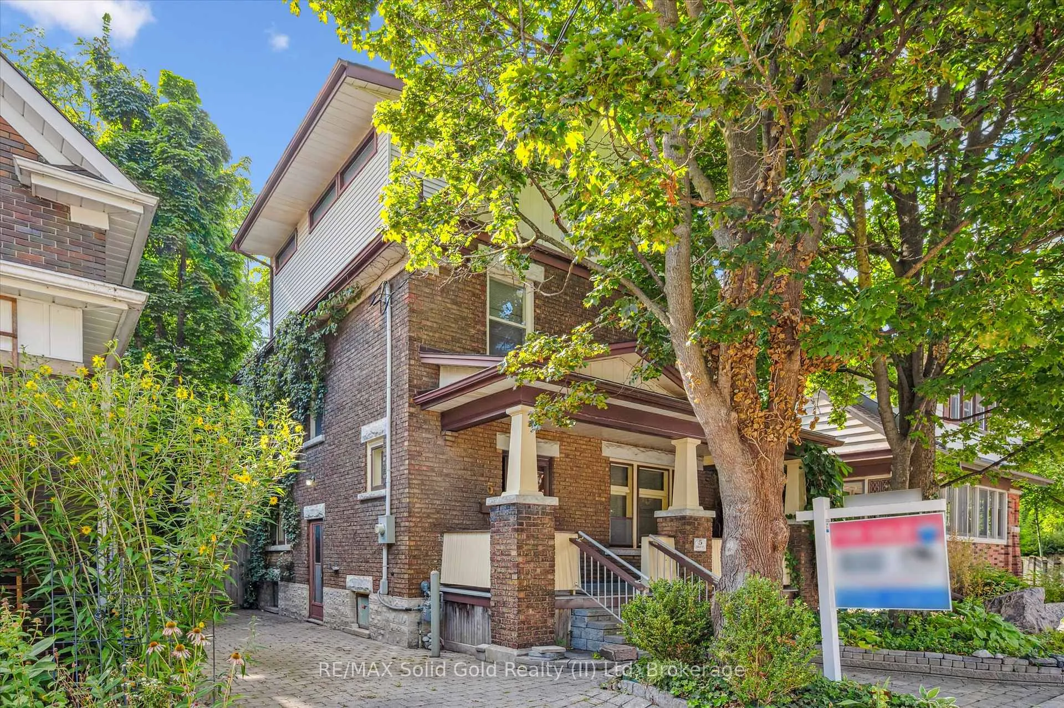
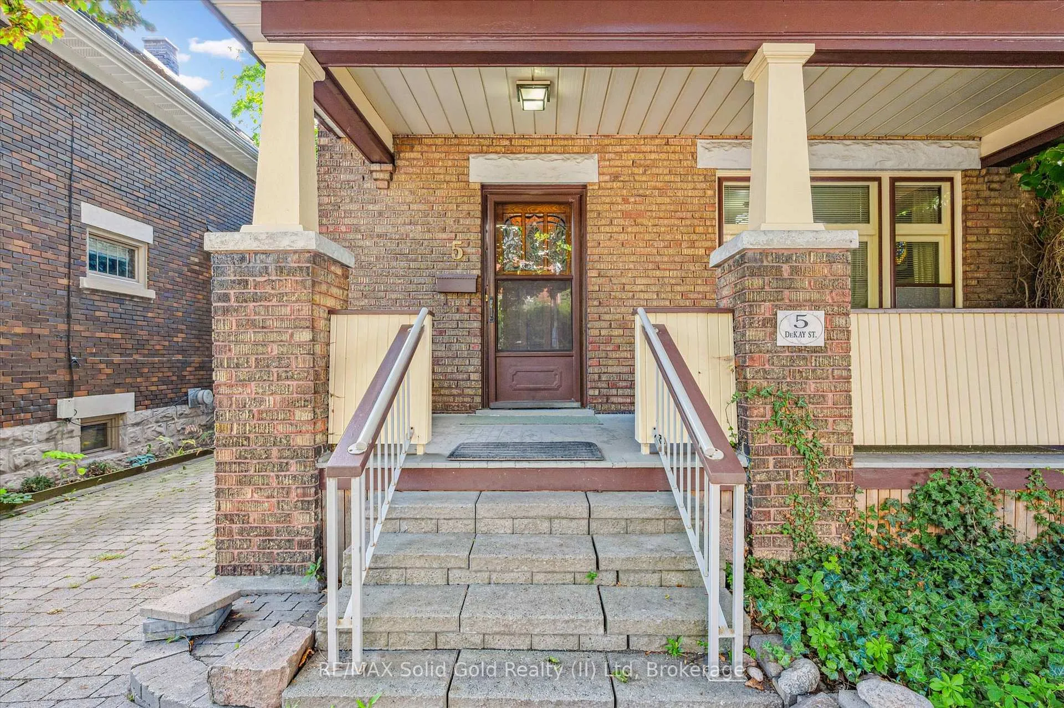
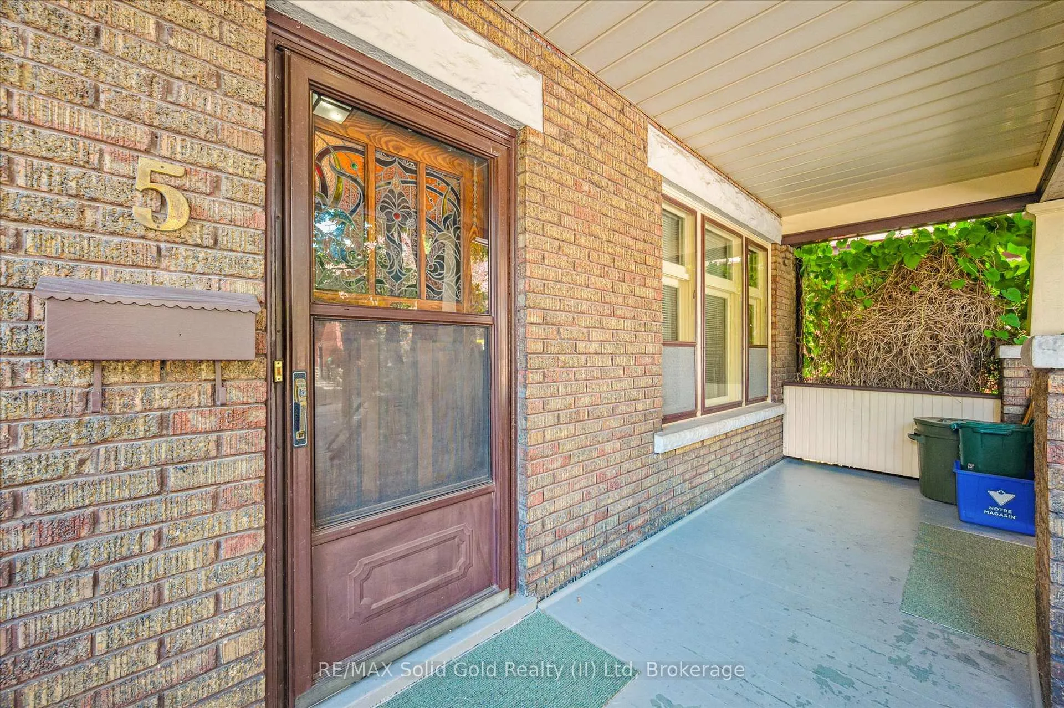
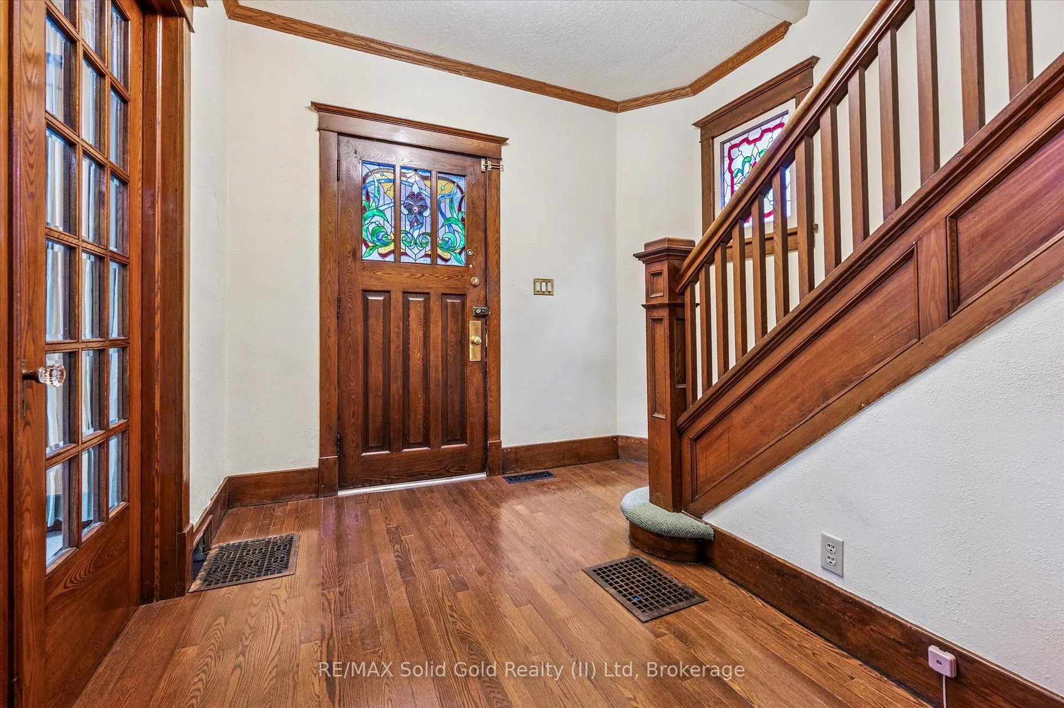
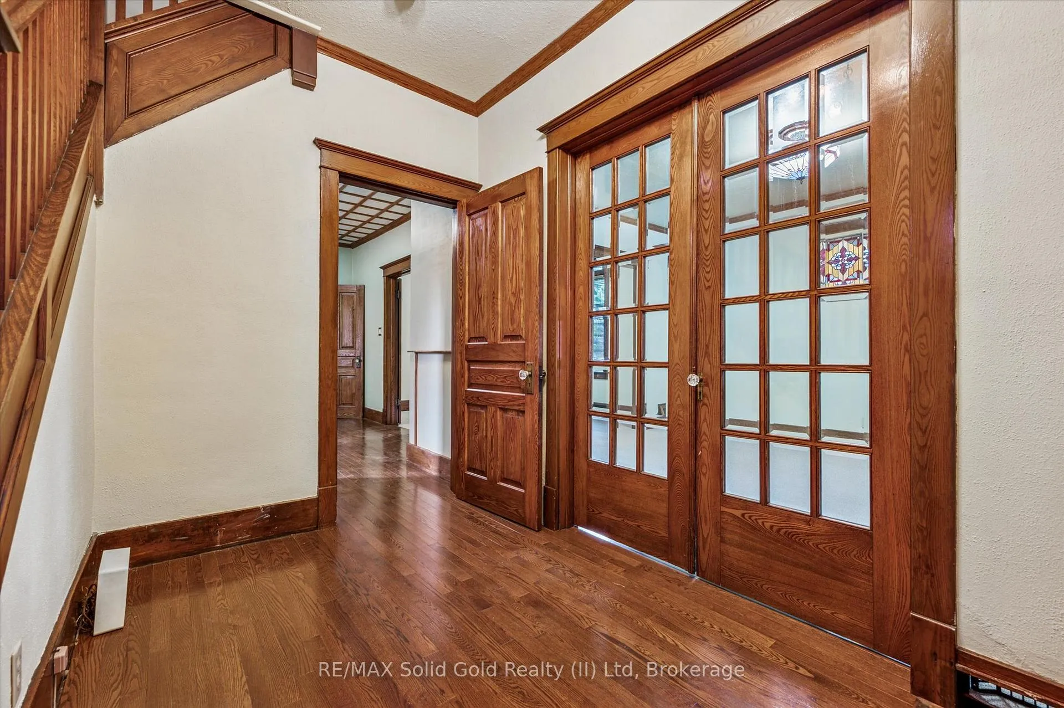
INCREDIBLE LOCATION within walking distance of UPTOWN WATERLOO or DOWNTOWN KITCHENER. Discover the timeless charm of this Century Home, where warmth, character, & modern updates come together. Distinctive details such as STAINED GLASS WINDOWS & doors, glass door knobs, TIFFANY GLASS FIXTURES, 8'8" ceilings, & intricate moldings set the stage for this unique residence. Inside, craftsmanship shines throughout: HARDWOOD FLOORS in the foyer & dining room, FRENCH DOORS, NEW CARPET in the living & family rooms (with hardwood underneath), & a bedroom with balcony access overlooking the yard, complete with built-in shelving, cabinetry, & a sink. The kitchen, main bath, & upstairs hallway feature custom NORCRAFT SOLID CHERRY CABINETRY, while the 4-piece bathroom includes additional built-ins. A 3-piece bath is located in the basement along with a raised-floor rec room, ideal for a gym or studio. The FULL ATTIC LOFT was reimagined for maximum height, featuring SKYLIGHTS, oak parquet flooring, a rough-in for a bar sink, & a dedicated stereo panel-perfect as a lounge or creative space. Additional upgrades include a DEDICATED OUTDOOR ELECTRICAL PANEL for the hot tub, gazebo, & dimmable deck lighting. Outdoors, the former garage has been converted into a charming GABEZO, & while the Hydropool hot tub has not been used in years, it was professionally closed. The fully fenced yard, once featured in the Kitchener Blooms calendar, still boasts a variety of established landscaping plants including hostas, grasses, & ferns. With a little refresh, it could easily be restored to its award-winning beauty. MOST APPLIANCES ARE NEW OR NEARLY NEW. A truly special home, rich in history yet well-suited for today's lifestyle.
Facts & features
Ask about this home
A HOMEH agent will answer your questions about this home.
Rooms
10 rooms · 2 bathrooms
- Dining room11′8″ × 15′1″176 sq.ft.
- Family room10′4″ × 11′10″122 sq.ft.
- Living room12′5″ × 14′4″177 sq.ft.
- Kitchen11′3″ × 10′9″121 sq.ft.
- Foyer9′8″ × 11′106 sq.ft.
- Primary bedroom9′10″ × 12′117 sq.ft.
- Bedroom 210′2″ × 10′6″106 sq.ft.
- Bedroom 39′7″ × 11′11″114 sq.ft.
- Loft15′10″ × 26′3″416 sq.ft.
- Recreation10′ × 16′11″169 sq.ft.
Around this home
Schools nearby
School rating, out of 10.
Listing details
Helpful tools
Your HOMEH agent
"I would see it this week."
Ask HOMEH about this home
Price, neighbourhood, monthly cost. Ask anything.
HOMEH Intelligent Agent is an AI, not a licensed representative. Check anything important with your agent.