
 See all 50 photos
Property history

This listing has ended. It is no longer available.
Property not available for sale or for rent.
Ask about this home
A HOMEH agent will answer your questions about this home.Ask HOMEH
About this home
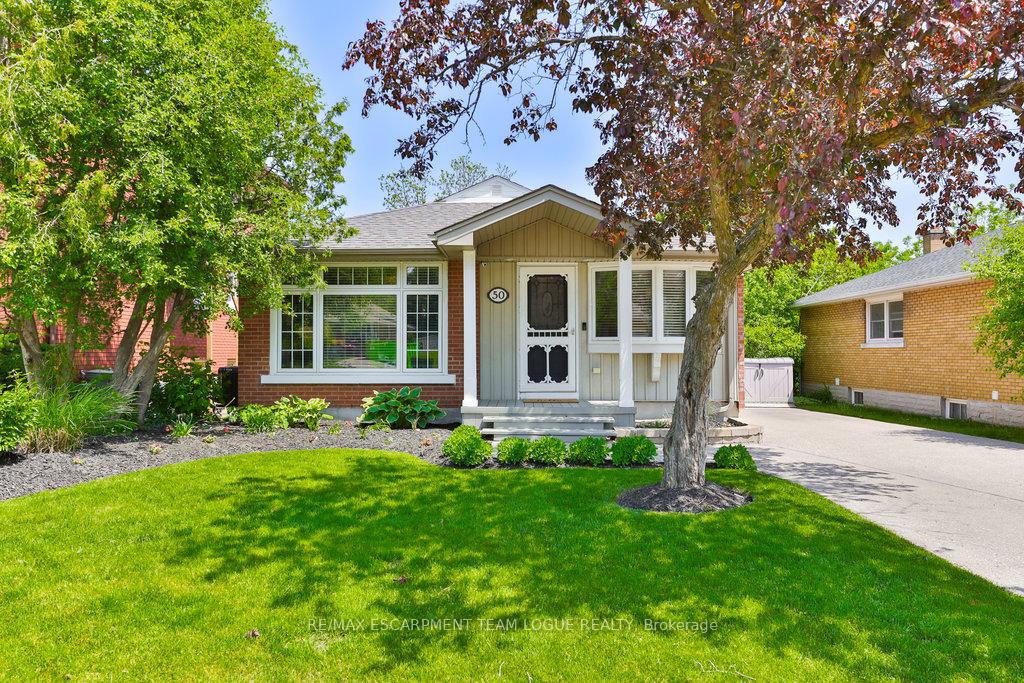
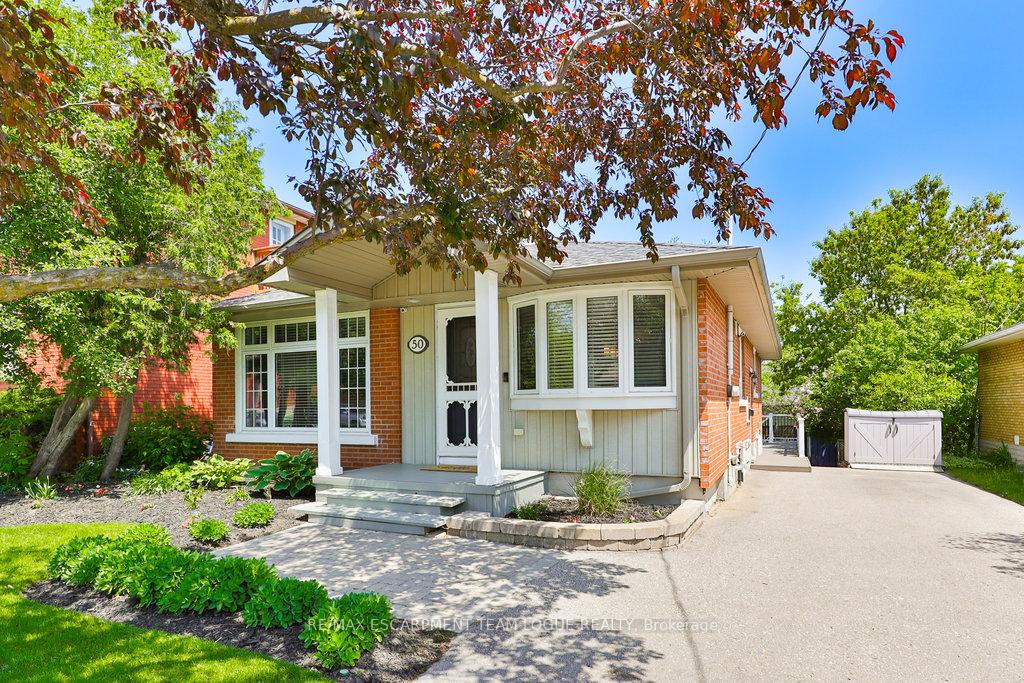
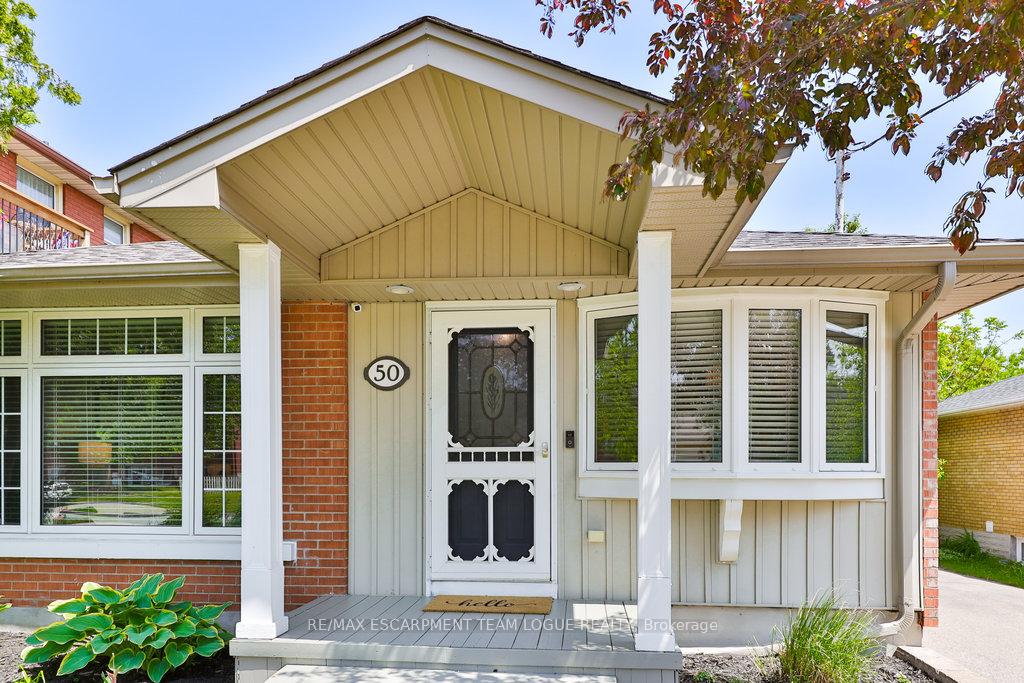
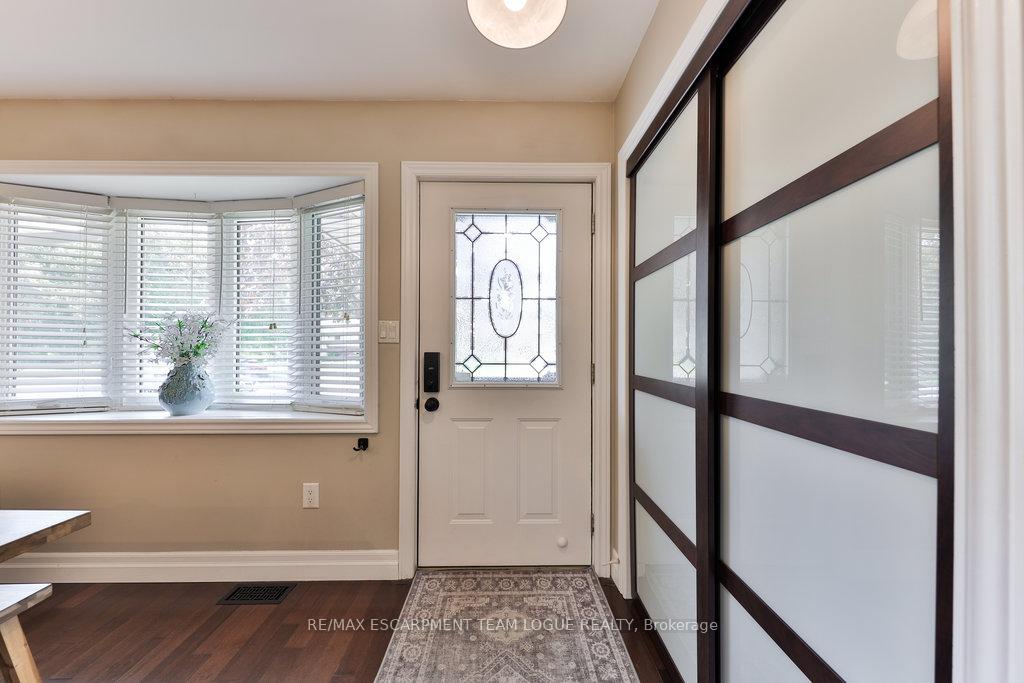
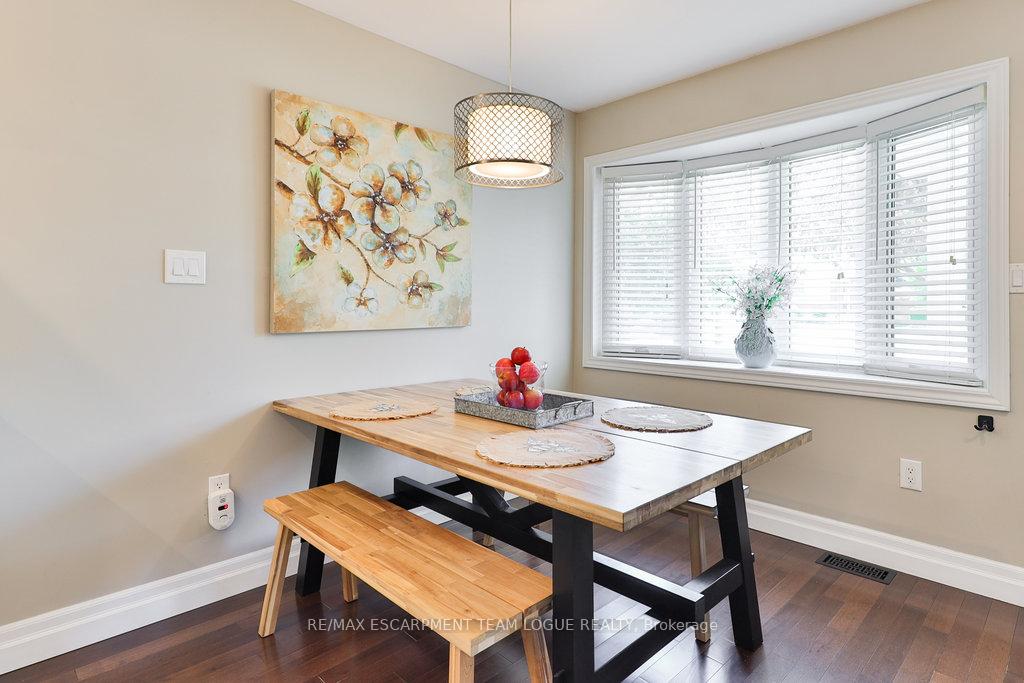
Welcome home to this bright, cottage-style bungalow, perfectly suited for first-time home buyers or savvy investors. This legal duplex offers incredible flexibility and income potential with a beautifully updated main unit and a self-contained lower-level suite. Sunny open-concept main floor, with gleaming hardwood floors and custom kitchen. The kitchen is a true showstopper, featuring a large island, gas range, pantry, and a cozy eat-in area nestled by a bright front window. The spacious living room is perfect for relaxing or entertaining, and the sleek, renovated bathroom boasts double sinks and a large walk-in shower with a built-in seat. The primary bedroom has been thoughtfully designed with a custom king-sized bed, while the second bedroom is ideal for children or guests. The third bedroom has been converted into a luxurious dressing room with in-suite laundry, offering both style and function. Downstairs, you'll find a completely separate 2-bedroom, 1-bath unit with its own private entrance, full kitchen, laundry, and a generous family room that opens directly to the backyard. Enjoy outdoor living with both an upper deck and a lower patio, providing private outdoor space for each unit. The beautifully landscaped backyard is a peaceful retreat for all to enjoy. Located in an amazing neighborhood just minutes from shopping, dining, and major highways, this property blends comfort, convenience, and investment potential in one unbeatable package.
Facts & features
Ask about this home
A HOMEH agent will answer your questions about this home.
Rooms
14 rooms · 2 bathrooms
- Foyer—
- Dining room8′1″ × 5′4″43 sq.ft.
- Kitchen13′8″ × 16′11″232 sq.ft.
- Living room11′4″ × 17′11″203 sq.ft.
- Primary bedroom11′4″ × 10′5″118 sq.ft.
- Bedroom11′4″ × 8′91 sq.ft.
- Laundry13′8″ × 8′110 sq.ft.
- Bathroom—
- Kitchen8′11″ × 8′11″80 sq.ft.
- Living room10′8″ × 22′6″240 sq.ft.
- Primary bedroom10′8″ × 13′3″141 sq.ft.
- Bedroom10′9″ × 7′3″78 sq.ft.
- Bathroom—
- Laundry—
Around this home
Schools nearby
School rating, out of 10.
Listing details
Helpful tools
Your HOMEH agent
"I would see it this week."
Ask HOMEH about this home
Price, neighbourhood, monthly cost. Ask anything.
HOMEH Intelligent Agent is an AI, not a licensed representative. Check anything important with your agent.