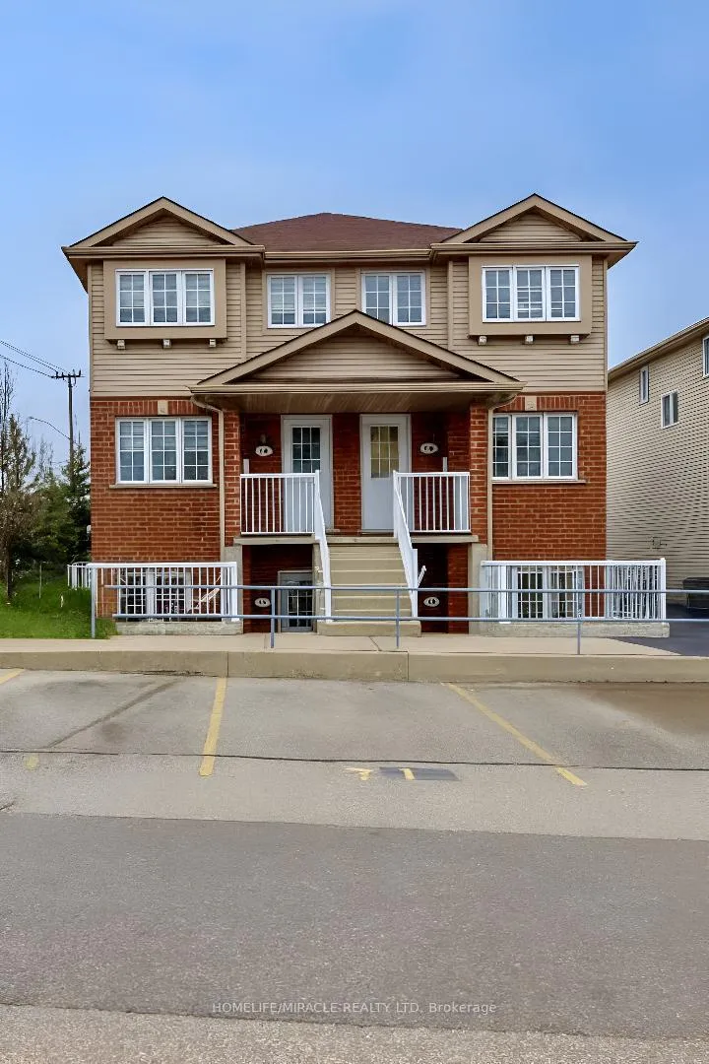
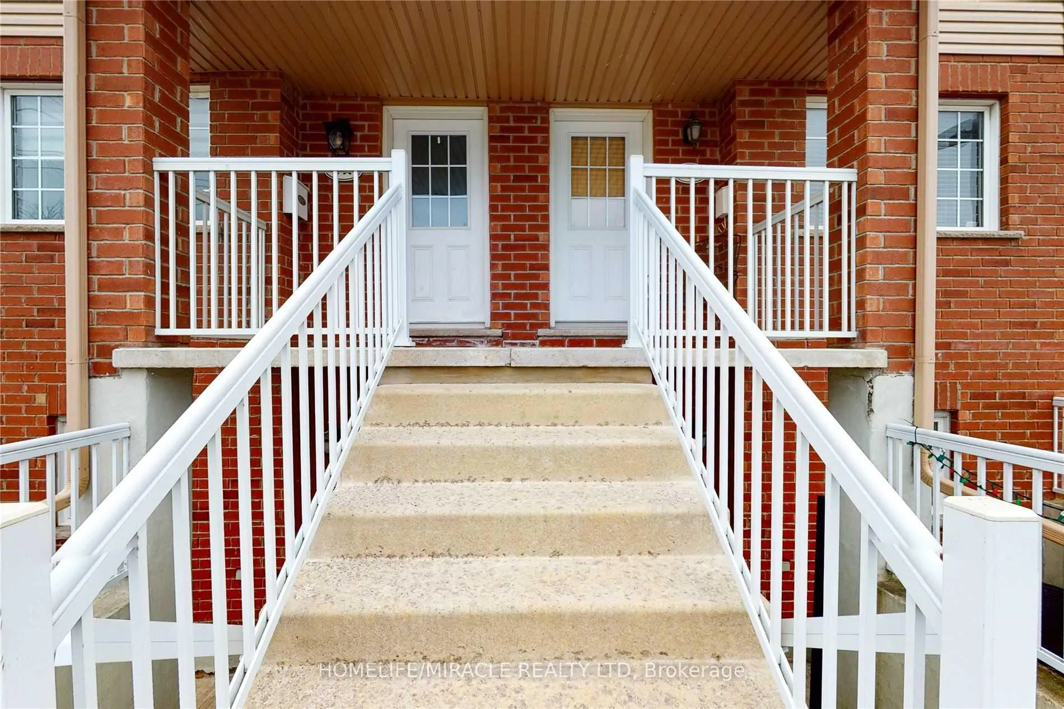
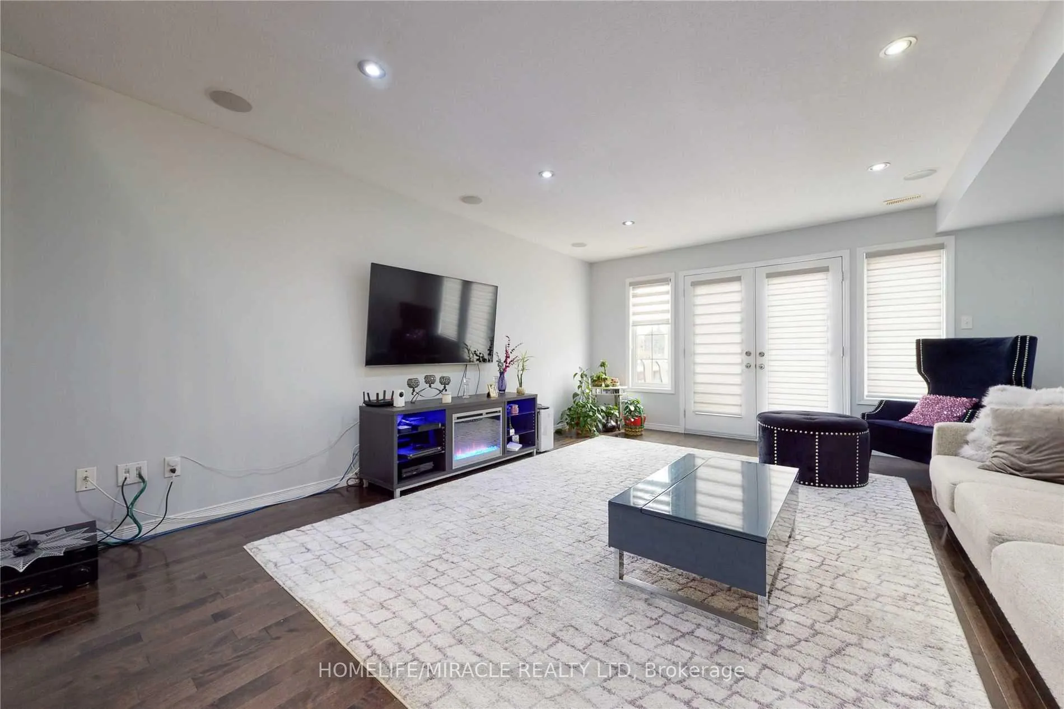
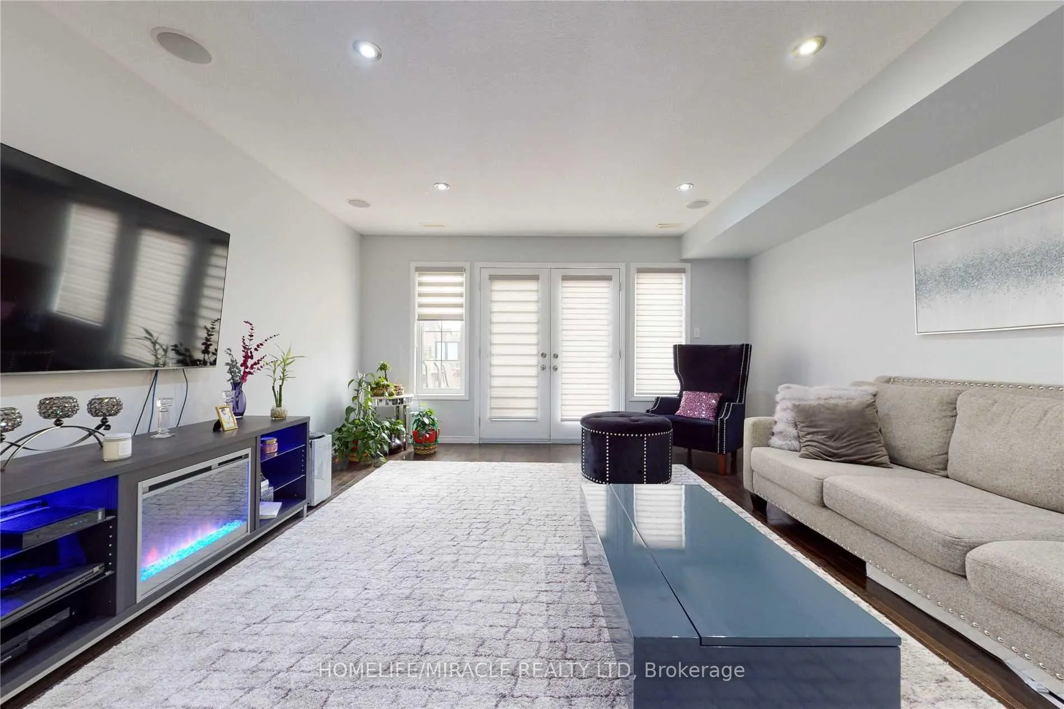
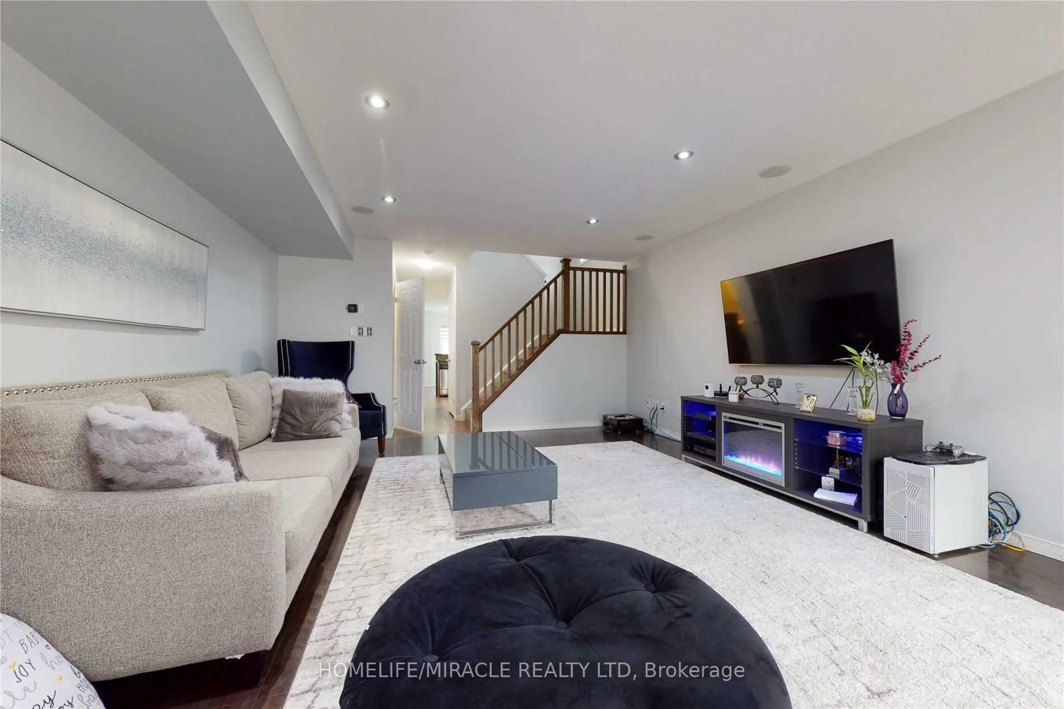
Welcome to 50 Howe Dr #1A. This well-appointed and tastefully updated townhouse offers a refined blend of modern finishes and functional living space. The residence features three spacious bedrooms and a bright, open-concept main level designed to accommodate both everyday living and guest entertainment. The kitchen is equipped with stainless steel appliances, quartz countertops, and ample cabinetry, providing an efficient and contemporary workspace. Ideally situated within a sought-after community, the property offers convenient access to local amenities, parks, schools, shopping, and public transit. An excellent opportunity for those seeking a move-in-ready home in a prime location.
Read more
Carpet Free
Facts & features
TypeCondo Townhouse
Style2-storey
Size1.4K~1.6K Sq.Ft.
HeatingForced air, gas
CoolingCentral air
Parking1 drive
Book a viewing
Wed28Oct
Thu29Oct
Fri30Oct
Sat31Oct
Sun1Nov
Pick a time
Rooms
5 rooms · 2 bathrooms
Main floor2 rooms
Living room18′7″ × 15′3″283 sq.ft.
Kitchen17′4″ × 10′174 sq.ft.
Second floor3 rooms
Primary bedroom15′3″ × 10′3″156 sq.ft.
Bedroom 215′3″ × 8′3″126 sq.ft.
Bedroom 311′8″ × 8′93 sq.ft.
Bathrooms2
3-pcSecond2-pcMain
Around this home
Westmount & Ottawa
7Walking
Schools nearby
School rating, out of 10.
Forest Hillelementary · Public · 0.5 km
4.6/10
Trilliumelementary · Public · 0.9 km
3.2/10
St Paulelementary · Private · 1.0 km
6.8/10
Listing details
MLS® numberX12556888
Listed onNov 18, 2025
Days on market98
UpdatedFeb 24, 2026
Listing brokerageHOMELIFE/MIRACLE REALTY LTD
Possession2025-12-01 / Flexible
Helpful tools
Mortgage calculator
Closing costs
Land transfer tax
Buyer guide
Your HOMEH agent
NimaHOMEH agent · Kitchener
"I would see it this week."
Ask Nima
Ask HOMEH about this home
Price, neighbourhood, monthly cost. Ask anything.
HOMEH Intelligent Agent is an AI, not a licensed representative. Check anything important with your agent.

 See all 16 photos
