
50 Knox Court
Kitchener (Doon South)50 Knox Court
Kitchener (Doon South)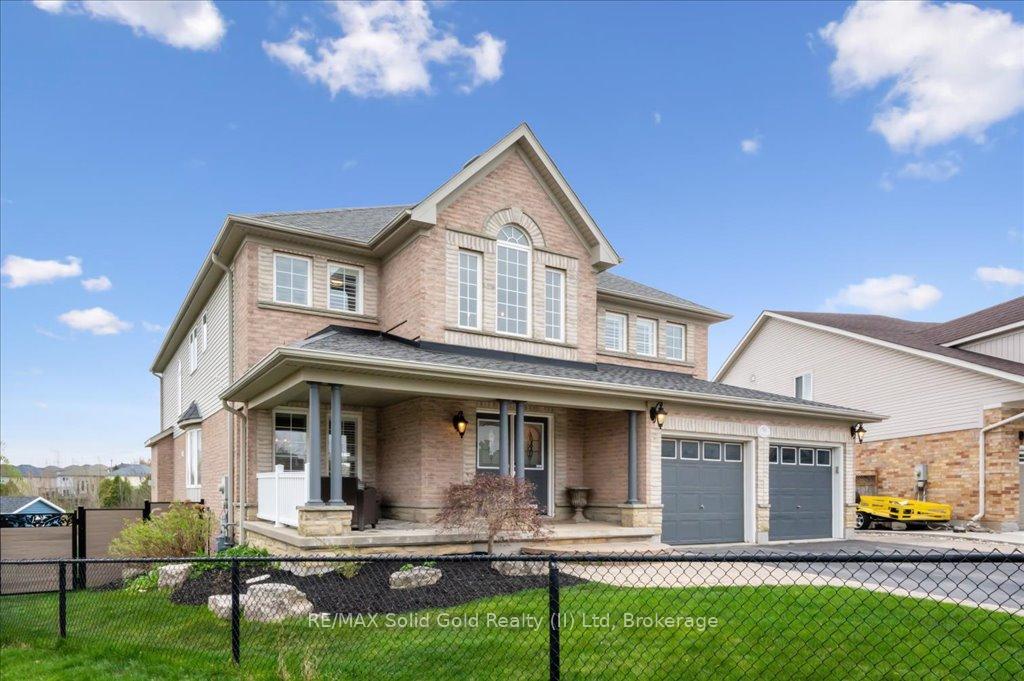
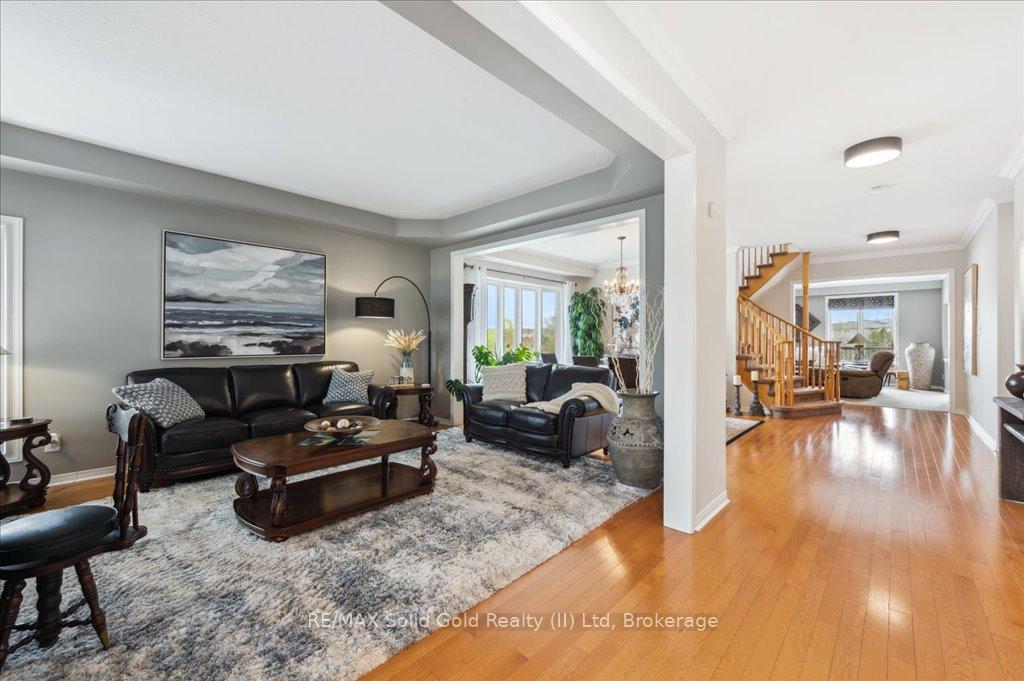 See all 48 photos
Property history

This listing has ended. It is no longer available.
Property not available for sale or for rent.
Ask about this home
A HOMEH agent will answer your questions about this home.Ask HOMEH
About this home
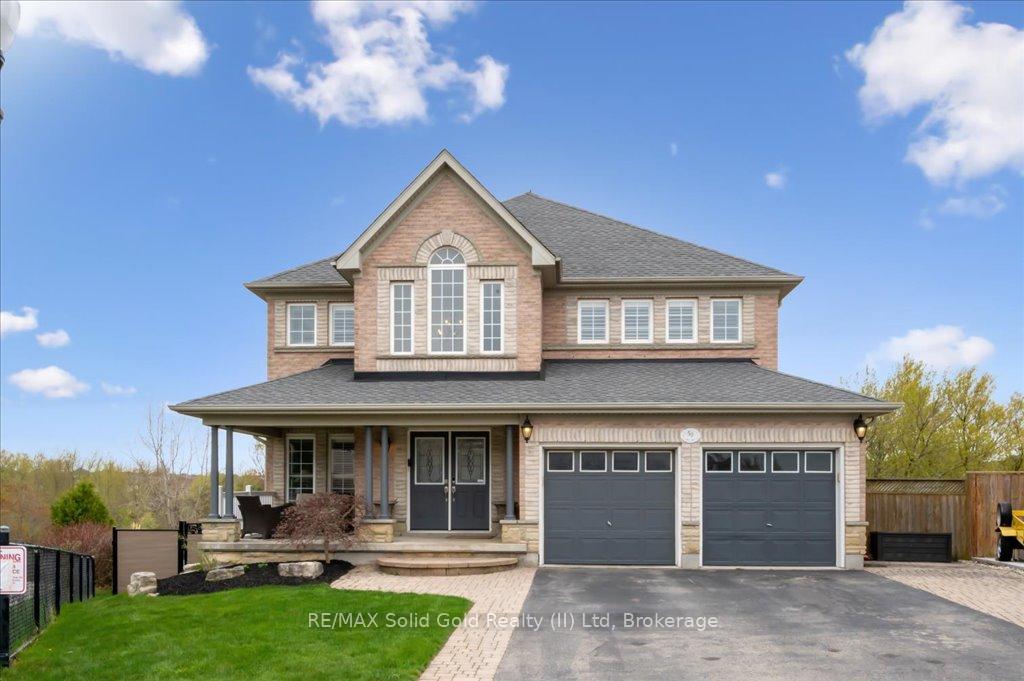
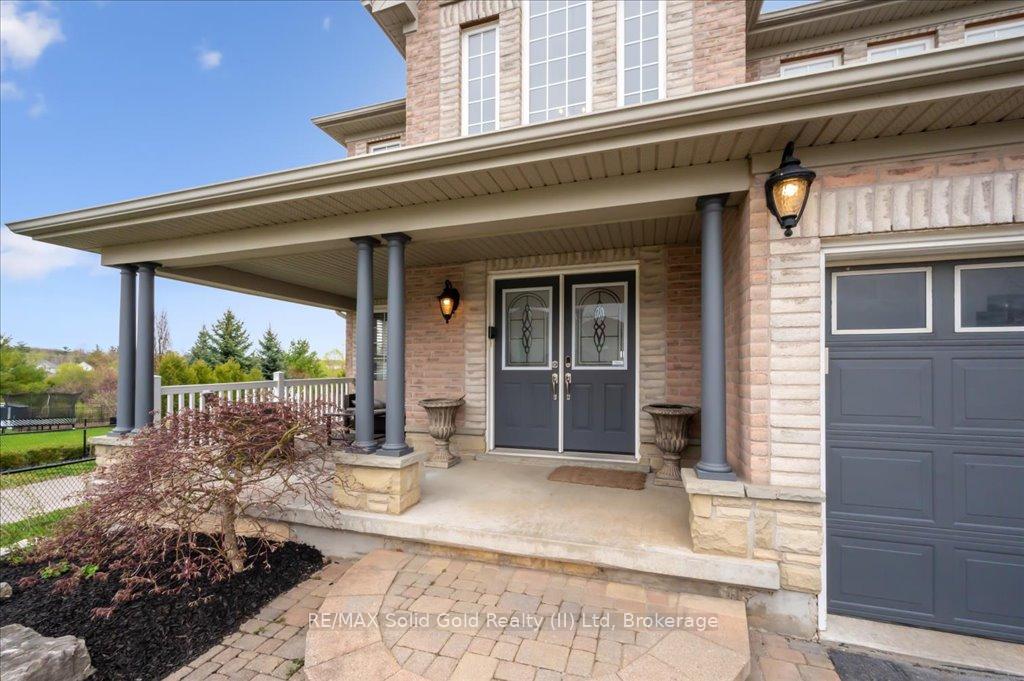
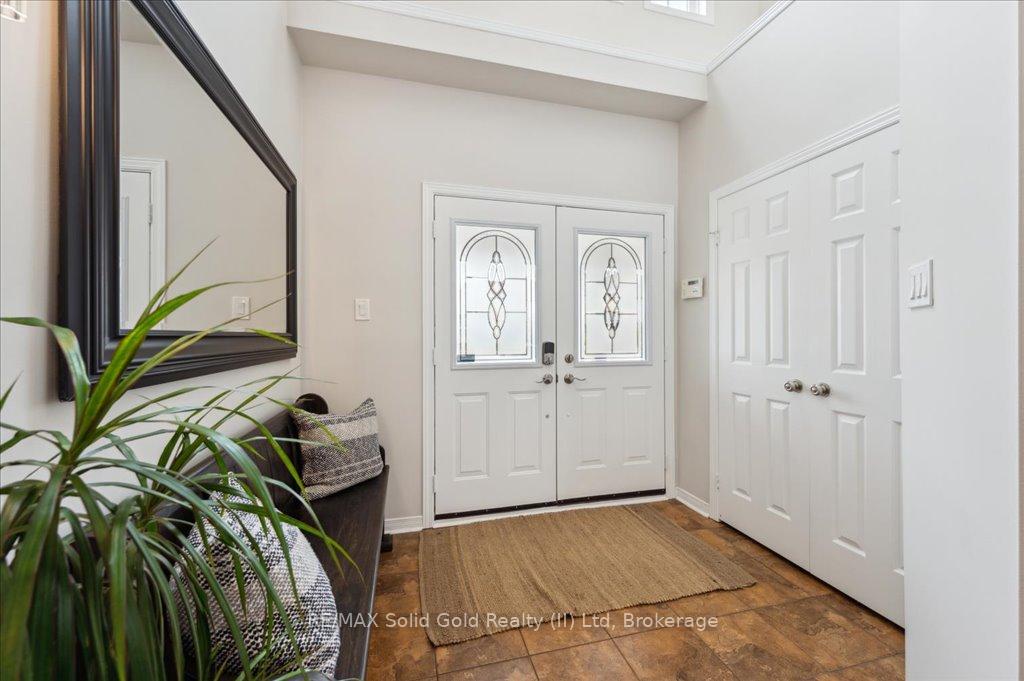
Beautiful executive home on a premium lot and child safe court backing onto greenspace! Fully finished with over 5000 sq feet of finished space. The main floor features a formal living and dining room and an additional family room space. The large kitchen is perfect for the cook in the family with plenty of counter space, island and pantry. Convenient main floor laundry and home office rounds out the main floor. The upper level has a large primary bedroom with his and hers closets and beautiful ensuite. The four additional bedrooms have jack and jill bathrooms - perfect for all the kids. The walkout basement has a full kitchen, cozy rec room and bedroom, office and full bath lending itself for family get togethers, multi generational living or potential mortgage helper. The backyard is truly the gem of this property featuring an inground pool with waterfall, cabana and plenty of greenspace for the kids to play. Close to schools, shopping and the 401 this home really ticks all the boxes. This large family home truly needs to be seen to be appreciated!
Facts & features
Ask about this home
A HOMEH agent will answer your questions about this home.
Rooms
25 rooms · 5 bathrooms
- Bathroom4′7″ × 6′7″30 sq.ft.
- Breakfast15′8″ × 10′2″159 sq.ft.
- Dining room19′2″ × 13′10″265 sq.ft.
- Family room20′8″ × 14′2″293 sq.ft.
- Foyer8′4″ × 7′1″59 sq.ft.
- Kitchen15′8″ × 13′11″218 sq.ft.
- Laundry6′9″ × 6′41 sq.ft.
- Living room12′9″ × 15′7″199 sq.ft.
- Office10′10″ × 10′8″115 sq.ft.
- Bathroom8′ × 5′4″43 sq.ft.
- Bathroom10′7″ × 9′11″105 sq.ft.
- Bathroom10′9″ × 14′9″159 sq.ft.
- Bedroom13′4″ × 11′2″149 sq.ft.
- Bedroom16′1″ × 13′10″223 sq.ft.
- Bedroom13′5″ × 11′2″150 sq.ft.
- Office16′9″ × 11′3″189 sq.ft.
- Primary bedroom19′3″ × 14′8″282 sq.ft.
- Bathroom13′5″ × 5′4″72 sq.ft.
- Bedroom10′6″ × 16′4″172 sq.ft.
- Kitchen15′5″ × 9′10″152 sq.ft.
- Office6′4″ × 8′6″54 sq.ft.
- Recreation34′7″ × 14′3″492 sq.ft.
- Recreation19′5″ × 14′5″280 sq.ft.
- Other9′7″ × 5′7″53 sq.ft.
- Utility room7′ × 8′7″60 sq.ft.
Around this home
Listing details
Helpful tools
Your HOMEH agent
"Priced 23% over our estimate. I would see it this week."
Ask HOMEH about this home
Price, neighbourhood, monthly cost. Ask anything.
HOMEH Intelligent Agent is an AI, not a licensed representative. Check anything important with your agent.