

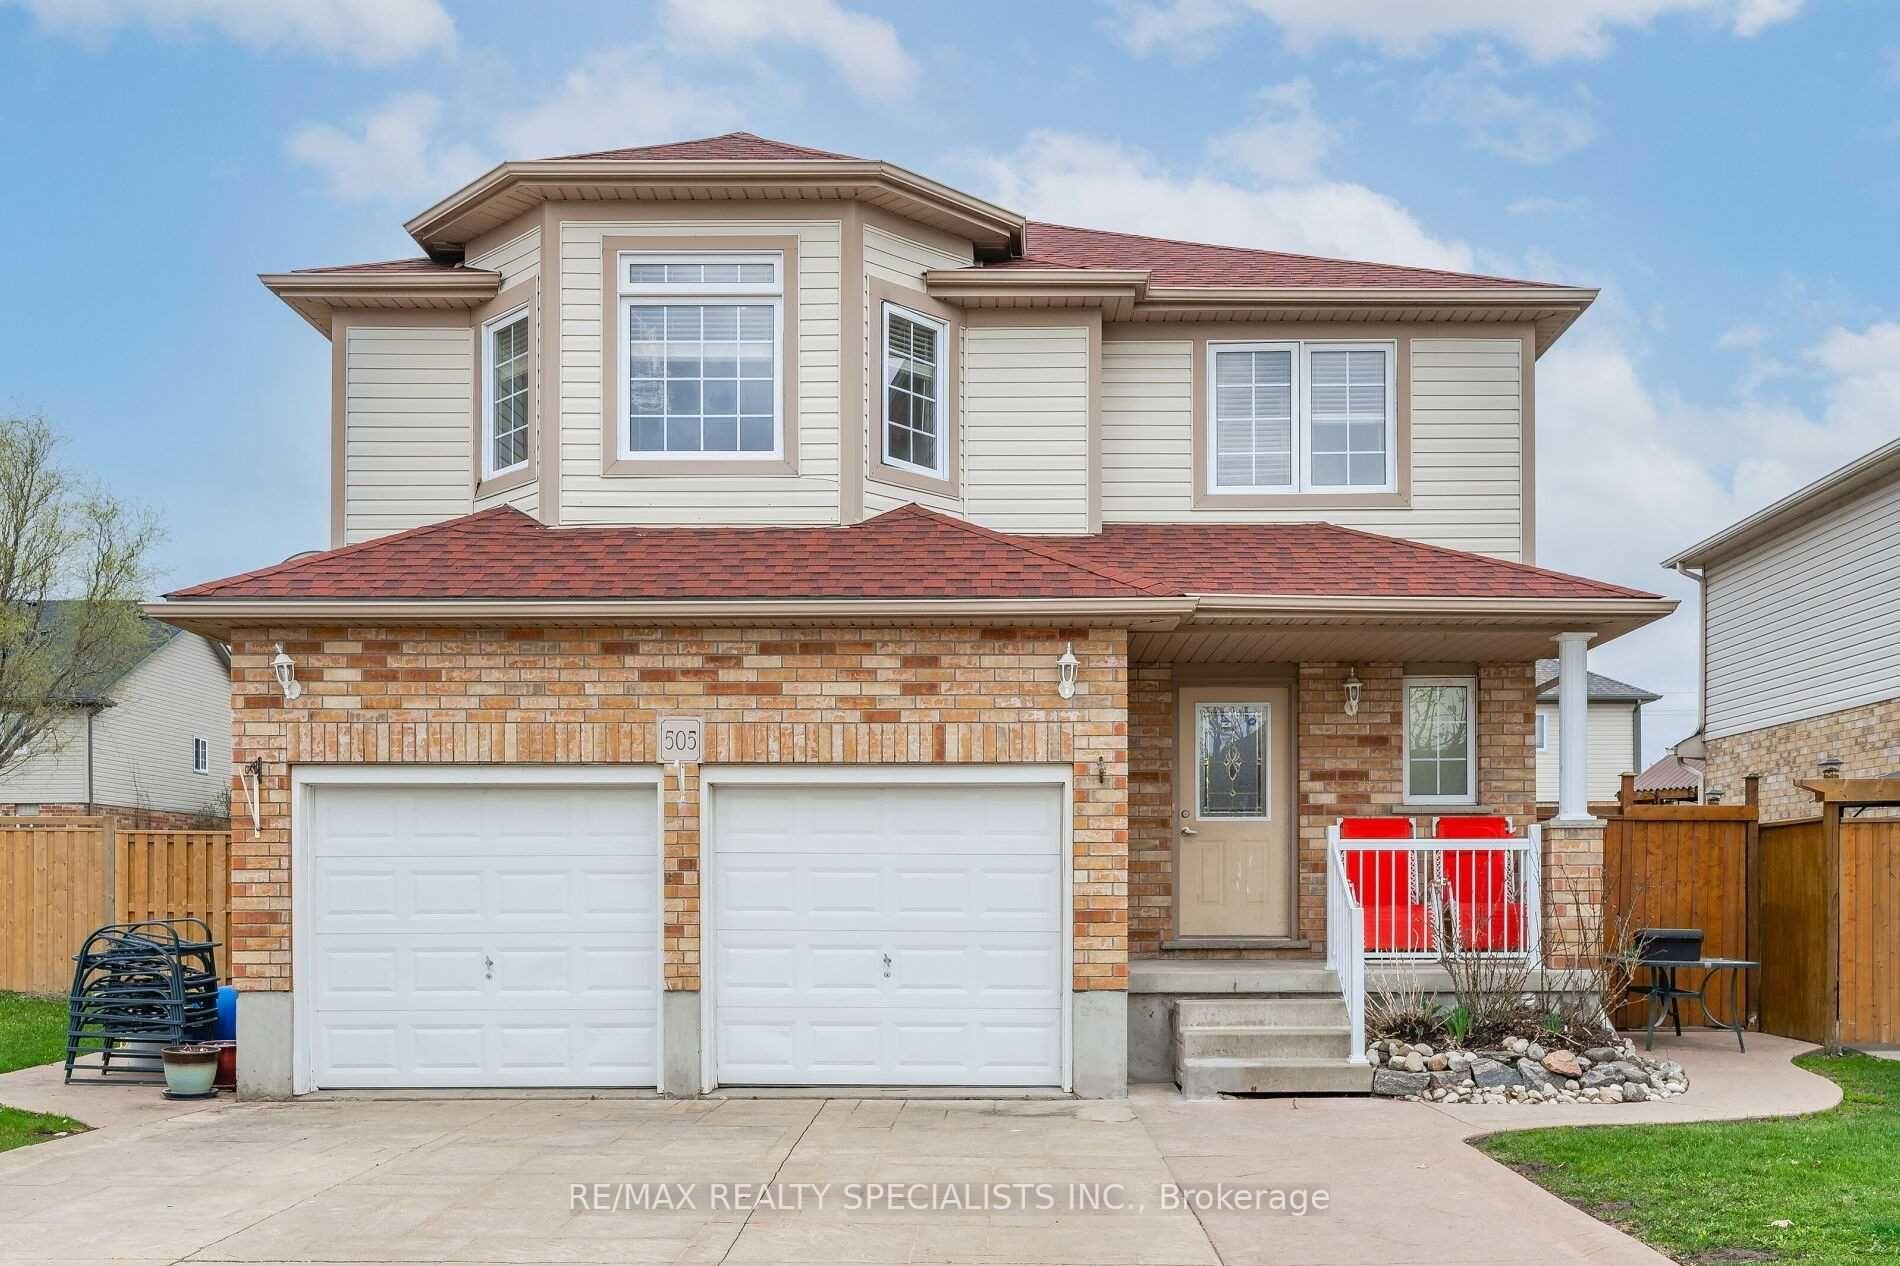
Bsmt, 505 Bridlewreath Court
Lower Level For Rent
1/32Bsmt, 505 Bridlewreath Court
Lower Level For Rent
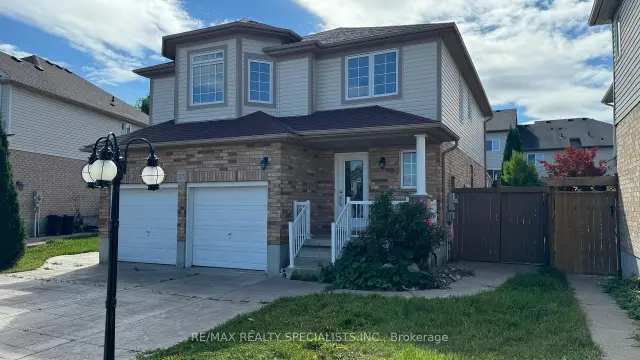
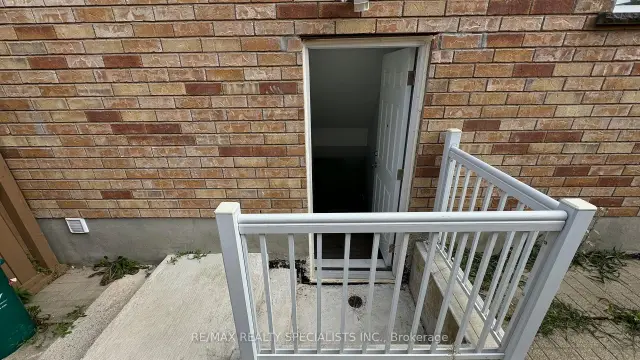
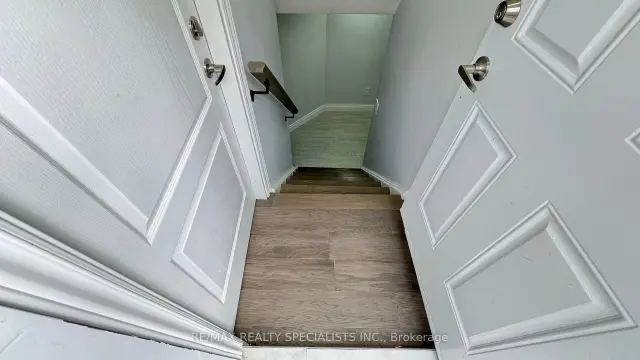
 See all 32 photos
2 Bedrooms
1 Bathroom
0 Garage
<700 sq.ft
Basement
Available Now
Facts and features
- BasementNone
- Lease term12 months
- FurnishedUnfurnished
- LaundryEnsuite, closet
What stands out
- Central air
The homeLower Level, Other, Under 700 sq ft
- Type: Lower Level
- Style: Other
- Living space: Under 700 sq ft
- Basement: None, other
InsideEnsuite, laundry closet, lower level, Carpet free, Rooms above ground 4
- Laundry: Ensuite, laundry closet, lower level
- Features: Carpet free
- Rooms above ground: 4
- Bedrooms: 2
- Bathrooms: 1
- Kitchens: 1
Outside and lotAluminum siding, brick, Asphalt shingle, Poured concrete
- Exterior: Aluminum siding, brick
- Roof: Asphalt shingle
- Foundation: Poured concrete
Parking2 Parking, Mutual
- Spaces: 2 Parking
- Driveway: Mutual
Heating, water and powerForced air, gas, Central air, Municipal water
- Heating: Forced air, gas
- Cooling: Central air
- Water: Municipal water
- Sewer: Municipal sewer
Rent and termsRent $1,500 a month, Basement, Unfurnished
- Rent: $1,500 a month
- Space for rent: Basement
- Furnished: Unfurnished
- Lease: 12 months
- Paid: Monthly
- Rent includes: Parking
- Deposit: Required
- Credit check: Required
- Employment letter: Required
- Rental application: Required
- References: Required
- Rental items: Hot water heater.
Included2 parking spots (on driveway only). stainless steel fridge, stove, hood range, clothes washer and dryer.
- Included: 2 parking spots (on driveway only). stainless steel fridge, stove, hood range, clothes washer and dryer.
NearbyCul de sac/dead end, fenced yard, park, place of worship, public transit, school
- Close to: Cul de sac/dead end, fenced yard, park, place of worship, public transit, school
Listing detailsX14150998, For Rent, Nov 5, 2026
- MLS® number: X14150998
- Status: For Rent
- Listed on: Nov 5, 2026
- Days on market: 16
- Updated: Nov 12, 2026
- Possession: 2026-11-13 / Immediate
- Occupied by: Vacant
- Listing brokerage: RE/MAX REALTY SPECIALISTS INC.
About this home
Bsmt, 505 Bridlewreath Court, Kitchener (Larentian West), ON N2E 3V6
Carpet FreeCul de Sac/Dead EndFenced YardParkPlace Of WorshipPublic Transit
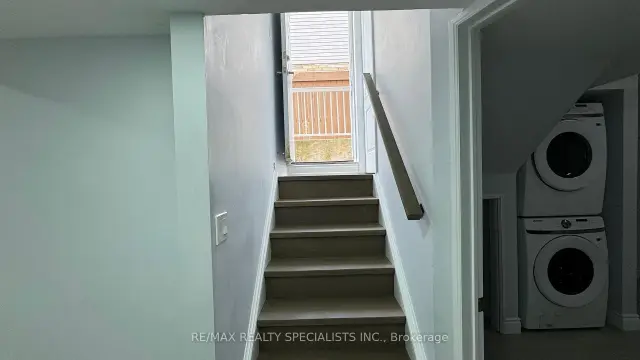
Newly renovated Basement with 2 bedrooms & Separate Entrance, Ensuite/Separate Laundry Room. Laminate flooring, 3 pieces newer bathroom w/standup shower. newer kitchen and stainless steel appliances. Quartz counter-top & ceramic tiles backsplash, stainless steel fridge, stove, hood range. carpet-free throughout the basement. 2 parking spots on the driveway included in the rent. close to everything, great area gives access from everywhere to reach home, dead-end court, family area court. Tenant is responsible for 35% of total utilities.
Read more
Book a viewing
Sat21Nov
Sun22Nov
Mon23Nov
Tue24Nov
Wed25Nov
Thu26Nov
Fri27Nov
Pick A Time
Around this home
Ottawa St S/Fischer-Hallman Rd
Errands
Parks
Schools
Daily convenience, out of 100, from the distances below
ParkBorden Wetlands · 6 within 1 km8 min walk480 m
GroceryCircle K4 min walk237 m
SchoolWilliamsburg Public School8 min walk490 m
PharmacySobeys Pharmacy10 min walk632 m
Cafés & foodDouble Plus Shawarma · 15 within 1 km5 min walk282 m
Gym & rec centreFreedom Community Center9 min walk560 m
LibrarySouthwest Community Library22 min walk1.3 km
WalkDriveStraight-line distance, open map data
Grocery0.2 km
Park0.5 km
Coffee0.8 km
Dining0.3 km
Gym0.6 km
Schools nearby
School rating, out of 10.
Williamsburg Public Schoolelementary · Public · 0.5 km
8.1/10Excellent
W.T. Townshend Public Schoolelementary · Public · 0.5 km
6.8/10Good
Holy Trinity Catholic Elementary Schoolelementary · Catholic · 1.2 km
—
Contact agent
Helpful calculators
Rent vs buy
Affordability
Mortgage
Down payment
Stress test
CMHC insurance

Your HOMEH agent
KimHOMEH agent · Kitchener
"I would see it this week."
Ask Kim
Keep exploring
You are here