
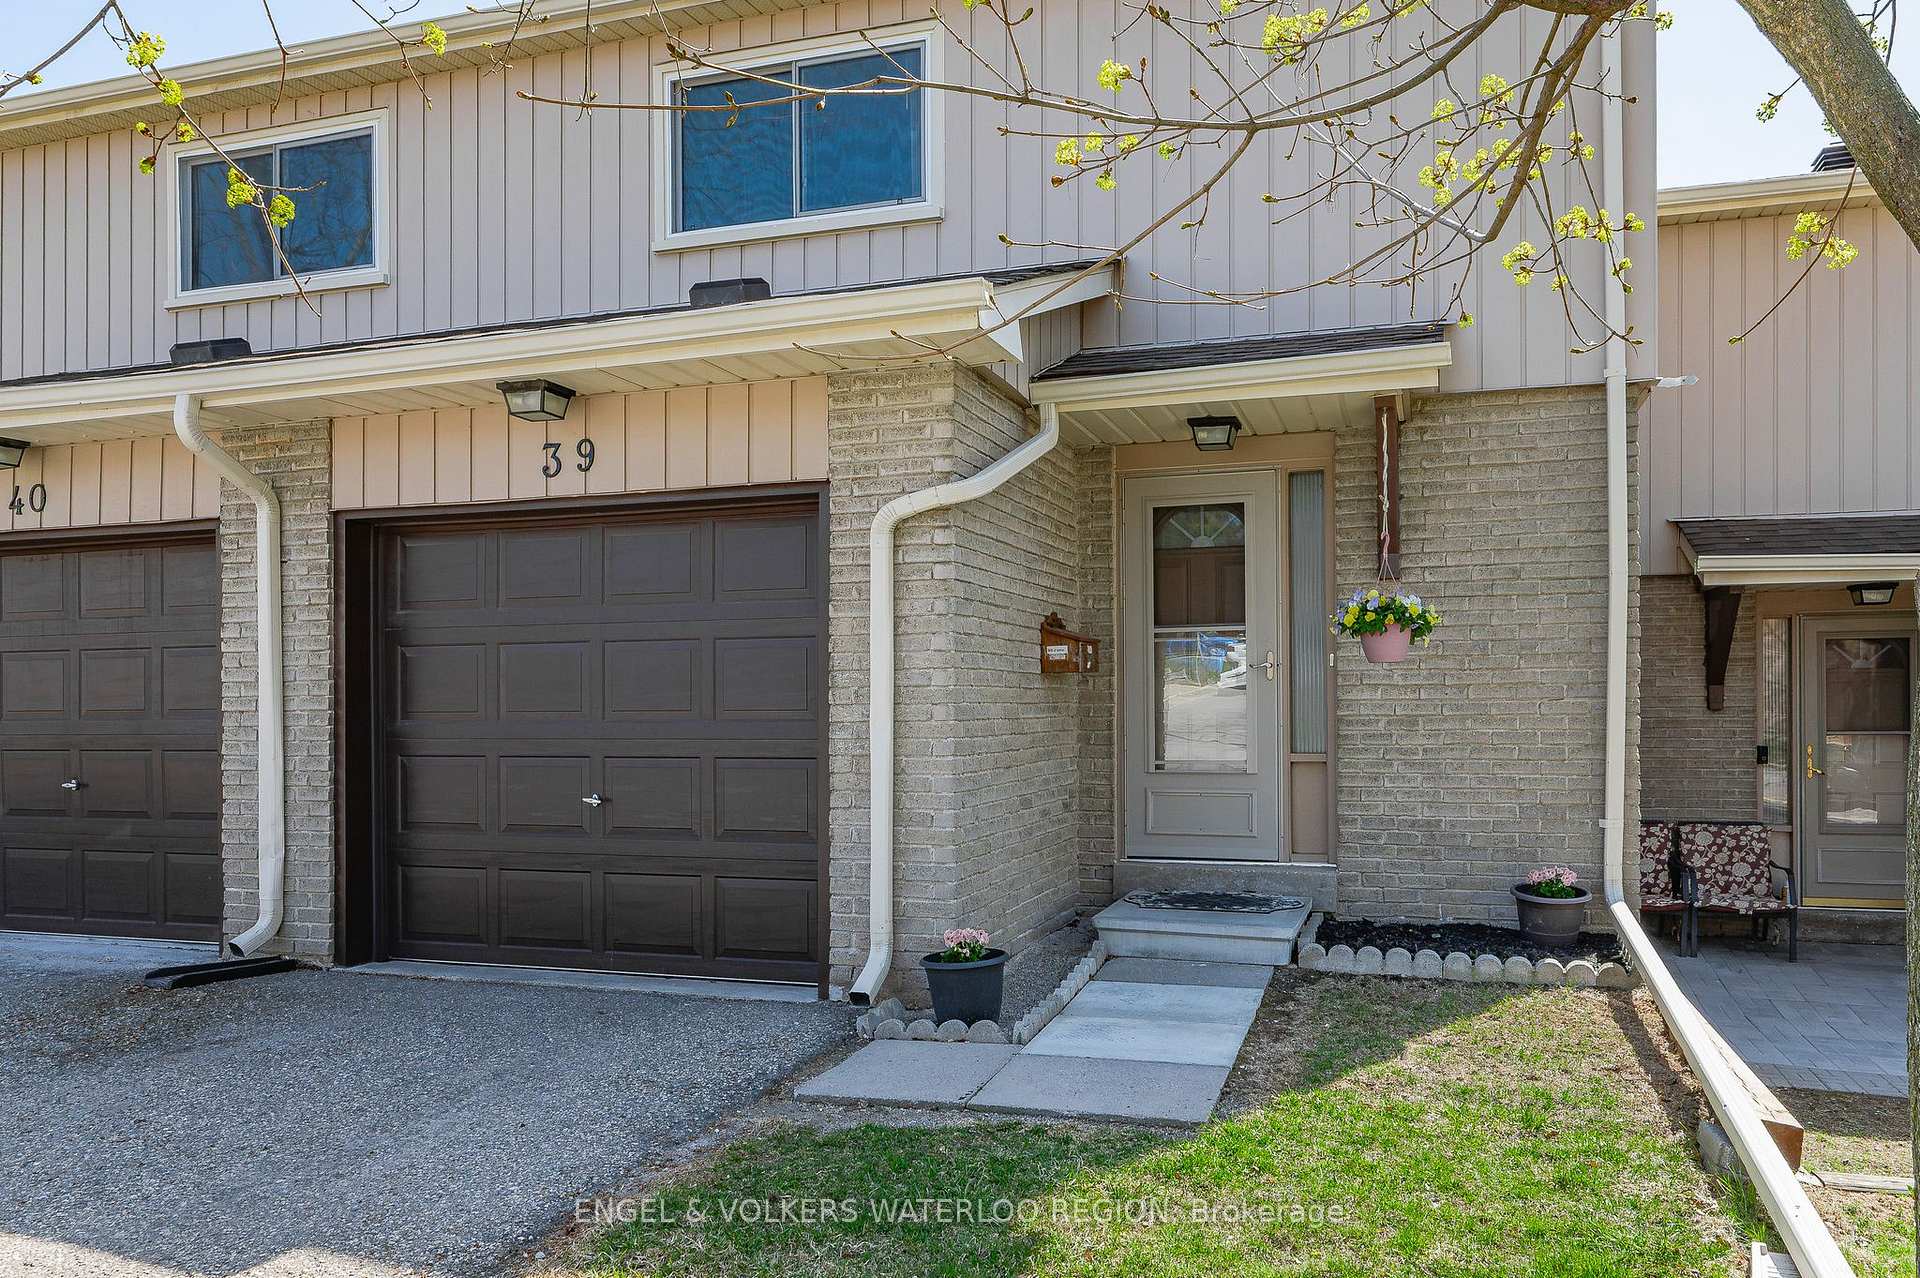
 See all 46 photos
Property history

This listing has ended. It is no longer available.
Property not available for sale or for rent.
Ask about this home
A HOMEH agent will answer your questions about this home.Ask HOMEH
About this home
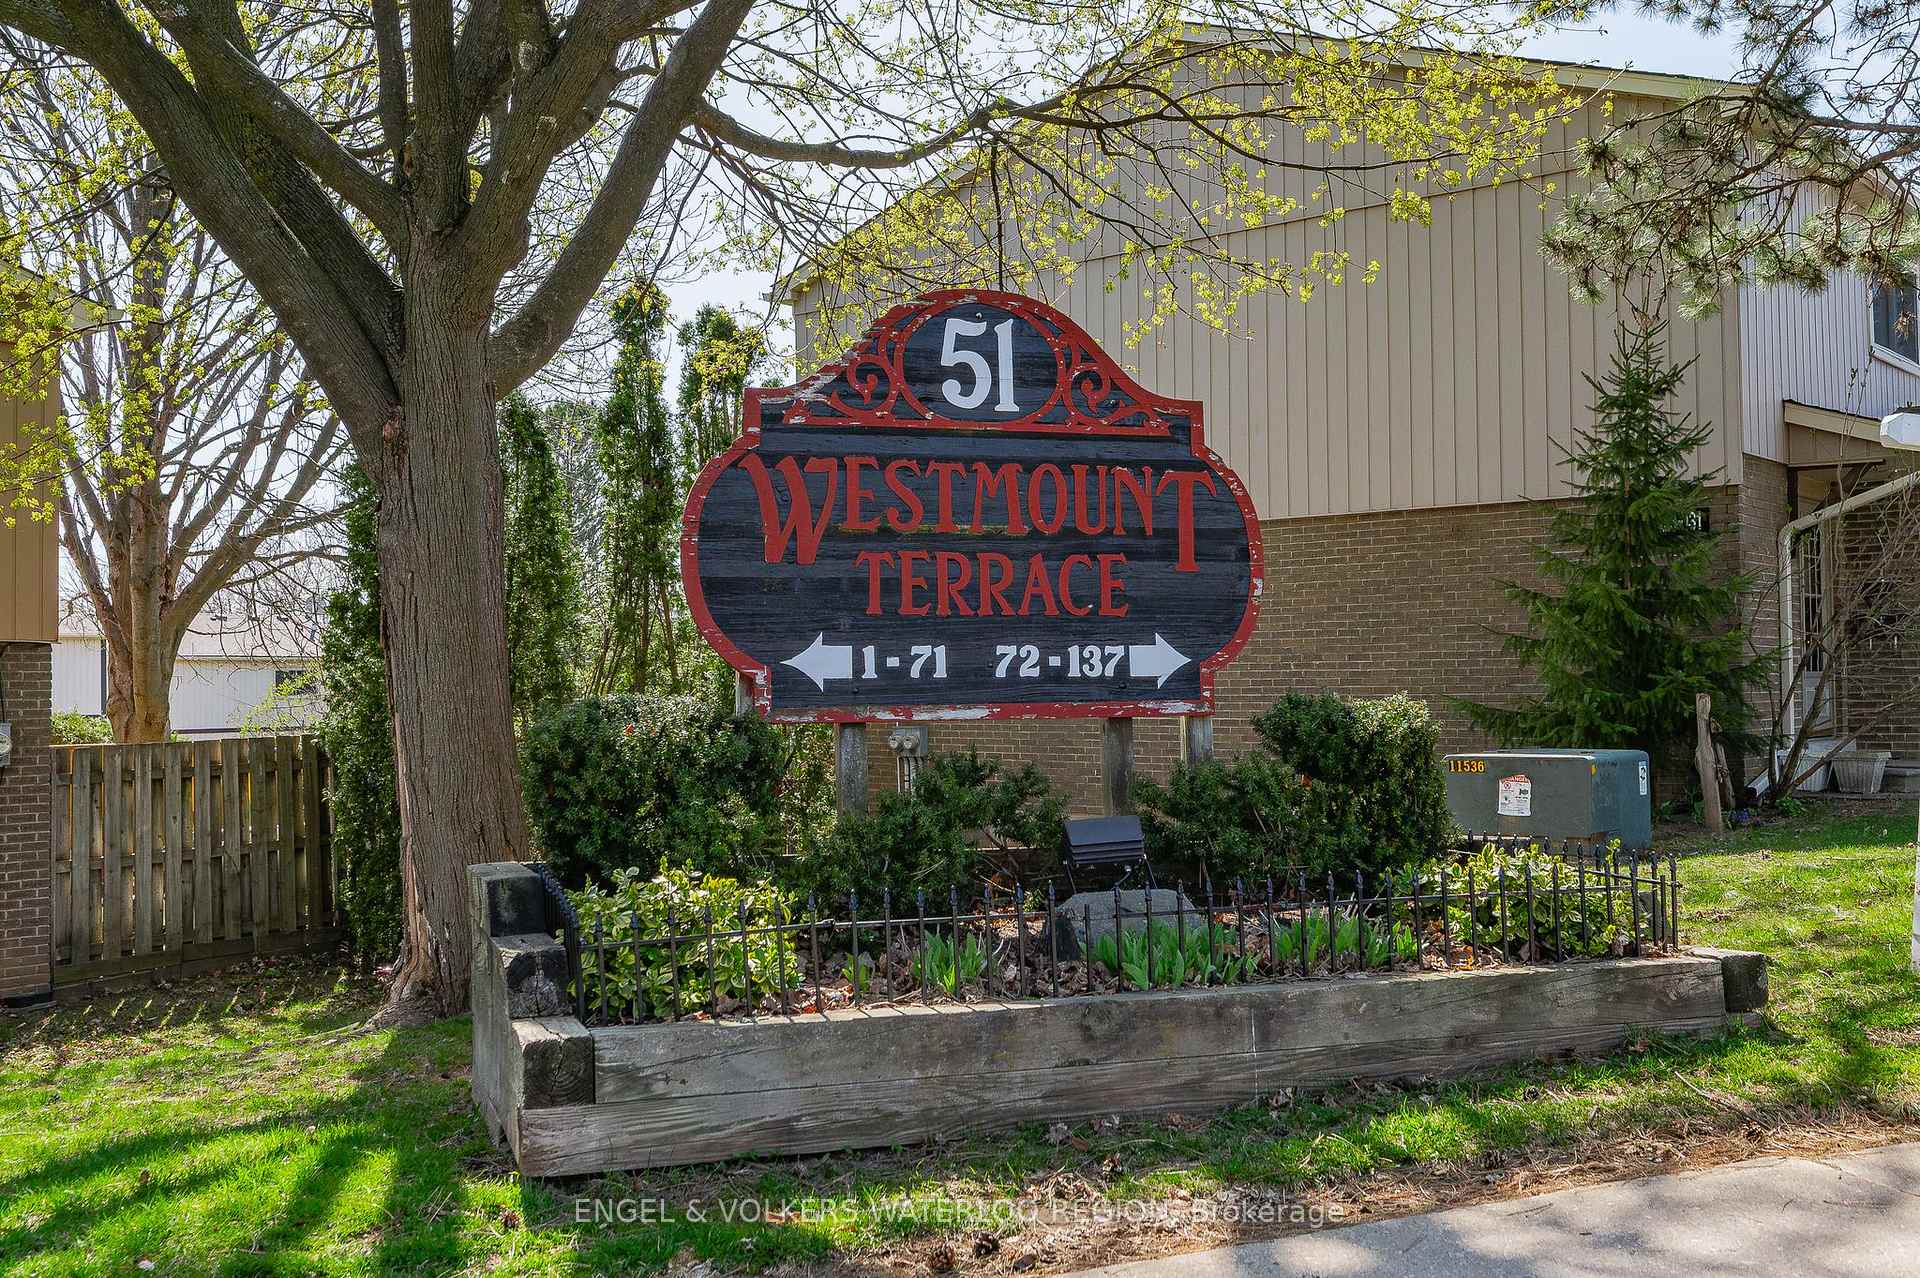
Unit 39, 51 Paulander Drive, Kitchener
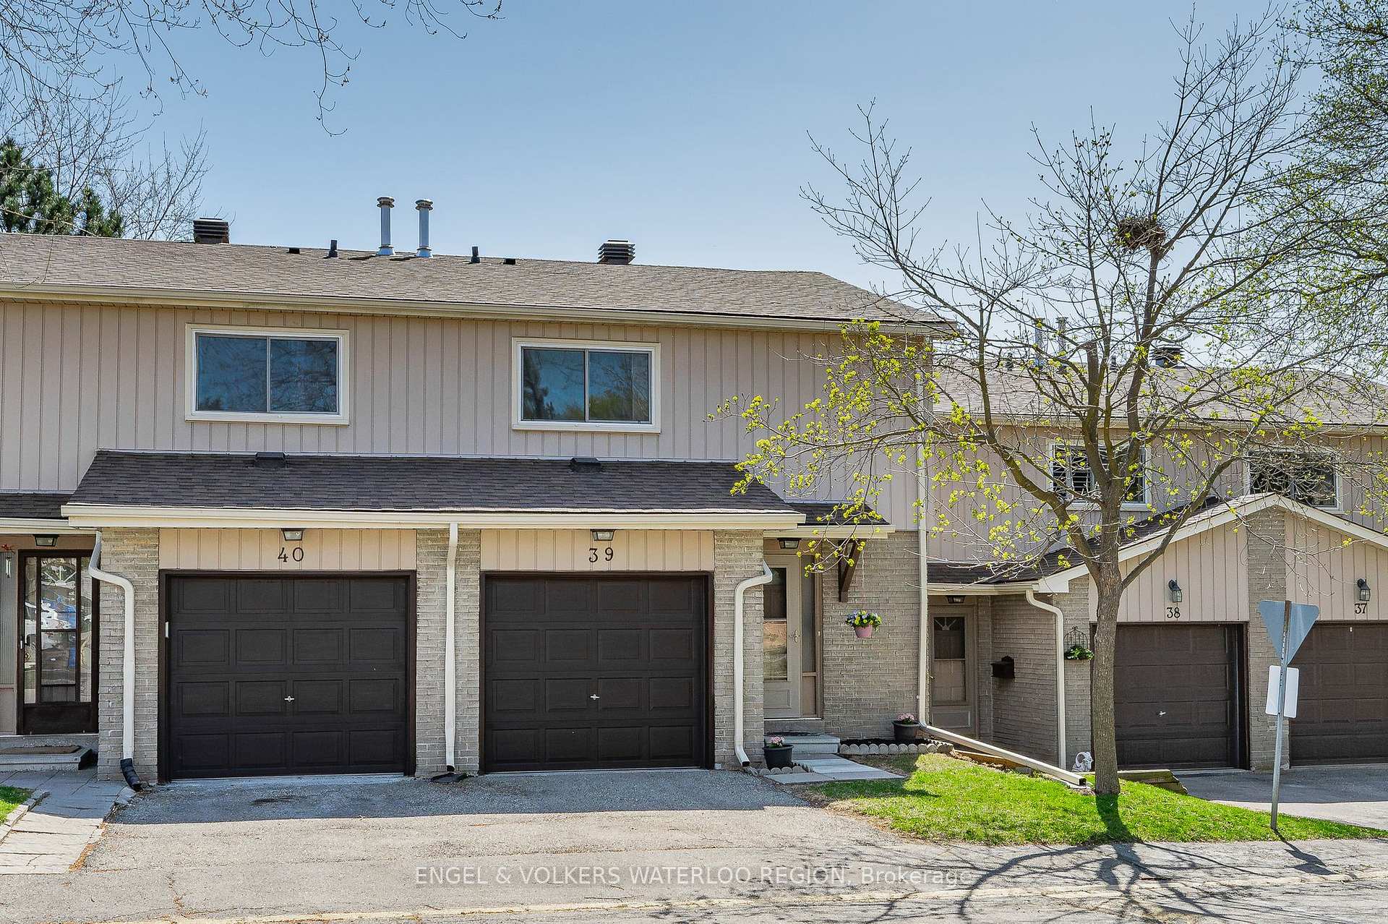
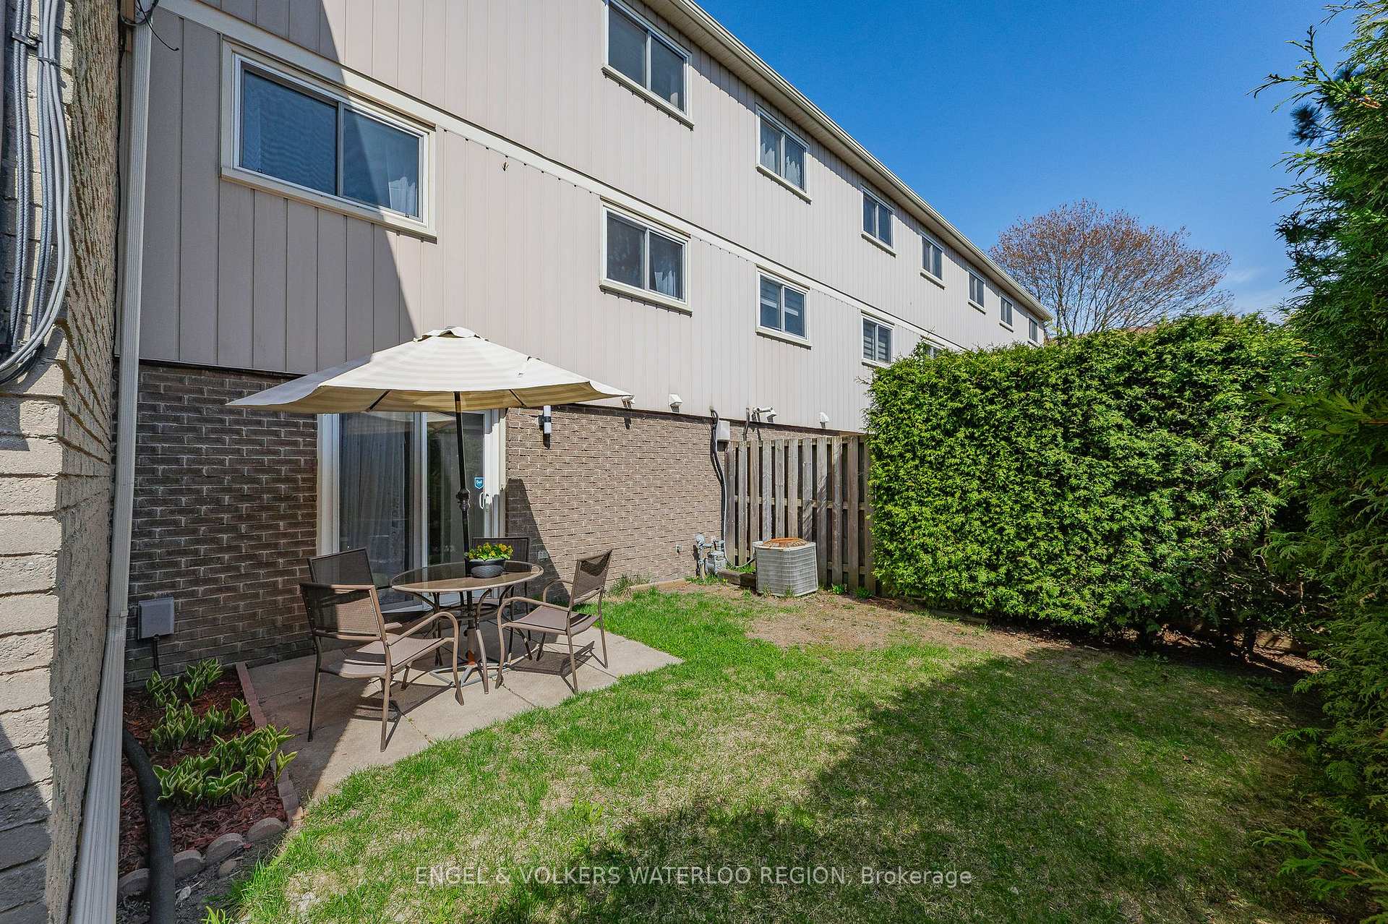
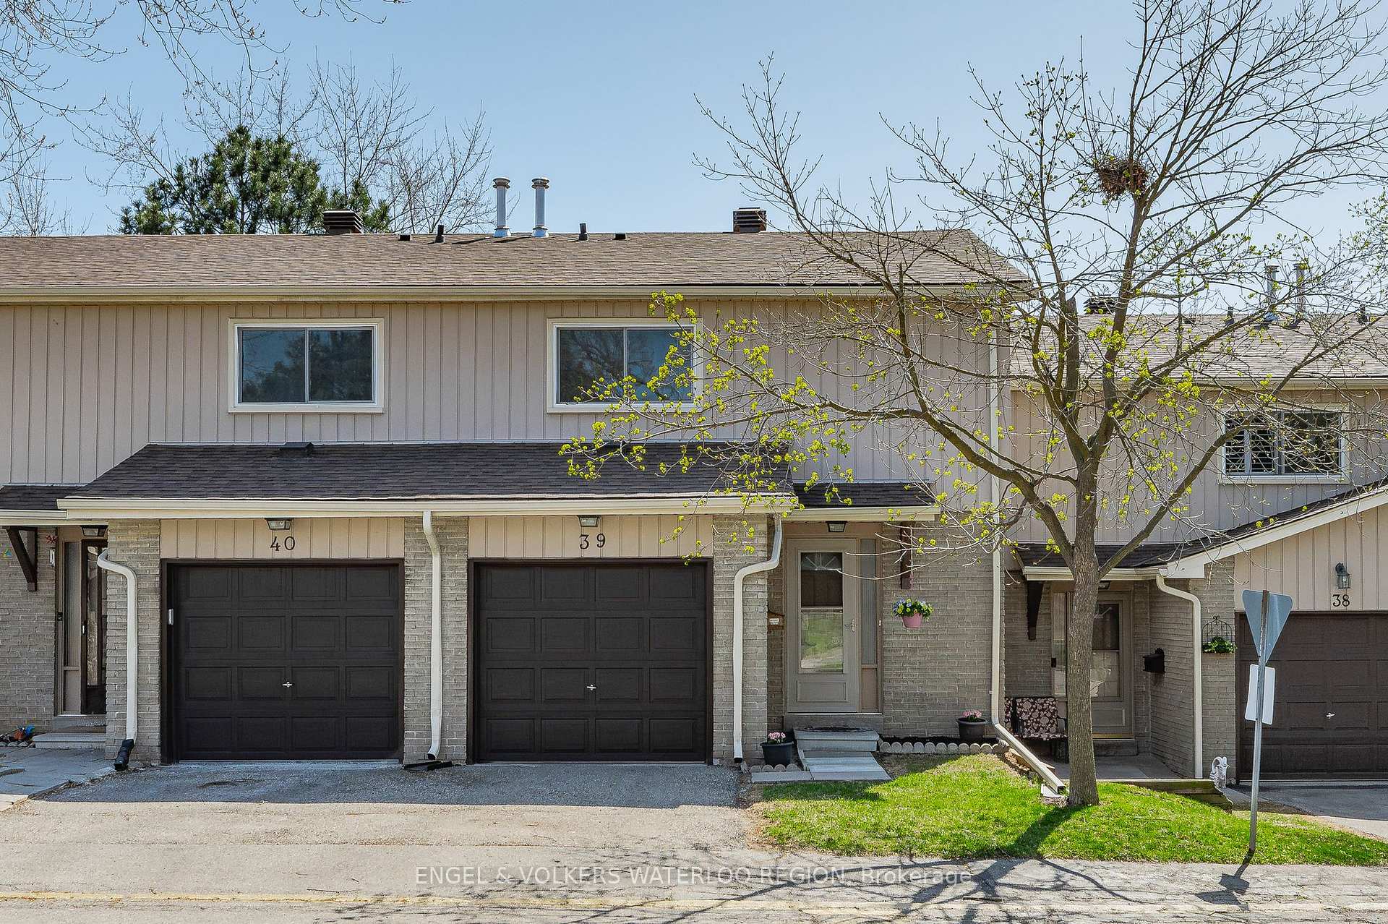
FULLY FINISHED WITH WALK-OUT BASEMENT & TWO FULL BATHS. Nestled in a quiet, family-friendly neighbourhood, this charming home with a walk-out basement and a private, treed backyard offers a welcoming retreat in move-in ready condition. With budget-friendly condo fees that include water, and a location within walking distance to shopping, schools, public transportation, a community center, and a walk-in clinic convenience blends effortlessly with comfort. Downtown Kitchener and the universities are also just a short drive away. Freshly painted in 2024, the home feels bright and renewed, with hardwood and ceramic flooring flowing through the main level. Three generously sized bedrooms and a full bathroom offer plenty of space for growing families or first-time buyers. Recent updates include a refreshed bathroom featuring a new vanity, light fixture, toilet, and mirror (2024), adding a modern touch to the classic layout. The finished walk-out basement, enhanced with new stairs and flooring (2024) and stylish pot lights both in the stairway and living area, offers an inviting extension of the living space. Sliding doors open to the backyard a peaceful, partially enclosed haven framed by mature cedars perfect for quiet mornings or relaxed summer evenings around the BBQ. Details such as new ceiling trim, updated walls, and doors (2024), along with a new backlight (2024), show the thoughtful care invested into this well-maintained home. A single-car garage and private driveway space, along with ample visitor parking, ensure ease and practicality for daily living.
Facts & features
Ask about this home
A HOMEH agent will answer your questions about this home.
Rooms
8 rooms · 1 bathroom
- Living room17′4″ × 10′6″182 sq.ft.
- Kitchen8′5″ × 8′1″68 sq.ft.
- Dining room8′9″ × 8′1″71 sq.ft.
- Bedroom16′ × 13′208 sq.ft.
- Bedroom12′11″ × 10′129 sq.ft.
- Bedroom9′11″ × 9′5″93 sq.ft.
- Bathroom—
- Recreation22′ × 11′2″246 sq.ft.
Around this home
Schools nearby
School rating, out of 10.
Listing details
Helpful tools
Your HOMEH agent
"I would see it this week."
Ask HOMEH about this home
Price, neighbourhood, monthly cost. Ask anything.
HOMEH Intelligent Agent is an AI, not a licensed representative. Check anything important with your agent.