
 See all 37 photos
Property history

This listing has ended. It is no longer available.
Property not available for sale or for rent.
Ask about this home
A HOMEH agent will answer your questions about this home.Ask HOMEH
About this home
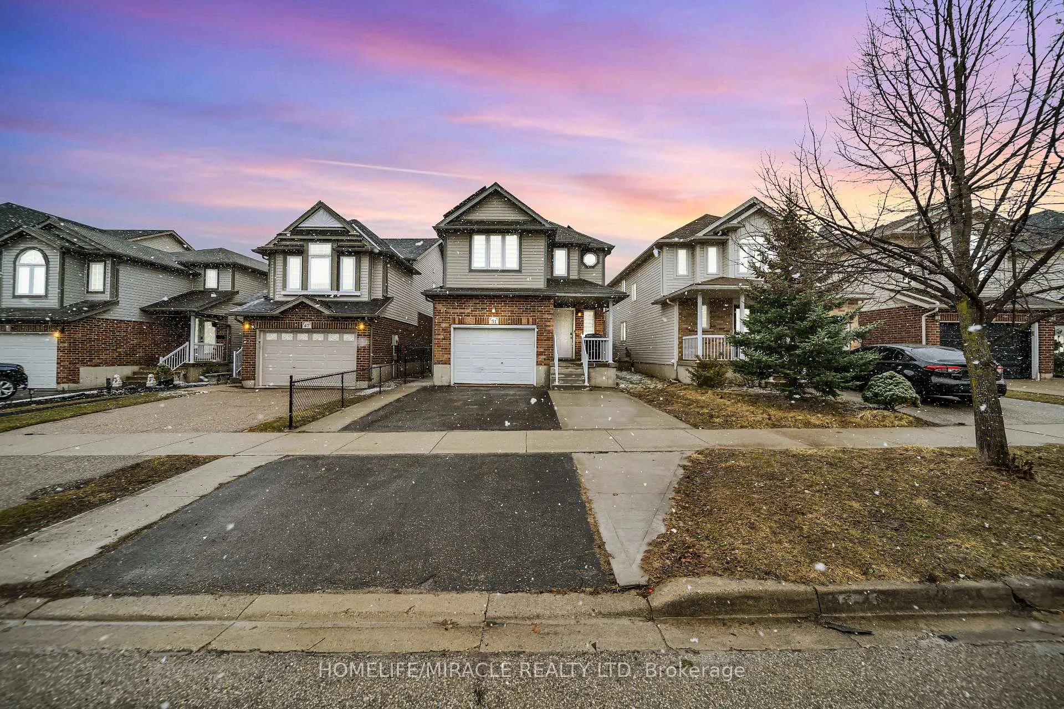
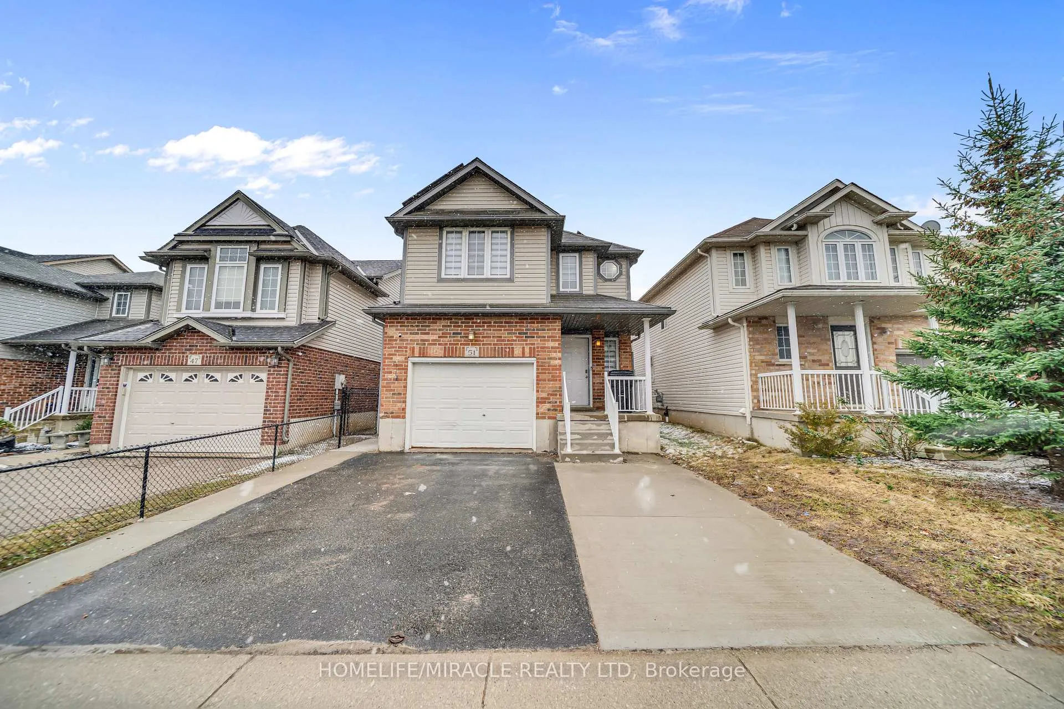
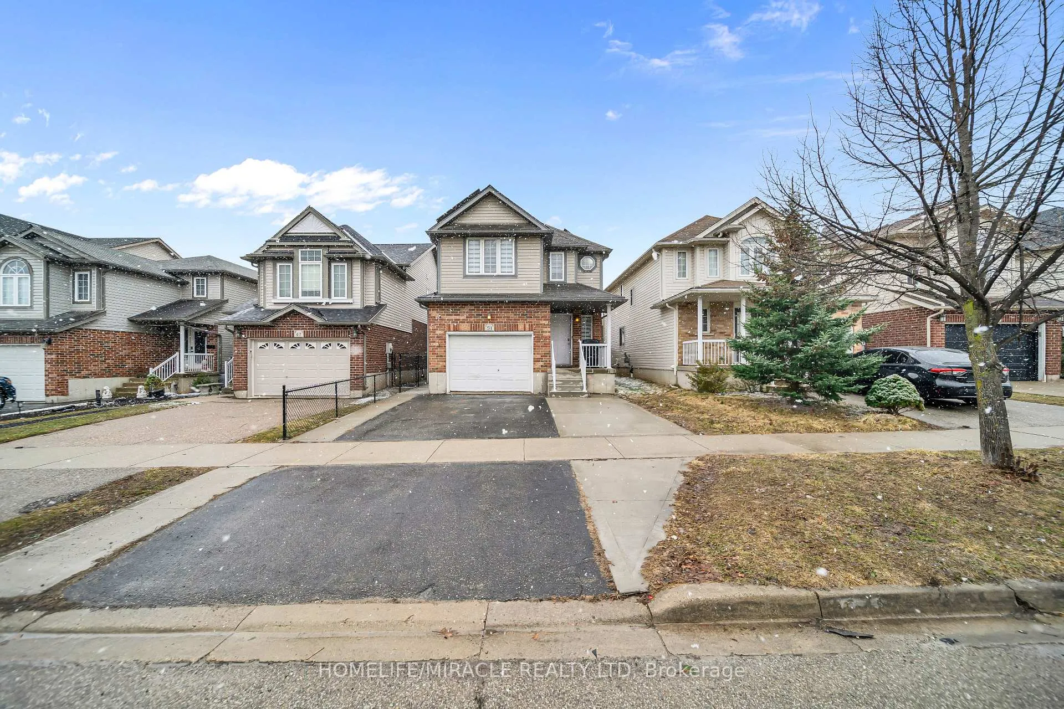
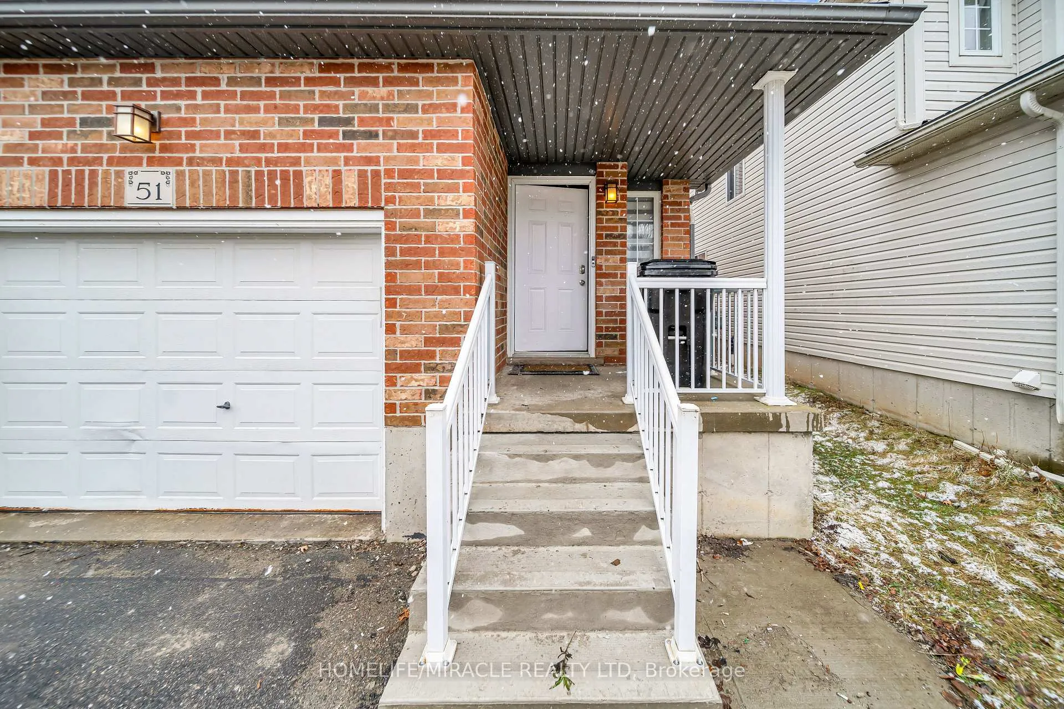
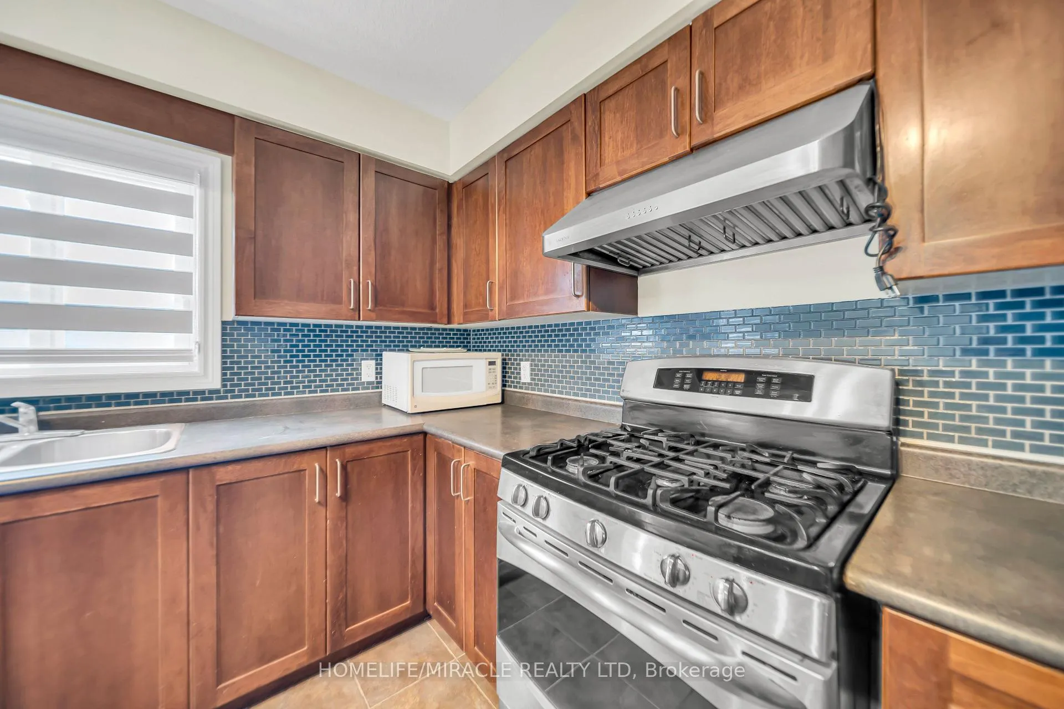
Welcome to 51 Seabrook Drive, Kitchener. A beautifully maintained and thoughtfully upgraded home located in the highly desirable Huron Park neighborhood.This impressive 2-storey home offers multiple levels of living, providing both space and privacy, and now features a legal duplex setup with a separate side entrance, making it an excellent opportunity for multi-generational living or additional rental income.The main unit features 3 spacious bedrooms and 3 bathrooms, complemented by a bright, modern interior with updated vinyl flooring on the stairs and in the primary bedroom, along with fresh paint throughout.The open-concept main floor includes a well-appointed kitchen with stainless steel appliances, gas stove, stylish backsplash, and breakfast bar seating, flowing seamlessly into the dinning area with walk-out to a raised deck featuring a gas line hookup, perfect for entertaining.Upstairs, the primary bedroom offers a 4-piece ensuite with glass shower and jacuzzi tub, along with two additional bedrooms and a shared full bathroom.The fully finished basement has been converted into a self-contained with a sperate entrance, full kitchen, living space, 3-piece bathroom, and its own dedicated laundry, providing strong income potential or flexibility for extended family.Additional upgrades include a new owned furnace, tankless rental water heater, and water softener, ensuring efficiency and comfort year-round. The home also features two separate laundry areas, smart home capabilities, and 200-amp electrical service.Enjoy a fully fenced backyard ideal for outdoor living, along with an attached single car garage (cellphone controlled) and parking for 3 vehicles.Located close to excellent schools, Huron Natural Area & trails, shopping centers, Conestoga Collage, and quick access to highway 401.Owned solar panels provide added income and long-term savings on utilities, making this a rare turnkey opportunity for both homeowners and investors.
Facts & features
Ask about this home
A HOMEH agent will answer your questions about this home.
Rooms
13 rooms · 4 bathrooms
- Living room16′7″ × 17′8″292 sq.ft.
- Kitchen11′4″ × 12′1″137 sq.ft.
- Den9′4″ × 12′5″116 sq.ft.
- Bathroom6′8″ × 4′7″31 sq.ft.
- Bathroom7′4″ × 8′10″65 sq.ft.
- Bathroom9′4″ × 14′10″139 sq.ft.
- Bedroom11′7″ × 20′4″236 sq.ft.
- Bedroom13′5″ × 12′6″168 sq.ft.
- Bedroom13′5″ × 12′6″168 sq.ft.
- Recreation13′10″ × 12′10″178 sq.ft.
- Family room19′4″ × 11′9″227 sq.ft.
- Kitchen9′ × 16′1″145 sq.ft.
- Bathroom5′6″ × 6′4″35 sq.ft.
Around this home
Schools nearby
School rating, out of 10.
Listing details
Helpful tools
Your HOMEH agent
"I would see it this week."
Ask HOMEH about this home
Price, neighbourhood, monthly cost. Ask anything.
HOMEH Intelligent Agent is an AI, not a licensed representative. Check anything important with your agent.