
 See all 40 photos
Property history

This listing has ended. It is no longer available.
Property not available for sale or for rent.
Ask about this home
A HOMEH agent will answer your questions about this home.Ask HOMEH
About this home
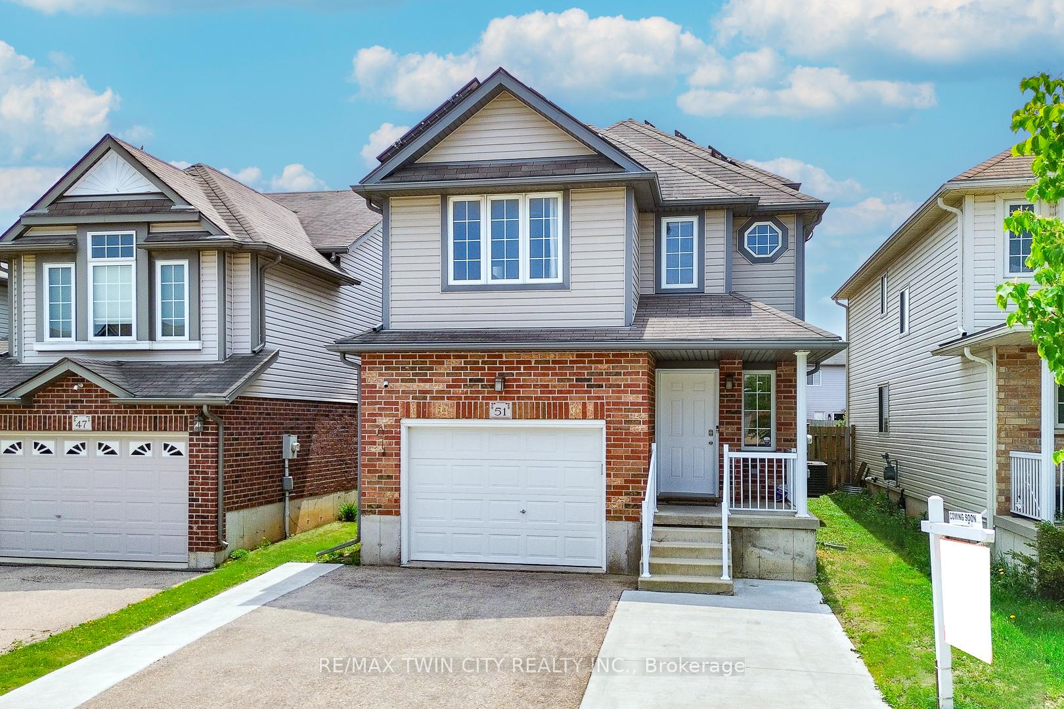
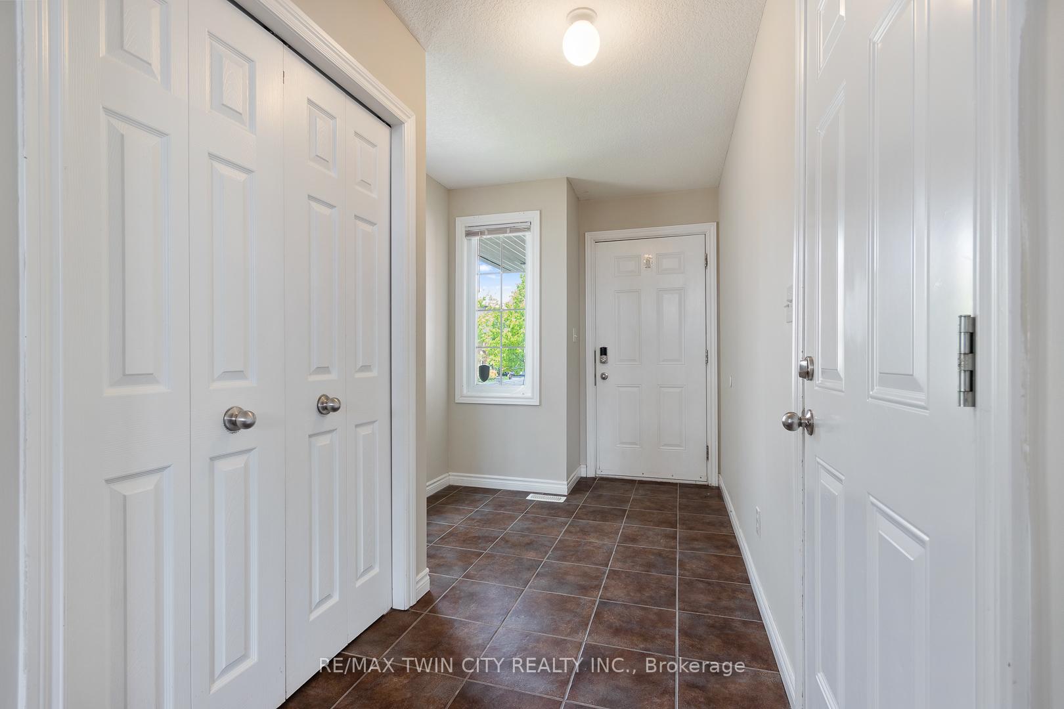
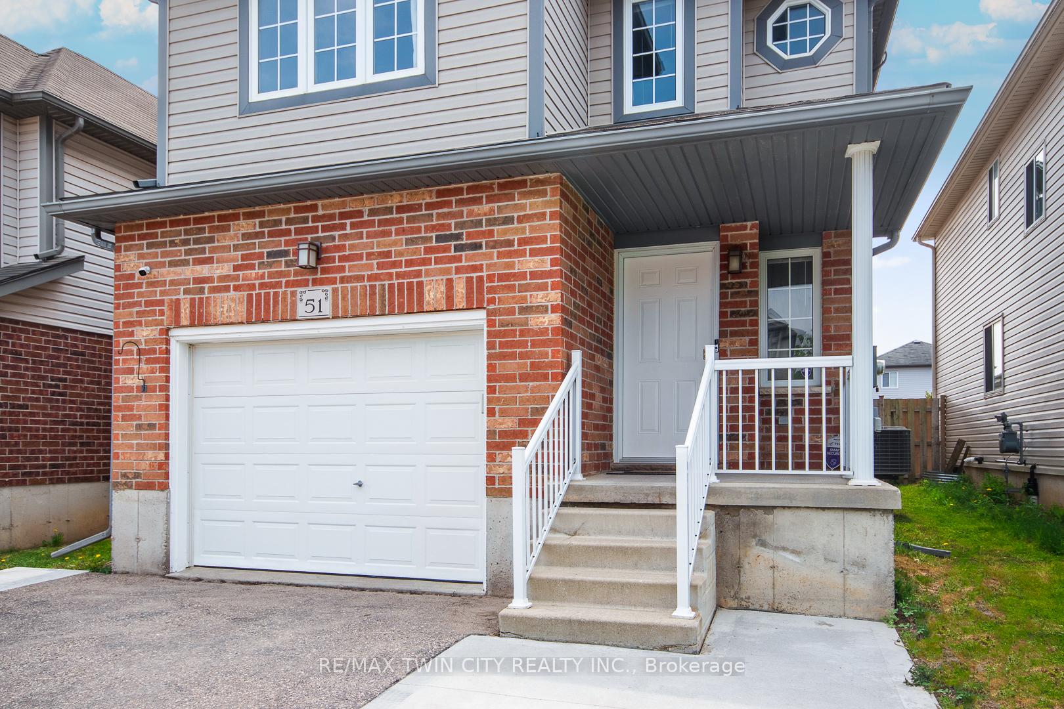
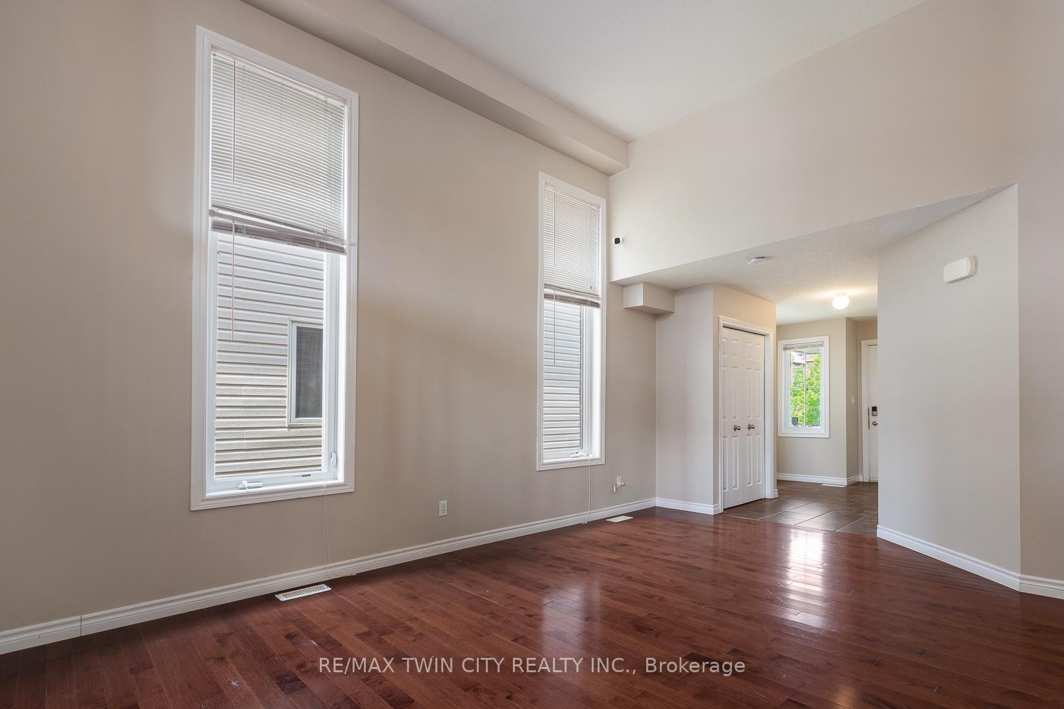
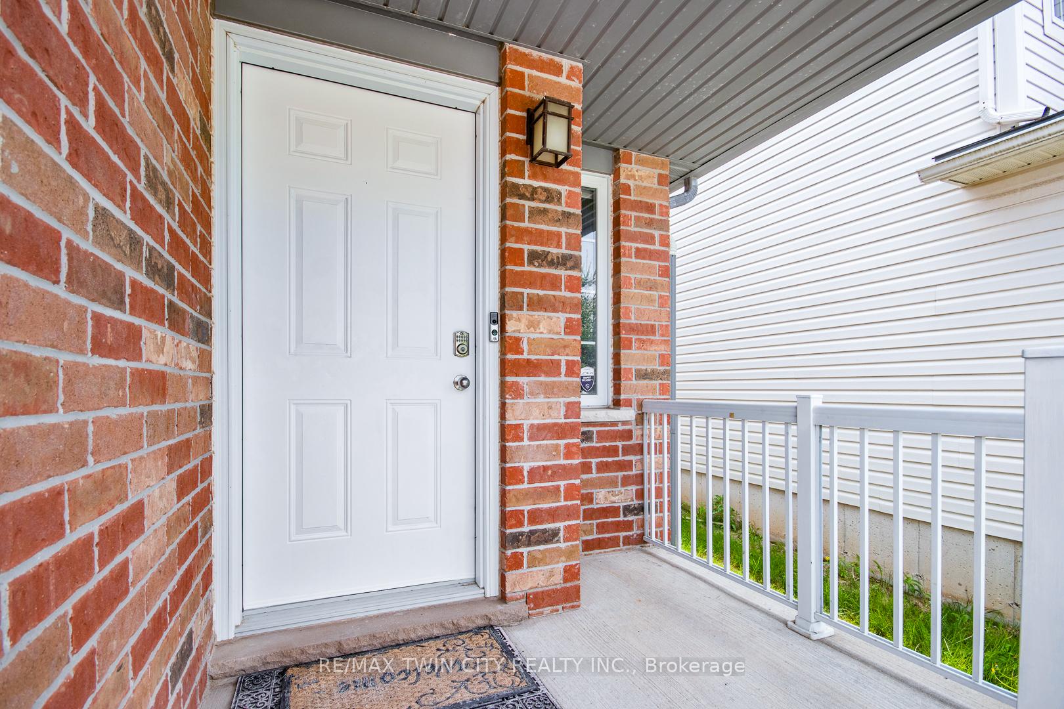
Things Wont Get Better Unless You Try: Welcome to 51 SEABROOK, DRIVE, KITCHENER. Beautiful family home nestled in the desirable Huron Park NEIGHBOURHOOD! This lovely 2-storey home offers Multiple Levels of living & providing privacy at each level. 3 beds, 4 Baths, a well-maintained interior & a great backyard! This house is Close to Top-Rated elementary schools, RBJ Schlegel Park, shopping centers, grocery stores, Huron Natural Area & trails & 11-minute drive to 401 & Conestoga College. Tidy curb appeal welcomes you to this beautiful dwelling with an attached single car garage (Cellphone controlled Door) & driveway for 3 Cars. SOLAR PANLES on the Roof help in generating income & also an excellent Long-Term Benefit of providing SAVINGS on the Cost of Utilities. Around the back of the property, you can find a fully fenced Backyard awaiting summer entertainment & more than enough space for landscaping. Upon entering this home, which is Beautifully presented & lovingly maintained features bright 2 pc bath & living space which is Carpet-Free Throughout except the master bedroom & staircases boasts ENGINEERED HARDWOOD FLOORING. The open-concept kitchen includes wood-toned cabinetry, Stylish Backsplash, SS Appliances, Gas Stove, Breakfast bar seating & an adjacent Dinning Space with a Walk-out to the Raised Deck with a GASLINE HOOKUP. Head up to the well-appointed 2nd floor with another 2 levels, hosts the primary bedroom, which features a 4pc ensuite with a beautiful Glass shower & Jacuzzi Tub. 2 additional bedrooms served by Spacious closets & a shared 4pc bathroom with a Tiled Shower/tub combo. This Smart Home comes with thermostat, smoke detectors, Security cameras (indoor/outdoor) & door locking systems all with Cellphone Controlled features. Basement Downstairs finished in 2017 features A Rec Room which could be used as a Bedroom, Family Room, 3 pc Bathroom, Kitchenette setup & Laundry Room, an ideal IN-LAW suite. Make this Move-in ready house yours before its Gone.
Facts & features
Ask about this home
A HOMEH agent will answer your questions about this home.
Rooms
12 rooms · 4 bathrooms
- Living room17′8″ × 13′229 sq.ft.
- Kitchen9′6″ × 11′10″112 sq.ft.
- Dining room10′10″ × 11′10″128 sq.ft.
- Bathroom3′3″ × 3′3″11 sq.ft.
- Primary bedroom11′6″ × 15′5″177 sq.ft.
- Bedroom 213′5″ × 12′2″163 sq.ft.
- Bedroom 313′5″ × 12′2″163 sq.ft.
- Bathroom3′3″ × 3′3″11 sq.ft.
- Bathroom3′3″ × 3′3″11 sq.ft.
- Recreation19′4″ × 11′2″216 sq.ft.
- Family room12′6″ × 8′2″102 sq.ft.
- Bathroom3′3″ × 3′3″11 sq.ft.
Around this home
Schools nearby
School rating, out of 10.
Listing details
Helpful tools
Your HOMEH agent
"I would see it this week."
Ask HOMEH about this home
Price, neighbourhood, monthly cost. Ask anything.
HOMEH Intelligent Agent is an AI, not a licensed representative. Check anything important with your agent.