
 See all 5 photos
Property history

This listing has ended. It is no longer available.
Property not available for sale or for rent.
Ask about this home
A HOMEH agent will answer your questions about this home.Ask HOMEH
About this home
515 Beaumont Crescent, Kitchener
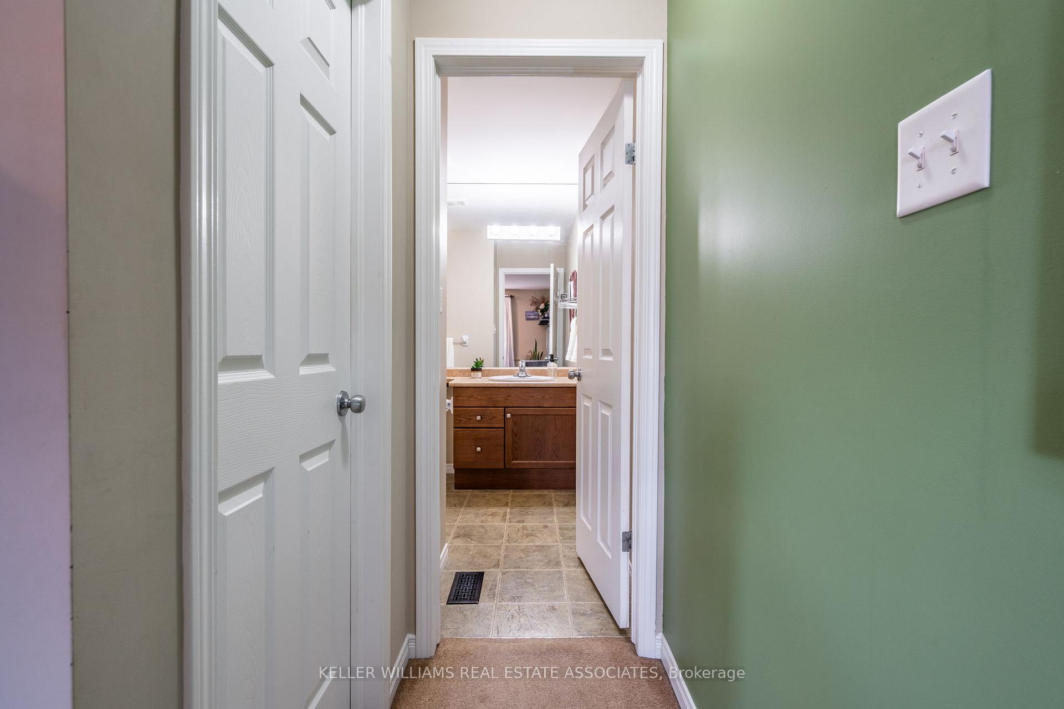
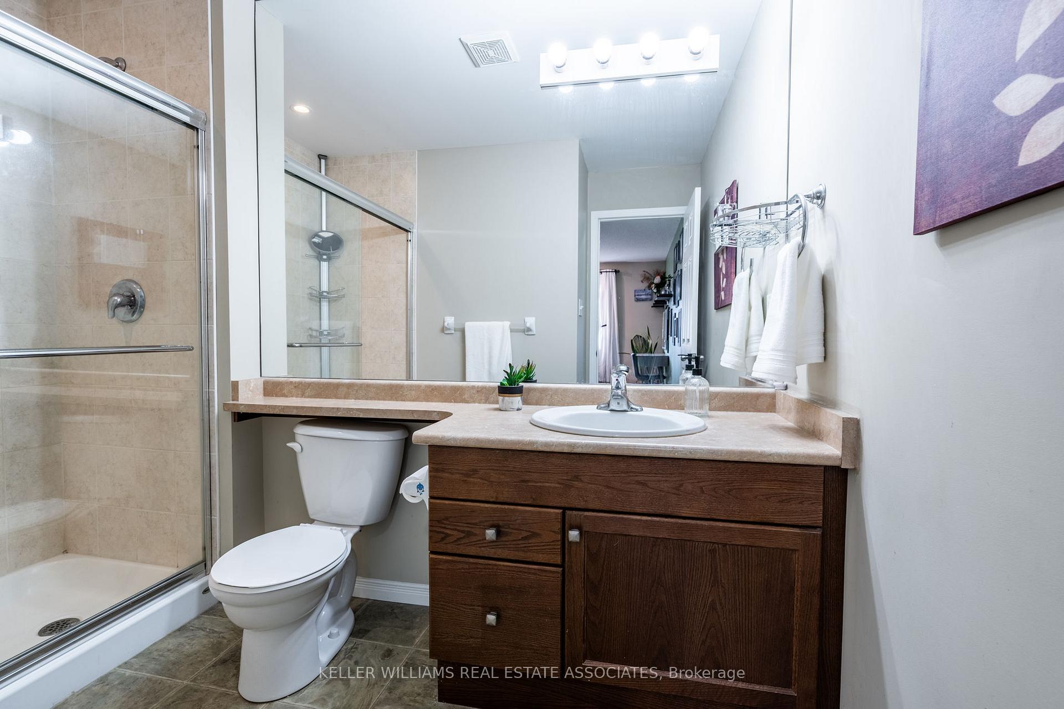
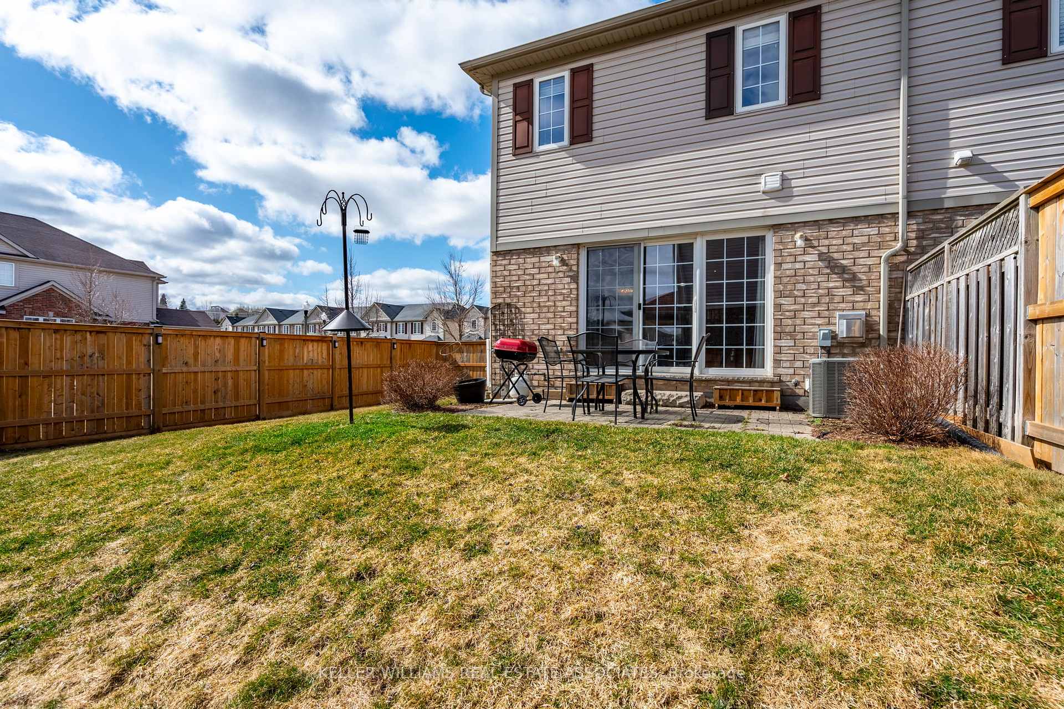
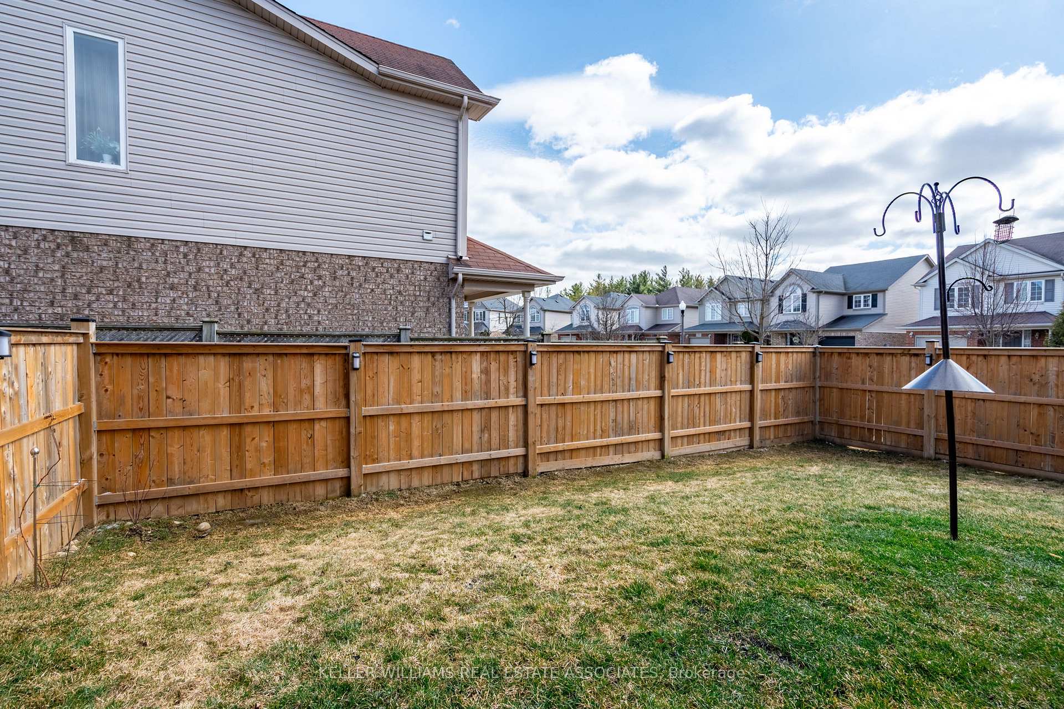
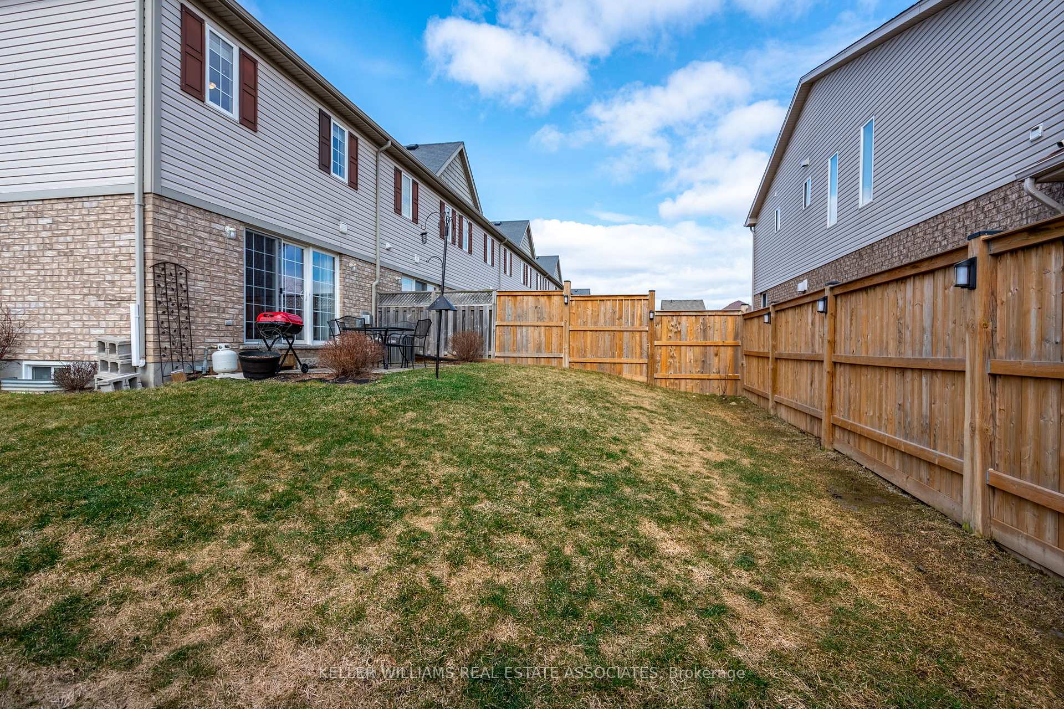
Welcome to 515 Beaumont Crescent! A FREEHOLD end unit townhome boasting 1700 square feet, 2 bedroom, 3 bathroom with oversized back yard in East Kitchener. Located in the Idlewood neighbourhood, this home boasts a fantastic location close to parks, green space and is excellent for commuters. The open-concept design on the main floor creates a spacious, inviting atmosphere where the kitchen, living room, and dining room flow seamlessly into one another. Boasting gleaming hardwood flooring throughout, the kitchen features dark cabinetry with glass fronts, and a large centre island separating the dining room and family room area. The gas fireplace serves as a cozy focal point, perfect for both intimate gatherings and larger social occasions. The sliding doors leading to the backyard bring in ample natural light to the space. A 2 piece powder room and direct access to the single car garage complete the main level. The upper level of this home boasts an excellent layout with 2 large bedrooms, and a den space perfect for your at home office or a kids play area. The massive primary bedroom with carpeting, walk in closet and 3 piece ensuite. The large second bedroom features bright windows and vaulted ceilings making a great space for guests or family. An additional 4-piece bathroom, complete with a tub and shower serves the second level. Downstairs, the unfinished basement offers an open floor plan, providing a blank canvas for you to create the space of your dreams. Whether you envision a home theatre, a gym, a playroom, or additional living space, the possibilities are endless. With its spacious layout, the basement can be easily tailored to suit your needs, allowing for personalized design and functional use. Enjoy the outdoors in your private, fully fenced backyard, offering a secure and peaceful space to relax, entertain, or garden. Furnace, AC, roof & windows all 2010. Backyard fence in 2022.
Facts & features
Ask about this home
A HOMEH agent will answer your questions about this home.
Rooms
8 rooms · 3 bathrooms
- Kitchen10′1″ × 10′6″106 sq.ft.
- Dining room8′5″ × 9′1″77 sq.ft.
- Living room11′11″ × 17′7″209 sq.ft.
- Foyer9′ × 3′8″33 sq.ft.
- Den8′7″ × 9′8″83 sq.ft.
- Bedroom13′2″ × 17′11″236 sq.ft.
- Primary bedroom16′1″ × 17′11″288 sq.ft.
- Recreation21′8″ × 19′2″415 sq.ft.
Around this home
Schools nearby
School rating, out of 10.
Listing details
Helpful tools
Your HOMEH agent
"I would see it this week."
Ask HOMEH about this home
Price, neighbourhood, monthly cost. Ask anything.
HOMEH Intelligent Agent is an AI, not a licensed representative. Check anything important with your agent.