
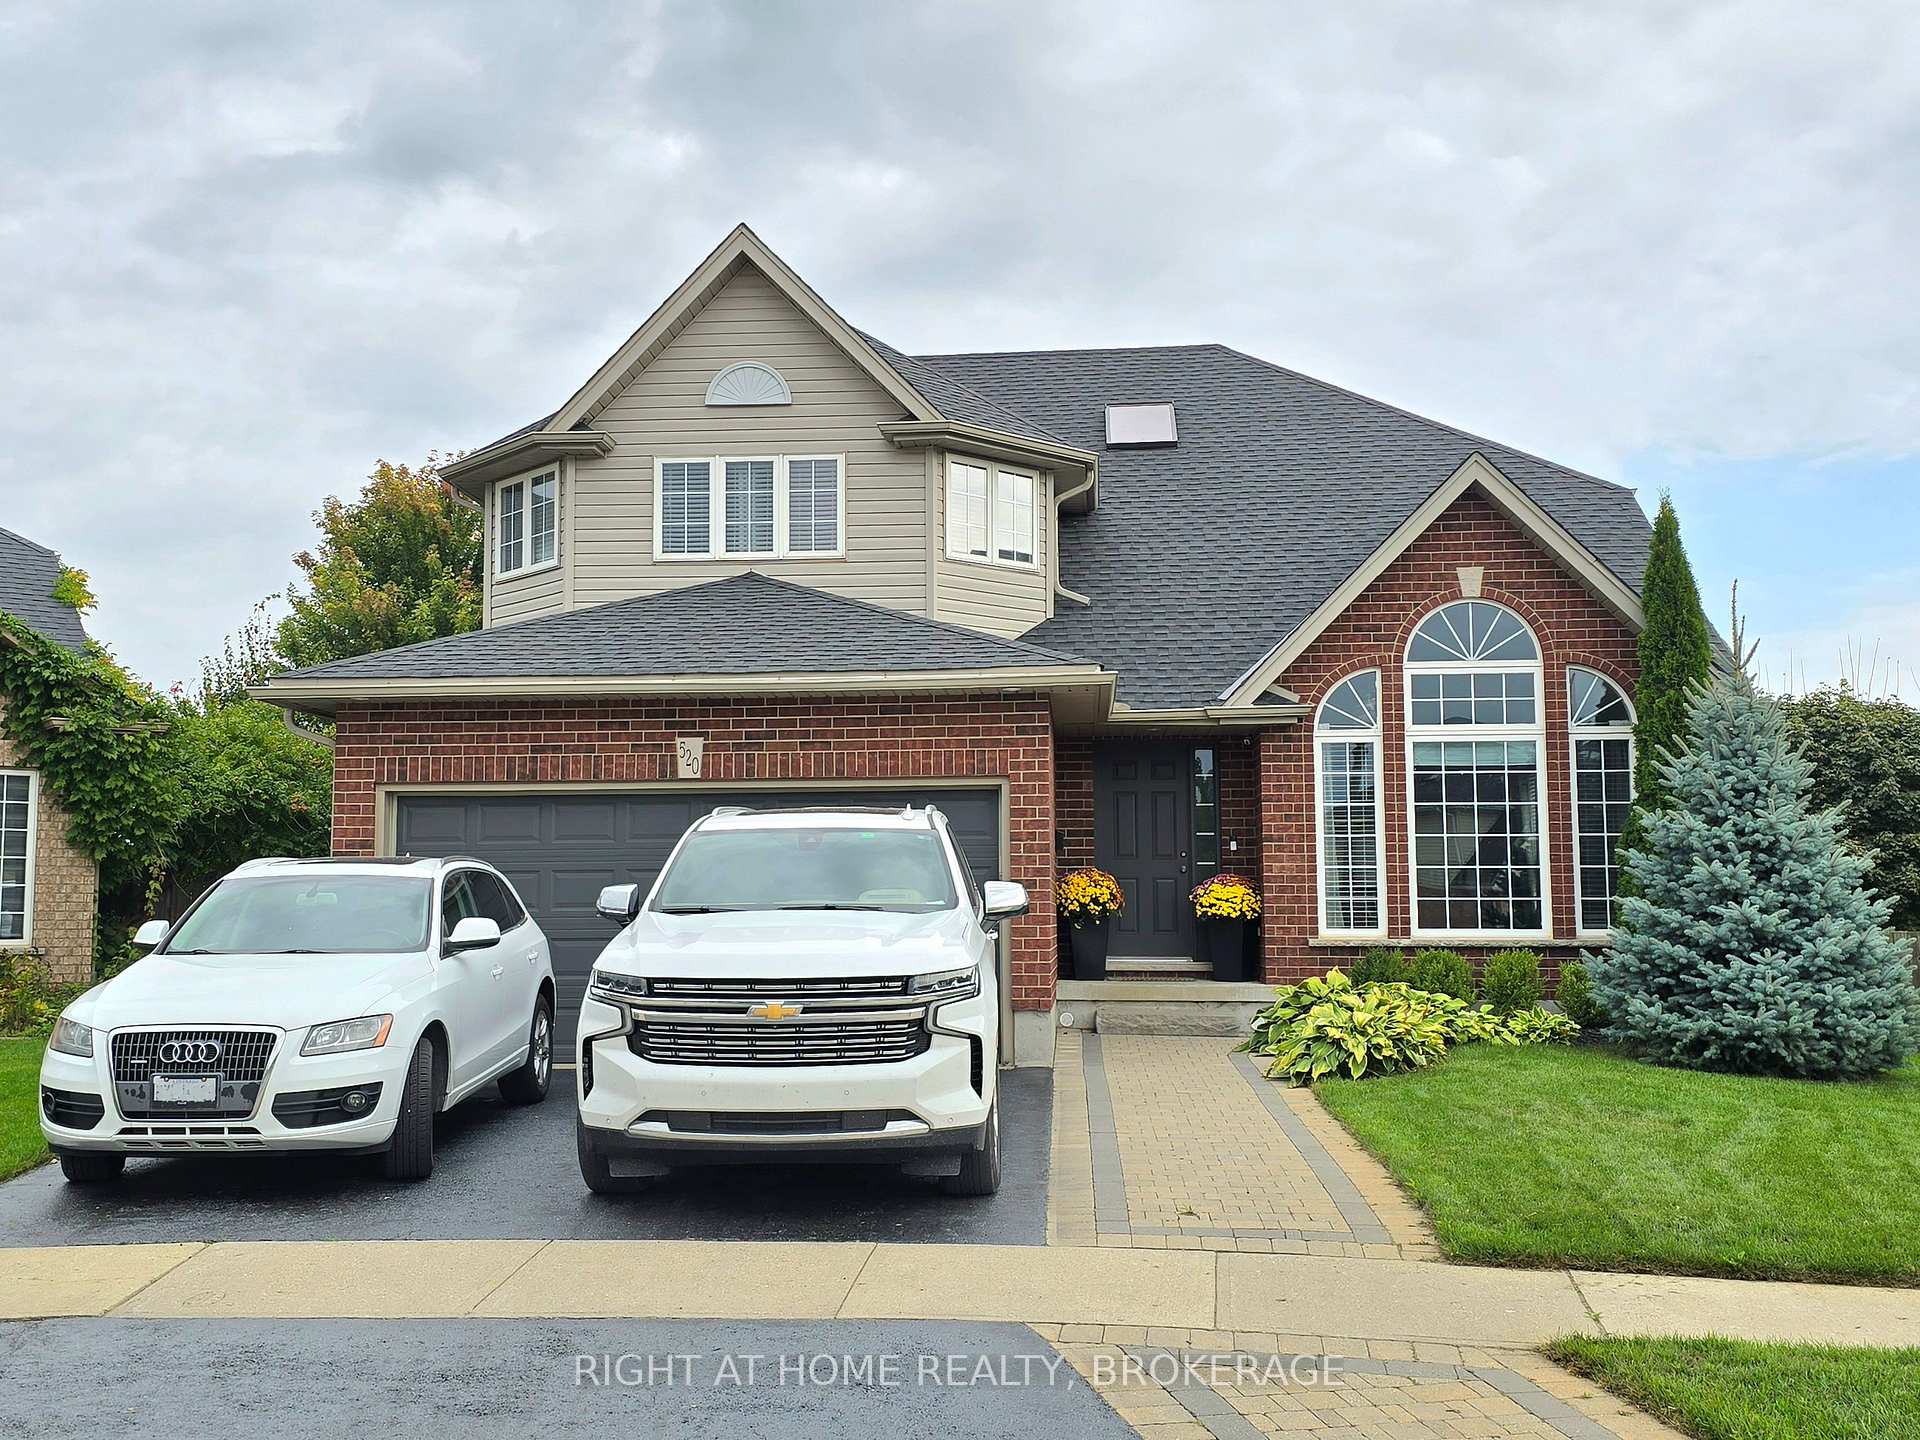
520 Pine Hollow Court
Kitchener520 Pine Hollow Court
Kitchener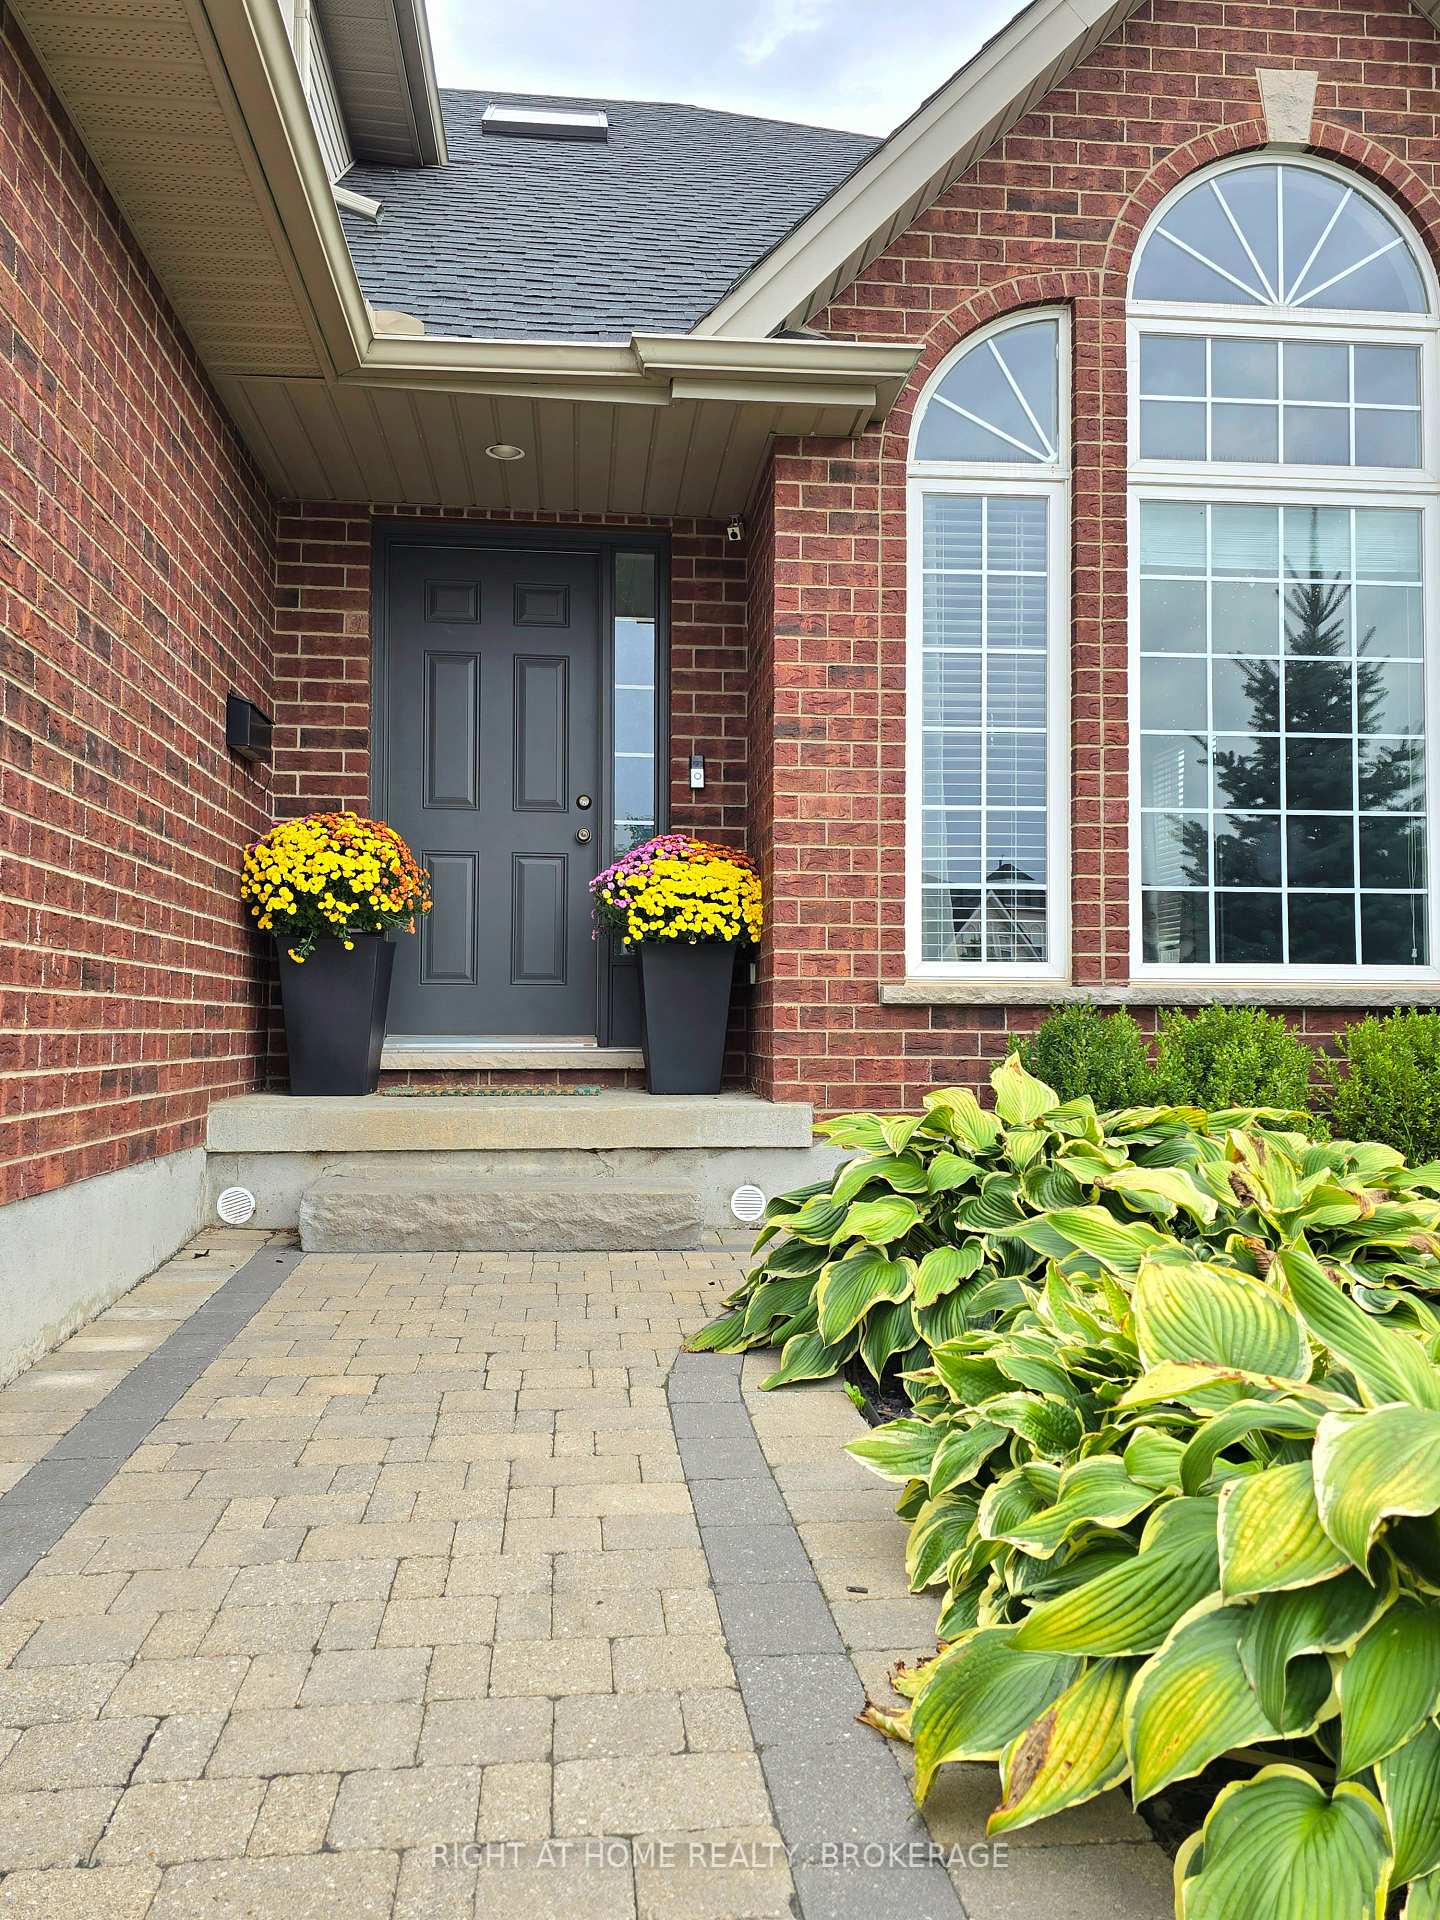
 See all 37 photos
Property history

This listing has ended. It is no longer available.
Property not available for sale or for rent.
About this home
520 Pine Hollow Court, Kitchener
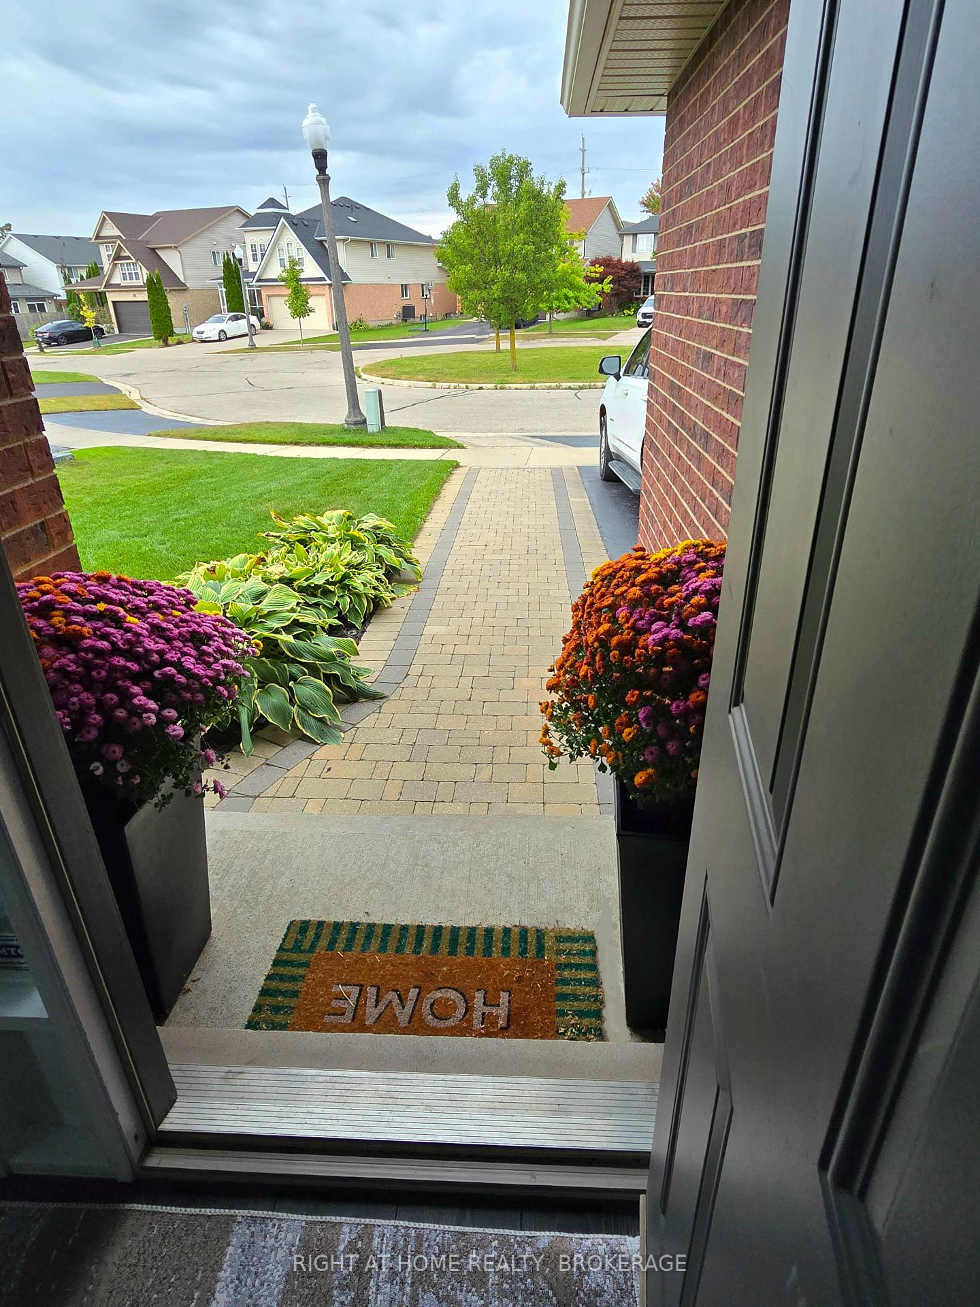
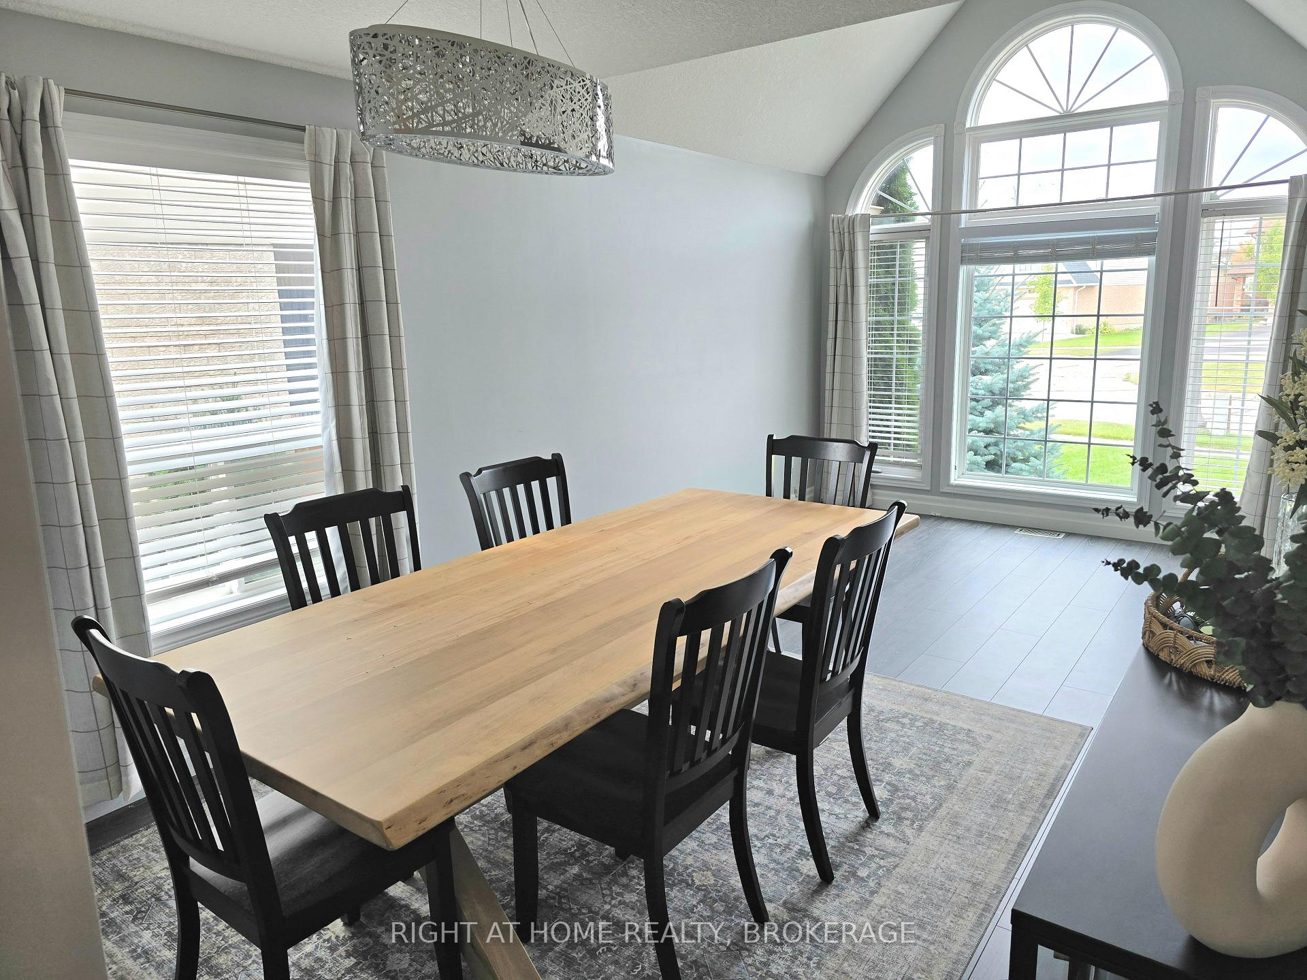
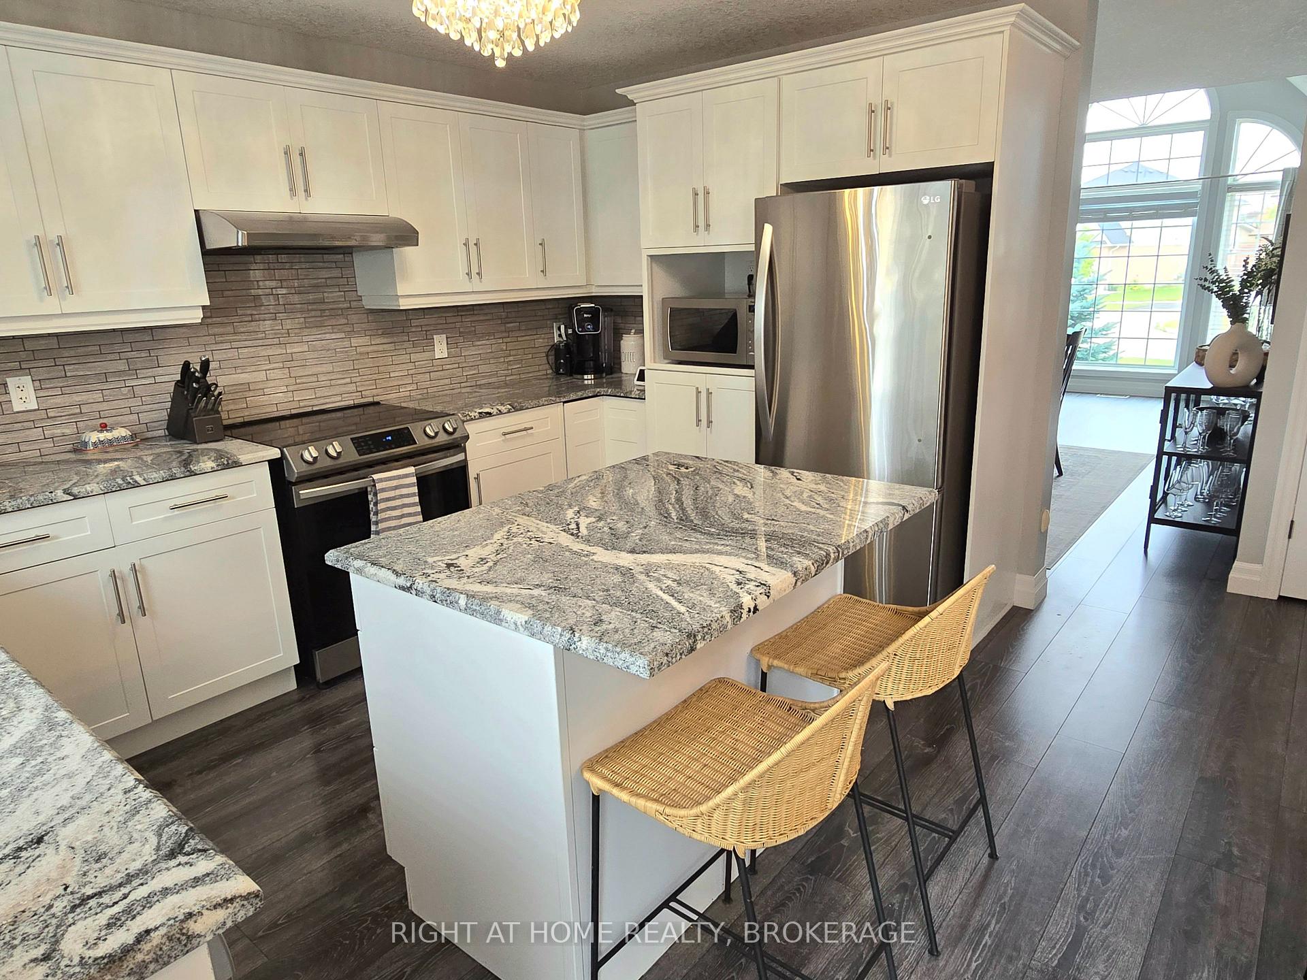
Exceptional family & entertainer's home, surprisingly large indoor and outdoor space, ideally located on large pie-shaped lot measuring 78 feet across the back, on a small quiet family court. Extensively renovated and updated throughout. This home is immaculate! Bright airy open concept plan, vaulted entrance with skylight, tasteful modern decor throughout 3100 square feet of finished space. 5 bedrooms, 3.5 baths, renovated kitchen, granite counters, backsplash, stainless steel appliances, main floor laundry. Large great-room for hosting family gatherings, walkout to tiered deck and patio, fully fenced, private, sun-filled, landscaped backyard, a perfect canvas for future pool. Great space to play and entertain, summer oasis for BBQs and celebrations. Upstairs there are 4 large bedrooms, renovated baths, spa ensuite in the giant primary suite. The basement is fully finished with additional bedroom and full bath, large rec. room, office/den/play area, storage and designer finishes matching the upper levels. This versatile space easily accommodates extended families, home office/business, or potential for rental income with small modifications. Mud room leads to double garage with double drive and boulevard, offering parking for 5 vehicles. Coveted location in the Pioneer/Huron community near conservation, parks, trails, Strasburg Creek Forest, Highway 401, Conestoga College, transit, schools, shopping and amenities. Ideal blend of modern home on spacious mature lot that shows like a model home, featuring hard surface floors throughout, decor paint, pot lighting, granite kitchen counters, stone accent wall, vaulted living room, new deck, tiered interlock patio, shed, fence, mature trees & privacy cedars, gardens, side yards, interlock walkway, luxury baths, new furnace & AC, roof, decor and so much more. Spotless move-in condition!
Facts & features
Ask about this home
A HOMEH agent will answer your questions about this home.
Rooms
14 rooms · 4 bathrooms
- Living room17′4″ × 13′1″227 sq.ft.
- Kitchen13′1″ × 9′6″125 sq.ft.
- Other13′7″ × 8′109 sq.ft.
- Dining room20′ × 10′6″210 sq.ft.
- Laundry9′8″ × 8′6″82 sq.ft.
- Primary bedroom17′4″ × 14′4″248 sq.ft.
- Other13′9″ × 8′8″119 sq.ft.
- Bedroom 212′3″ × 10′11″134 sq.ft.
- Bedroom 312′4″ × 9′9″120 sq.ft.
- Bedroom 410′2″ × 9′7″97 sq.ft.
- Recreation10′10″ × 13′5″146 sq.ft.
- Bedroom 510′2″ × 10′11″111 sq.ft.
- Other6′7″ × 9′10″65 sq.ft.
- Play9′10″ × 9′10″97 sq.ft.
Around this home
Schools nearby
School rating, out of 10.
Listing details
Helpful tools
Your HOMEH agent
"I would see it this week."
Ask HOMEH about this home
Price, neighbourhood, monthly cost. Ask anything.
HOMEH Intelligent Agent is an AI, not a licensed representative. Check anything important with your agent.