
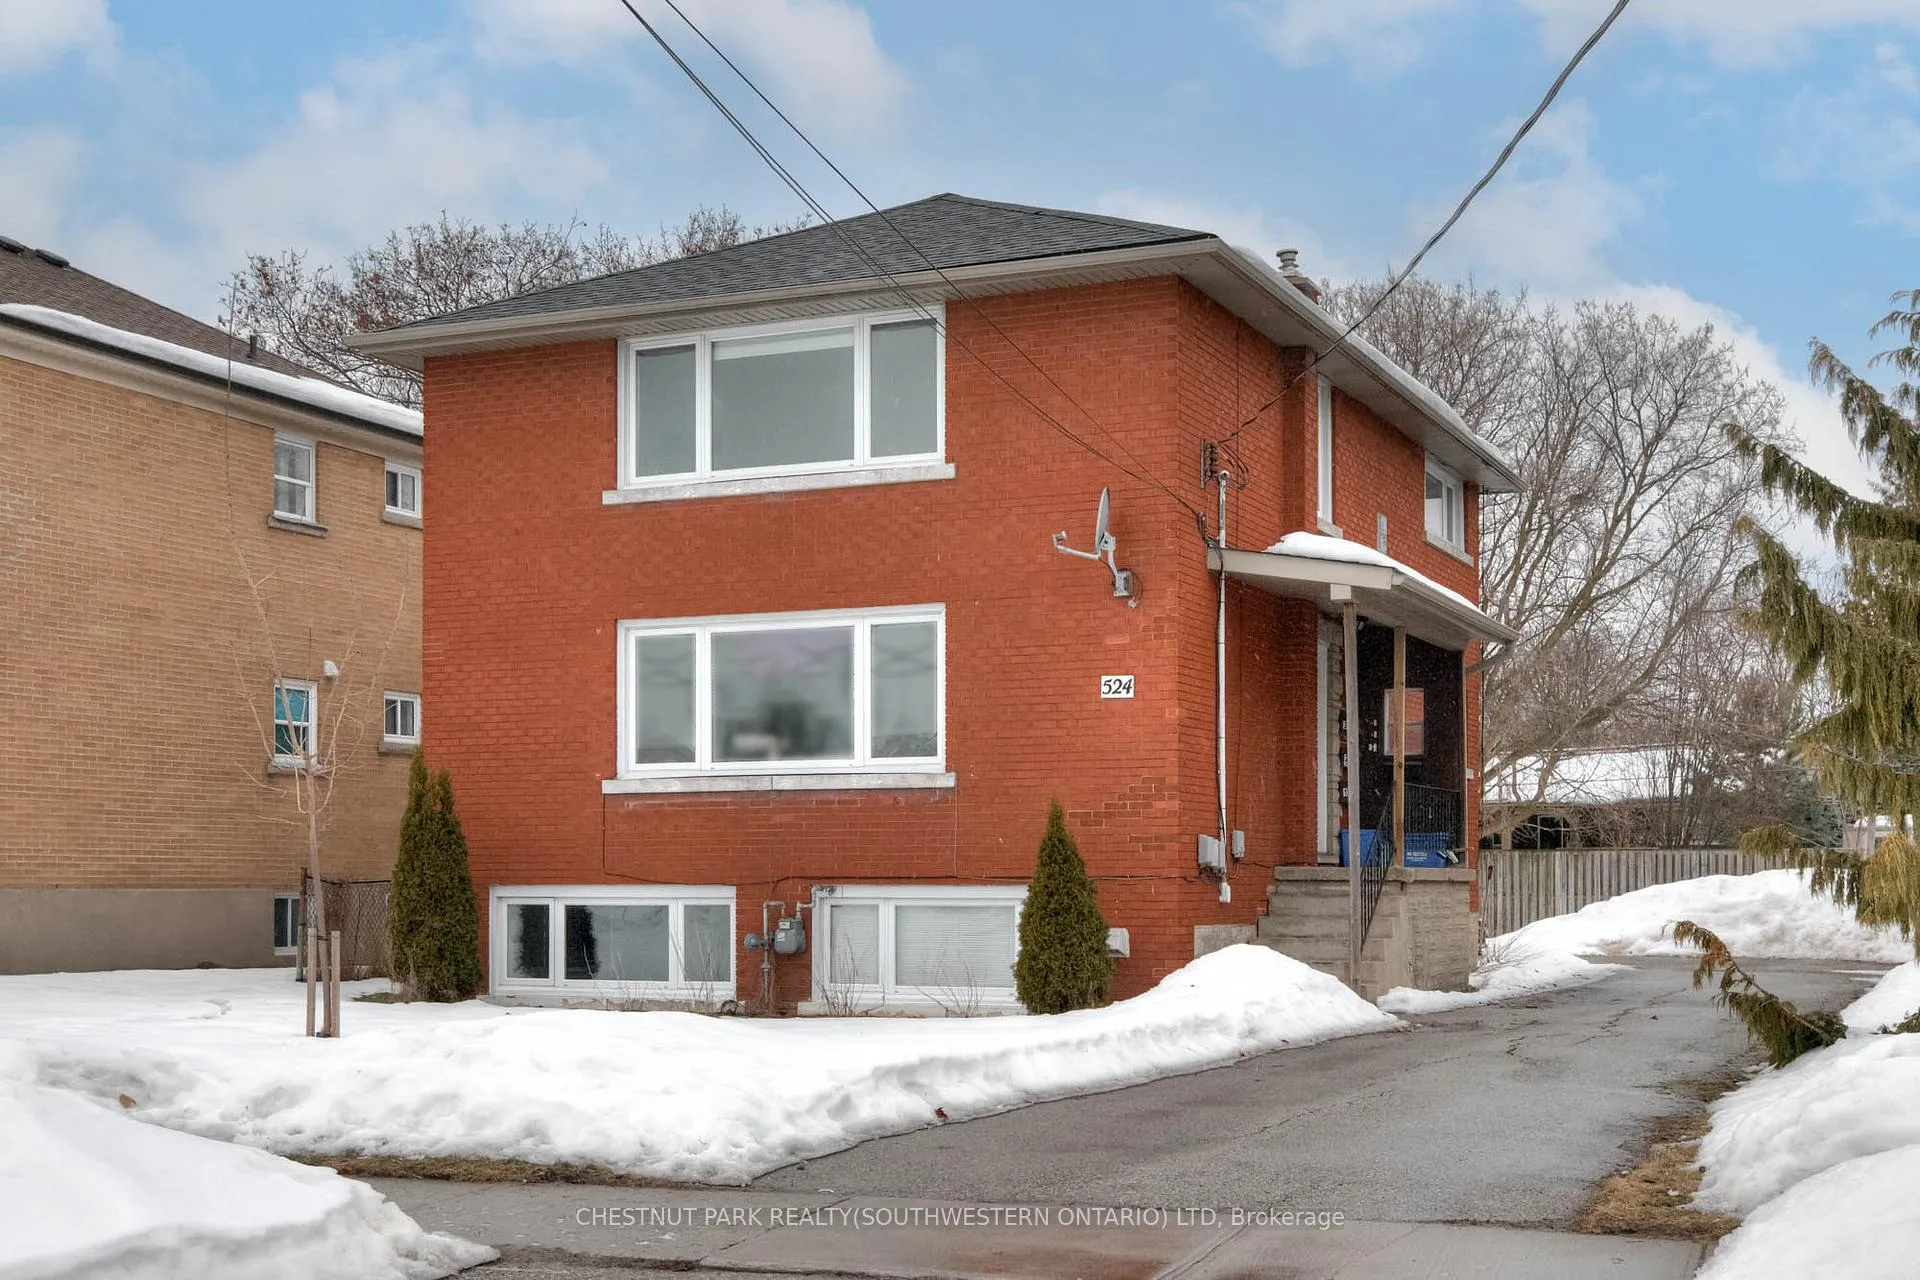
524 Krug Street
Kitchener524 Krug Street
Kitchener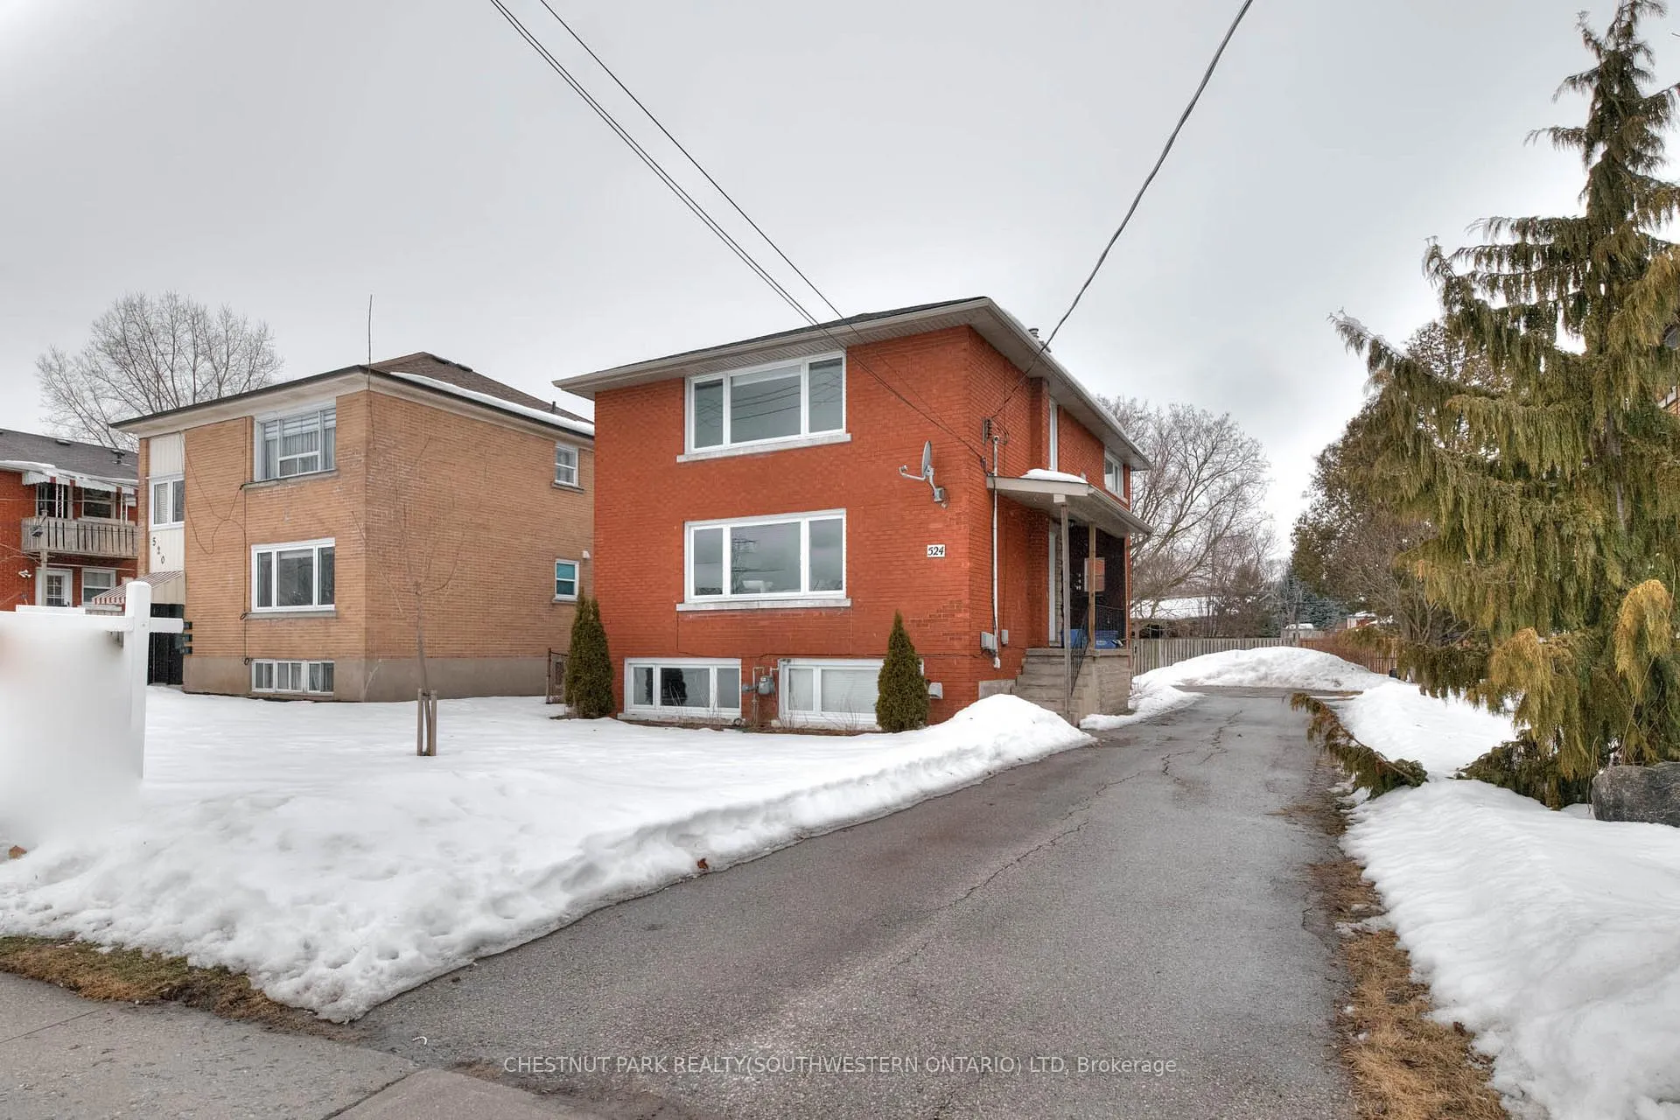
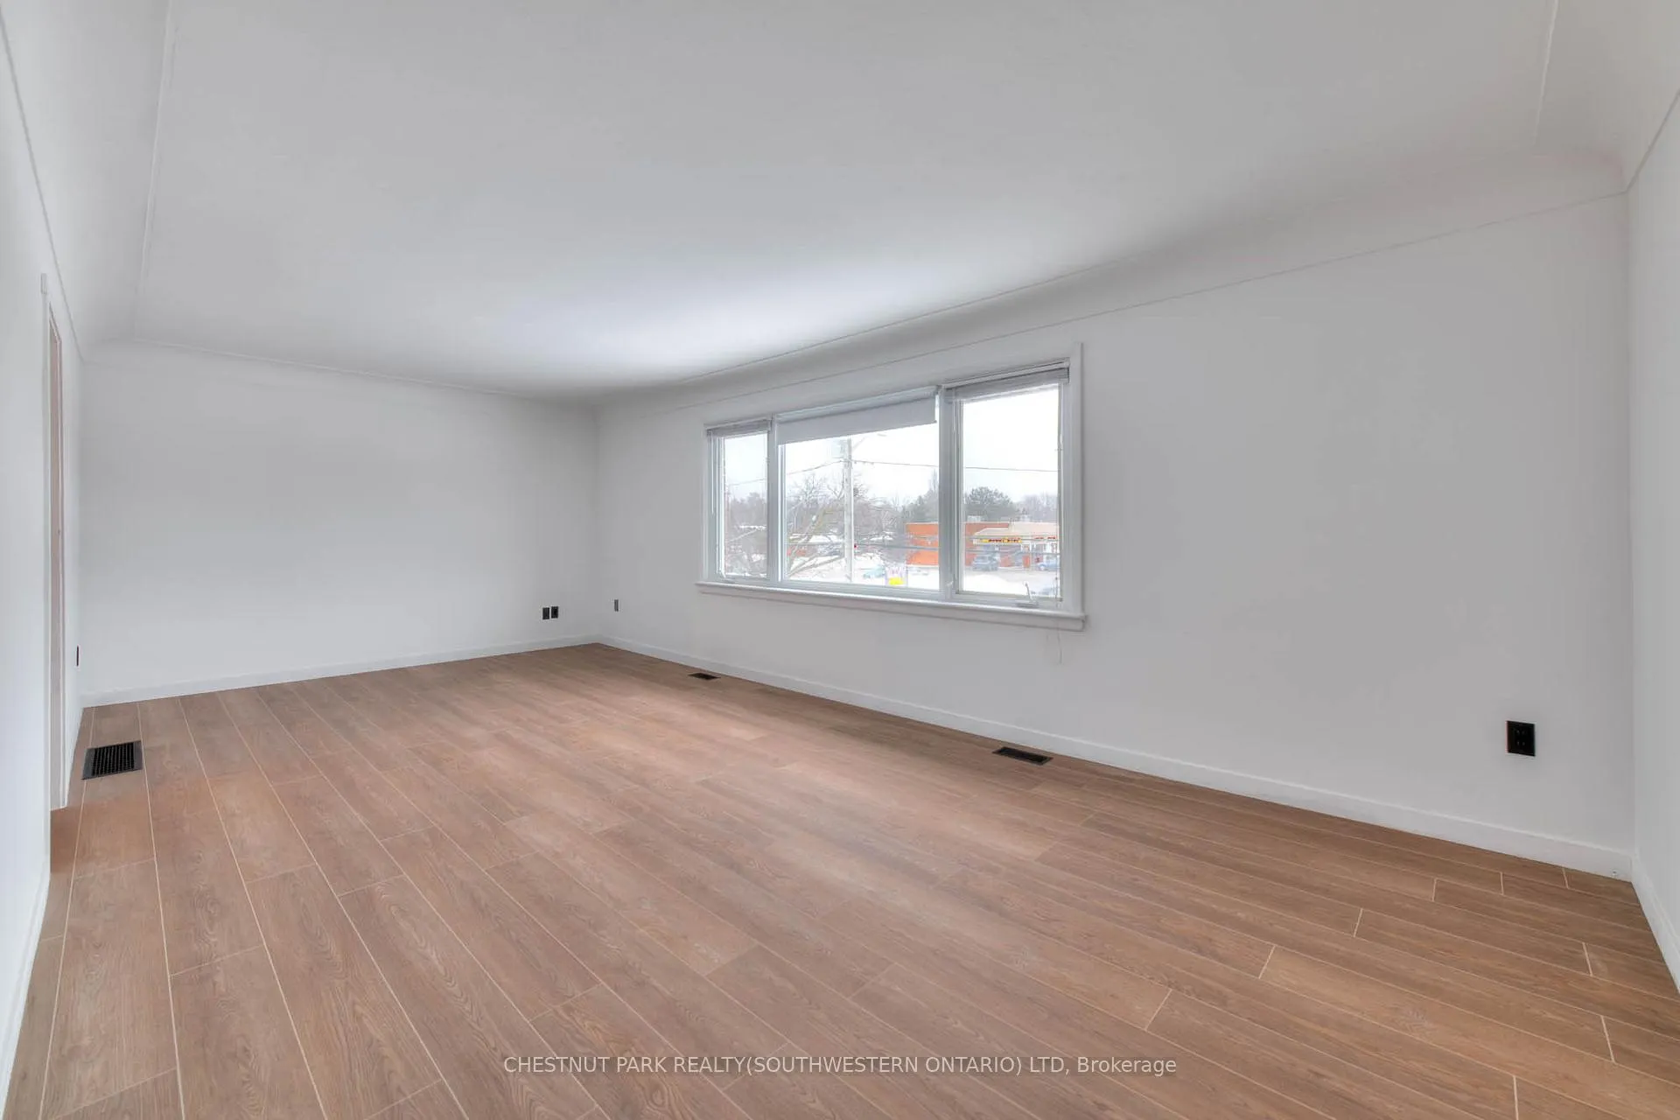 See all 37 photos
Property history

This listing has ended. It is no longer available.
Property not available for sale or for rent.
About this home
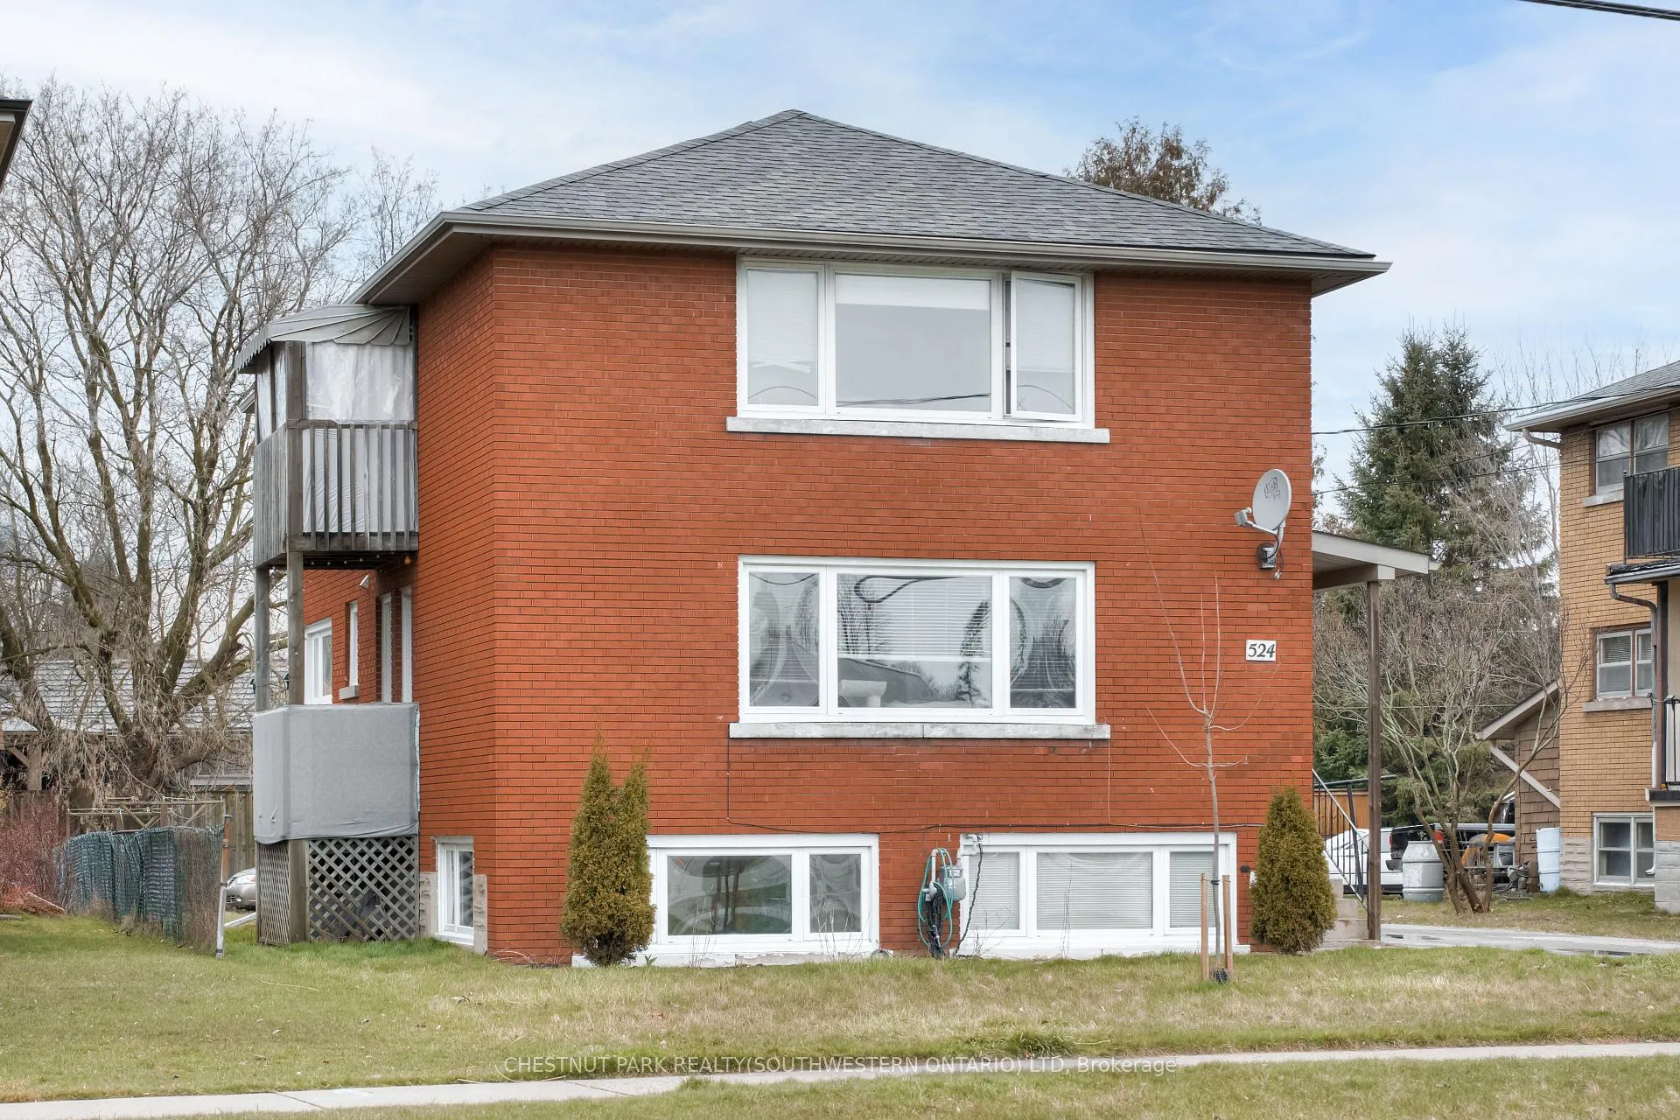
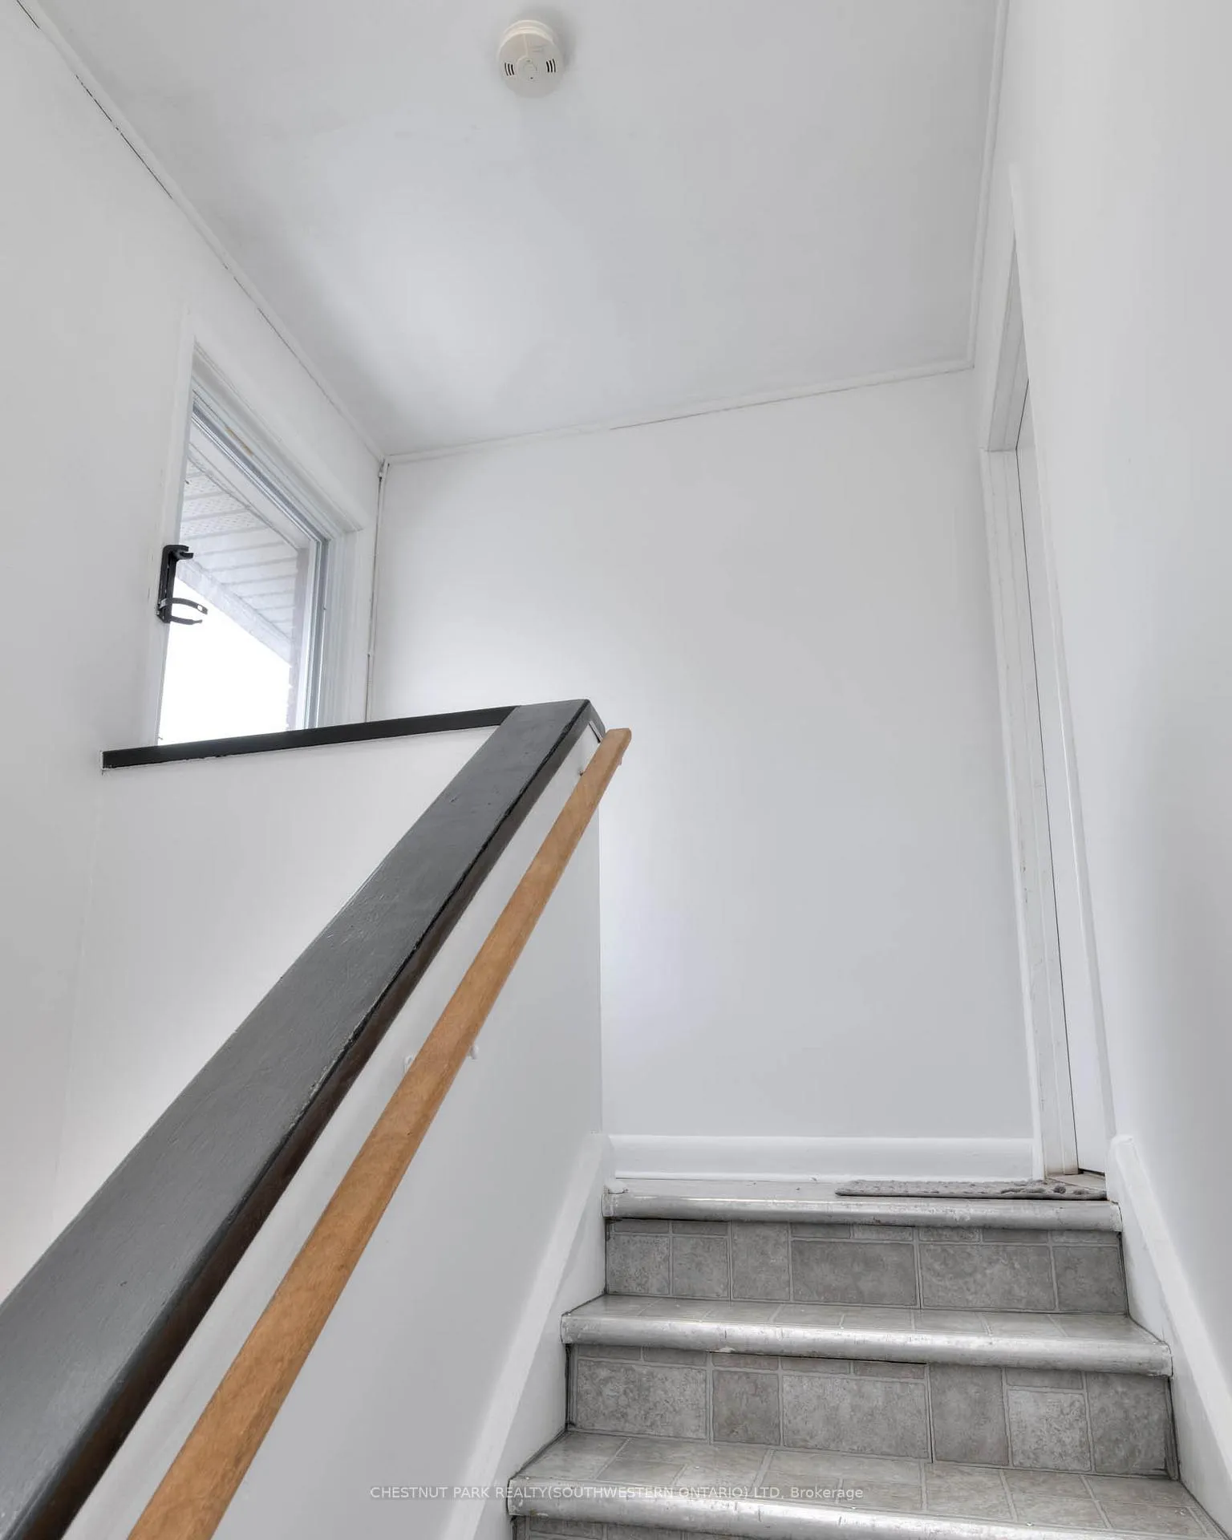
Welcome to 524 Krug Street, a well-maintained legal triplex offering incredible potential for investors or owner-occupiers. Ideally located just minutes from the expressway and less than ten minutes to Downtown Kitchener, this property combines convenience, value, and long-term growth opportunity. Zoned RES-5, it sits on an oversized 53' x 163' lot and features three separately metered unitsone one-bedroom and two two-bedroom unitsall in excellent condition. The upper two-bedroom unit was refreshed in 2025 with updated flooring, fresh paint, modern light fixtures, upgraded bathroom plumbing fixtures, and stylish black outlets throughout, and is now leased. The common areas were also updated with new flooring, paint, and lighting (2025). Over the years, the property has seen several important improvements, including a furnace (2007), roof (2014), vinyl windows (approx. 2008/09), water heater (2019), and soffit, fascia, and eavestroughs (approx. 2011). The lower unit features above-grade windows, offering a bright and welcoming living space. The large lot also presents potential for an accessory dwelling unit (ADU), providing an excellent opportunity to further increase rental income. Additional highlights include a commercial coin-operated laundry system and ample private parking. Dont miss this outstanding investment opportunity in a prime Kitchener location.
Facts & features
Ask about this home
A HOMEH agent will answer your questions about this home.
Rooms
16 rooms · 3 bathrooms
- Bathroom7′11″ × 4′11″39 sq.ft.
- Bedroom11′4″ × 10′4″117 sq.ft.
- Kitchen12′3″ × 9′110 sq.ft.
- Living room23′3″ × 9′209 sq.ft.
- Primary bedroom11′5″ × 10′4″118 sq.ft.
- Bathroom8′1″ × 4′11″40 sq.ft.
- Bedroom11′6″ × 10′5″120 sq.ft.
- Dining room11′7″ × 7′1″82 sq.ft.
- Kitchen12′2″ × 9′109 sq.ft.
- Living room16′3″ × 11′7″188 sq.ft.
- Primary bedroom11′6″ × 10′5″120 sq.ft.
- Bathroom—
- Bedroom13′ × 10′4″134 sq.ft.
- Kitchen14′4″ × 12′172 sq.ft.
- Living room20′7″ × 11′11″245 sq.ft.
- Laundry11′7″ × 10′2″118 sq.ft.
Around this home
Schools nearby
School rating, out of 10.
Listing details
Helpful tools
Your HOMEH agent
"I would see it this week."
Ask HOMEH about this home
Price, neighbourhood, monthly cost. Ask anything.
HOMEH Intelligent Agent is an AI, not a licensed representative. Check anything important with your agent.