

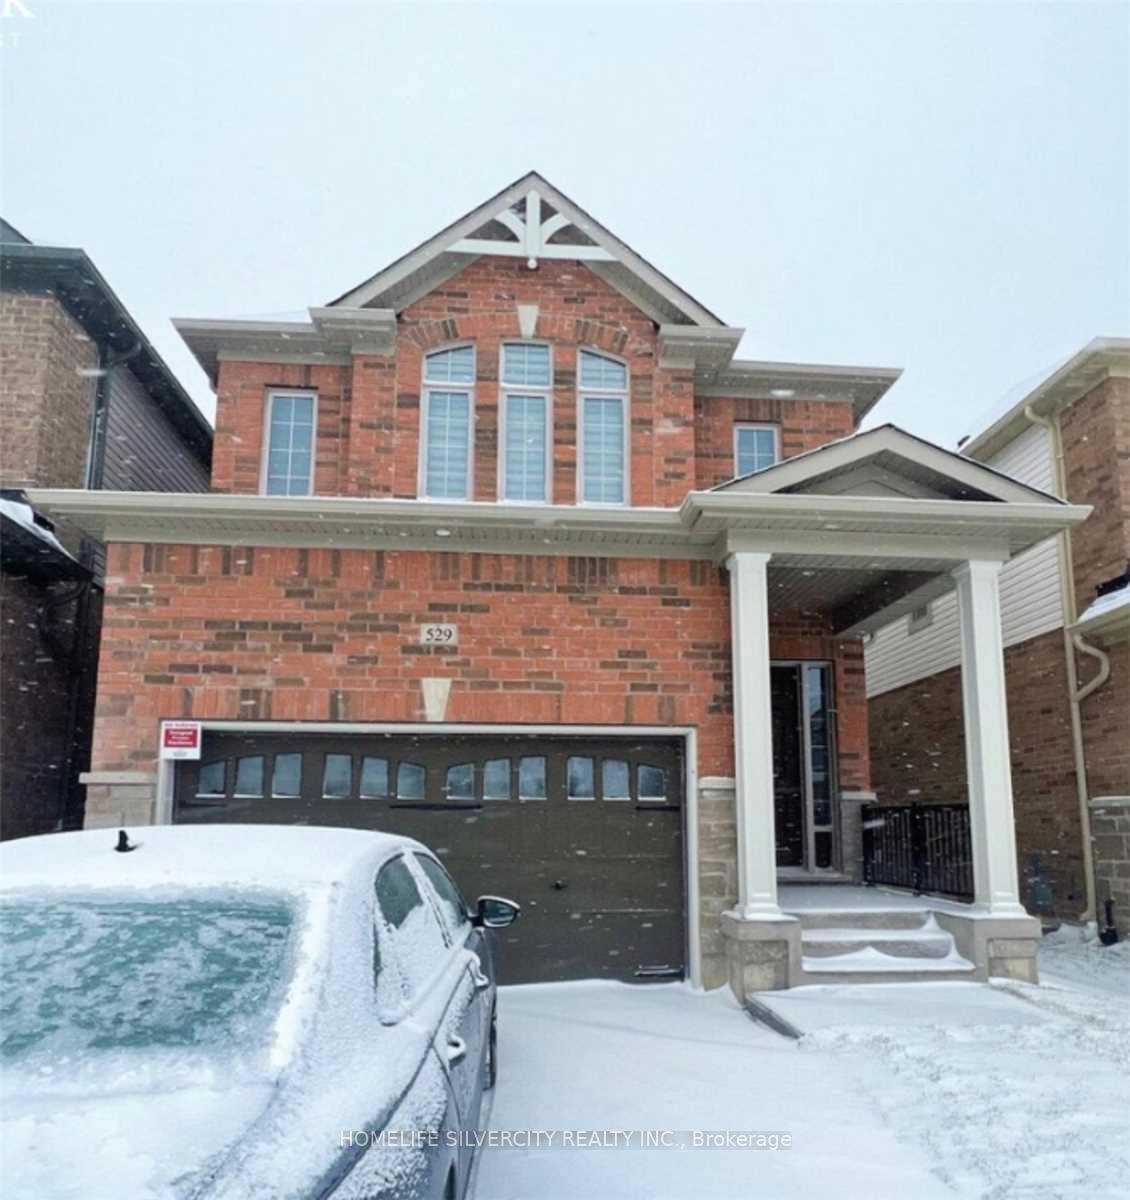
529 Beckview Crescent
529 Beckview Crescent
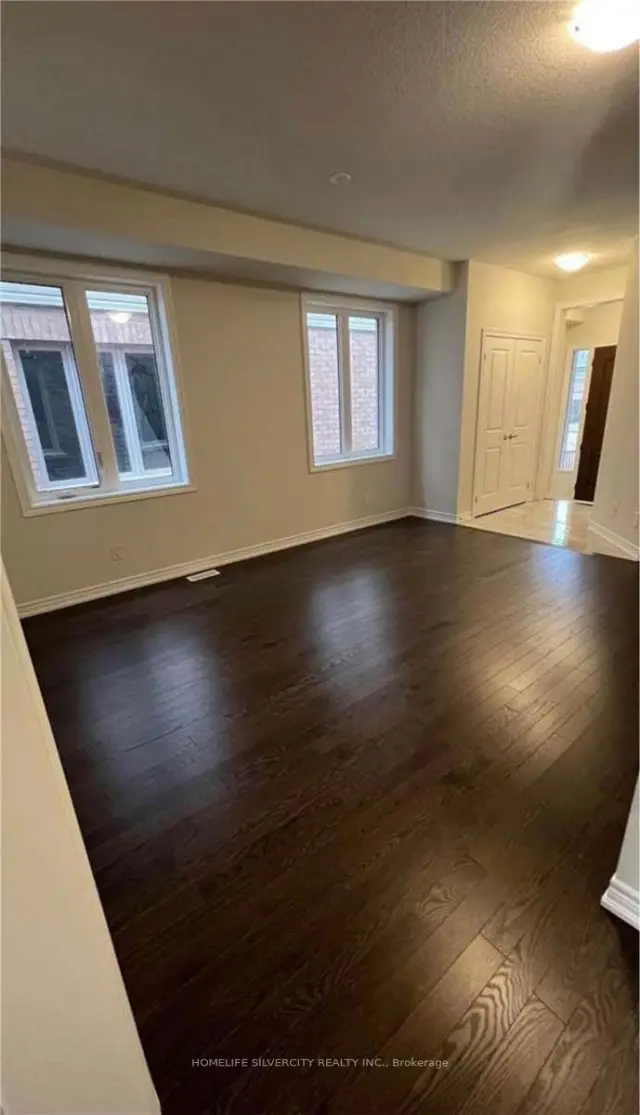 See all 14 photos
Facts and features
- BasementUnfinished
- Age of homeNew
- Price per sq ft~$436
- Water, sewerMunicipal
- Fireplace
- Central air
The homeDetached, 2-storey, New
- TypeDetached
- Style2-storey
- AgeNew
- Living space2,000–2,500 sq ft
- BasementUnfinished
InsideFireplace Yes, Auto garage door remote, erv/hrv, water softener, Rooms above ground 8
- FireplaceYes
- FeaturesAuto garage door remote, erv/hrv, water softener
- Rooms above ground8
- Bedrooms4
- Bathrooms4
- Kitchens1
- Family roomYes
Outside and lotAluminum siding, brick, Asphalt shingle, Concrete
- ExteriorAluminum siding, brick
- RoofAsphalt shingle
- FoundationConcrete
- Size32 × 110 ft
Parking1 Garage, Attached, Private double
- Spaces1 Garage
- GarageAttached
- DrivewayPrivate double
Heating, water and powerForced air, gas, Central air, Municipal water
- HeatingForced air, gas
- CoolingCentral air
- WaterMunicipal water
- SewerMunicipal sewer
Costs and taxesTaxes $6,295 a year, HST included in the price, Hwt & water softener
- Taxes, 2026$6,295 a year
- HSTHST included in the price
- Rental itemsHwt & water softener
Included in the saleAll appliances and all window coverings.
- IncludedAll appliances and all window coverings.
Listing detailsX14135636, For Sale, Oct 26, 2026
- MLS® numberX14135636
- StatusFor Sale
- Listed onOct 26, 2026
- Days on market25
- UpdatedNov 17, 2026
- Possession2027-01-30 / 90+ days
- Occupied byTenant
- Listing brokerageHOMELIFE SILVERCITY REALTY INC.
About this home
529 Beckview Crescent, Kitchener (Pioneer Park/Doon/Wyldwoods), ON N2R 0R3
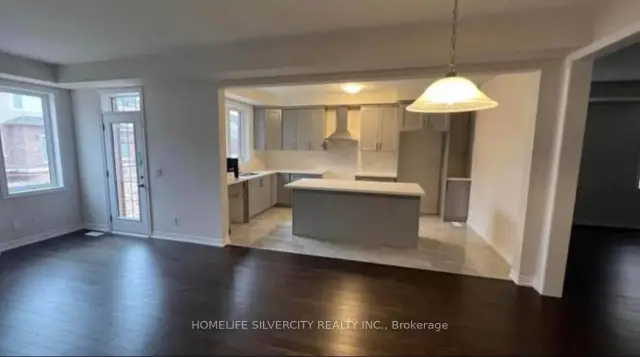
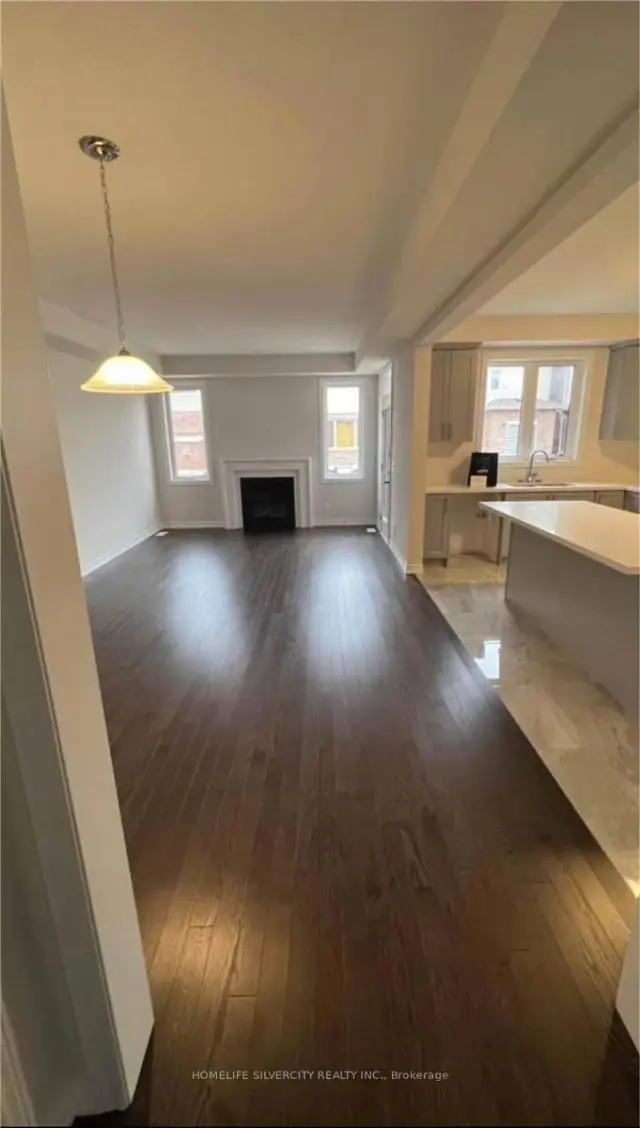
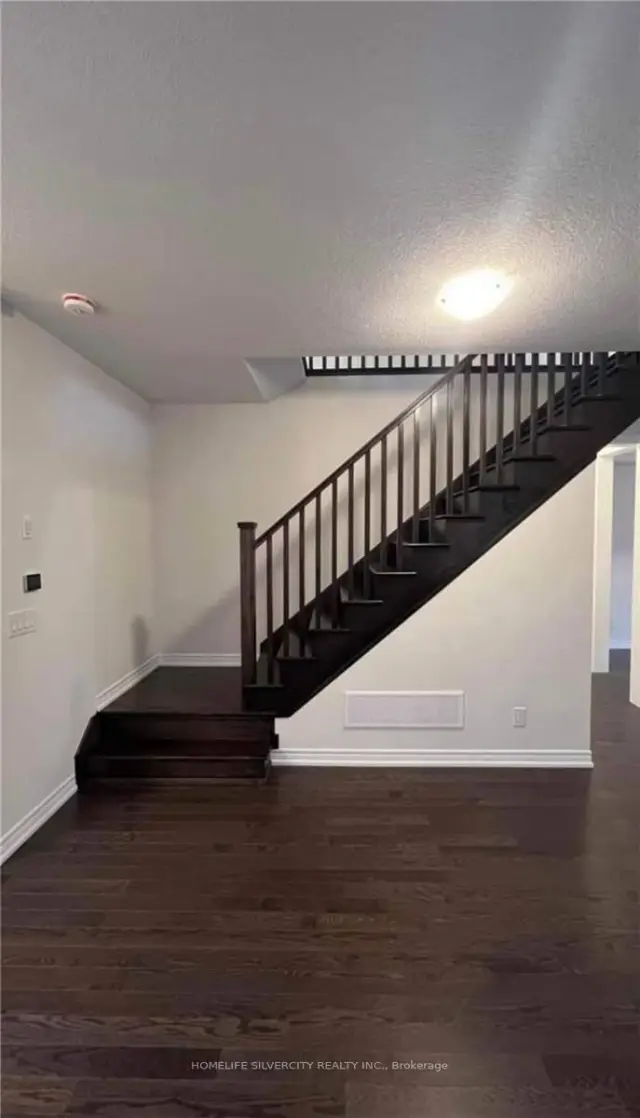
Excellent opportunity to own a beautifully designed 4-bedroom, 3.5-bathroom detached home in the sought-after community of Wallaceton, Kitchener! This spacious home features an open-concept main floor with elegant hardwood flooring, a sun-filled family room with a fireplace and large windows, and a modern kitchen with an island. Enjoy four generously sized bedrooms, each with walk-in closets, along with the convenience of a second-floor laundry room and much more! Ideally located close to parks, schools, public transit, and everyday amenities, this home offers the perfect blend of comfort, style, and exceptional convenience.
Book a viewing
Around this home
Daily convenience, out of 100, from the distances below
Schools nearby
School rating, out of 10.
Helpful calculators
Your HOMEH agent

"Priced 2% over the Hestimate. I would see it this week."