

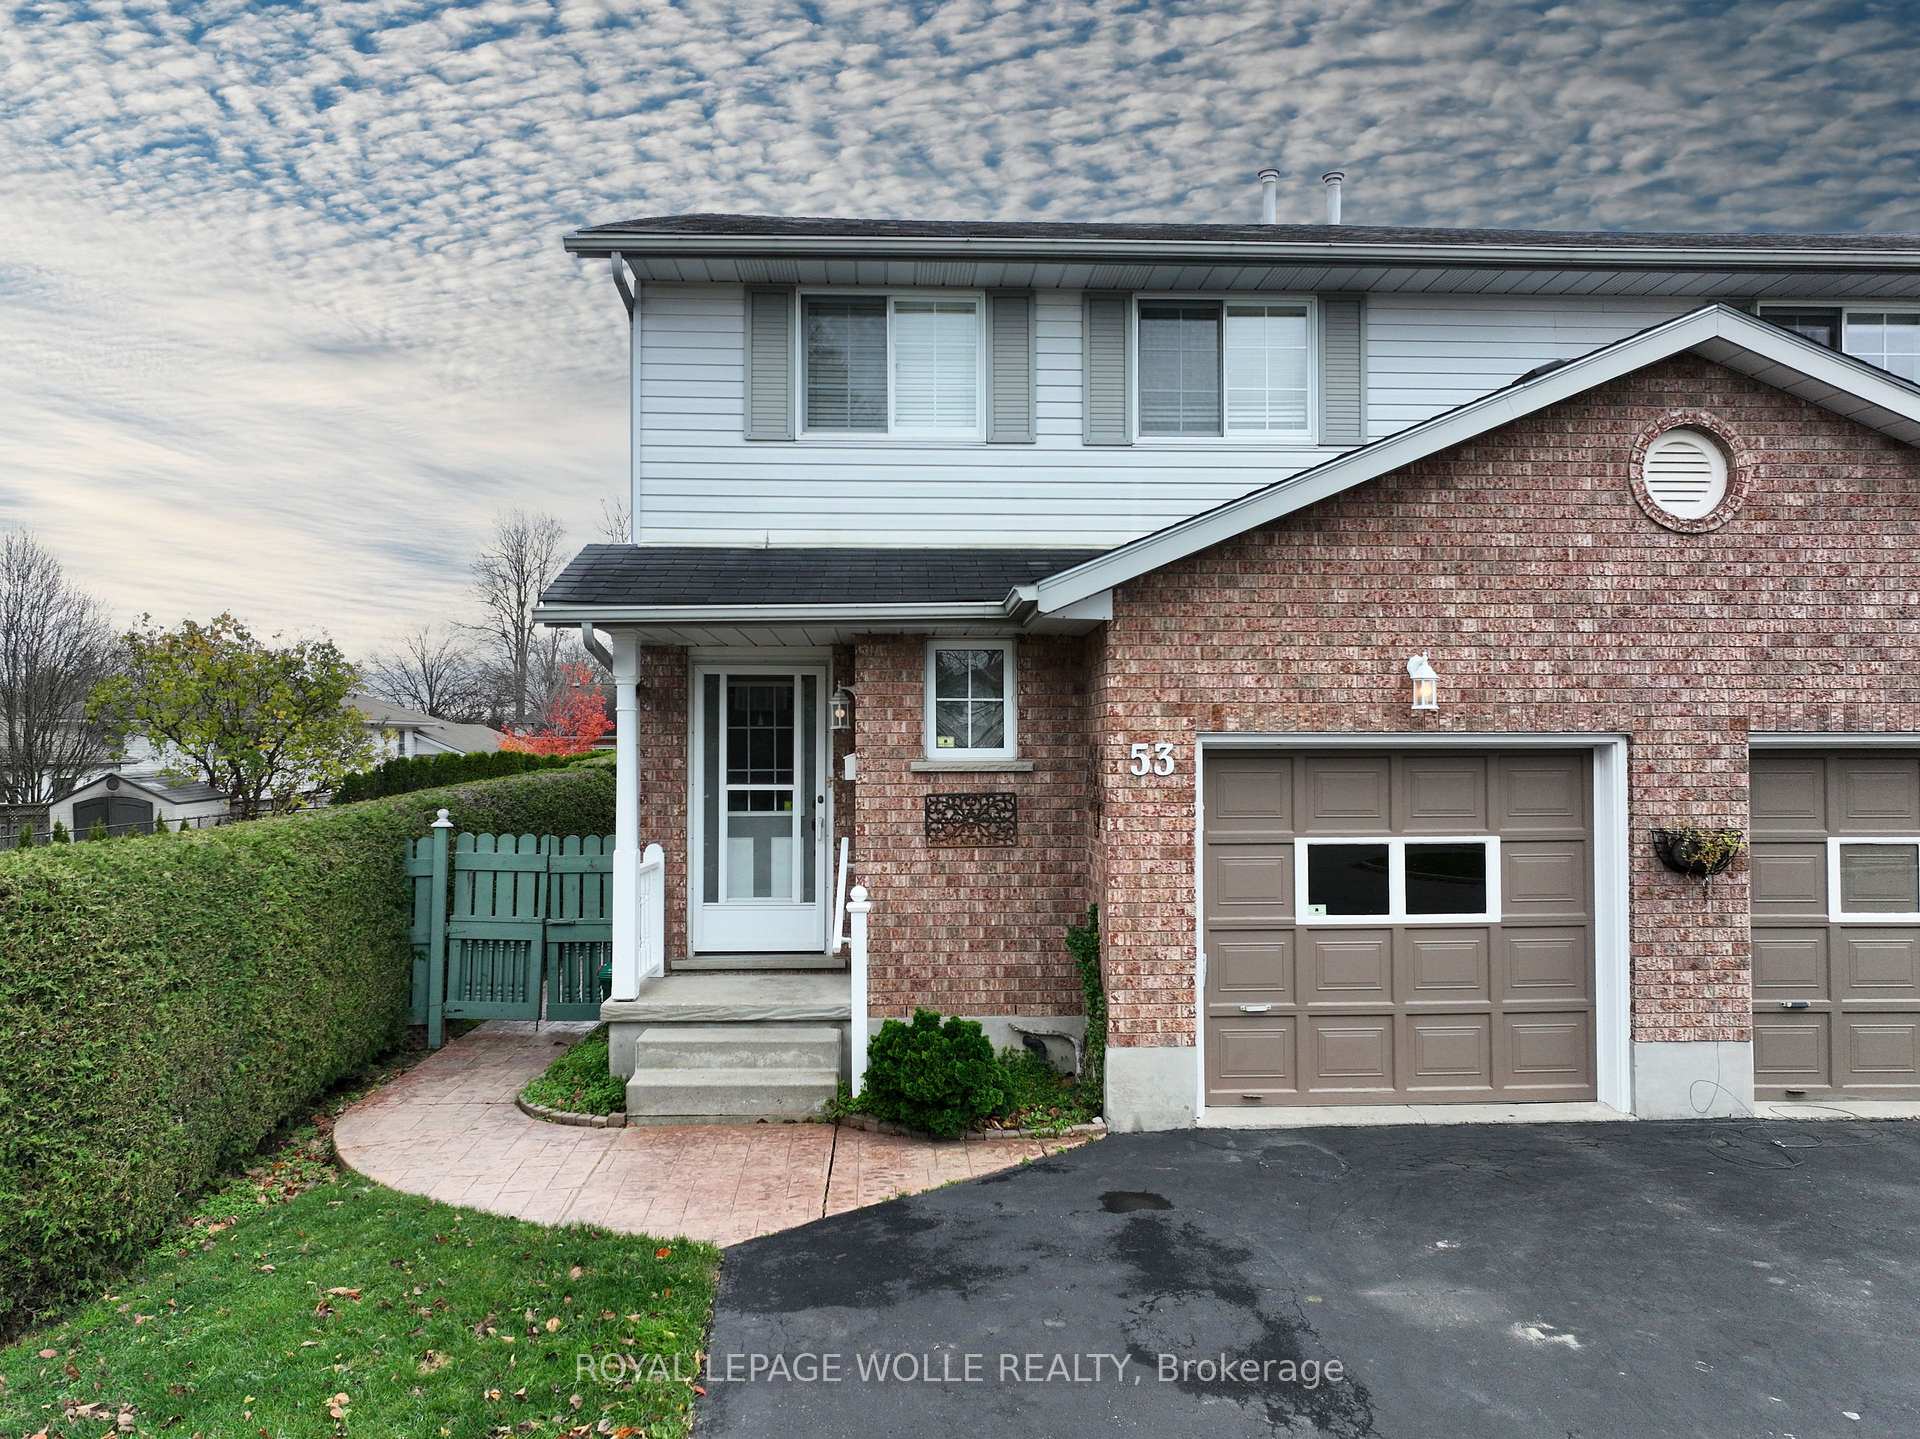
53 Rauch Court
53 Rauch Court
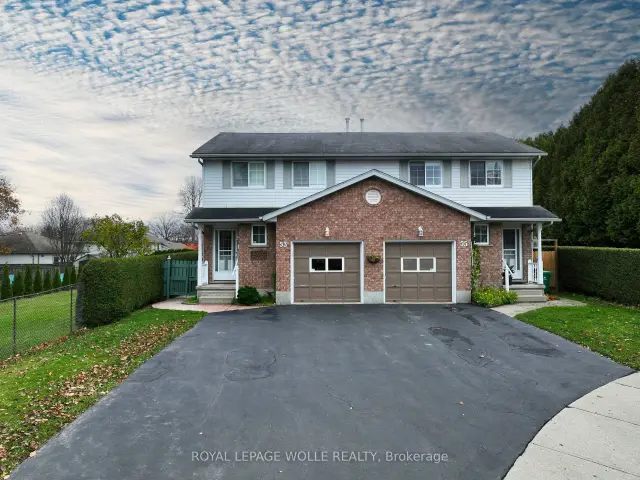
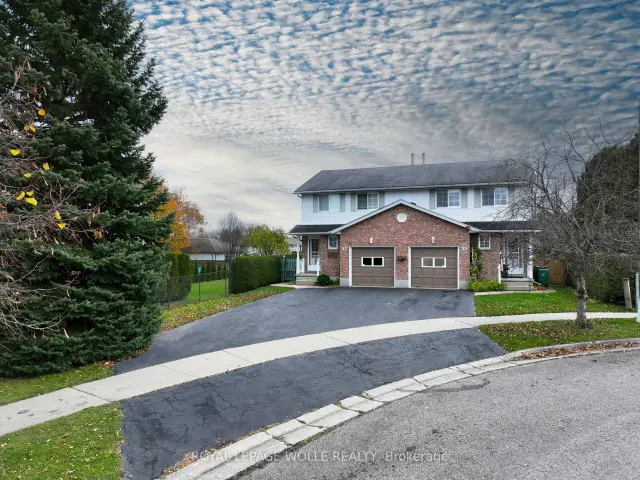
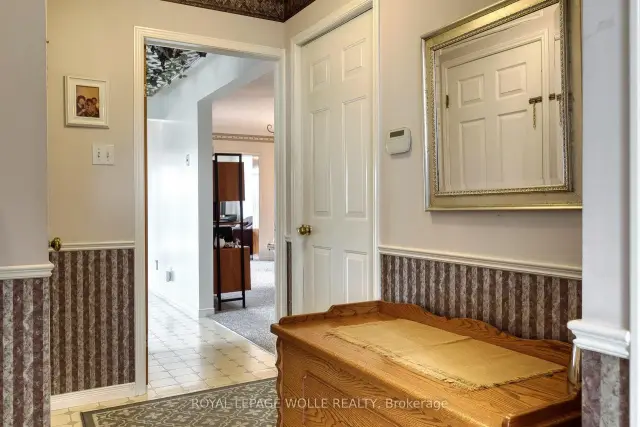
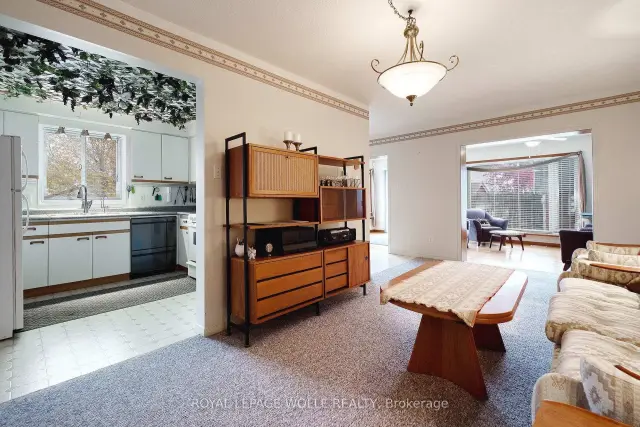 See all 46 photos
Facts and features
- BasementApartment
- Age of home31–50 years
- Price per sq ft~$354
- Water, sewerMunicipal
- Second kitchen
- Separate entrance
- Fireplace
- Central air
The homeSemi-Detached, 2-storey, Age 31–50 years
- Type: Semi-Detached
- Style: 2-storey
- Age: 31–50 years
- Living space: 1,500–2,000 sq ft
- Basement: Apartment, separate entrance
InsideFireplace Yes, family room, natural gas, Lower level, Accessory apartment, auto garage door remote, central vacuum, in-law suite, sump pump, water heater owned, water softener
- Fireplace: Yes, family room, natural gas
- Laundry: Lower level
- Features: Accessory apartment, auto garage door remote, central vacuum, in-law suite, sump pump, water heater owned, water softener
- Rooms above ground: 9
- Rooms in the basement: 3
- Bedrooms: 3
- Bathrooms: 3
- Kitchens: 2
- Family room: Yes
Outside and lotBrick, Asphalt shingle, Poured concrete
- Exterior: Brick
- Roof: Asphalt shingle
- Foundation: Poured concrete
- Features: Awnings, lighting, paved yard, porch
- Other structures: Shed
- Accessibility: Stair lift
- Size: 68 × 168 ft
- Zoning: RES-4
Parking1 Garage, Attached, Private double
- Spaces: 1 Garage
- Garage: Attached
- Driveway: Private double
Heating, water and powerForced air, gas, Central air, Municipal water
- Heating: Forced air, gas
- Cooling: Central air
- Water: Municipal water
- Sewer: Municipal sewer
Costs and taxesTaxes $4,369 a year, HST included in the price
- Taxes, 2026: $4,369 a year
- HST: HST included in the price
NearbyFenced yard, golf, place of worship
- Close to: Fenced yard, golf, place of worship
Listing detailsX14167066, For Sale, Nov 9, 2026
- MLS® number: X14167066
- Status: For Sale
- Listed on: Nov 9, 2026
- Days on market: 12
- Updated: Nov 17, 2026
- Possession: 2026-12-15 / Flexible
- Occupied by: Vacant
- Listing brokerage: ROYAL LEPAGE WOLLE REALTY
About this home
53 Rauch Court, Kitchener (Forest Heights), ON N2N 3C8
This TWO-KITCHEN freehold semi-detached home is the one to make yours! With separate entrance access to the finished basement suite, complete with 3-piece bathroom, kitchen, living space, and numerous storage closets, this is an excellent home for multi-generational families and those wanting to give loved ones with their own private space. From inside to out, and top to bottom, you will notice the pride of ownership evident here from an original owner who has loved this home for coming up on 36 years! Finished with hardwood oak flooring and railings, a natural gas fireplace, custom window coverings, gas stove, Fisher & Paykel dish-drawer dishwasher, the home was delicately finished with products that would last the test of time. This home was built well, with plywood subfloor, spacious rooms, and thoughtful layout. They don't make them like they used to! This home's quiet crescent is home to friendly neighbours, children playing, and walking path that connects to Waldau Woods Park. Enjoy some peace and quiet, or take a short trip down Ira Needles to all of your favourite shops and amenities. This home really offers it all. Ample driveway and garage parking are included. Find a newer furnace, and owned water heater and water softener. Did I mention a central vac system throughout the home and with an inlet in the garage? Come for a visit just past the farmer's fields to the edge of the city. I think you'll love this one!
Book a viewing
Around this home
Daily convenience, out of 100, from the distances below
Schools nearby
School rating, out of 10.
Helpful calculators
Your HOMEH agent

"Priced 4% under the Hestimate. I would see it this week."